Hohenfels Castle (Hohenfels): A Medieval Spur Castle in Germany


Site at a Glance
- Rating
- 4.9
- Popularity
- Low
- Country
- Germany
- Primary era
- Early Modern
- External website
- Open
- Eras represented
- Early Modern
- Civilizations
- Holy Roman Empire, Teutonic Order
- Site type
- Domestic
- Remains
- Castle
On this page15 sections
History
Hohenfels Castle (Hohenfels) is a medieval spur castle in Germany, founded by the lords of Hohenfels and associated with more than 700 years of history. The family had settled at Hohenfels during the twelfth century, and the castle became the seat of the Neu-Hohenfels family, a branch of Alt-Hohenfels, whose principal seat stood at Alt-Hohenfels near present-day Bonndorf, now part of Überlingen.
The Hohenfels and Jungingen lordships
The castle was first recorded in 1292 under the name Neuhohenfels. The Neu-Hohenfels line ended in 1352, after which marriage brought the castle and lordship to the lords of Jungingen. A further marriage largely reunited the two Hohenfels lordships in the early fifteenth century. This period of renewed prosperity was followed by another division in 1441, when the territory was split between the Jungingen-Althohenfels and Jungingen-Neuhohenfels lordships.
After the division, the estate increasingly fell into decay. The Jungingen family included Konrad and Ulrich von Jungingen, both grand masters of the Teutonic Order, a medieval religious and military organization that also administered territorial estates through commanderies and larger regional bailiwicks.
Teutonic Order administration
Ulrich von Jungingen, the last male member of the family, died in 1501. His sister Anna sold the Neu-Hohenfels lordship to the Teutonic Order in 1506. The estate then became part of the Altshausen commandery within the Teutonic Order Bailiwick of Alsace and Burgundy, remaining under the influence of the Altshausen commandery until 1806.
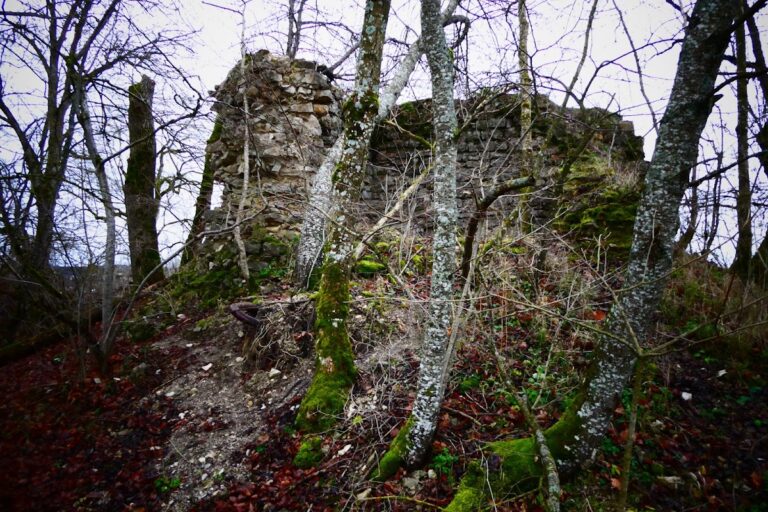
Fires damaged the castle in 1553 and 1642. The older castle was destroyed during the seventeenth century, while the principal and oldest surviving part of the palace dates from the middle or latter half of the sixteenth century. Eighteenth-century alterations and interior decoration, especially under Johann Caspar Bagnato, the Teutonic Order architect of Altshausen, gave the complex much of its present appearance.
From principality to school estate
In 1806, the Hohenfels Teutonic Order estate, together with the Achberg estate, came under the sovereignty of the Principality of Hohenzollern-Sigmaringen. Through the Obervogtei of Hohenfels, a senior administrative jurisdiction, the estate included the castle and the villages of Deutwang, Kalkofen, Liggersdorf, Mindersdorf, and Selgetsweiler.
The princely House of Hohenzollern-Sigmaringen sold the palace complex to Schule Schloss Salem in the early 1930s. In 1931, the school established a boarding-school lower division at the castle for pupils in grades 5 to 7. The complex generally accommodated about 20 teachers and supervisors along with 80 boys and girls between 10 and 13 years old.
The school administration announced in March 2016 that the lower-division use would end, and school operations at the castle concluded in July 2017. The estate was sold in 2018 to the nonprofit EOS-Erlebnispädagogik organization, which established a public sustainable conference center. Hohenfels Castle also became a setting for overnight stays, cultural events, celebrations, conferences, and school trips. The castle gave its name to the municipality of Hohenfels, created in 1973, and lies within Kalkofen, a village in that municipality. The former prison wing housed the Museum Burg Hohenfels until July 2017, when the museum closed.
Remains
Hilltop layout and construction
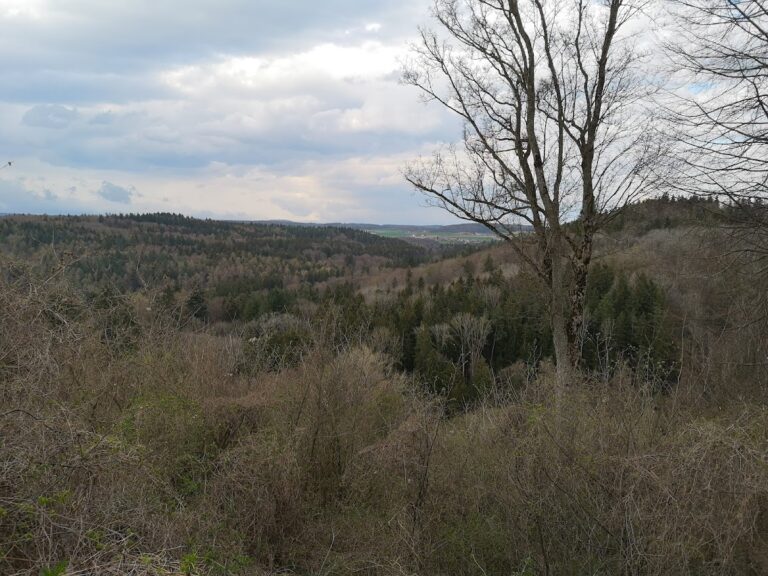
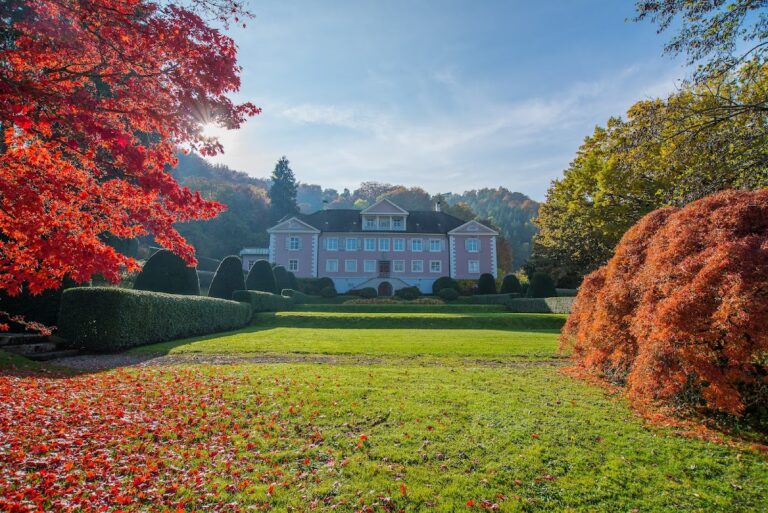
Hohenfels Castle occupies a south-sloping knoll on a wooded ridge at 616 metres above sea level. This spur-castle setting uses a projecting ridge and its natural slope for elevation and defense. The complex lies about eight kilometres east of Stockach and twelve kilometres north of Lake Constance. Four wings form an approximately rectangular courtyard, with round corner towers at the southwest. The former manor house faces south, while the entrance gate is on the north side. Covering about 1,700 square metres, the complex is described as a small Baroque palace in the style of a castle.
South and west wings
Manor house
The south wing contains the irregularly positioned manor house, framed by two corner towers. The building has stepped gables and a tower containing a spiral staircase. Its west gable bears a coat of arms dated 1553, belonging to a commander of the Teutonic Order. Another gable displays the arms of the commander who constructed the uppermost floor around 1760. The main surviving building fabric dates from the middle or latter half of the sixteenth century.
Chapel
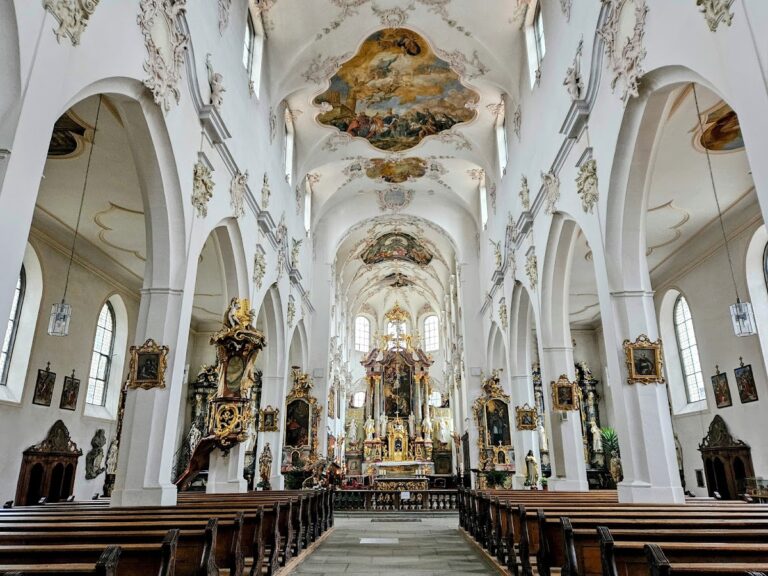
The chapel occupies the west wing. One of the corner towers and the chapel exterior retain late Gothic forms, while the interior decoration dates from 1761 and follows the Rococo style, an eighteenth-century decorative manner known for elaborate ornament, curved forms, and light asymmetrical design.
East and north wings
East wing arcades
The ground floor of the east wing contains Renaissance arcades, rows of arches supported by round pillars. These arcades are covered by groin vaults, which are formed where two barrel vaults intersect. The interiors retain elaborate stucco ceilings and old stoves.
Baroque gate
The north entrance is formed by a Baroque gate framed with rusticated ashlar blocks. Rustication emphasizes masonry joints or projecting blocks, giving the entrance a strongly textured appearance. The gate belongs to the later architectural character that shaped the palace complex after its medieval and sixteenth-century phases.
Associated buildings and grounds
Former tithe barn
The former tithe barn was converted into a refectory, or communal dining hall, by the architect Richard Scholtz. Its later use forms part of the complex’s changing educational and institutional arrangement.
Additional complex buildings
Other components of the Hohenfels complex include Haus Josenberg, Zeiserhof, an oil mill, a stable, and a castle garden. The former prison wing is also part of the complex and later accommodated the castle museum.