Hajany Castle: A Noble Estate and Farmyard Complex in Czechia
Site at a Glance
- Rating
- 3.2
- Popularity
- Very Low
- Country
- Czechia
- Primary era
- Early Modern
- Eras represented
- Early Modern, Modern
- Civilizations
- Austria-Hungary, Austrian Empire, Habsburg, Holy Roman Empire
- Site type
- Domestic
- Remains
- Castle
On this page14 sections
History
Hajany Castle is a castle and agricultural estate complex in Hajany, Czechia, whose present form developed mainly from the early eighteenth to the nineteenth century. The Cistercian nuns’ monastery at Staré Brno, a female Catholic religious community within the Cistercian order, held Hajany during the medieval and early modern periods. The monastery sold Hajany, Dolenice, and part of Syrovice in June 1714 to Johann Baptist Kaschnitz von Weinberg, administrator of the military treasury, for 10,100 Rhenish florins. He almost certainly commissioned the present eastern wing soon afterward as the administrative residence of a small estate.
Formation of the estate residence
After the estate had belonged to Eustach Josef Gerstmann of Gersfeld, Heinrich Xaver Hájek of Waldstätten acquired it in 1746. Later the highest provincial clerk in Brno, Hájek probably commissioned the southern residential wing and at least part of the adjoining southern service wing. He also probably began the northern service wing. An inventory of 1772 provides the first written mention of the castle. Its modest contents indicate that the building mainly housed estate officials, while the owner continued to live in Brno.
In June 1790, the tax inspector Matyáš Smetana purchased the estate from its previous owner and later received a hereditary knightly title, a noble status that could pass through his family. After Smetana’s death in 1791, the property passed to his sons Johann Michal and Leopold. Leopold, secretary of the provincial estates committee, acquired his brother’s share and pursued the estate’s agricultural and building development.
Smetana development and nineteenth-century changes
Plans signed in 1792 by the master mason Matyáš Jednuška proposed changes to the service wings and several new buildings, although the proposed work cannot be matched securely with surviving structures. The southern service wing received a barrel vault in 1798, and the vaults of the main eastern wing were substantially altered. In 1797, the estate also established the first vinegar factory in Moravia.
Smetana’s building activity continued through the first third of the nineteenth century. A sheepfold and an agricultural-production complex were built south of the castle, across the road to Ořechov. The roofs of the main and side wings were altered, and a clock tower was added on the western side of the main courtyard. The estate was purchased from Heinrich Smetana by Vladimír Mitrovský in 1857. Alongside the vinegar factory, it then operated a distillery. Mitrovský altered the main castle building in 1859, probably giving it the Neoclassical appearance that survives in an altered form. Neoclassical architecture draws on the forms and proportions of ancient Greek and Roman architecture.
The Mitrovský and Deym families
In 1877, the estate passed to Josephina d’Harnoncourt-Unverzagt, born Mitrovská. She and her husband, Hubert d’Harnoncourt-Unverzagt, lived at the castle. To commemorate the union of their families, they added an attic to the eastern facade and placed the families’ coats of arms above it. They also commissioned a Classicist family tomb southwest of the castle beside the road to Ořechov.
After Josephina’s death, her daughter Marie Ludmila inherited the estate. Marie Ludmila married František Ferdinand Deym of Střítež in 1902, and the estate then covered 560 hectares. After 1919, the couple lived separately. František Ferdinand settled at Nové Zámky near Hostinné, while Marie Ludmila remained at Hajany and concentrated particularly on landscaping the castle surroundings. She lived there until 1945 and died in Brno in 1949.
State ownership, deterioration, and protection
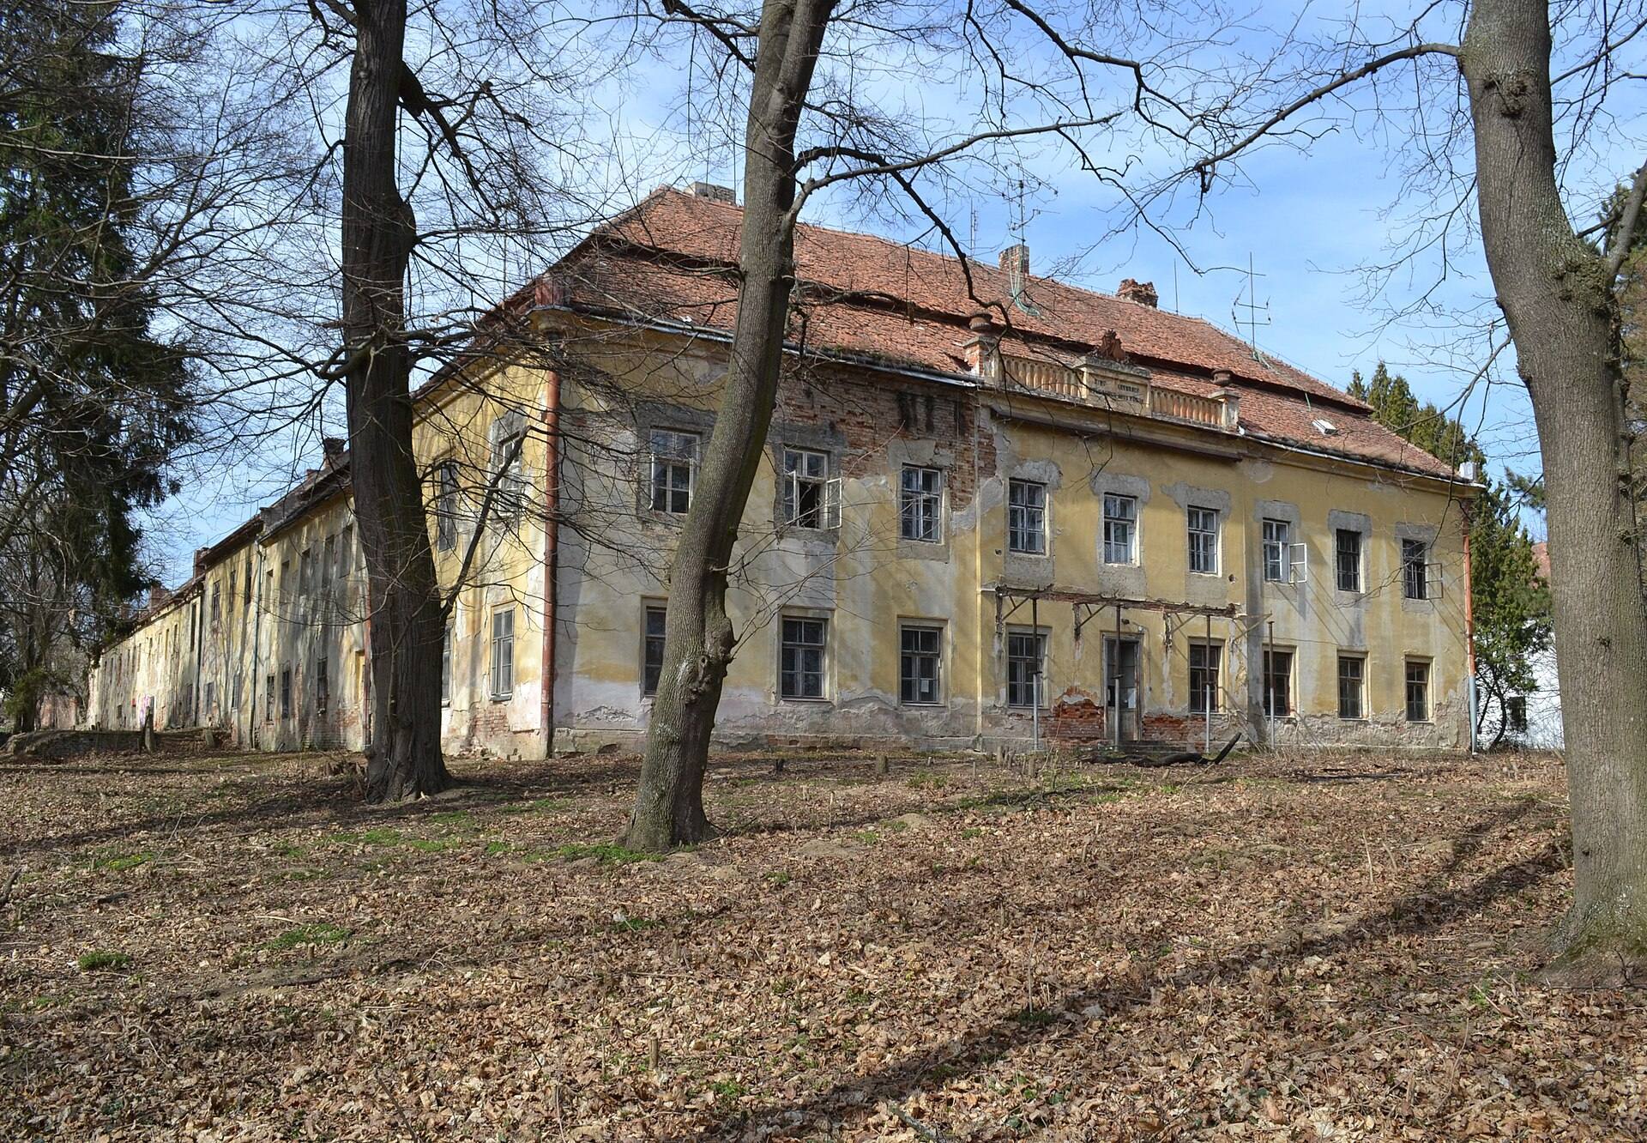
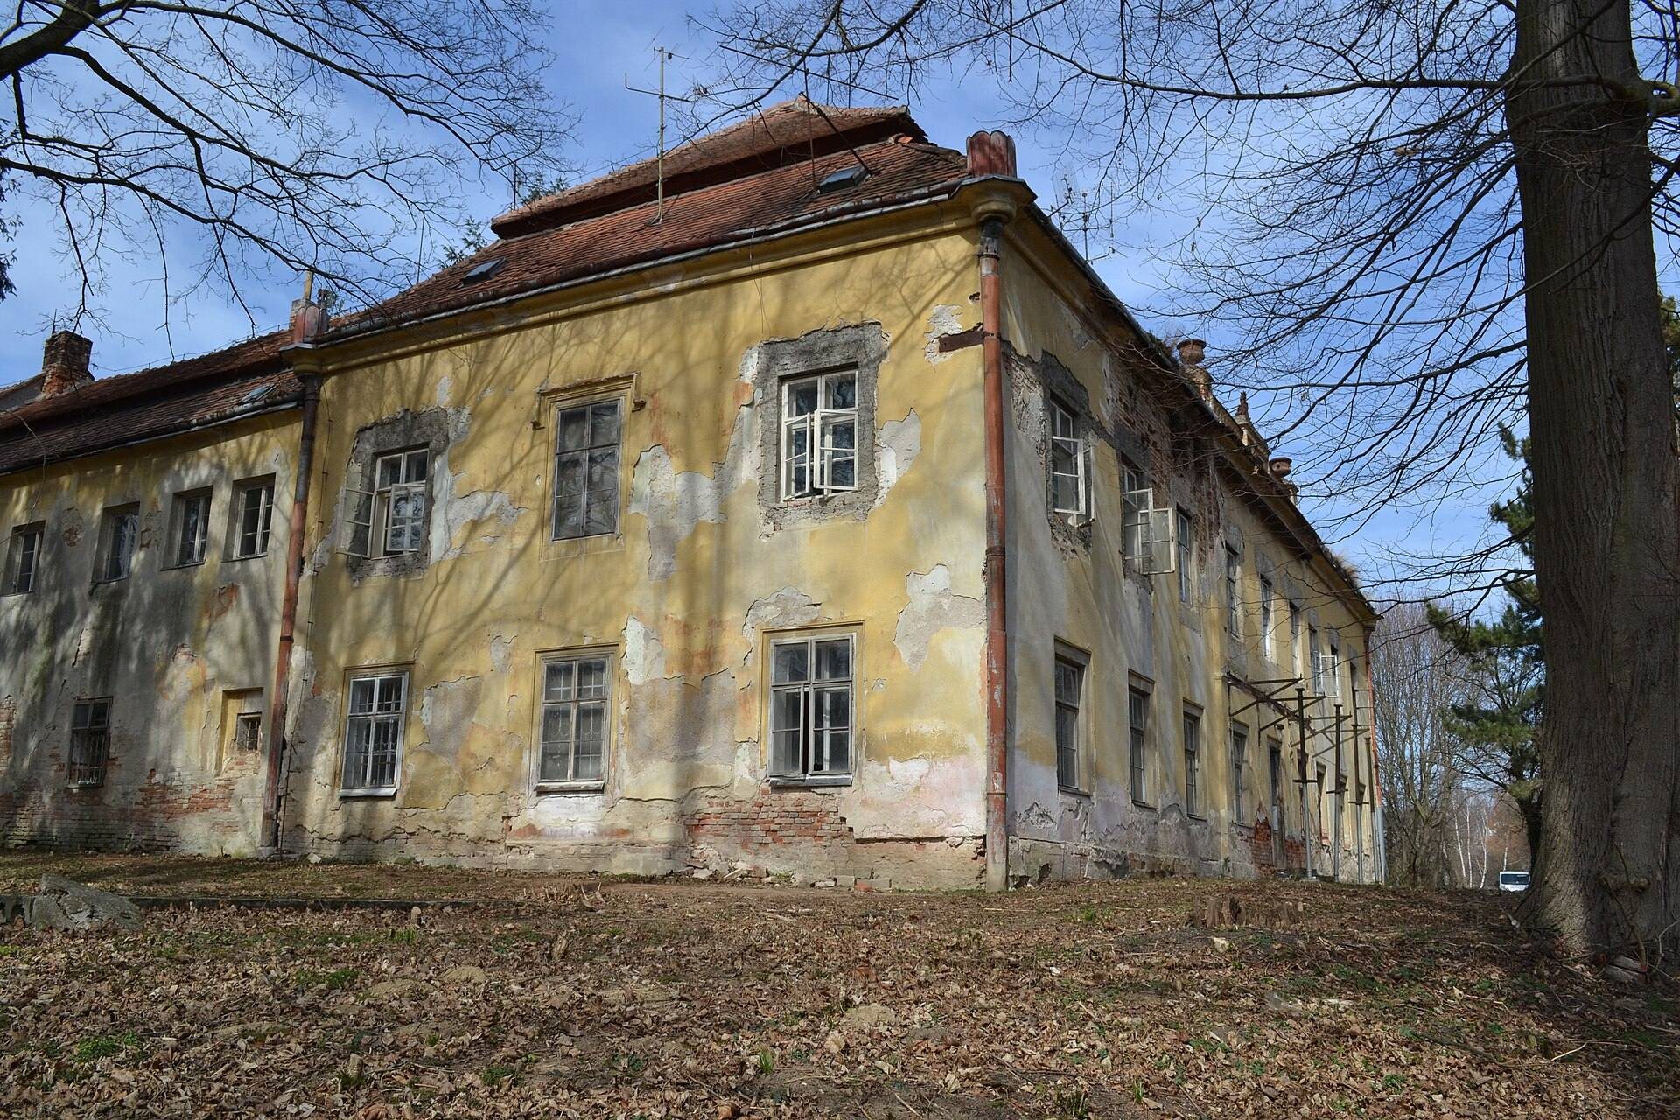
The Czechoslovak state confiscated the Hajany estate in 1948. The castle and farmyard passed to the Brno State Farm, and the main building became offices. The main and side wings were converted into employees’ apartments in a manner that damaged their historic character. Parts of the facade decoration were removed, the windows were replaced with units of different dimensions, and inadequate maintenance caused the buildings to deteriorate gradually.
After 1989, part of the estate was restituted to Hubert Vladimír Deym, the son of František Ferdinand Deym. Following his death in 2008, the property passed to a group of heirs. The castle and agricultural complex, apart from the northern wing, are abandoned and severely devastated. An application to demolish the castle was submitted in 2006 so that the land could be used for family houses, but the building authority halted the proceedings while ownership rights and restitution disputes remained unresolved.
From 2009 onward, the South Moravian Regional Authority, the heritage department of the Šlapanice municipal office, and the Brno office of the National Heritage Institute repeatedly recommended that the castle complex receive cultural-monument status. The National Heritage Institute updated the proposal in 2013 and 2014 and added a new architectural-historical survey. Ownership was clarified in January 2024, when AKINO CZ, s.r.o. was confirmed as the lawful owner and sole party to the proceedings. A further inspection in spring 2024 confirmed the recommendation. The Ministry of Culture designated the castle complex a cultural monument on 15 August 2025. The owner’s appeal of 27 August 2025 was rejected on 8 April 2026, and the designation became legally effective on 29 April 2026.
Remains
Layout of the castle and farmyard
Hajany Castle and its adjoining farmyard stand on the western side of Hajany, aligned with the village’s linear village green. The castle is a two-storey, two-wing complex formed by the eastern main wing and the southeast residential wing. The shorter southern residential wing continues westward into a two-storey service building, while another two-storey service wing forms the north side of the courtyard. A wall closes the complex on the west, with the clock tower at its centre. The main entrances are on the east and south.
Remains of further service buildings to the north and west complete the original trapezoidal plan of the walled farmyard. A smaller courtyard lies across the road, and the family tomb stands west of it. A park adjoins the southern and eastern sides of the complex, retaining remains of a fountain, brick walls, and steps.
Residential wings
Eastern main wing
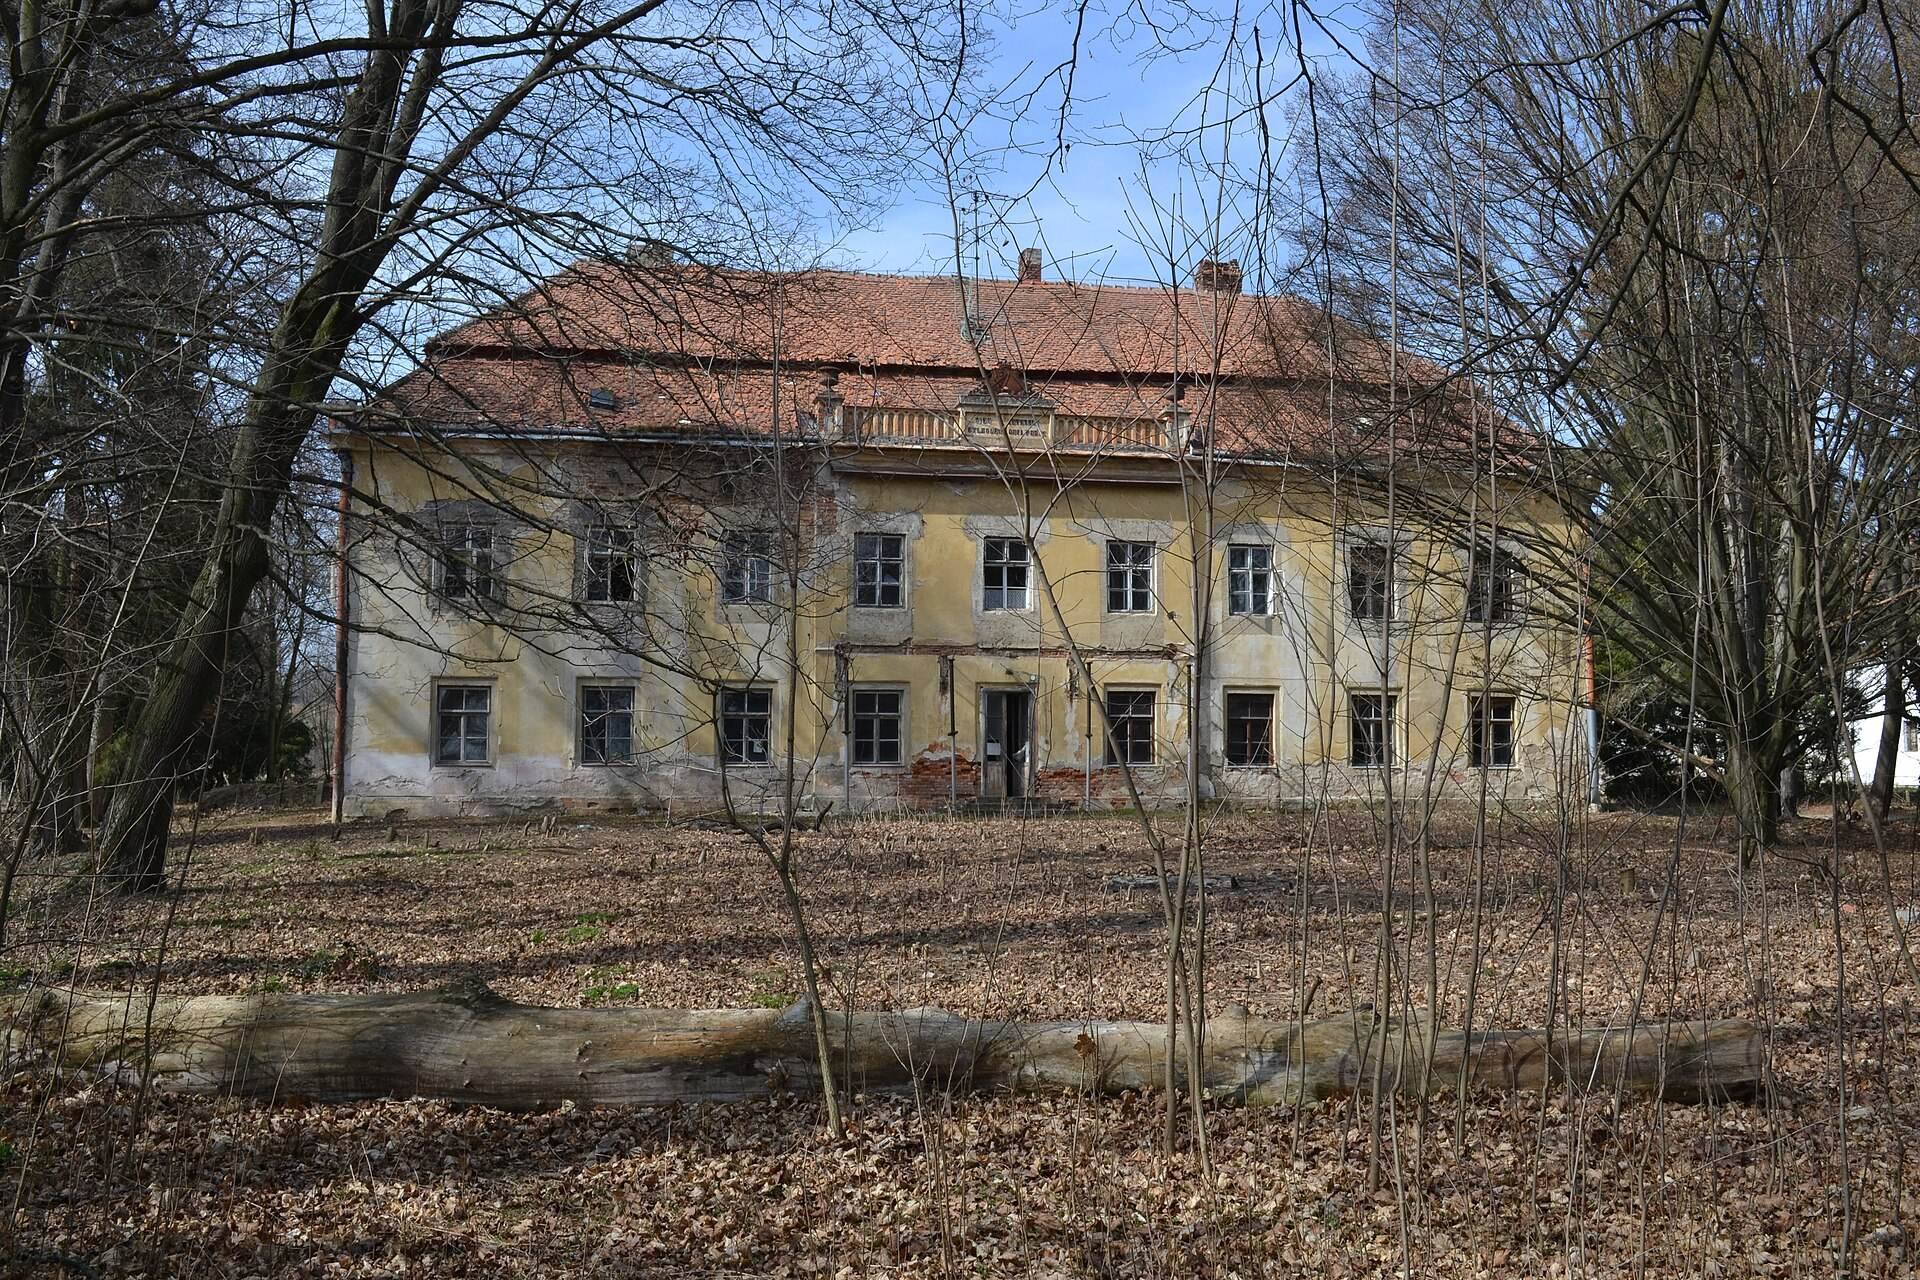
The principal eastern building has two storeys and uniformly treated facades. Its symmetrical eastern facade is organized around a shallow three-axis central risalit, a section projecting slightly from the main wall, which contains the entrance. A crowning cornice rises above the risalit into a low attic, a raised structure above the facade used here to carry decoration. The attic is divided by an arch-frieze and bears the metal family mottoes “DIEU ET LHONEUR” and “AETERNUS QUIA PURUS”. Above them is a metal alliance coat of arms of the d’Harnoncourt-Unverzagt and Mitrovský families, dated 1 January 1878. Raised blocks at either side carry metal vases shaped like ancient kraters.
The upper-storey windows of the risalit originally opened onto a cast-iron balcony. The balcony was removed in the second half of the twentieth century, and the windows were reduced in size. The smooth west courtyard facade has a central entrance with a semicircular arch set within a wooden frame with a keystone. A small roof above it rests on carved wooden brackets. Ground-floor windows originally had simple surrounds, while the upper-storey windows had ornamental panels above them. During the second half of the twentieth century, many windows were reduced in size and most of the facade decoration was cut away.
Southern residential wing
The southern residential wing has a roof similar to that of the eastern building, although its height and pitch differ. It originally contained one ground-floor room with a Baroque cloister vault, a ceiling formed from intersecting curved surfaces. The vault was later strengthened with diagonal bands, and the room was divided into two. The upper-floor rooms have flat ceilings.
Service wings
The southern service wing has gabled roofing and plain, undecorated facades. Its ground-floor rooms contain Bohemian cap vaults, low vaults formed from curved sections rising from the sides or corners of a room, while the upper floor contains a granary. The independent northern wing also has a gabled roof, and its ground-floor rooms contain barrel vaults with three- and five-sided sections.
Roofs, clock tower, and interiors
Roofs and clock tower
The eastern main wing originally had a gabled roof. Alterations during the eighteenth and nineteenth centuries produced its present pseudo-mansard roof, which imitates the broken, double-sloped profile associated with a mansard roof. The southern residential wing has a related form, while the service wings retain gabled roofs.
The clock tower stands on the axis of the courtyard’s west side and is enclosed by a later boundary wall. Its corners have rustication and stucco lesenes. A sheet-metal hipped roof is topped by a helmet-shaped finial. Remains of clock faces and hands survive on the east and west sides. Only part of the clock mechanism remains, and the bell has been lost.
Interior arrangement
The eastern entrance opens into a large hall with passage rooms on either side. Beyond it, a continuous corridor leads to a twice-bent staircase at the northern end, while the upper floor contains a series of further rooms. Modern partitions later subdivided the entrance hall and other rooms. Ground-floor rooms in the main wing have barrel vaults with five-sided sections, while the upper-floor rooms have flat ceilings.
The castle and agricultural complex survive in a severely deteriorated condition. Altered facades, partial losses of decoration, reduced windows, the remains of the clock tower, and fragments of the former park and farmyard layout preserve evidence of the estate’s successive building phases.