Roman Villa Consolata: An Agricultural and Residential Estate in Aosta
Site at a Glance
- Popularity
- Medium
- Country
- Italy
- Primary era
- Classical
- Eras represented
- Classical
- Civilizations
- Roman
- Site type
- Domestic
- Remains
- Villa
On this page11 sections
History
Construction and use
Roman Villa Consolata is a Roman villa in Aosta, Italy, built in the second half of the first century BCE, during the late Roman Republic, the final period of republican rule before the Roman Empire. It was an urban-rustic villa, combining residential use with agricultural functions. Cultivated land surrounded it, and provisions were stored within the complex.
The villa also served as a summer residence for a patrician, a member of Rome’s hereditary elite. Many enslaved people worked there. The building was modified repeatedly, particularly during the second century CE.
Abandonment and rediscovery
The villa was later abandoned. Tombs appeared nearby between the fourth and fifth centuries CE. Construction work led to its discovery in February 1971, and archaeologist Rosanna Mollo Mezzena directed the excavations through their completion.
Remains
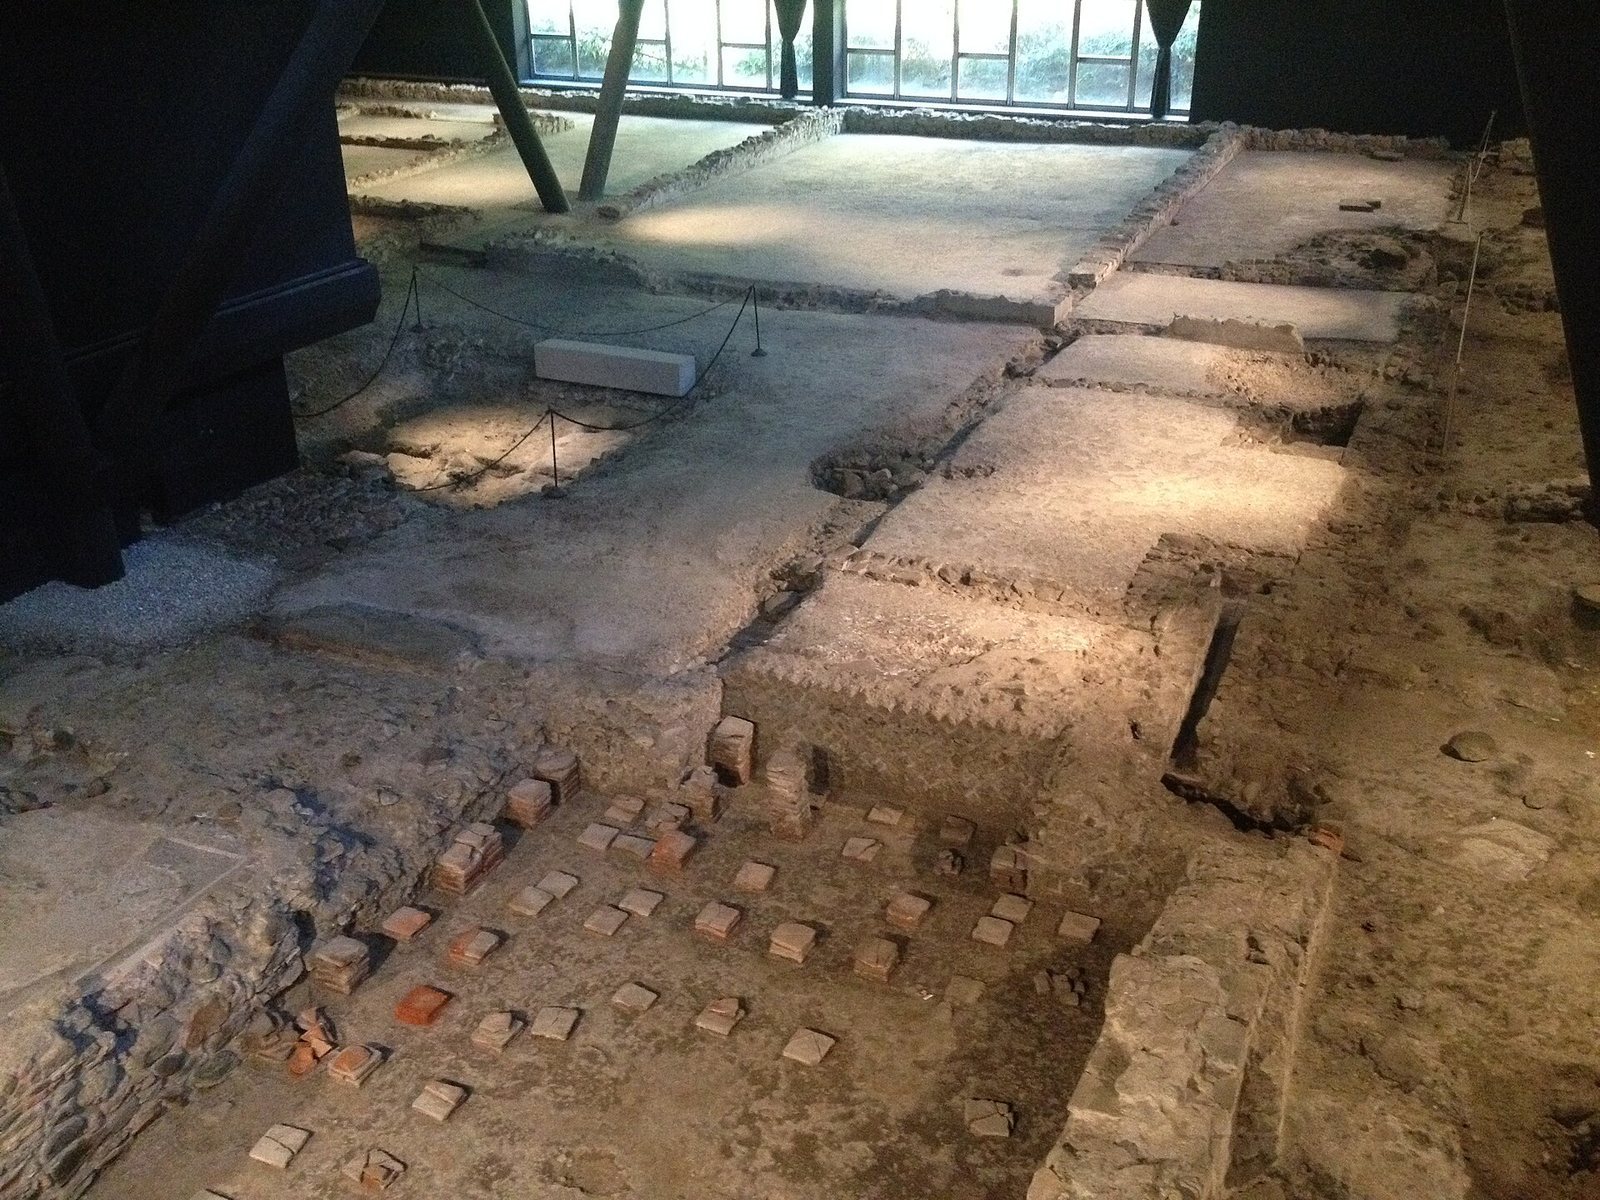
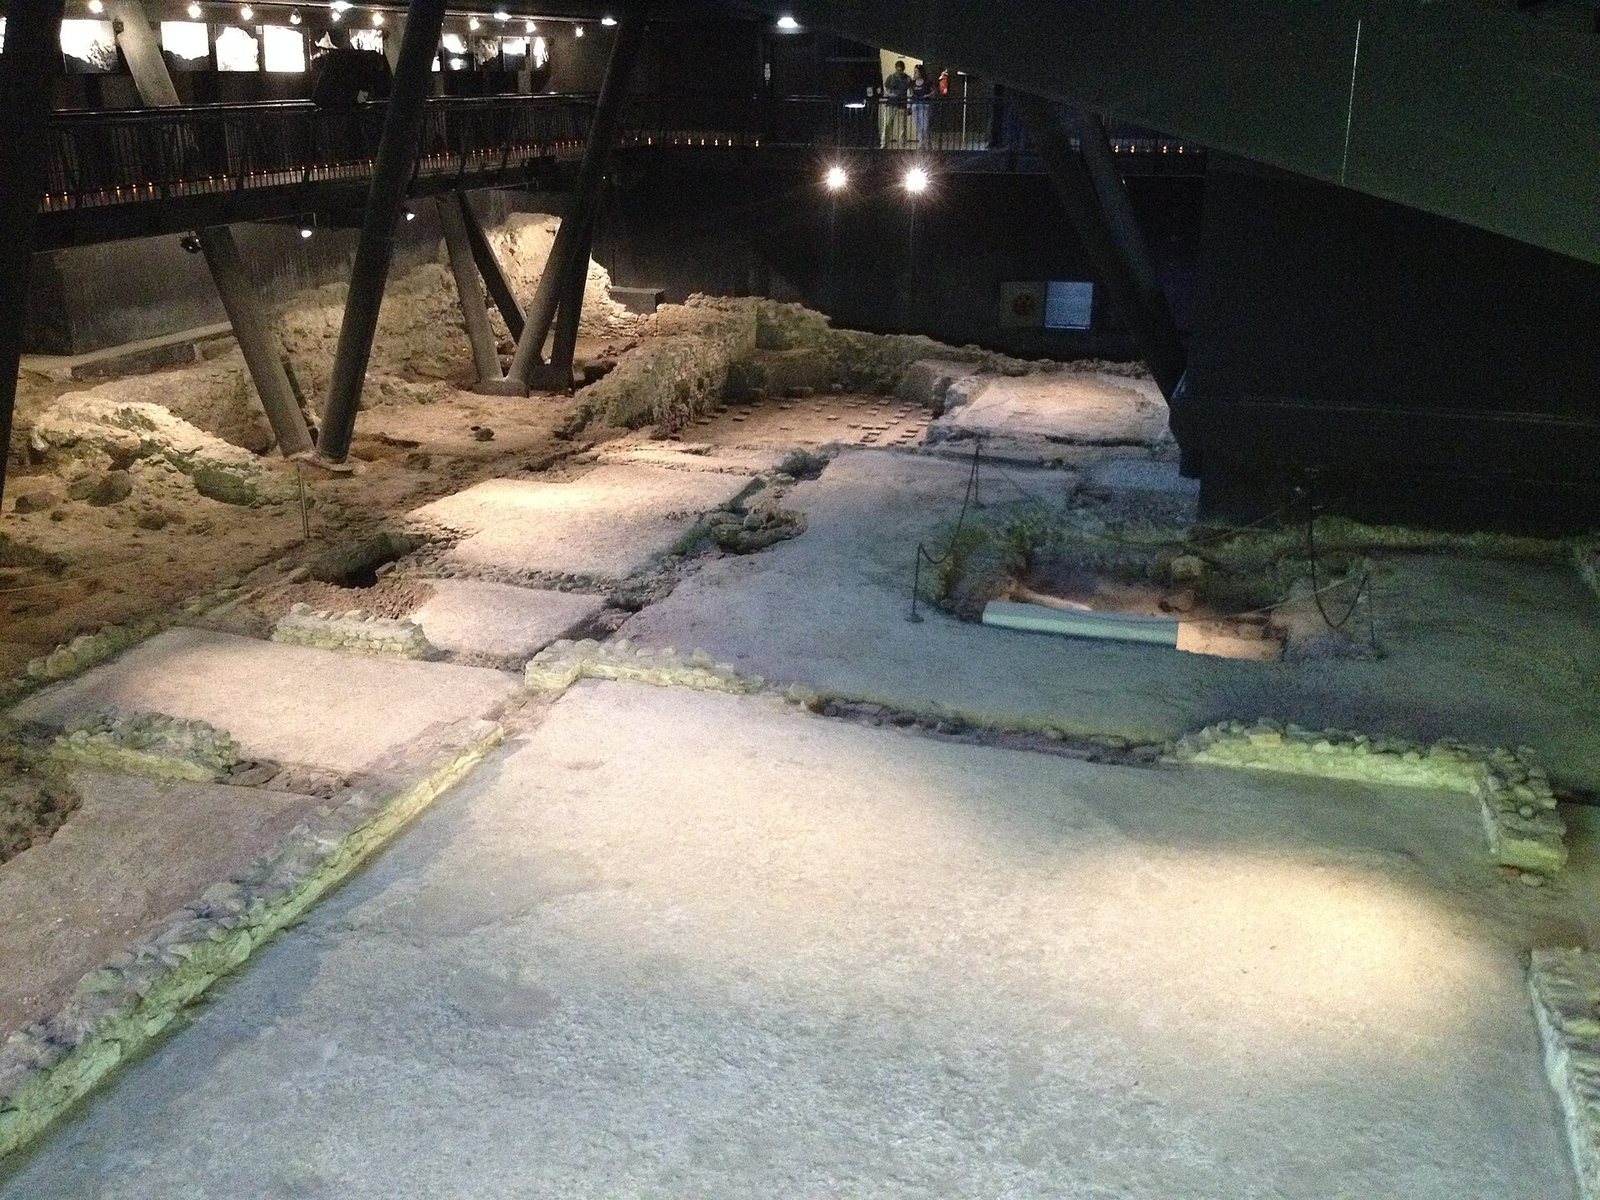
The remains occupy about 1,700 square metres on a hill in Aosta’s Notre-Dame-de-la-Consolation area. The villa had a rectangular plan, with rooms opening onto open areas, and stood near a secondary branch of the consular road toward the Great St Bernard Pass. An iron structure now protects the site.
Residential and reception rooms
Bedrooms
The bedroom floors were made of opus signinum, a Roman flooring material composed of crushed pottery and mortar, and decorated with mosaic patterns. In the northern bedroom, spear-shaped leaves sit within a circle, framed by a meander, a repeated angular pattern. The southern bedroom has a repeated scale design.
Dining room
The dining room has the same pottery-and-mortar flooring. It was arranged for household banquets, with couches for diners.
Reception room
The reception room’s pottery-and-mortar floor replaced an earlier floor made from cut pieces of marble arranged in patterns. Its design repeats a diamond within a square, with rectangles at the square’s corners bounded by smaller squares.
Kitchen, storerooms, and bathing rooms
Kitchen and storerooms
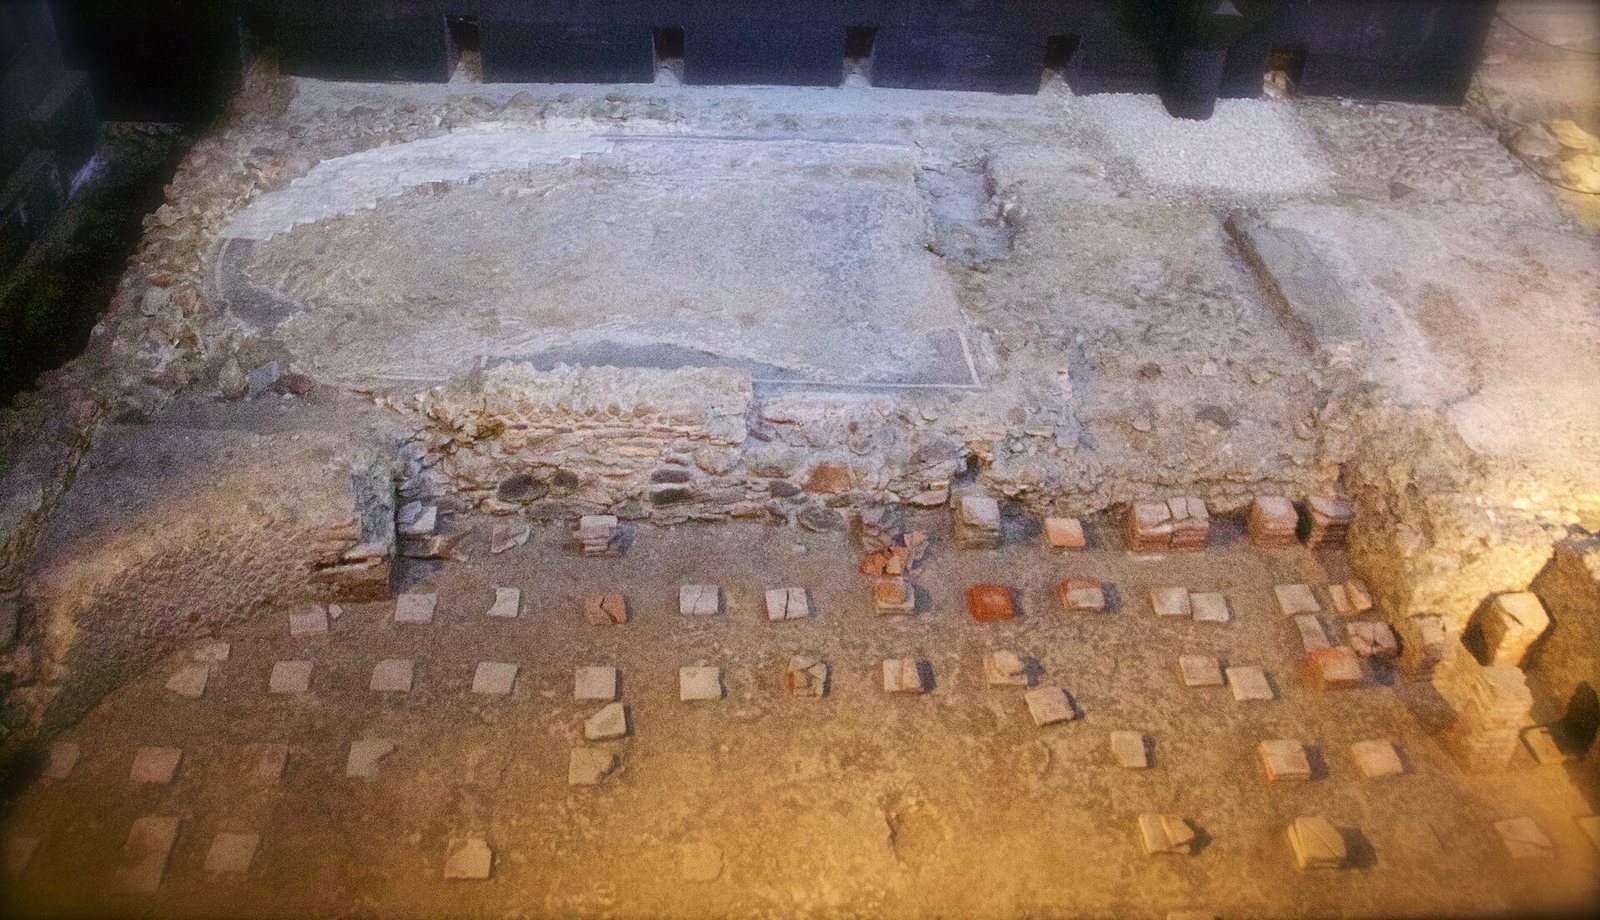
The kitchen adjoined the hot bathing room and the storerooms. Its stone counter had a niche beneath it, connected to a fire chamber below the hot room. The spacious storerooms included a raised area. In another, remains of small columns show how a raised floor was supported above the ground. The space beneath it helped protect stored goods from ground moisture and preserve perishable provisions.
Private bathing rooms
The villa’s private bath complex included hot, cold, and warm rooms. In the hot room, air from the fire chamber circulated beneath the floor and through ducts in the walls. The room had both a rectangular basin and a semicircular basin. The warm room’s floor is opus tessellatum, a mosaic made from small pieces.