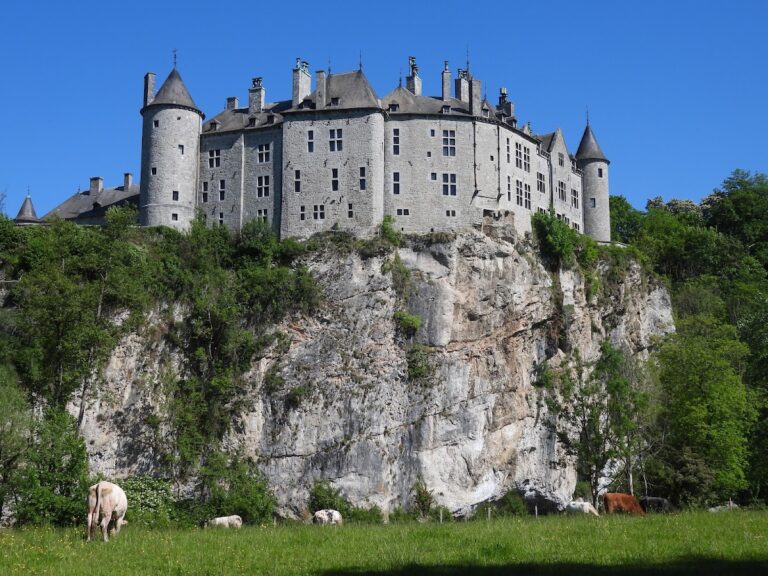
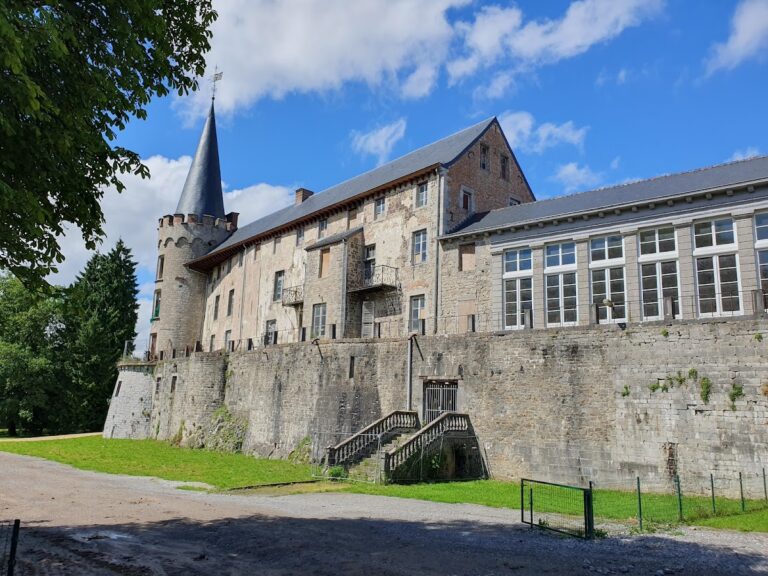
Château de Hierges: A Renaissance Fortress in France



Site at a Glance
- Rating
- 3.9
- Popularity
- Very Low
- Country
- France
- Primary era
- Early Modern
- External website
- Open
- Eras represented
- Medieval, Early Modern
- Civilizations
- Holy Roman Empire
- Site type
- Military
- Remains
- Castle
On this page10 sections
History
Château de Hierges is a fortified castle in France, standing on a rocky spur at the outlet of the Joncquière Valley near the Franco-Belgian border. From this position, it controlled the commercial route between Saint-Quentin and Cologne and the Meuse Valley. The site occupied a castrum, a fortified settlement or military position, whose origins are believed to reach back to the ninth century.
Medieval lordship and crusading connections
Originally known as Château de Jerusalem, the castle and surrounding lordship formed part of the possessions of the House of Ardenne in the tenth century. This medieval noble dynasty was associated with the Ardennes region. Héribrand I de Saussure is uncertainly identified as the lordship’s first owner.
Héribrand II de Hierges, who died in 1117, was the son of Héribrand I de Saussure and Hedwige d’Orchimont. He married Hodierne de Rethel, identified as the sister of King Baldwin II of Jerusalem. Their son Manassès served as constable of the Kingdom of Jerusalem from 1144 to 1152. During the Crusades, the fortress became attached to the Prince-Bishopric of Liège, a territory governed by a prince-bishop who held both religious and secular authority. The castle was reportedly destroyed in the twelfth century.
Renaissance rebuilding and destruction
The castle was almost entirely destroyed in the sixteenth century. Rebuilding began in 1560 in the Renaissance style, a European period shaped by renewed interest in classical forms. The reconstruction increased domestic comfort while also adding openings for firearms, reflecting the changing requirements of a fortified residence.
The former service buildings and dovecote were constructed in the eighteenth century. A dovecote is a building designed to house domestic pigeons. In 1792, revolutionaries assaulted the castle, and a fire destroyed it on 18 November 1793.
Legends associated with Hierges
Local tradition attributes the castle’s construction to the fairy Mélusine, who is said to have built it in a single night and given it 365 windows. The same tradition identifies Mélusine of Hierges with Sybilla of Lusignan, described as a future queen of Jerusalem and the daughter of Manassès de Hierges. Her death is placed either in 1187 in the lands of Samson or in 1190, when plague struck before Saint John of Acre.
Another legend links the castle to the Ladies of the Meuse. During the First Crusade, three sons of the lord of Hierges supposedly left their wives to guard the castle while they were away. The wives were said to have been unfaithful and, on their husbands’ return, to have tried to throw themselves into the water. Divine anger allegedly transformed them into three rocks overlooking the Meuse at Laifour.
The ruins of the castle, its former service buildings, and the dovecote received French historic-monument protection in 1980. The property remains privately owned and is used as a residence.
Remains
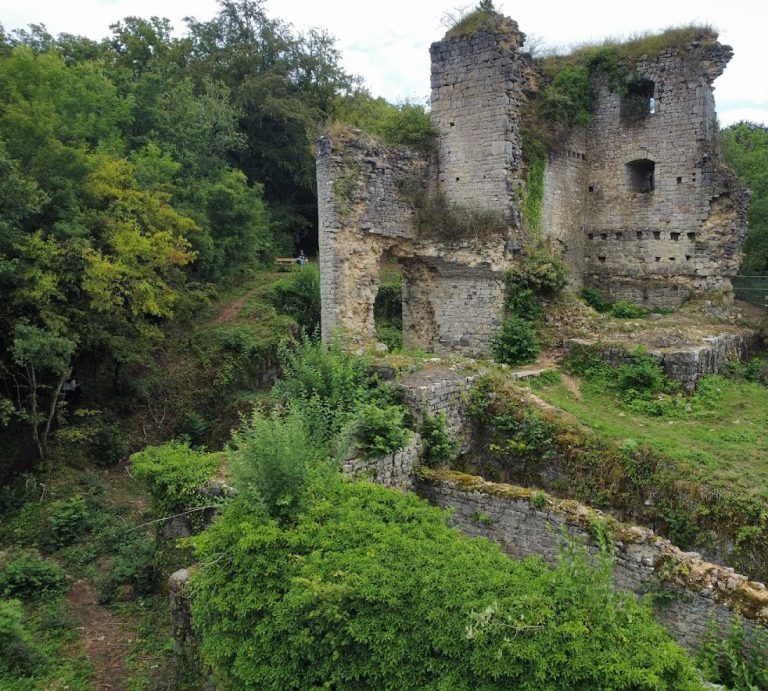
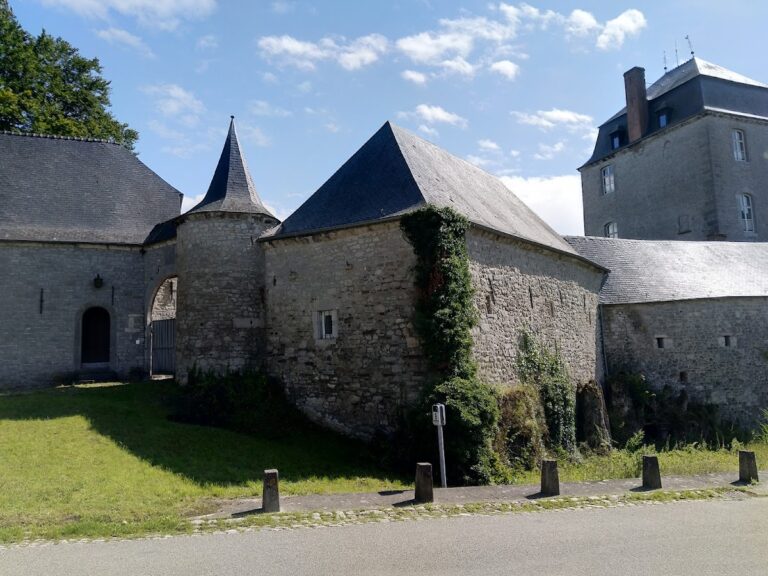
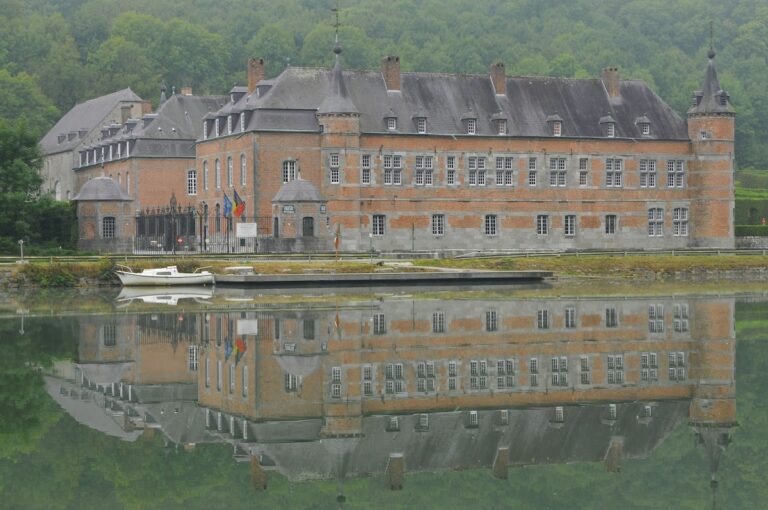
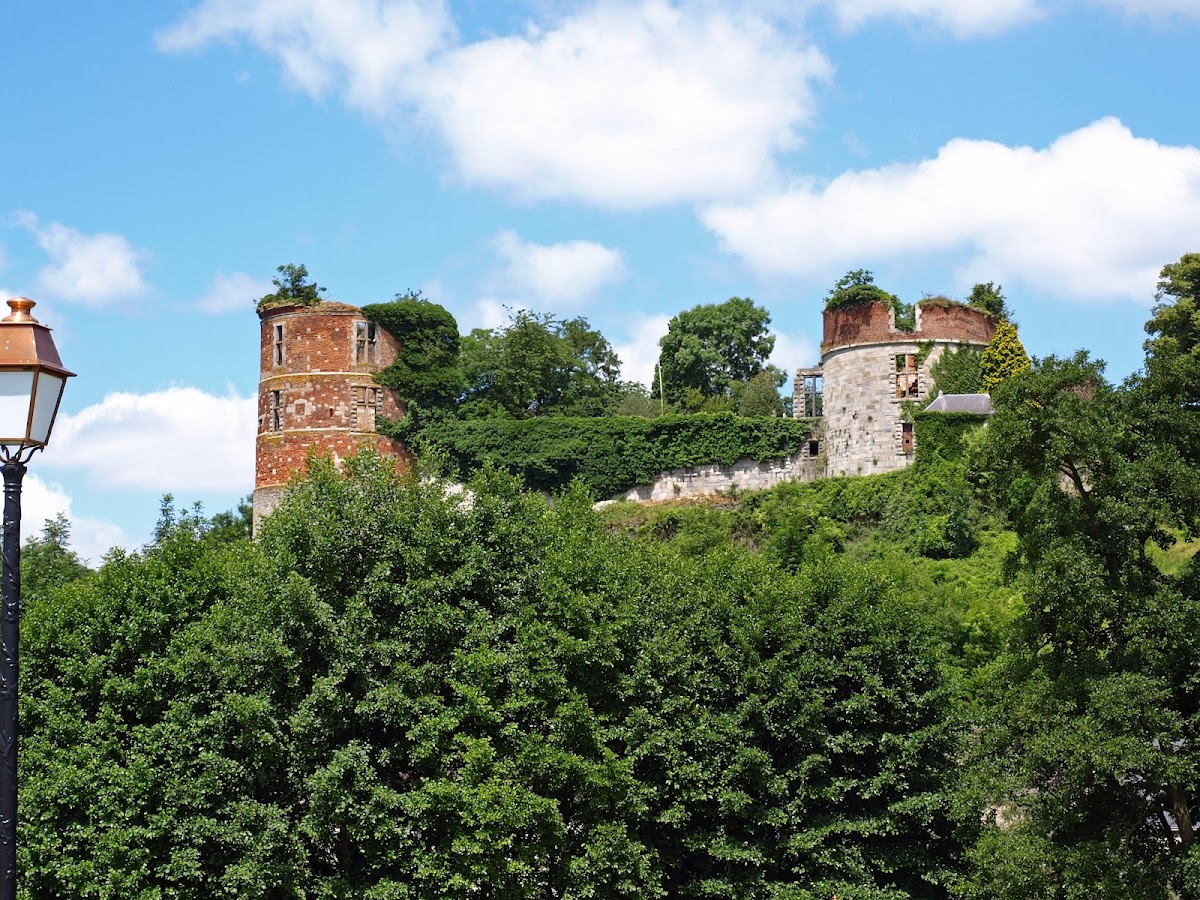
The surviving complex is a partially ruined Meuse-style Renaissance fortress. This regional form of Renaissance architecture developed along the Meuse basin. The castle retains its curtain walls, defensive walls connecting towers and other fortified structures, together with three large round flanking towers. The associated eighteenth-century service buildings and dovecote also survive as parts of the complex.
Fortress walls and towers
Curtain walls and flanking towers
The curtain walls connect the principal defensive structures, while the three large round flanking towers project from the fortification. Their dates range from the thirteenth to the sixteenth centuries. Red brick and blue stone form their construction, preserving elements from successive stages of the castle’s development.
Roofed semi-circular tower
A fourth tower is roofed and semi-circular. It is built of blue stone from Givet and is inhabited by the current owner. Its surviving form remains part of the castle’s defensive and residential composition.
Firearms and architectural details
The gun emplacements in the towers were arranged to provide mutual protection. Their positions allowed intersecting fire, enabling defenders in one tower to cover the faces of the walls and the other towers. Some windows retain transoms, horizontal structural members, or cross-shaped mullions, vertical dividers that divide the openings into intersecting sections.
Gardens and associated buildings
The exterior gardens have been restored to evoke their Renaissance appearance. The former service buildings and the eighteenth-century dovecote remain associated with the castle, extending the surviving complex beyond the main fortified structure.
Nearby sites