Rocca di Radicofani: A Medieval Fortress and Bastioned Stronghold in Italy


Site at a Glance
- Rating
- 4.6
- Popularity
- Medium
- Country
- Italy
- Primary era
- Early Modern
- External website
- Open
- Eras represented
- Medieval, Early Modern
- Civilizations
- Papal States, Republic of Siena
- Site type
- Military
- Remains
- Fort
On this page8 sections
History
Rocca di Radicofani is a predominantly defensive fortress in Italy, built on the site of an earlier medieval castle whose beginnings reach the late tenth century and which was first documented in 973. Rising beside the Via Cassia, a Roman road associated here with the medieval Via Francigena pilgrimage route to Rome, it controlled passage through the Val d’Orcia and became the focus of repeated political and military disputes.
Medieval Control and Conflict
The stronghold was initially controlled by the Benedictine Abbey of Monte Amiata. In 1081, authority passed to the Aldobrandeschi counts. The Sienese took control in 1139, although the monks resisted the transfer. A compromise supported by the Roman Church granted Pope Eugene III a perpetual lease over half of the stronghold. His successor, Pope Adrian IV, strengthened the castle, and Pope Innocent III continued the works.
Control was later disputed by the Republic of Siena and Orvieto, which was allied with Florence, while the Papacy continued to intervene. In 1262, the Salimbeni family, Guelf exiles from Siena who generally supported papal authority in medieval Italy, acquired the stronghold. Siena recaptured it in the following year and destroyed much of its walls, with further damage in 1264 and 1265. A revolt against Church authority followed in 1284.
From 1297 to 1300, the fortress was held by Ghino di Tacco, a late-thirteenth- and early-fourteenth-century Italian outlaw and military adventurer who used it as a base for attacks against the Sienese. In 1301 and 1302, Radicofani again became a center of the war led by the Ghibellines Guido di Montfort and Margherita Aldobrandeschi against Guelf communes allied with the Papacy. The Ghibellines generally supported imperial authority, in opposition to the Guelfs. After the Guelf victory, the fortress remained under papal control for several decades.
Siena renewed its dispute with the Papacy in 1352, but the conflict ended when papal authority restored the castle’s lordship to the Salimbeni family. Peace between Siena and the Salimbeni in 1405 transferred the castle to Siena.
The Bastioned Fortress
In 1417, Siena began constructing a new bastioned fortress around the original stronghold. Bastions were projecting angular defenses designed to withstand artillery and allow overlapping fire, reflecting the changing methods of warfare. In 1555, imperial forces allied with Cosimo I, Grand Duke of Tuscany, besieged, bombarded, and captured the fortress. After Cosimo became master of Tuscany, he reinforced its defensive role and commissioned Baldassarre Lanci, a sixteenth-century architect and military engineer, to complete the works. Construction continued from 1560 to 1567.
Disuse and Recovery
By 1735, the fortress was already disused. Its commander, Piero da Piancastagnaio, heavily damaged it in retaliation for his removal from office. A recovery project began in 1980. Later restoration and archaeological work brought the complex back into use, and since January 1999 it has functioned as a publicly owned museum.
Remains
Setting and Overall Layout
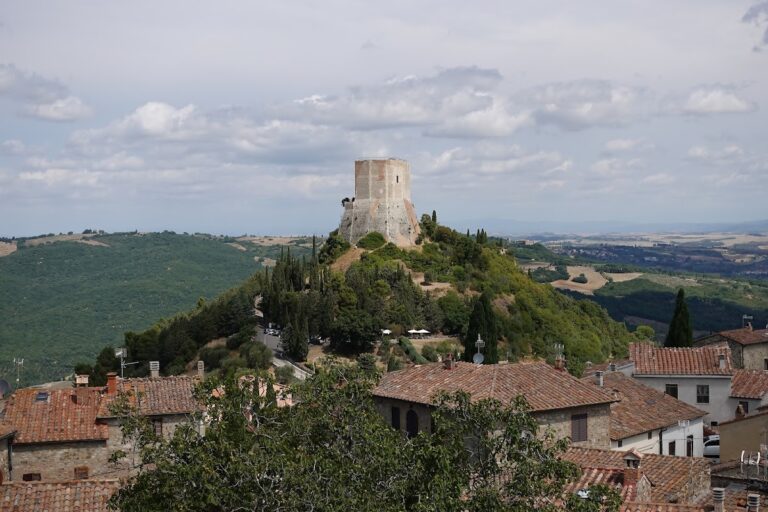
The fortress occupies a basaltic crag 896 metres high above the old village of Radicofani. From this position, the complex overlooks the surrounding territory, including Monte Cetona, the Val d’Orcia, and Monte Amiata. Two fortification systems enclose virtually the entire crag at different levels, making access to the center of the stronghold extremely difficult from any direction. Built primarily of stone, the complex retains underground passageways and firing positions.
The Medieval Core
The earliest stronghold had an almost triangular plan and a powerful keep, the principal fortified tower of a castle. The keep was completely reconstructed during the 1929 restoration, giving it a form substantially different from the original. It now houses the Cassero Museum, whose collections include finds recovered during archaeological excavations carried out during the modern restoration.
Remains of the other sides of the oldest enclosing wall survive, together with corbels associated with the defense of the walls. These projecting supports allowed defenders to drop objects onto attackers below. Additional corner towers also survive as fragments of the medieval defensive circuit.
The Bastioned Enclosures
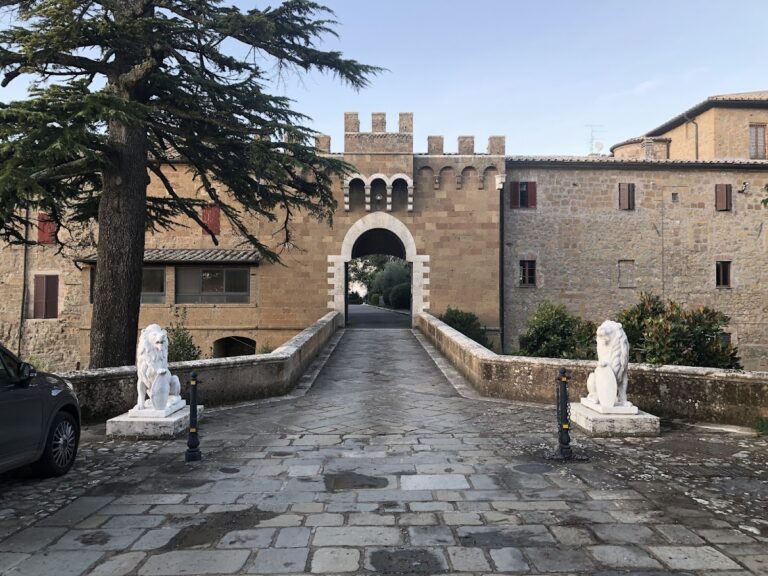
A first bastioned enclosing wall surrounds the original nucleus. Made of finely cut stone, it has four irregular sides and underwent major restoration intended to recover its historic appearance. The fortress was later enlarged toward the north because a steep escarpment naturally protected the south side. Little of the later northern walling survives apart from corner bastions, beside one of which the old entrance gate opens.
Nearby sites