Ringebu Stave Church: A Medieval Norwegian Parish Church


Site at a Glance
- Rating
- 4.6
- Popularity
- Medium
- Country
- Norway
- Primary era
- Medieval
- External website
- Open
- Eras represented
- Medieval, Early Modern
- Civilizations
- Denmark–Norway, Norwegian
- Site type
- Religious
- Remains
- Church
On this page9 sections
History
Ringebu Stave Church is a medieval Romanesque timber church in Norway, built in the early thirteenth century and still used by the Church of Norway. Its logs were felled in the 1190s, according to tree-ring dating, placing construction around 1220. The church is one of Norway’s 28 surviving medieval stave churches and is among the largest. It has retained an ecclesiastical function since the Middle Ages, first as a Catholic church and now as an Evangelical Lutheran parish church.
Earlier Church and Medieval Foundation
A wooden post church stood on the site from the eleventh century until it was dismantled in the early thirteenth century. The present church was then built on the same location. The earliest surviving written reference to Ringebu Church dates from 1270, by which time the building was already established.
The site is traditionally associated with Gildevollen, a pre-Christian communal and cult place in Gudbrandsdal. Such a place combined religious and secular authority and could serve for assembly, judgment, sacrifice, and communal protection. The nearby farm of Vang is also thought to have been a religious and communal centre before Christianity. A medieval guild called the Gildevoller appears in documents from 1375 to 1454 and may have been responsible for building the church, although this attribution remains uncertain.
Seventeenth-Century Enlargement
Ringebu underwent a major enlargement and renovation around 1630 under the Norwegian master builder Werner Olsen. The nave was extended with a transept running from north to south, a central roof tower was added, and the building acquired its cruciform plan. The rebuilding followed the Reformation, the sixteenth-century transformation that replaced Catholic institutions with Protestant churches in Norway and brought changes to worship, administration, furnishings, and church architecture.
The work also removed the church’s outer galleries, apse, and side aisles. A new choir and sacristy were created, and windows were inserted into both the medieval and newly built parts. The interior was painted in 1717. It was temporarily painted white at a later date, before the artist and restorer Ragnvald Einbu led a restoration in 1921. Einbu reconstructed the earlier interior colours, sought to bring parts of the building closer to its medieval appearance, and removed the exterior white paint.
Archaeology and Continued Use
Investigations beneath and around the church, most recently in 1980 and 1981, uncovered remains of the earlier post church and about 900 coins, most of them medieval. Many of the coins date from 1217 to 1263, the reign of King Håkon IV Håkonsson of Norway. The oldest identified coin dates from around 1020 and was minted in England during the reign of Cnut the Great, an English and Danish king of the early eleventh century.
Burials beneath the floor, particularly below the transept, include Lutheran priests and members of their families, as well as civil figures such as Sophie Amalie Rosenkrantz, owner of the Rosendal barony. Ringebu continues to serve parish worship and is automatically protected as a Norwegian cultural heritage site.
Remains
Medieval Nave
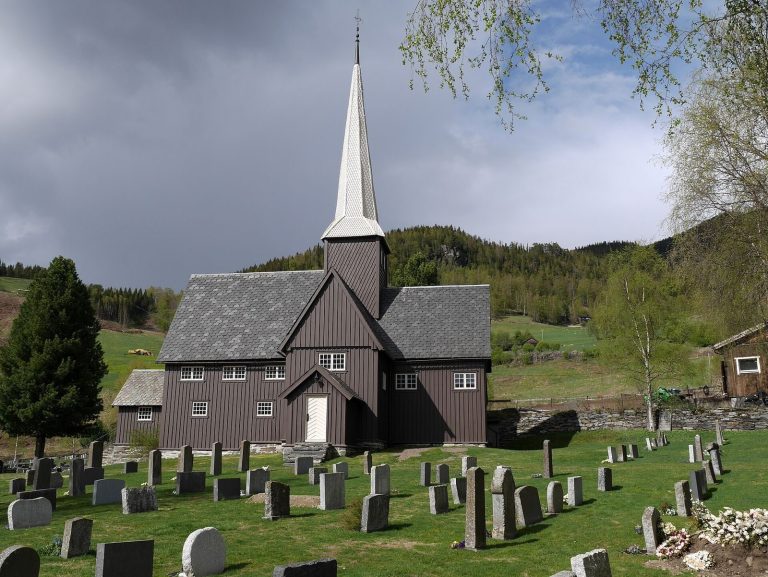
The large brown wooden church combines a medieval longitudinal core with the later transept and choir. Its surviving medieval nave was built using the stave-church technique, in which vertical load-bearing posts, or staves, support the timber structure. The nave has a raised central room surrounded by a lower ambulatory, a passage around the principal space. This arrangement belongs to the type B stave churches associated with the Borgund subgroup.
Twelve circular posts divide the central room from the ambulatory. Crossed braces between them form Saint Andrew’s crosses, while several free-standing posts from the original stave structure remain inside the nave. The medieval building probably also had an exterior gallery or covered ambulatory, which protected the walls from weather and gave the congregation a place to gather before and after worship. Its apse and gallery were removed during the seventeenth-century rebuilding.
Transept, Tower, and Choir
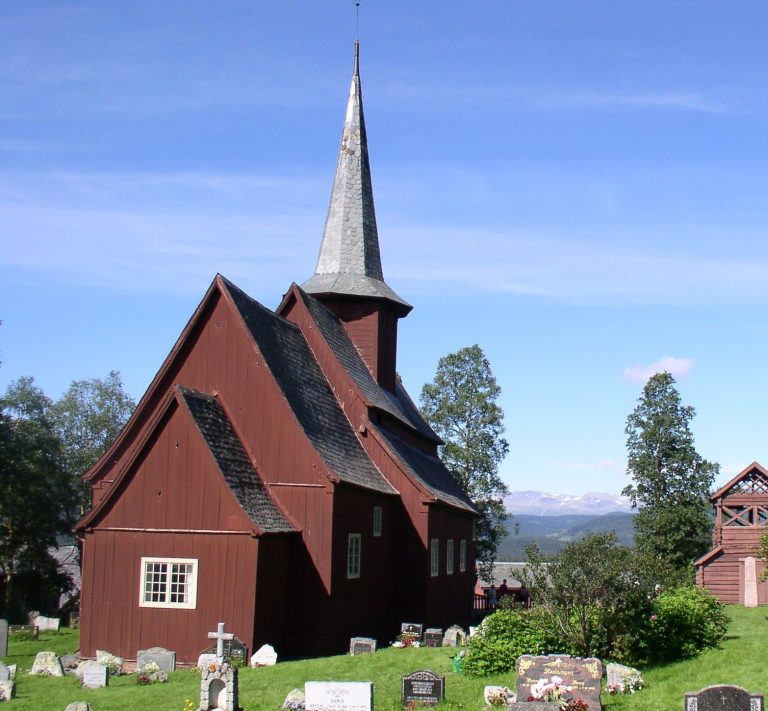
The transept crosses the nave and contains an entrance vestibule in its southern arm. Above the crossing rises the church’s single red roof tower, which functions as a lantern. Its octagonal spire rests on four inverted triangles and four trapezoids, creating the distinctive roof structure added during the major seventeenth-century alteration.
The choir stands east of the nave and has the same height and width as it. Although its exterior resembles the medieval core, it was not built using stave-church construction. The choir has no apse and connects to the sacristy on its northern side. Windows inserted during the seventeenth-century work illuminate both the original and later sections of the church.
Portals, Carvings, and Medieval Objects
The western portal is an original medieval part of the church. It belongs to a variant of the Sogn-Valdres style and carries carved animal motifs. Substantial damage over time led to its restoration. Decorative elements in the Norse artistic tradition, including carved dragon heads, survive on the roof.
A soapstone baptismal font from the eleventh century came from the earlier post church. Beside the left side of the triumphal arch between the nave and choir stands a wooden statue of Saint Lawrence, a third-century Christian deacon and martyr, dating from around 1250. The church also contains two medieval wooden crucifixes, two surviving runic inscriptions, and drawings thought to represent two animals and a human figure.
Two medieval carvings on the west wall probably represent domestic or wild boars, although their purpose is unknown. Eighteen house marks incorporating runes and crosses have been identified on the wall planks. Runes were an alphabet used in Scandinavia before and during the Christian Middle Ages, and these marks were regarded in the medieval period as having protective powers.
Later Furnishings and Bell Tower
Later interior furnishings include benches introduced after the Reformation, a monogram of King Frederick V above the triumphal arch, and an altar dating from 1686. The richly decorated polychrome Baroque pulpit was made in 1703 by the sculptor Lars Jensen Borg. The present Åkerman & Lund organ was installed in 1982, replacing an organ from the early nineteenth century or around 1800. Its design draws on seventeenth-century Northern European Baroque art.
A separate bell tower stands near the church. Built in log construction, it was first mentioned in 1577 and was probably erected after the Reformation to hold a larger bell. A written reference from 1575 records three smaller bells in a roof turret above the main nave. The parish cemetery surrounds the church, while archaeological remains of the earlier building survive beneath the present structure. Its earth-set posts lacked the stone foundations used by stave churches and were vulnerable to rot caused by moisture in the ground.