The Prophet’s Mosque: A Historic Place of Worship in Medina
Site at a Glance
- Popularity
- Very High
- Country
- Saudi Arabia
- Primary era
- Modern
- Eras represented
- Medieval, Early Modern, Modern
- Civilizations
- Abbasid, Mamluk, Ottoman, Saudi, Umayyad
- Site type
- Religious
- Remains
- Mosque
On this page22 sections
History
Foundation and early growth
The Prophet’s Mosque is a mosque in central Medina, Saudi Arabia, founded by Muhammad in 622 after he arrived in the city. Before its construction, early Muslims in Yathrib, the city’s earlier name, prayed at the site. Mus’ab ibn Umayr taught the Quran there, and As’ad ibn Zurara led prayers. The land was a camel enclosure owned by the orphaned boys Sahl and Suhayl. Muhammad declined their offer to give it to him and bought the plot, with Abu Ayyub al-Ansari paying for it. Muhammad took part in building the mosque, a project that lasted about seven months and followed the construction of the Quba Mosque.
The mosque served the community as a place of worship, a court, a school, and a gathering place. Muhammad established the Suffah, a place of refuge and learning for people without homes, and a raised pulpit for preaching. In 624, the direction of prayer changed from Jerusalem to Mecca, prompting changes to the mosque’s orientation and entrances. In 628, after a battle at Khaybar, Muhammad enlarged the building to serve its growing congregation. Abu Bakr later renewed decayed palm-trunk columns but did not expand the mosque’s area.
Caliphal expansion
As the Muslim community grew, Caliph Umar, a ruler who claimed political and religious leadership of the community, expanded the mosque in 638. He acquired nearby houses except those of Muhammad’s wives. Abbas ibn Abd al-Muttalib gave his house on the prayer-direction side, and Abu Bakr’s adjoining house was also incorporated. Umar’s expansion included a separate open area, al-Butayha, where people could recite poetry or speak loudly; this area was later absorbed into the mosque.
Caliph Uthman rebuilt and enlarged the mosque in 649, a project that took ten months and oriented it toward the Kaaba in Mecca. Under the Umayyad dynasty, one of the successive caliphal dynasties, al-Walid I ordered another major expansion in 707–710. His governor in Medina, Umar ibn Abd al-Aziz, oversaw work that extended the mosque on all four sides and brought the apartments of Muhammad’s wives into its eastern and northern sections. This placed the chamber of Aisha, where Muhammad, Abu Bakr, and Umar were buried, within the expanded mosque. The work also introduced four minarets and its first inward-curving prayer niche.
In the late eighth century, the Abbasid caliph al-Mahdi extended the mosque northward in a project lasting four years. Later, al-Mutawakkil had marble placed around the enclosure of Muhammad’s tomb. Al-Mansur planned another enlargement but died before it began, while al-Ma’mun also undertook work whose precise nature is unclear.
Fire, rebuilding, and religious life
An accidental fire in 1256 began when a mosque servant left a light burning while collecting lamps from a storehouse. It destroyed the roof and damaged or consumed the pulpit, doors, decorations, book collections, furnishings, and other contents. Part of the roof above the burial chamber also collapsed. Abbasid caliph al-Musta’sim ordered rebuilding in 1257, but the Mongol sack of Baghdad interrupted the work. Debris over the graves was left undisturbed, and a roof was erected over the surrounding columns.
After the Abbasid caliphate ended, Mamluk rulers, who governed Egypt and territories including the Hejaz, continued the repairs. In 1269, Sultan Baybars sent craftsmen, materials, and funds to complete the work. Sultan Qalawun added a wooden dome over the burial chamber in 1279. Sultan Qaitbay undertook extensive repairs in the late fifteenth century and directed rebuilding after a second fire in 1481. That fire followed a lightning strike on the principal minaret and destroyed the roof, doors, and collections of books and Qurans. Qaitbay’s rebuilding was completed in 1483, with a new dome above the burial chamber.
The role of leading prayers, or the imamate, was closely connected with religious practice and political authority in Medina. Muhammad led prayers, while Abu Bakr deputized during his illness and Ibn Umm Maktum led during military expeditions. Under Umar, Ubayy ibn Ka’b led Ramadan prayers. Later, Medina’s governors commonly served as imams under Umayyad rule, while the scholar Sa’id ibn al-Musayyib was a prominent prayer leader. During the 762 revolt against Abbasid rule, Muhammad al-Nafs al-Zakiyya briefly controlled Medina and its pulpit; the jurist Malik ibn Anas was another leading figure in the city. Under Fatimid rule, Friday preaching changed and Shiite influence increased. Ayyubid control of the Hejaz in the twelfth century restored Abbasid and Ayyubid names to the Friday sermon.
In the early Mamluk period, the Husaynid family of Medina retained the imamate while Sunni worshippers held separate prayers. In 1283, Mamluk authorities transferred Friday preaching to Sunni leadership but left the imamate with the Husaynids. The office of judge was later joined to the imamate, roles commonly held by Shafi’i scholars, a tradition of Sunni Islamic law. Under Ottoman rule, prayer leadership and Friday preaching were generally separate offices, and additional roles were organized to support mosque services. Later tradition also recounts five attempts to reach the bodies in Muhammad’s chamber. One account says a lead barrier was built around the graves after a tunnel plot.
Ottoman rule and nineteenth-century rebuilding
Ottoman rulers took responsibility for the mosque after the Mamluk period ended in 1517. Sultan Suleiman I carried out major repairs in 1540, including work on the eastern and western walls, gates, and a northeastern minaret. The Hanafi prayer niche was rebuilt in 1541, and repairs in 1566 included much of the western wall, the Rawda, the burial chamber and its dome, and the western roof.
In 1805, the Saudi ruler Saud ibn Abdulaziz captured Medina. His followers removed gold and jewels from Muhammad’s tomb and destroyed many tombs and domes in the city, but spared the Green Dome. It may have survived because its hardened construction was difficult to demolish or because the religious reformer Muhammad ibn Abd al-Wahhab had opposed its destruction. Sultan Mahmud II rebuilt the Rawda and its dome in 1817; the dome was painted green in 1837. His successor, Sultan Abdulmejid I, began a major rebuilding in 1849 that lasted about thirteen years. It enlarged the mosque, added Quran-teaching facilities and northern storerooms, and created the southern section that remained after later Saudi expansion. Electric lighting was installed in 1909, the first use of electricity for lighting in the Arabian Peninsula.
Saudi-era expansion and administration
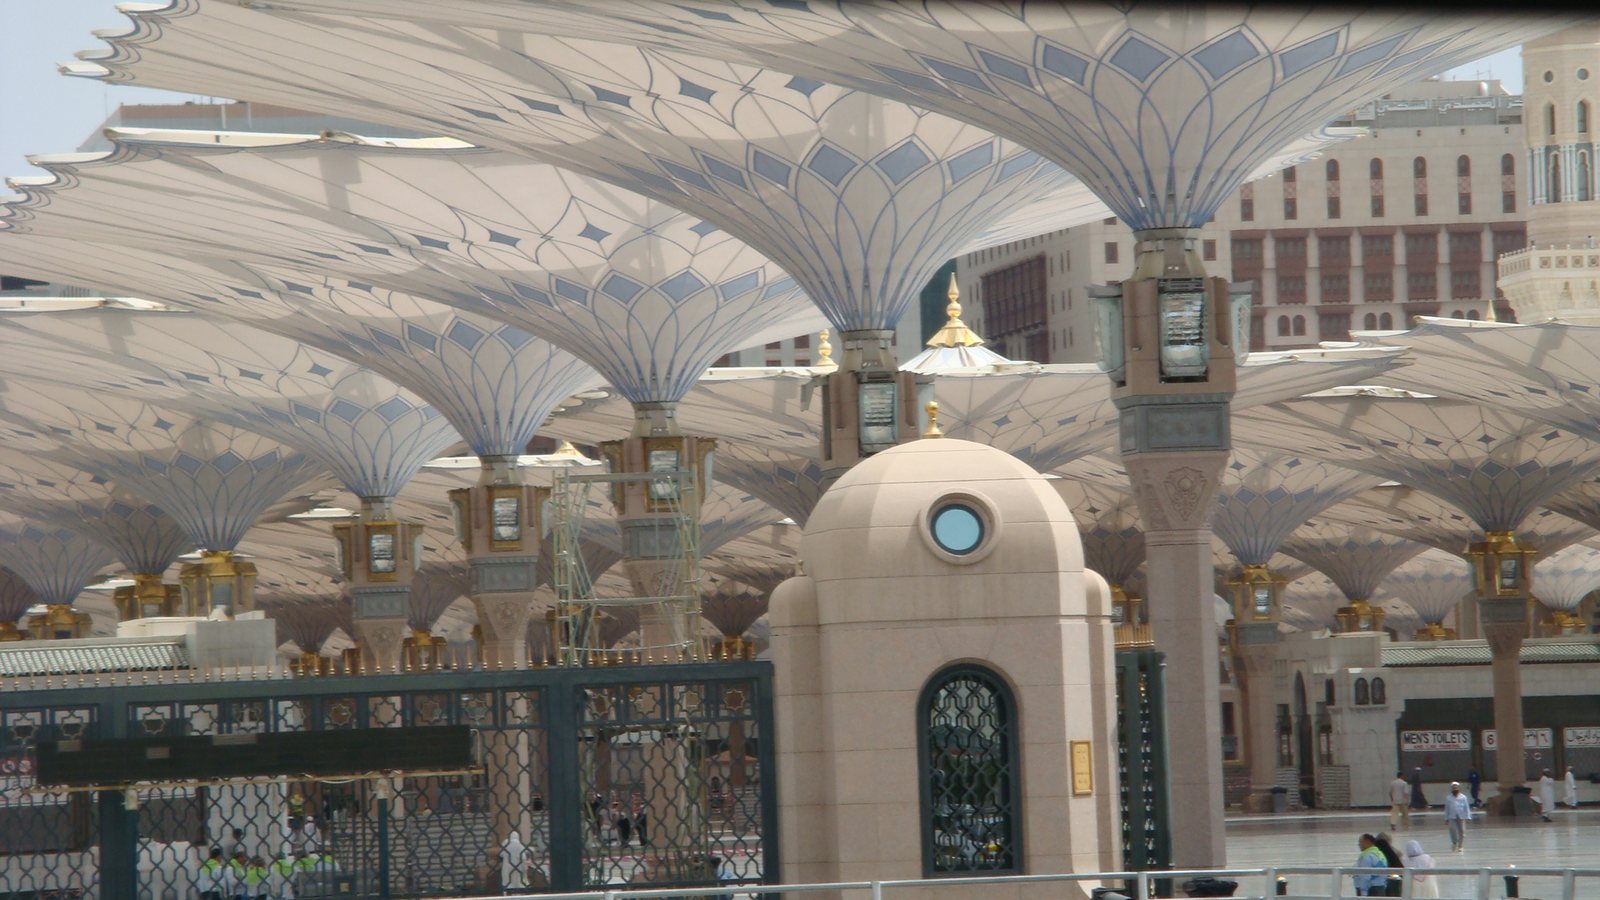
Saudi expansion began in 1951 under King Abdulaziz and was completed in 1955. Buildings around the mosque were demolished to make way for new wings. King Faisal later ordered shaded prayer areas to the west; work began in 1973, and those shelters were removed during a subsequent expansion. The largest Saudi project began in 1985 under King Fahd and was completed in 1994, extending the mosque to the north, east, and west. It added prayer areas, six minarets, 27 inner courtyards, and underground infrastructure. Electrically operated shade umbrellas were installed in the surrounding courtyards in 2010.
The Saudi state established an administration for the two holy mosques in 1977, renaming it the General Presidency for the Affairs of the Two Holy Mosques in 1986. Its responsibilities included appointing imams and organizing prayers. The mosque has long drawn Muslims performing Hajj, the annual pilgrimage to Mecca, and Umrah, a lesser pilgrimage. Islamic tradition regards it as one of three mosques to which worshippers may make a special religious journey, and prayer there is held to have special merit. The Rawda, between Muhammad’s chamber and the pulpit, is regarded in Muslim belief as a garden of Paradise.
Remains
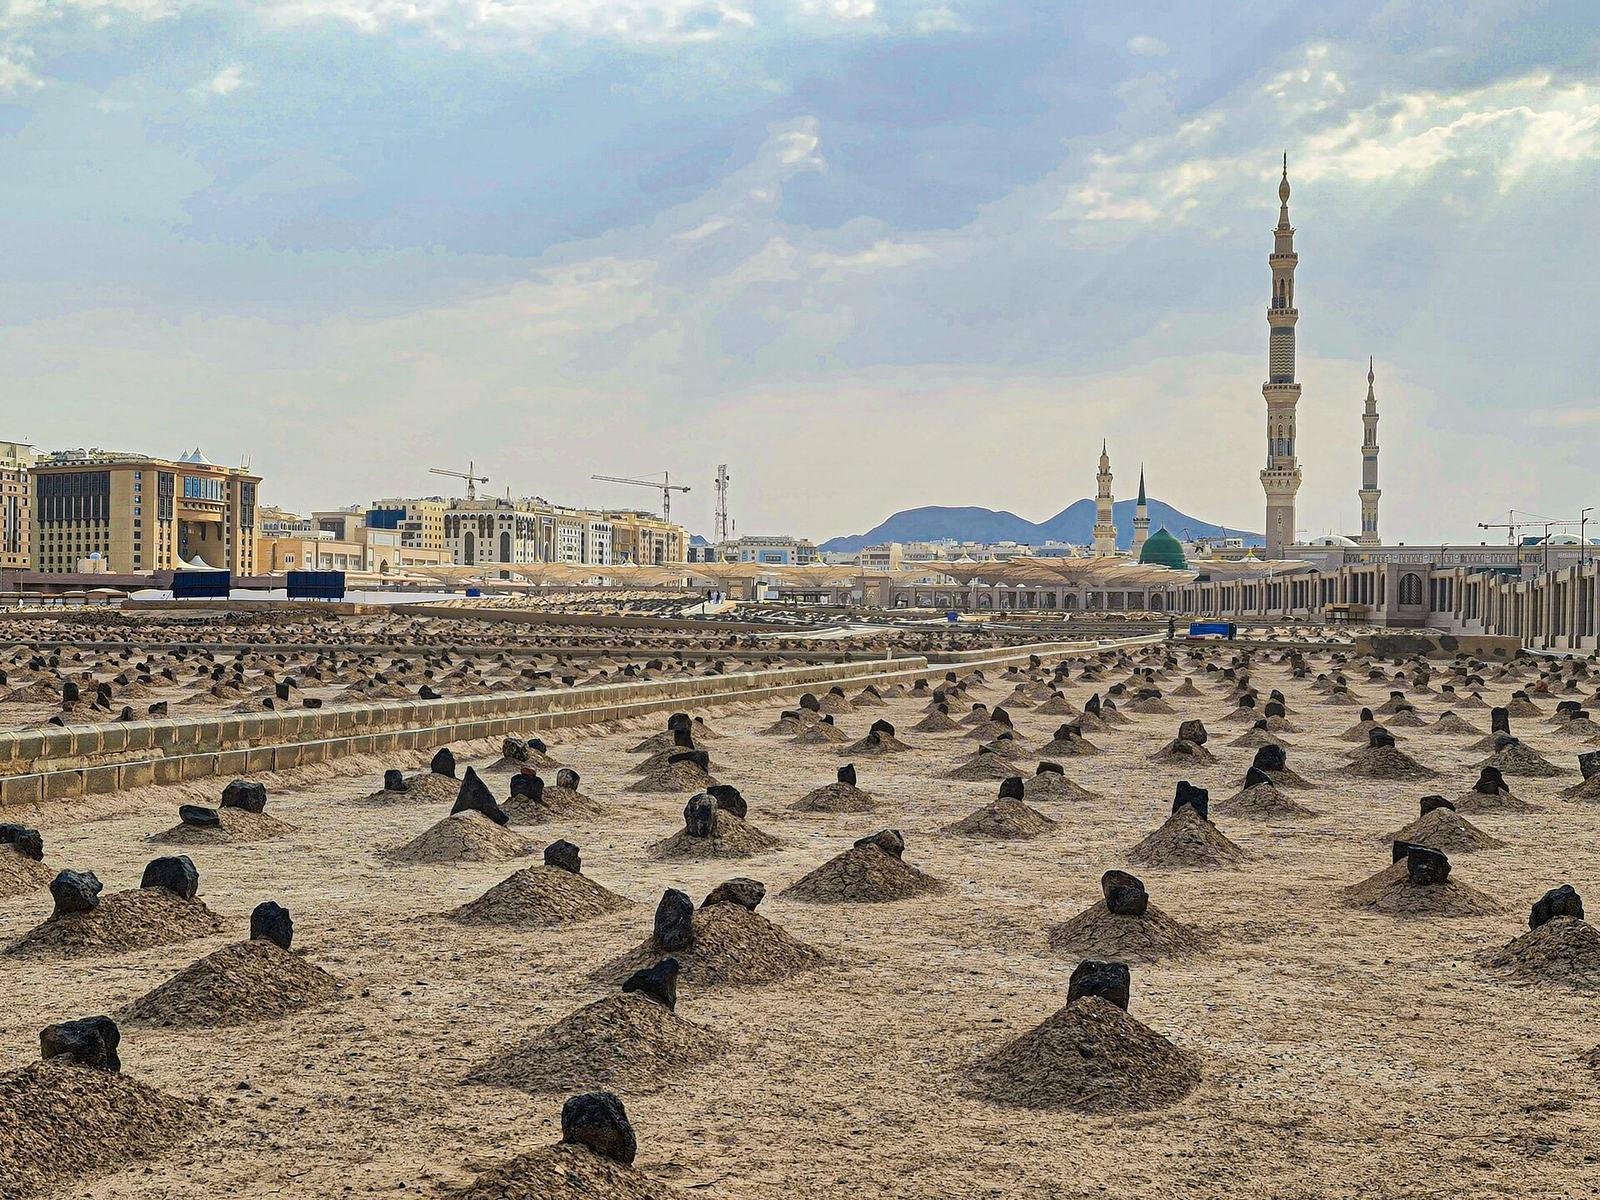
The present mosque occupies a rectangular, two-storey site. Its oldest surviving section is the prayer hall at the southern end, while later wings extend north, east, and west. The site brings together the nineteenth-century southern core and extensive modern construction, with prayer spaces, courtyards, minarets, and underground facilities arranged across the expanded complex.
Plan and construction
The early enclosure
The original mosque was an open-air rectangle measuring about 30 by 35 metres, with a central courtyard. Mud-brick walls stood on a stone foundation, and palm trunks supported a roof made of palm leaves and clay. It had three entrances. After the prayer direction changed in 624, the rear entrance was closed and another was opened on the northern side. The 628 enlargement brought its area to about 2,500 square metres and raised the roof to roughly 3.5 metres. Under Umar, the building grew again, the roof reached about 5.6 metres, small stones covered the floor, and the number of entrances reached six.
The Ottoman-period core
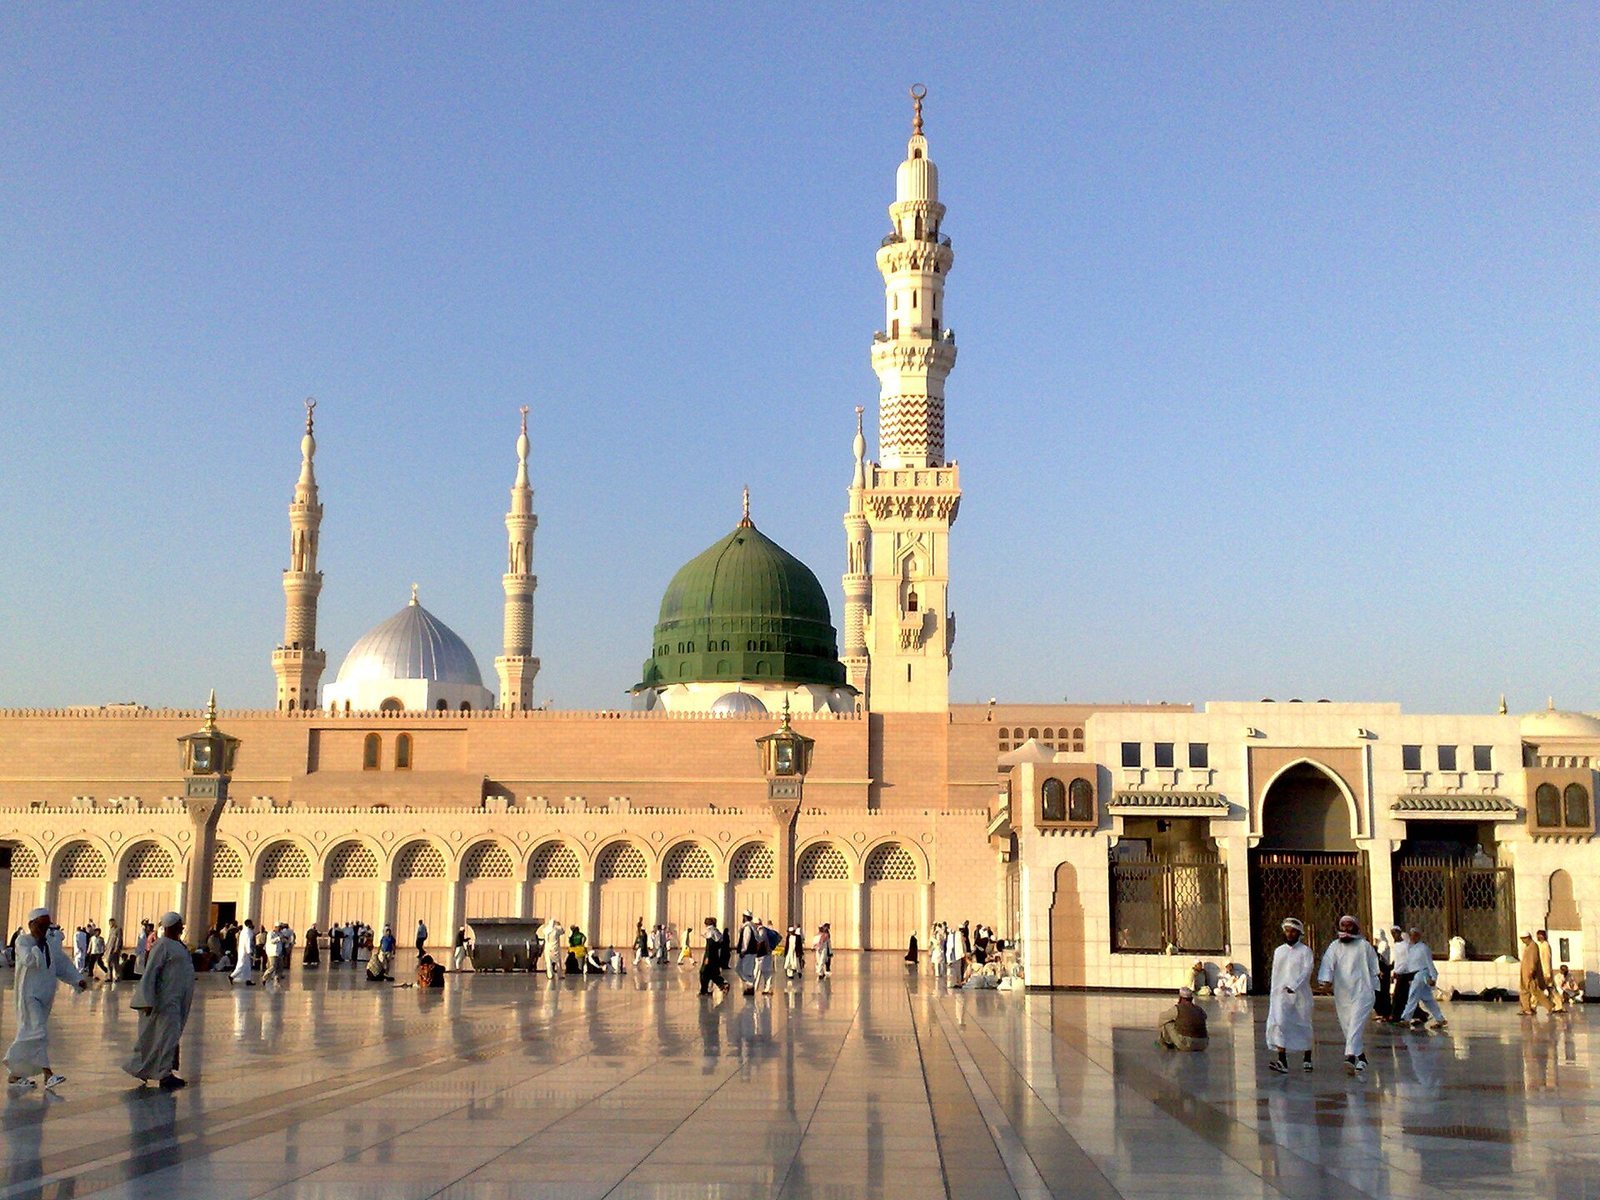
The southern prayer hall is the oldest part of the present mosque. Its nineteenth-century rebuilding used red stone brick, and the southern section remains within the later complex. Abdulmejid I’s project covered the mosque with 170 domes clad in lead, including the Green Dome and domes above the Uthmani prayer niche and Bab al-Salam. Some had colored-glass windows, while their interiors carried natural scenes, patterns, Quranic verses, and poetry. Quranic inscriptions and gilded calligraphy bearing Muhammad’s name also decorated the southern wall.
Saudi expansions
The 1951–55 expansion formed a rectangular building about 128 by 91 metres, with 232 columns and pointed arches. Its roof was divided into sections about 12.55 metres high. Two minarets, each about 72 metres tall, rose at the northern corners. The 1985–94 project added about 82,000 square metres, bringing the mosque’s total area to 98,326 square metres. Its prayer areas accommodated about 178,000 worshippers, with space for another 90,000 on the roof. The surrounding courtyards could hold about 430,000 people, giving the combined spaces a capacity of more than 698,000.
The modern wings use reinforced concrete for walls, arches, and ceilings, faced inside with artificial-stone panels and outside with granite. Double-skinned walls, each about 30 centimetres thick and joined by reinforced columns, have a gap between their inner and outer layers. Women’s prayer areas occupy about 16,000 square metres in the northeast and 8,000 square metres in the northwest. An underground service level of about 82,000 square metres contains air-conditioning, ventilation, water and drainage systems, fire equipment, sound systems, cameras, and controls for the movable domes.
The burial chamber and Rawda
The chamber and its enclosures
The burial chamber lies in the mosque’s southeastern area. A five-sided wall, built during Umar ibn Abd al-Aziz’s rebuilding, surrounds it and stands about 6.5 metres high. Its angled form was intended to keep it from resembling the Kaaba and to discourage worshippers from facing the tomb as they face the Kaaba. The wall’s sides measure about 8.5 metres on the south, 8 and 6 metres on the west, and 6 and 7 metres on the east.
Baybars first enclosed the wall with a wooden structure in 1269, later connected to the mosque roof. After the 1481 fire, Qaitbay replaced it with metal screens. The enclosure now includes copper and iron screens and measures about 16 metres across its north and south sides and about 15 metres across its east and west sides. It has four named entrances, which are generally closed. The chamber contains the graves of Muhammad, Abu Bakr, and Umar; their precise arrangement is uncertain.
The domes
Two domes stand above the burial chamber, one below the mosque roof and a larger one above it. Qalawun first built the larger dome in wood in 1279. Qaitbay rebuilt it in stone in the fifteenth century, and it was reconstructed again in 1817. Lead covered the dome, which was painted green in 1837 and became known as the Green Dome.
The Rawda
The Rawda lies between the pulpit and Muhammad’s burial chamber and extends about 26.5 metres from the pulpit toward the chamber. It was once distinguished by green carpeting against red carpeting elsewhere in the mosque. The carpeting throughout the mosque was later changed to green.
Prayer spaces and furnishings
Prayer niches and pulpit
The mosque has two principal mihrabs, or niches indicating the direction of prayer. The larger Uthmani mihrab serves as the functional prayer niche, while the one associated with Muhammad’s prayer place is commemorative. The current marble niche associated with Muhammad’s prayer place is a nineteenth-century feature; an inscription attributes a mihrab at that location to Qaitbay in 1484. Other niches include the Hanafi mihrab, built under Sultan Sayf al-Din Inal for Hanafi prayers and later renovated under Suleiman I, and the Tahajjud mihrab, which is now covered. A Fatima mihrab is in the burial chamber. An inscription date associated with the Hanafi mihrab is uncertain and may have been intended to give 1522 or 1532 rather than 1502–03.
Muhammad’s original pulpit was made of date-palm wood and was later replaced by one made of tamarisk, about 50 by 125 centimetres. A three-step stair was added in 629. Pulpits were subsequently altered or replaced under Baybars, al-Mu’ayyad Shaykh in 1417, Qaitbay in 1483, and Murad III in 1590. The present Ottoman marble pulpit dates to 1590. Qaitbay’s marble pulpit was moved first to the Quba Mosque and later to a Medina library.
The Suffah and the well
After the prayer direction changed, the Suffah occupied a space along the northern wall. It provided shelter for travelers and people without homes, and its residents studied the Quran and religious teachings. Those able to do so joined military expeditions. Tradition counts about 400 companions among those who stayed there over roughly nine years. A well once owned by Abu Talha is now within the mosque’s northern area, near Bab al-Malik Fahd. Muhammad was said to have liked its water.
Minarets, courtyards, and entrances
Minarets
Al-Walid’s expansion introduced four stone minarets at the mosque’s corners. Each stood about 27.5 metres high, with a square base about four metres across. The southwestern minaret was demolished in 716 because it overlooked the house of Marwan ibn al-Hakam, then rebuilt in 1307. The 1985–94 expansion added six minarets, bringing the total to ten. Each modern minaret is about 103.89 metres high including its crescent. Two earlier minarets, the southeastern Raisiyyah and southwestern Bab al-Salam, retain lower sections from the Mamluk period, while their upper portions were altered under Ottoman rule.
Courtyards and movable domes
The expanded mosque has 27 open inner courtyards, each about 324 square metres, covered by movable domes. Each dome rises about 3.55 metres above the roof, has an internal radius of about 7.35 metres, and weighs about 80 tonnes. Layered wood forms its inner face, decorated with precious stones in gilded frames. Computer-controlled mechanisms open or close a dome in about a minute, and openings at its base admit light when it is shut.
Courtyards extend around the south, west, and north sides of the mosque, enclosed by a perimeter wall about 2,270 metres long. Some are paved in reflective white marble, others in granite and artificial stone. A 2010 project installed 250 electrically operated umbrellas across these outer courtyards, providing shade over about 143,000 square metres. A separate rectangular courtyard north of the nineteenth-century building has twelve retractable fabric umbrellas supported by marble-faced iron columns.
Entrances and underground facilities
The expansion’s entrances are concrete faced with marble and granite. Their wooden doors, made from imported wood and clad in bronze, measure about three metres wide and six metres high. Each carries Muhammad’s name at its center and a Quranic verse on a stone panel above. The expansion incorporated five older named entrances; the mosque has 41 entrance passages and 85 individual door leaves.
A two-level underground parking facility lies beneath the southern, northern, and western courtyards, connected to major roads by six vehicle entrances and exits. Fifteen four-storey service buildings link the parking levels to the courtyards. The mosque library, established in 1933 and incorporating some books endowed earlier, is inside the building. A room above it has housed a collection of valuable gifts formerly kept in the burial chamber since 1981.