Petrohrad Castle: A Ruined Medieval Noble Castle in Czechia
Site at a Glance
- Rating
- 4.6
- Popularity
- Very Low
- Country
- Czechia
- Primary era
- Medieval
- Eras represented
- Medieval, Early Modern, Modern
- Civilizations
- Austrian Empire, Habsburg, Holy Roman Empire, Kingdom of Bohemia
- Site type
- Military
- Remains
- Castle
On this page10 sections
History
Foundation and medieval ownership
Petrohrad Castle is a ruined noble castle in Czechia, founded in the mid-fourteenth century on a wooded spur above the village of Petrohrad. Its construction is associated with the Hroznatovci lineage, whose members established strongpoints on newly acquired estates in western Bohemia. The castle’s first recorded owner was Petr of Vrtby, mentioned in 1356.
In the same year, the castle was called Petersburg, meaning “Peter’s Castle.” This name later developed into the Czech form Petršpurk. The estate included the right to appoint the parish priest of Saint Lawrence Church in Lubenec. By 1358, Petrohrad was held by Petr of Janovice.
The Janovice and Gutštejn estates
The Janovice family remained connected with the castle for more than a century. Its most prominent member was probably Jan Jenec of Janovice, a Bohemian nobleman who served as burgrave of Prague Castle, the official responsible for its administration and defence, from 1470 to 1503. He also owned Hluboká Castle.
In 1483, Jan Jenec sold the extensive Petrohrad estate to Burian II of Gutštejn. The estate included the townships of Kryry and Jesenice, together with fifteen villages: Lubenec, Stebno, Oráčov, Bílenec, Chotěšov, Chlumčany, Kosobody, Klečetné, Řeřichy, Mukoděly, Hořovičky, Bukov, Černčice, Lužec, and Hokov.
The Gutštejn family held Petrohrad through its male line until 1554, when Viktorin of Gutštejn died. One of his sisters married Jaroslav Libštejnský of Kolovrat, who gradually acquired all shares in the estate.
Abandonment and later transformation
By 1559, the castle was described as abandoned because it no longer met the residential expectations of Renaissance nobility. Around 1560, Jaroslav Libštejnský of Kolovrat began building the Petrohrad manor below the castle, near the village.
The estate was later confiscated from the Libštejn family for supporting the revolt of the Bohemian Estates. In 1622, the Czernin family of Chudenice purchased it from the state, and the estate remained in their possession until 1945.
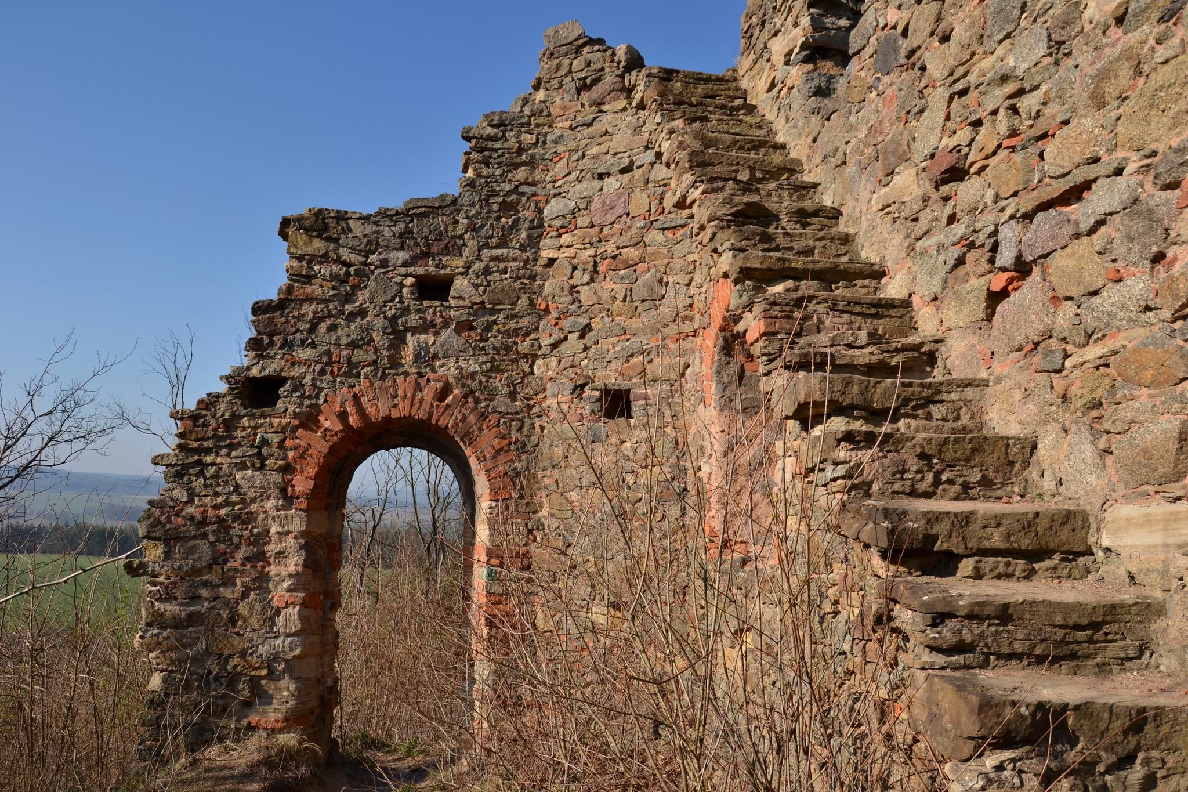
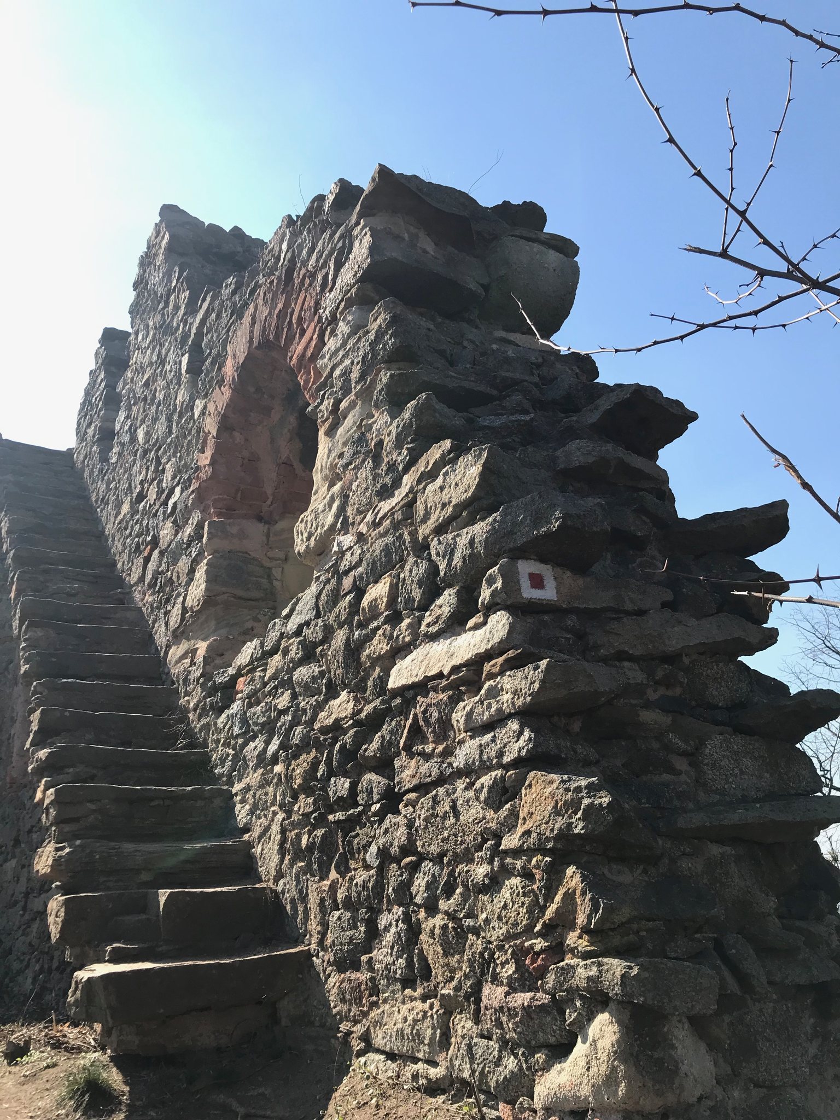
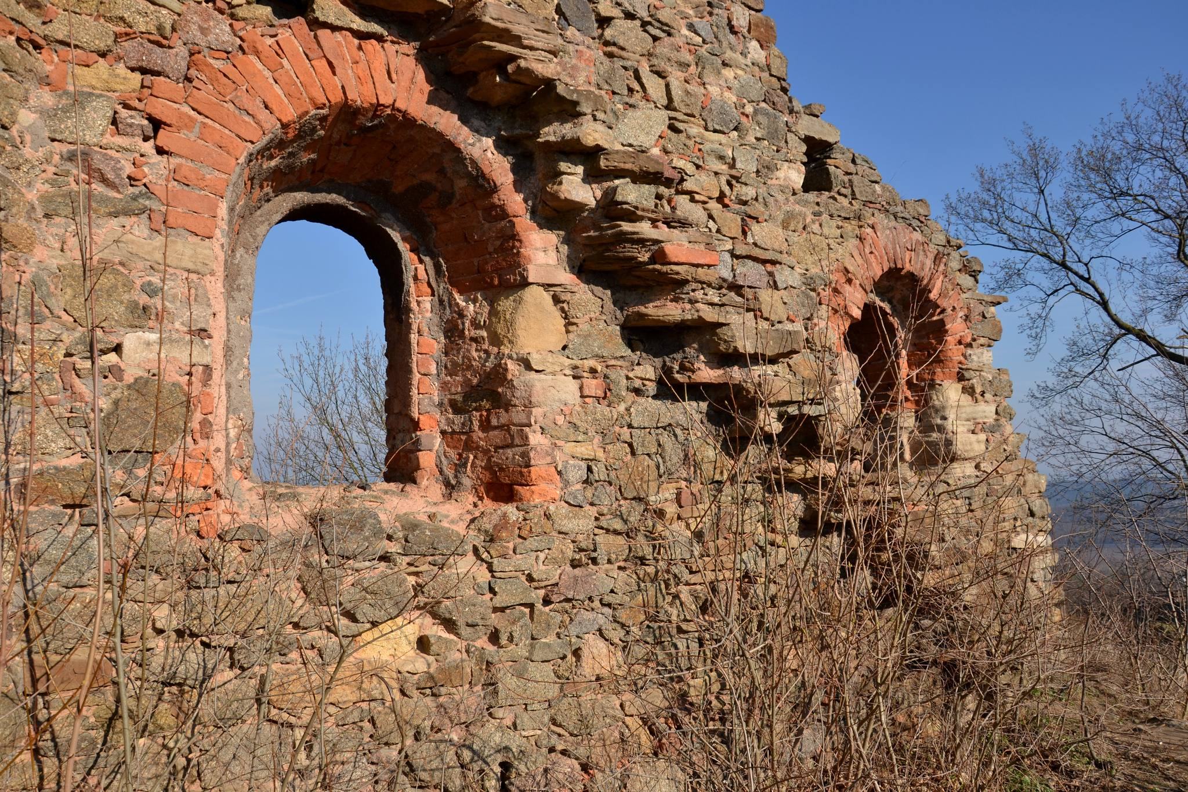
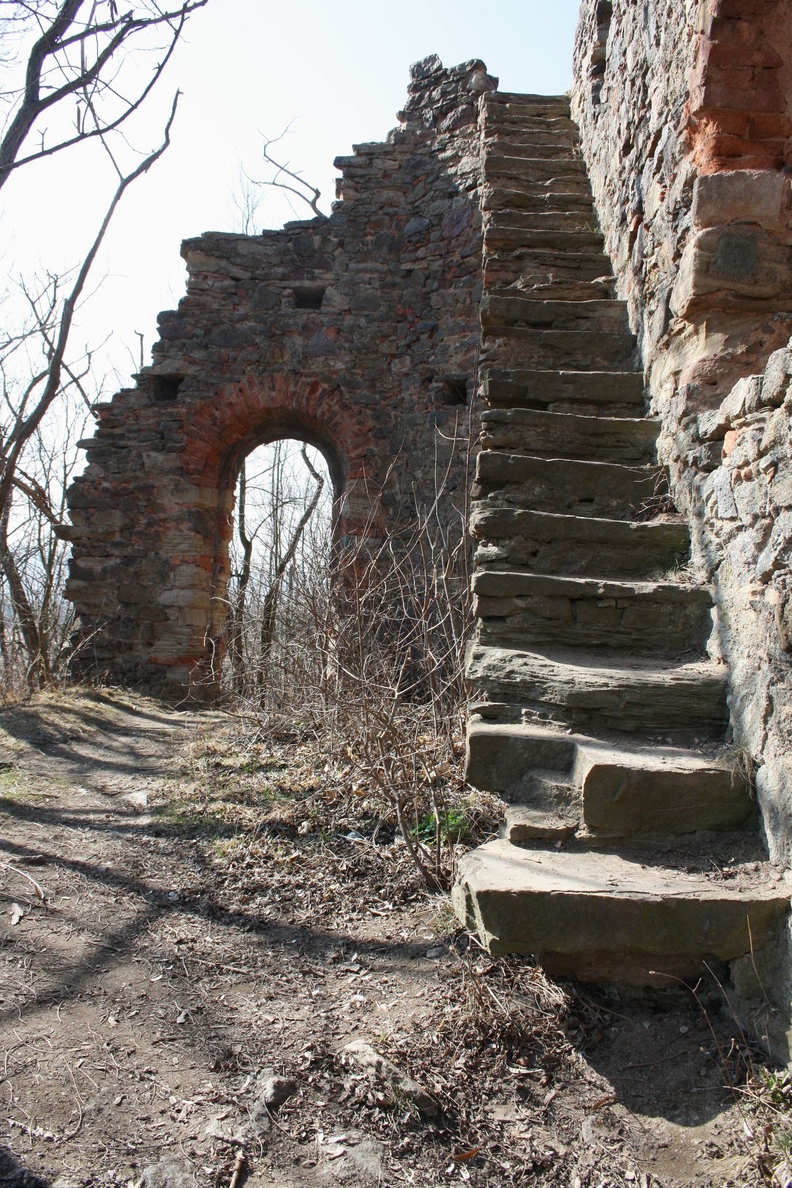
During the mid-seventeenth century, the lower part of the castle was levelled to make way for the All Saints Chapel. In the nineteenth century, a romantic ruin with a staircase leading to a viewing platform was created on the site of the former upper palace. Petrohrad Castle remains protected as a cultural monument of the Czech Republic.
Remains
Castle layout and defensive structures
The castle occupied a wooded spur at an elevation of about 361 metres. The surrounding landscape includes wooded hills, such as Spálený Hill at about 500 metres above sea level, while the Podvinický stream flows nearby as a tributary of the Blšanka River. The surviving remains are fragmentary and distorted, making the original arrangement uncertain. Their form nevertheless indicates a bergfried-type castle, organized around a fortified medieval tower that served as a strong defensive element and refuge.
Round defensive tower
A round tower stood on the northeastern front above the approach road. A moat separated it from the castle, and access was probably provided by a drawbridge. Only the basement-level portion survives, positioned in front of the chapel.
Entrance tower and detached building
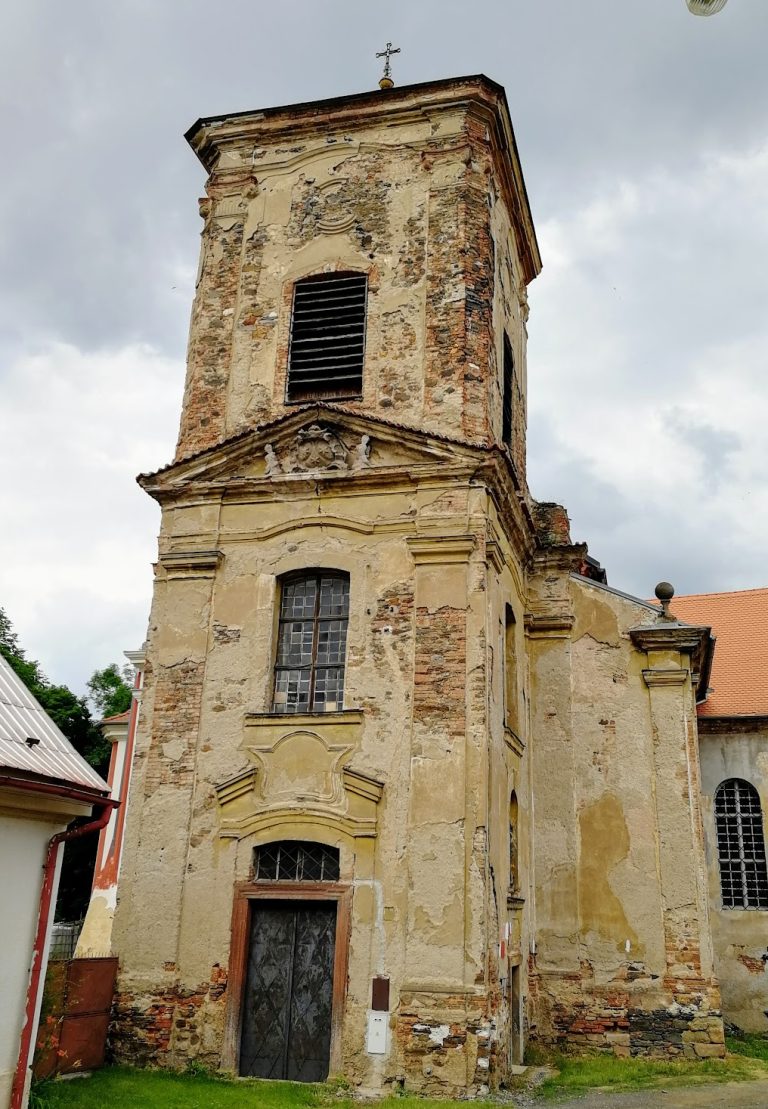
Access to the castle was provided through a square tower. Immediately west of the chapel are the remains of a detached building with a basement, while farther west lie the remains of the entrance tower. These fragments help identify the castle’s division into lower and upper sections.
Upper castle and palace site
The upper section probably contained the palace. Its site is now occupied by the nineteenth-century romantic ruin, which includes a staircase leading to a viewing platform. Fragments of the upper castle’s perimeter fortifications also survive. They consist mainly of short masonry sections and irregularities in the ground.
All Saints Chapel
The round All Saints Chapel was built within the former castle grounds in 1652 by the Czernin family. It stands on a nearby hill at about 460 metres above sea level and has a circular ground plan, a conical roof covered with wooden shingles, and a facade articulated by base courses and pilaster-like strips. Lunette windows, with curved upper sections, illuminate the interior. The chapel was repaired in 1860, 1903, and 1927, while its original furnishings have been lost.