Parish Church of St Mary the Virgin: Pilton’s Medieval Parish Church
Site at a Glance
- Rating
- 4.7
- Popularity
- Very Low
- Country
- United Kingdom
- Primary era
- Medieval
- Eras represented
- Medieval, Early Modern
- Civilizations
- English
- Site type
- Religious
- Remains
- Church
On this page17 sections
History
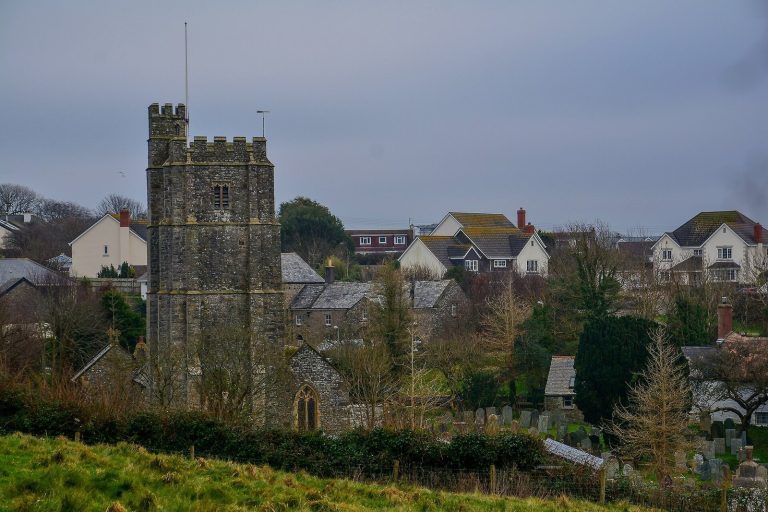
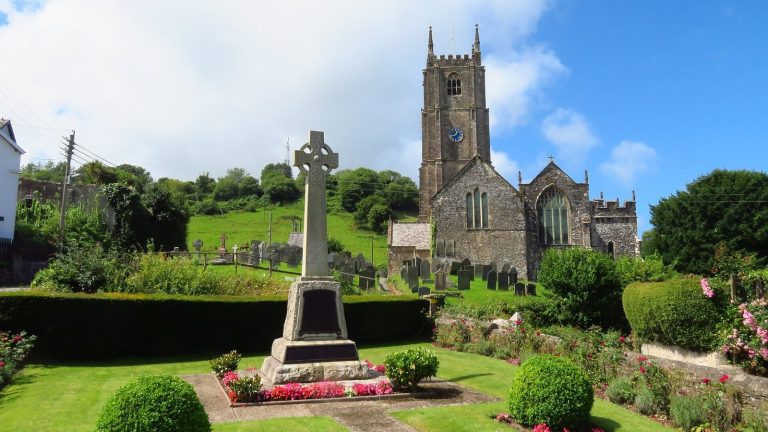
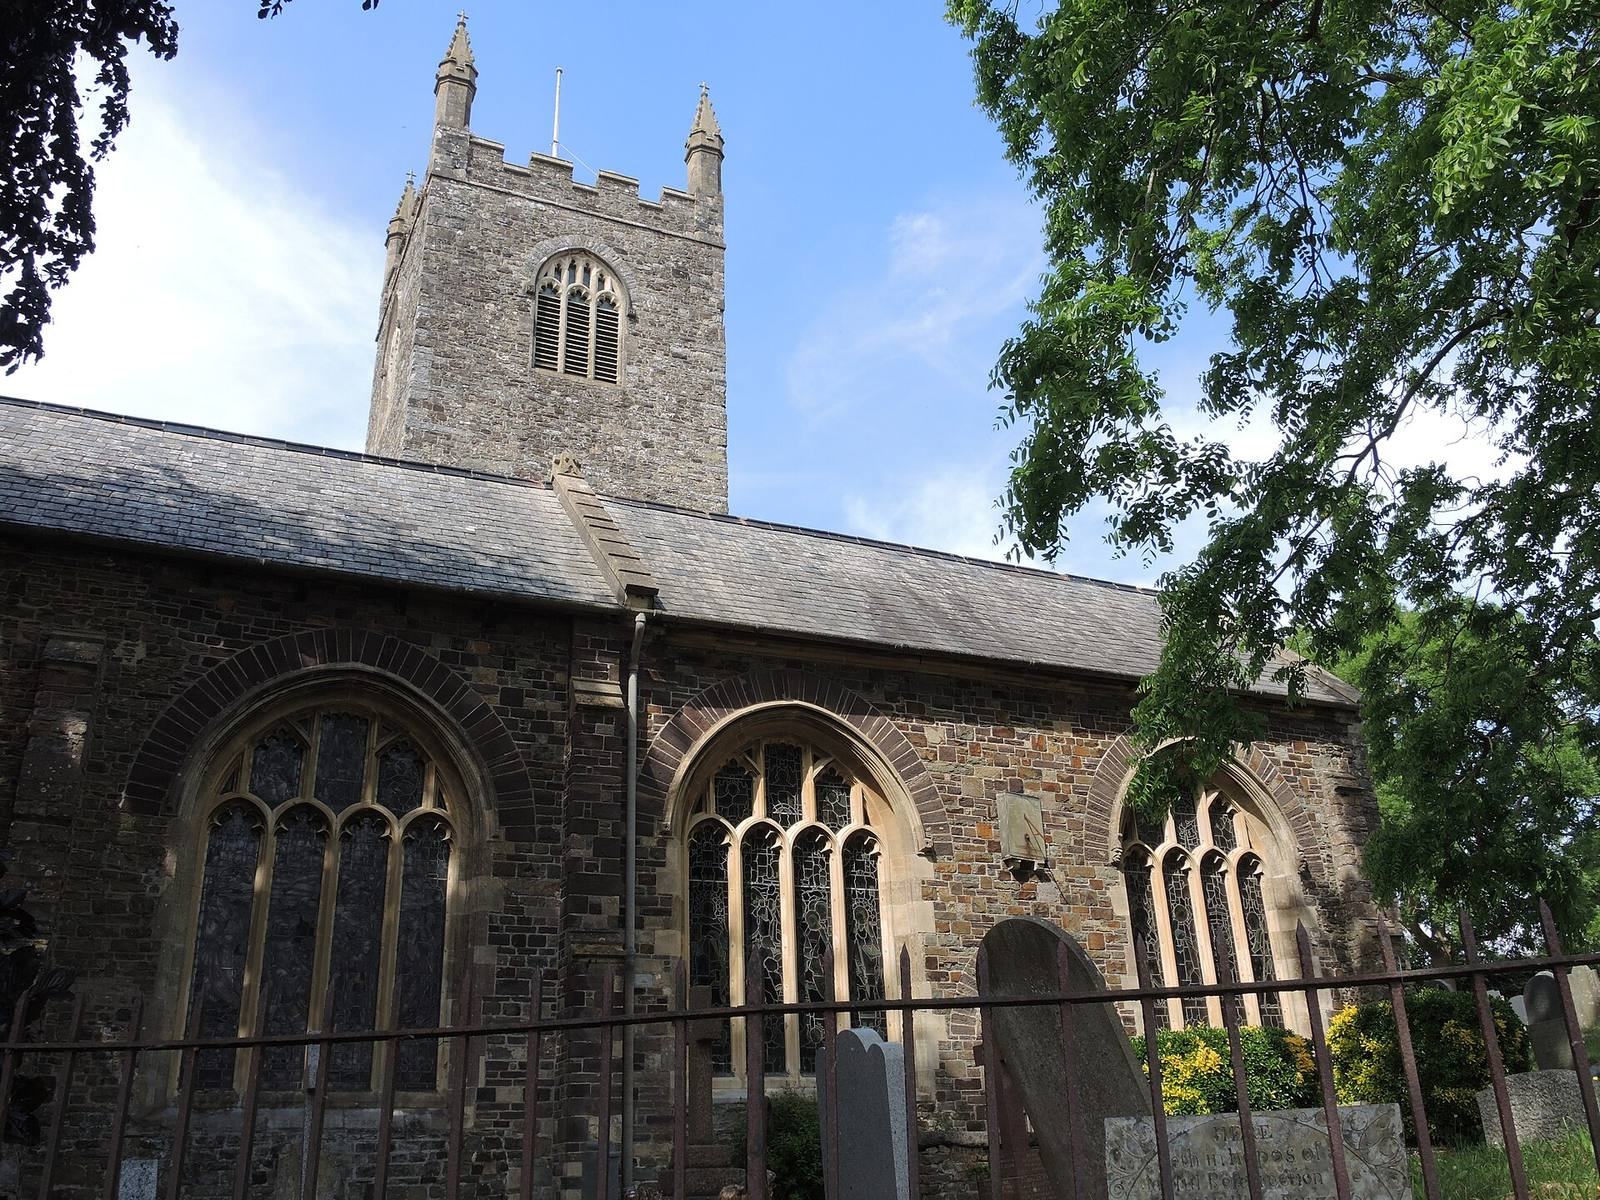
Parish Church of St Mary the Virgin is a thirteenth-century Anglican parish church in Pilton, a suburb of Barnstaple in Devon, United Kingdom. The present building incorporates thirteenth-century fabric, was dedicated in 1259, and includes later medieval work, notably from the fifteenth century. It formerly belonged to Pilton Priory and has been a Grade I listed building since 1951.
Pilton Priory and the Medieval Church
The church was connected with Pilton Priory, a Benedictine cell of Malmesbury Abbey founded between 925 and 940. Benedictines belonged to the Order of Saint Benedict, while a cell was a dependent monastic establishment governed by a larger abbey or priory. The tower and south aisle originated during this period, linking the surviving church with the priory’s medieval complex.
The church developed in stages. The north-aisle section was followed by the addition of the nave and chancel around 1320 to 1330. A contribution made in 1311 by Walter de Stapledon, Bishop of Exeter, towards construction of the chancel supports the dating of this phase. In 1329, a recluse occupied a cell beside an east-end chapel. The chapel was reached through a very narrow moulded doorway in the chancel, and a plaque was later set above the entrance.
Thomas Martyn, whose will was made before his death in 1510, left money for images of the Apostles to be added to the rood screen. A rood screen is a decorated partition separating the chancel, where the principal altar stood, from the nave. The Apostles’ images were subsequently covered with limewash and red and green paint, then over-stained brown during the Victorian period. Some panels have been restored, although the restoration programme was suspended because of its cost, with further work intended.
Reformation and Later Ownership
Pilton Priory was closed during the Dissolution of the Monasteries in 1533. This was the sixteenth-century suppression and confiscation of England’s monasteries under Henry VIII, which ended the monastic status of institutions such as Pilton Priory. The church was then acquired by the Chichester family of Raleigh Manor. The parclose screen of the Raleigh Chapel probably dates from after 1533 and may have been moved from the private chapel at Raleigh Manor when that chapel was demolished in the eighteenth century. A parclose screen is a partition enclosing or dividing a chapel.
The church underwent limited restoration and rebuilding during the seventeenth century, followed by further rebuilding between 1845 and 1850. The tower had been damaged during the English Civil War, the conflict between forces supporting King Charles I and those supporting Parliament. Robert Nutting rebuilt it in 1696, an event commemorated by an inscription on the porch. The altar table was restored in 1985. The church also retains a peal of eight bells, including bells dating from 1712.
Remains
Building and Monastic Setting
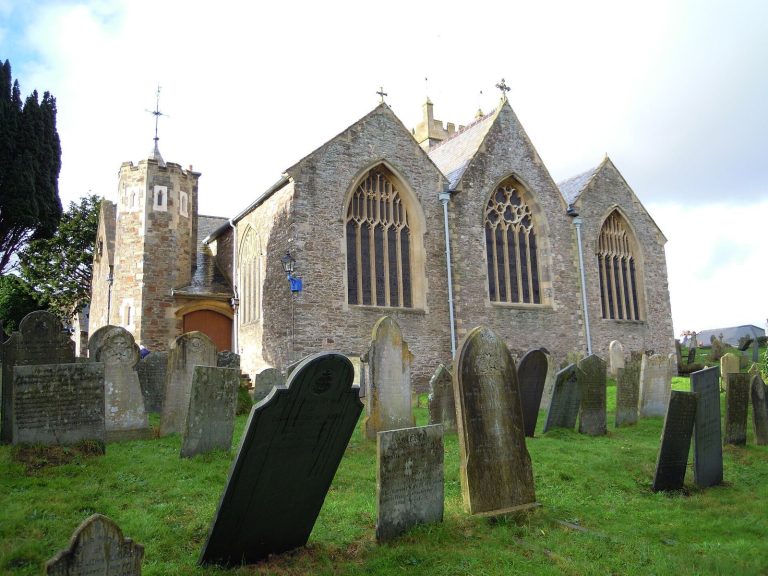
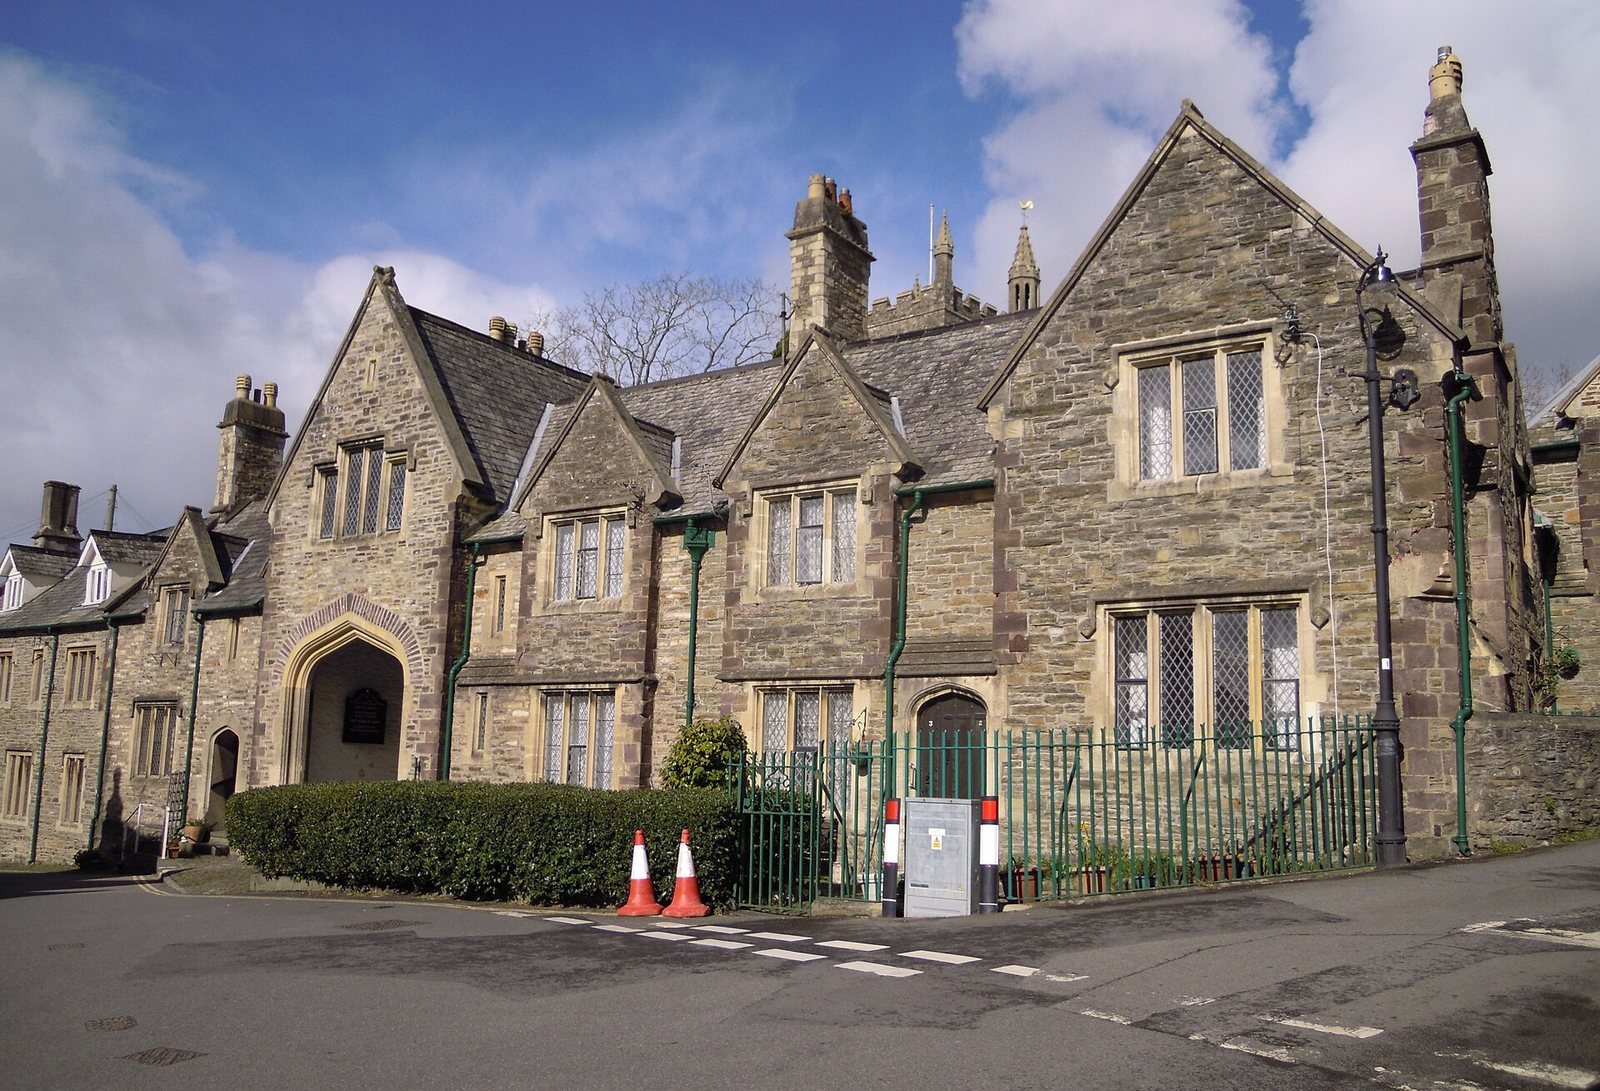
The church is a large structure built from local purple, grey, and brown slatestone, with sandstone dressings and slate-covered roofs. It is approached through imitation-Tudor almshouses built in 1849. Along the north side, the roof-line of the former monastic buildings remains visible. The cloister ran beside the nave, and its position helps explain the high sills of the north-aisle windows. Traces of other taller monastic buildings abut the north tower.
The north aisle has plain-glass windows, with fragments of medieval coloured glass surviving in the upper tracery. The nave and chancel form a later addition to the north-aisle section, reflecting the church’s medieval enlargement. A section of medieval wall painting survives on the west wall, while boards fixed to the west end of the north wall carry the Royal Arms of 1707, representing Queen Anne.
Screens and Chapel Features
Raleigh Chapel Screen
The three-bay parclose screen leading into the south-east chapel, known as the Raleigh Chapel, is richly carved. Its details combine Gothic and Renaissance forms, and it bears an “R” associated with Raleigh. The screen’s possible transfer from Raleigh Manor connects this finely worked partition with the church’s post-Reformation relationship to the Chichester family.
Rood Screen
The rood screen separates the chancel and Raleigh Chapel from the nave and south aisle. Its coving and cresting are missing, while the spandrels retain remnants from the lost sections. The lower panels originally showed the Apostles. Several images have been restored towards their presumed original appearance, preserving part of the screen’s changing decorative history.
Recluse’s Doorway
A narrow moulded doorway in the chancel led to the east-end chapel and the adjoining cell occupied by a recluse in 1329. The plaque above the doorway identifies this unusual arrangement within the church. Its small scale and position preserve the physical connection between the chapel and the recluse’s cell.
Furnishings and Liturgical Objects
Pulpit
The stone pulpit dates from about 1550 and is in the Perpendicular style, a later medieval English Gothic style known for strong vertical lines and elaborate panel tracery. It stands on a stem, and its panels contain blind arcading. A Tudor rose is carved above the pedestal, which retains traces of its original colour. The pulpit also has a Jacobean sounding board, a canopy above a pulpit intended to project the preacher’s voice.
An unusual projecting iron arm and hand, probably Elizabethan, formerly held an hourglass for timing sermons. A replacement hourglass was purchased in 1616, followed by a half-hour glass in 1646. These fittings preserve evidence of the practical arrangements once associated with preaching in the church.
Font and Cover
The baptismal font dates from about 1550. Its plain octagonal Ham Hill bowl rests on a stem, while its fine cover probably dates from the Elizabethan period. The cover stands beneath a canopied tester made from Gothic and Renaissance carving, including linenfold, figure panels, applied barley-sugar ribs, and Gothic fretwork. Linenfold is carved ornament resembling folded cloth.
Altar and Communion Rail
The late-sixteenth-century altar table has pull-out leaves, and the communion rail is Elizabethan. Together with the font and pulpit, these furnishings show the range of post-Reformation work retained within the medieval building. The altar table was restored in 1985.
Memorials
Sir John Chichester
A standing sandstone wall monument to Sir John Chichester, who died in 1569, stands at the west end of the south-east chapel. It has columns and strapwork cartouches. Strapwork consists of interlacing band-like decoration, a characteristic Renaissance ornamental form.
Sir Robert Chichester
A monument to Sir Robert Chichester, who died in 1627, occupies the north wall of the chancel. Its original colour survives. Two rows of life-size kneeling figures, including children, face a double prie-dieu, a small desk or kneeling support used for private prayer.
Christopher Lethbridge
The south aisle contains a large wall monument to Christopher Lethbridge, who died in 1713. It is decorated with elaborate heraldic achievements, formal displays of armorial emblems, and putto heads. A putto is a childlike decorative figure derived from classical artistic traditions.