Palugyay Palace: A Neo-Renaissance Wine Complex in Bratislava
Site at a Glance
- Rating
- 4.6
- Popularity
- Very Low
- Country
- Slovakia
- Primary era
- Modern
- Eras represented
- Modern
- Civilizations
- Austria-Hungary, Habsburg, Hungarian
- Site type
- Domestic
- Remains
- Elite Residence
On this page15 sections
History
Palugyay Palace is a nineteenth-century Neo-Renaissance palace in Bratislava, Slovakia, built for the Hungarian entrepreneur and wine merchant Jacob Palugyay. Construction began in 1872 to plans by Bratislava architect Ignaz Feigler the Younger, and the complex was ceremonially opened in 1873. The palace combined a family residence, company headquarters, wine-production facility, and storage complex, reflecting the international business of J. Palugyay and Sons.
Jacob Palugyay and the wine business
Jacob Palugyay was born in 1819 into an old landowning family from Kispalugya in the Liptov region. He operated a restaurant at Železná studnička from 1844, later adding a café and, in 1857, the hotel Zum grünen Baum. In 1863, he founded J. Palugyay and Sons with his sons Franz and Jacob.
The firm became an imperial and royal court supplier in 1871. Its wines were exported to courts and markets in Nassau, Belgium, Mexico, Serbia, Romania, Spain, Russia, Japan, Brazil, and the United States. The palace site was chosen beside existing vineyards and wine cellars near the Bratislava Calvary, immediately outside the former city customs line. Its position near the main railway station allowed barrels to be transferred to railway wagons without crossing the customs line. The company’s wines and spirits were also exempt from local taxes and duties.
Construction and expansion
The palace was completed and opened in 1873, although minor works and the production of sculptural decoration continued until 1879. The complex continued to expand until 1918. Its Château Palugyay brand, produced at the palace, became internationally known and received the Grand Prix of Paris in 1900.
The buildings supported successive stages of wine production as well as the domestic and administrative life of the Palugyay family. They contained family and staff apartments, dining rooms, offices, representative rooms, workshops, production spaces, and cellars. This combination allowed the firm to manage wine processing, storage, administration, and distribution within one complex.
Decline, nationalization, and new uses
The dissolution of Austria-Hungary fragmented the company’s markets and introduced new customs barriers. J. Palugyay and Sons remained profitable in 1924, but poor harvests and the Great Depression weakened the business. In 1934, Živnostenská banka placed it under administration. In 1939, the company, palace, equipment, and wine stocks were auctioned. The largest barrel held 17,000 litres.
Bratislava wine merchant Carl Ludwig acquired the property in 1940 through his company Christian Ludwig and Son. The firm modernized parts of the cellars and courtyard, but its work was constrained by the small Slovak market and by a 1943 ban on exports to the German Reich.
After the Second World War, the palace and company were nationalized as a “German enterprise” under Czechoslovak Law 100/1945, within the legal framework associated with the Beneš Decrees, the post-war presidential decrees that enabled the nationalization and confiscation of certain property. In 1946, the palace and other nationalized Bratislava wine companies were organized into the state enterprise Malokarpatské vinárske závody. The enterprise was renamed Vinárske závody, národný podnik Bratislava, in 1956.
The palace then became one of the state enterprise’s production sites. Its condition deteriorated, and the former wine-making tradition was not successfully maintained. The cellars were first used and later abandoned, while some original cellar equipment was transferred to the Bratislava Wine Museum and the Small Carpathian Museum in Pezinok. An unsuitable renovation took place in the 1970s.
Restoration and present role
After the Velvet Revolution, Palugyay Palace became the seat of Vinoprodukt a.s. in 1991. The Slovak Ministry of Foreign Affairs acquired the building in 1998, prepared renovation documentation, and began restoration on 11 May 2000. The work lasted almost exactly two years, and the palace was ceremonially reopened on 13 May 2002.
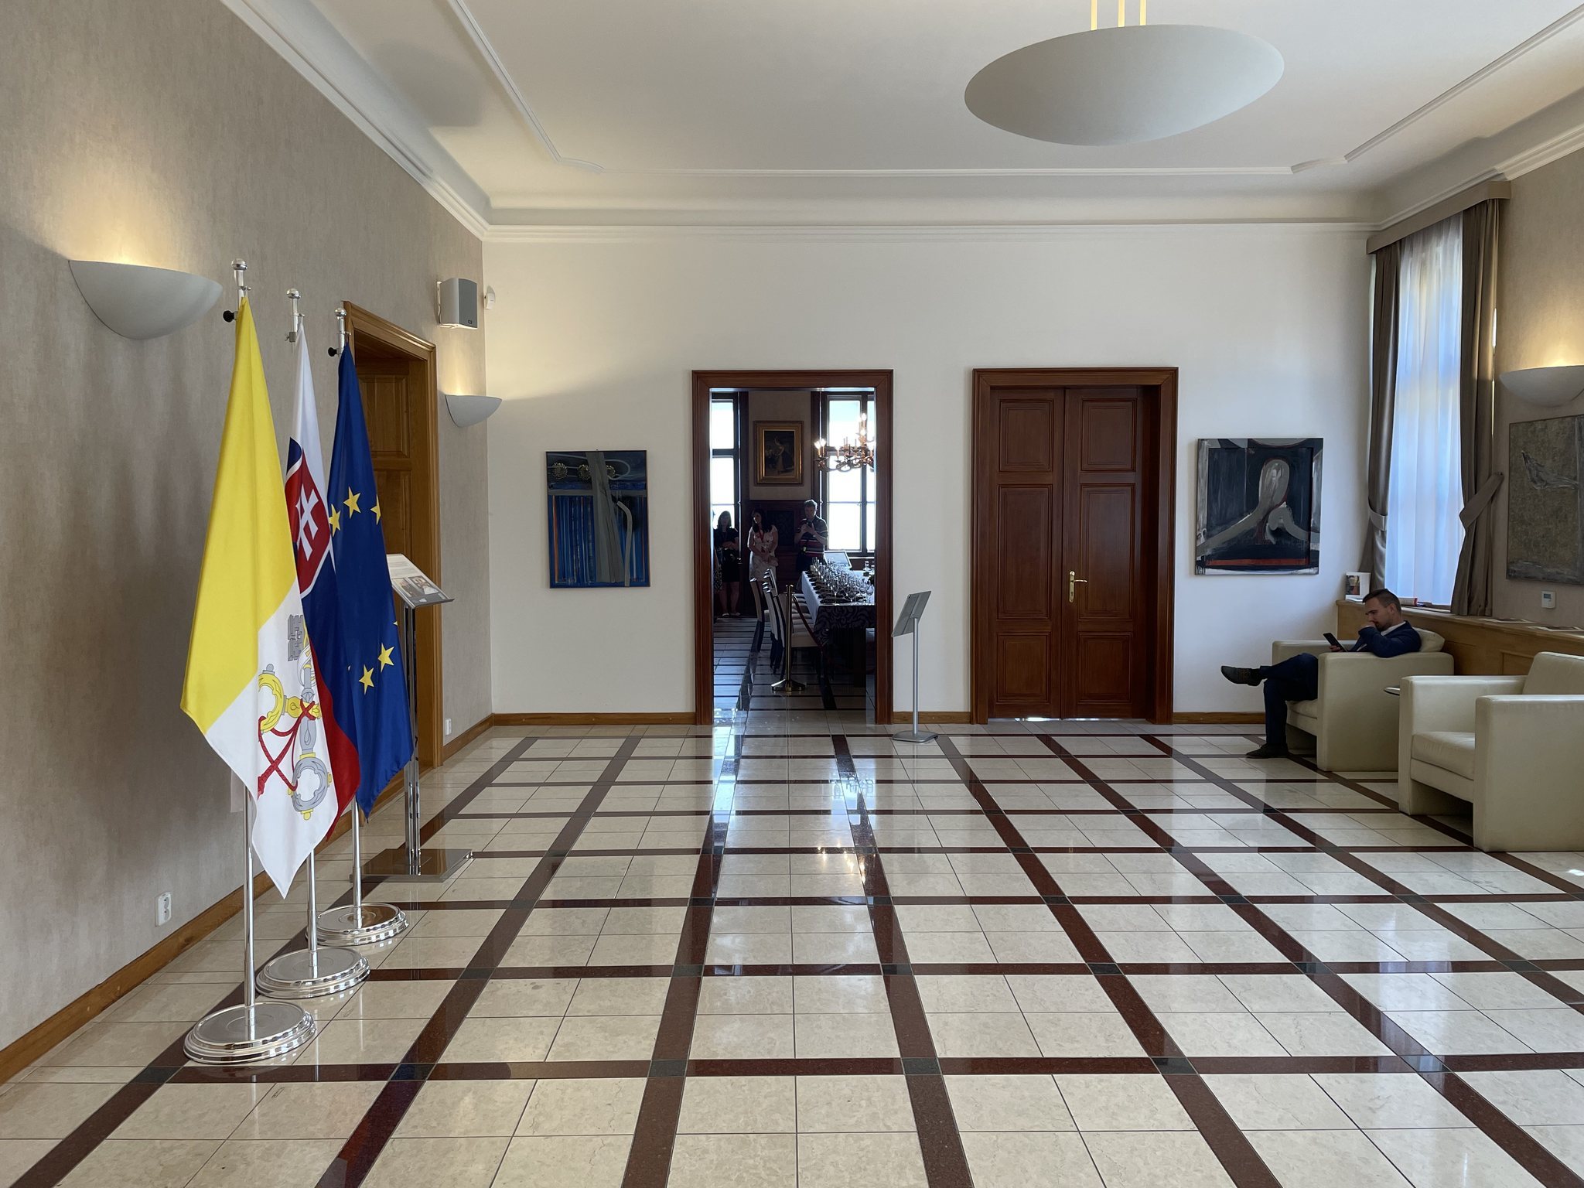
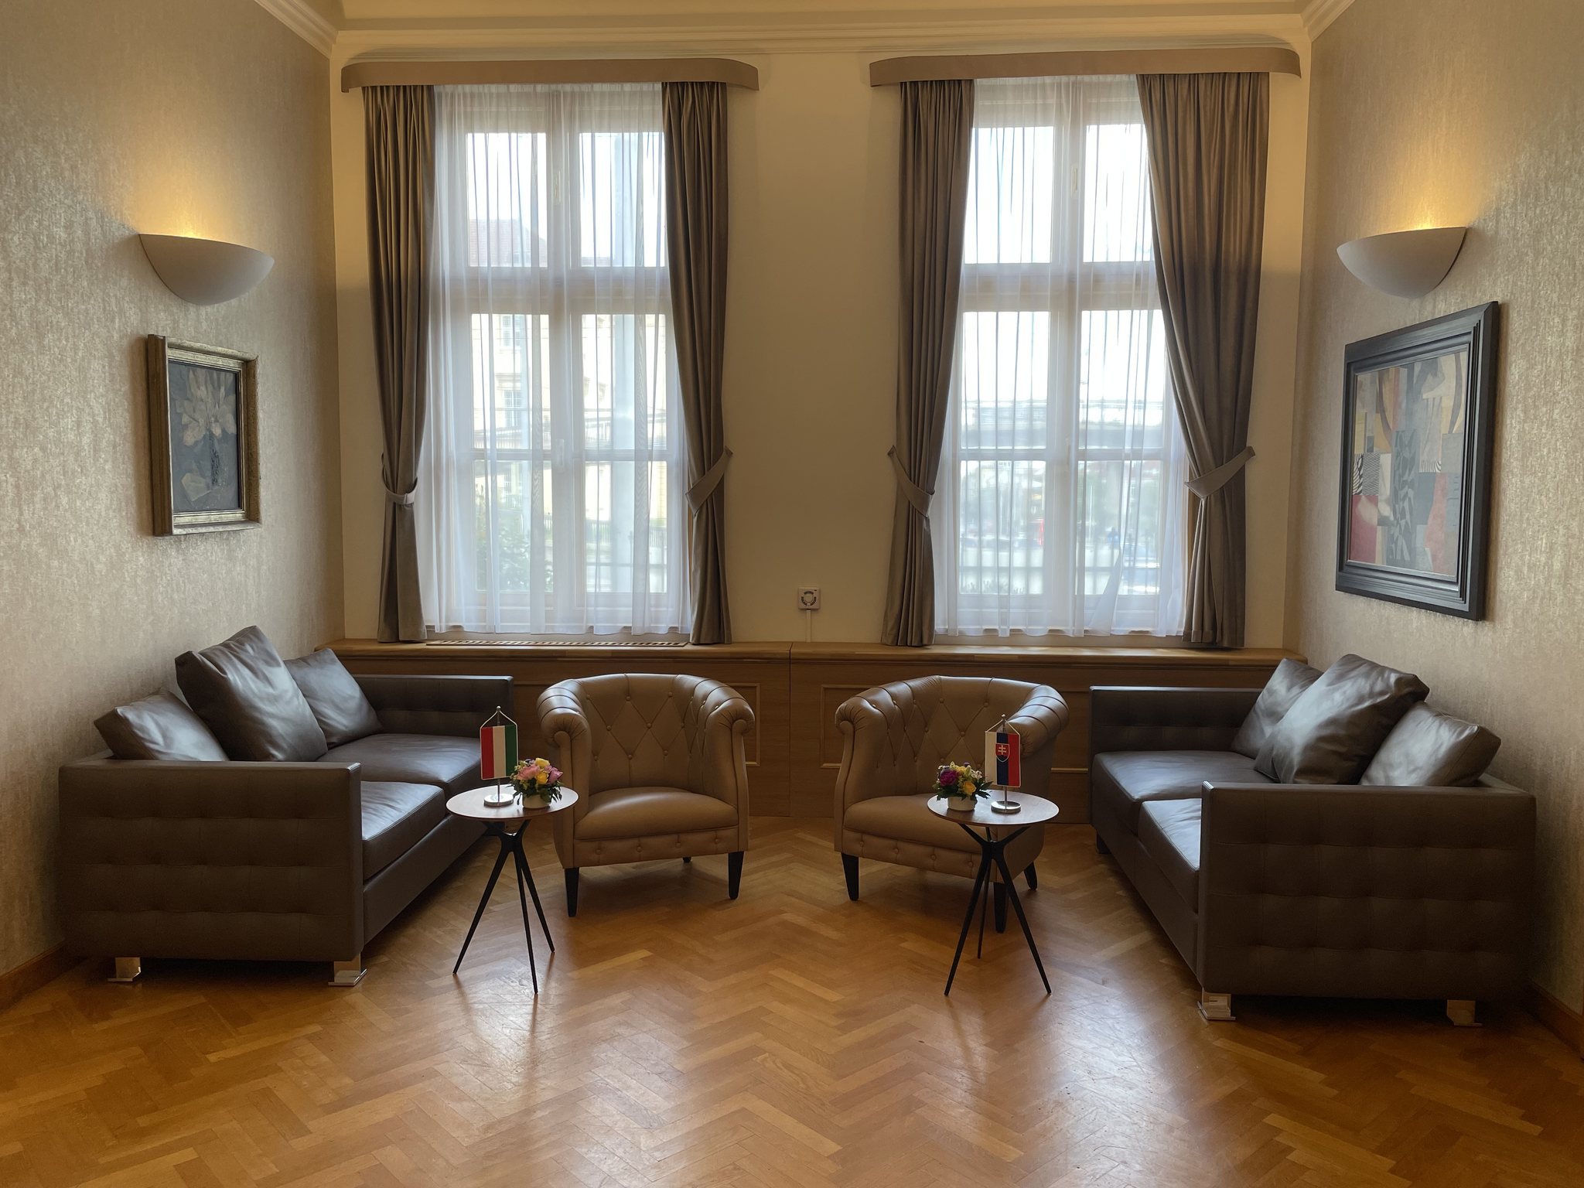
Palugyay Palace is a Slovak national cultural monument. It is currently used by the Ministry of Foreign and European Affairs of the Slovak Republic, chiefly as a representative venue.
Remains
Plan and wings
Eastern and western wings
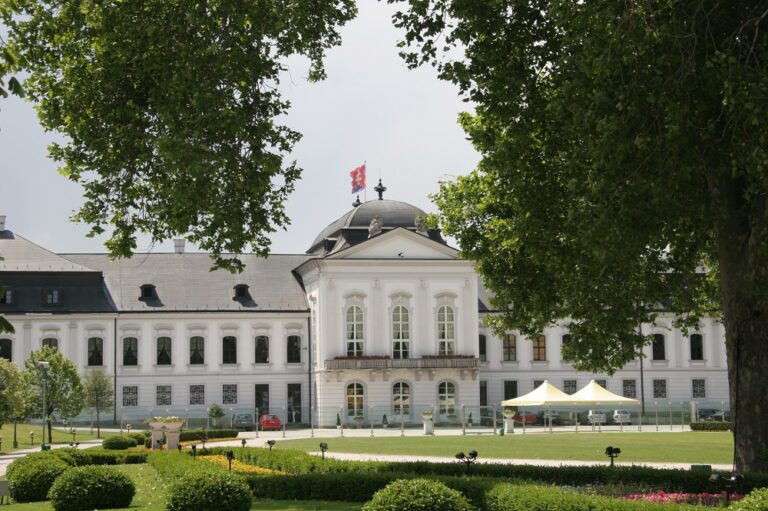
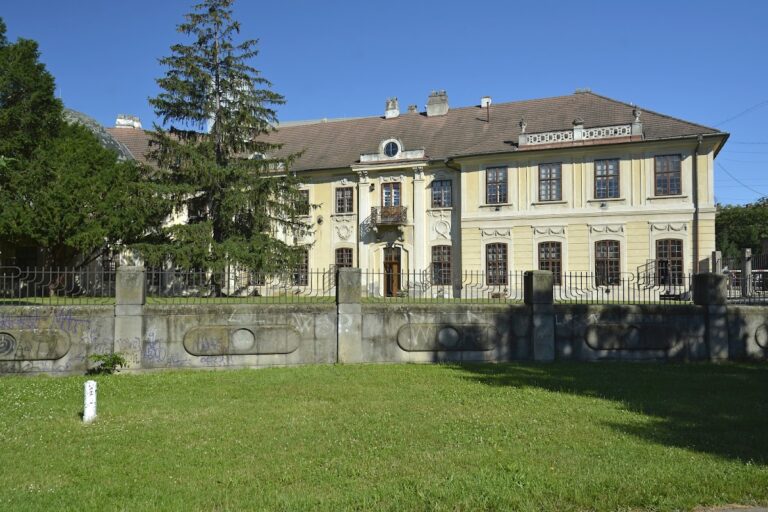
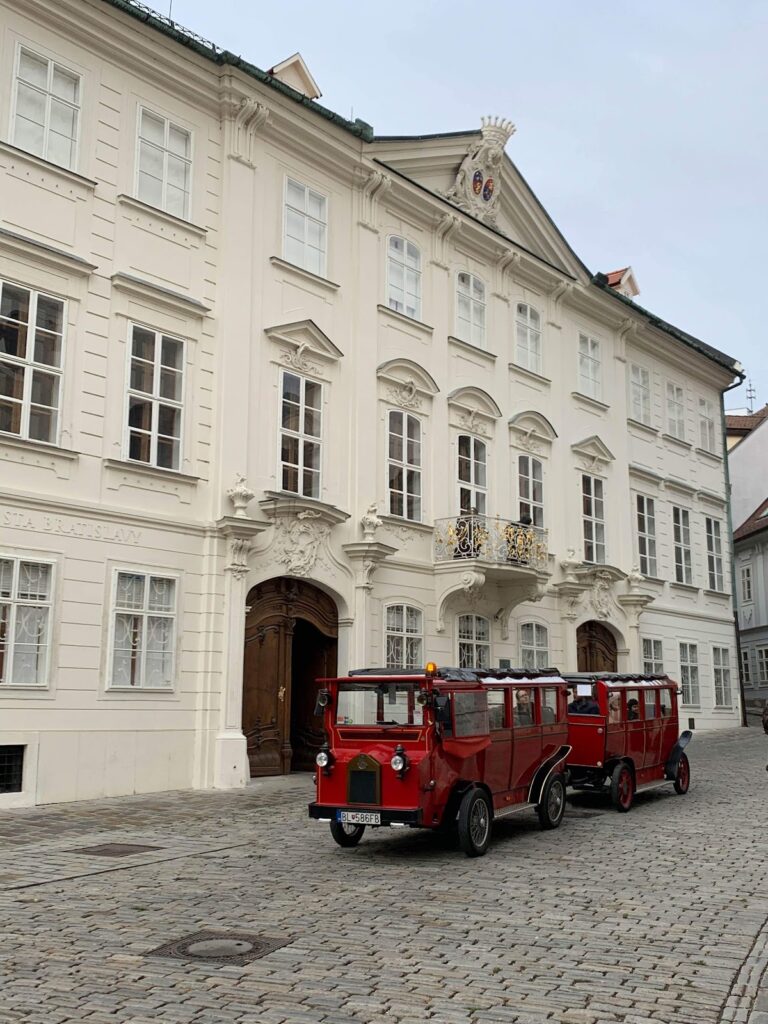
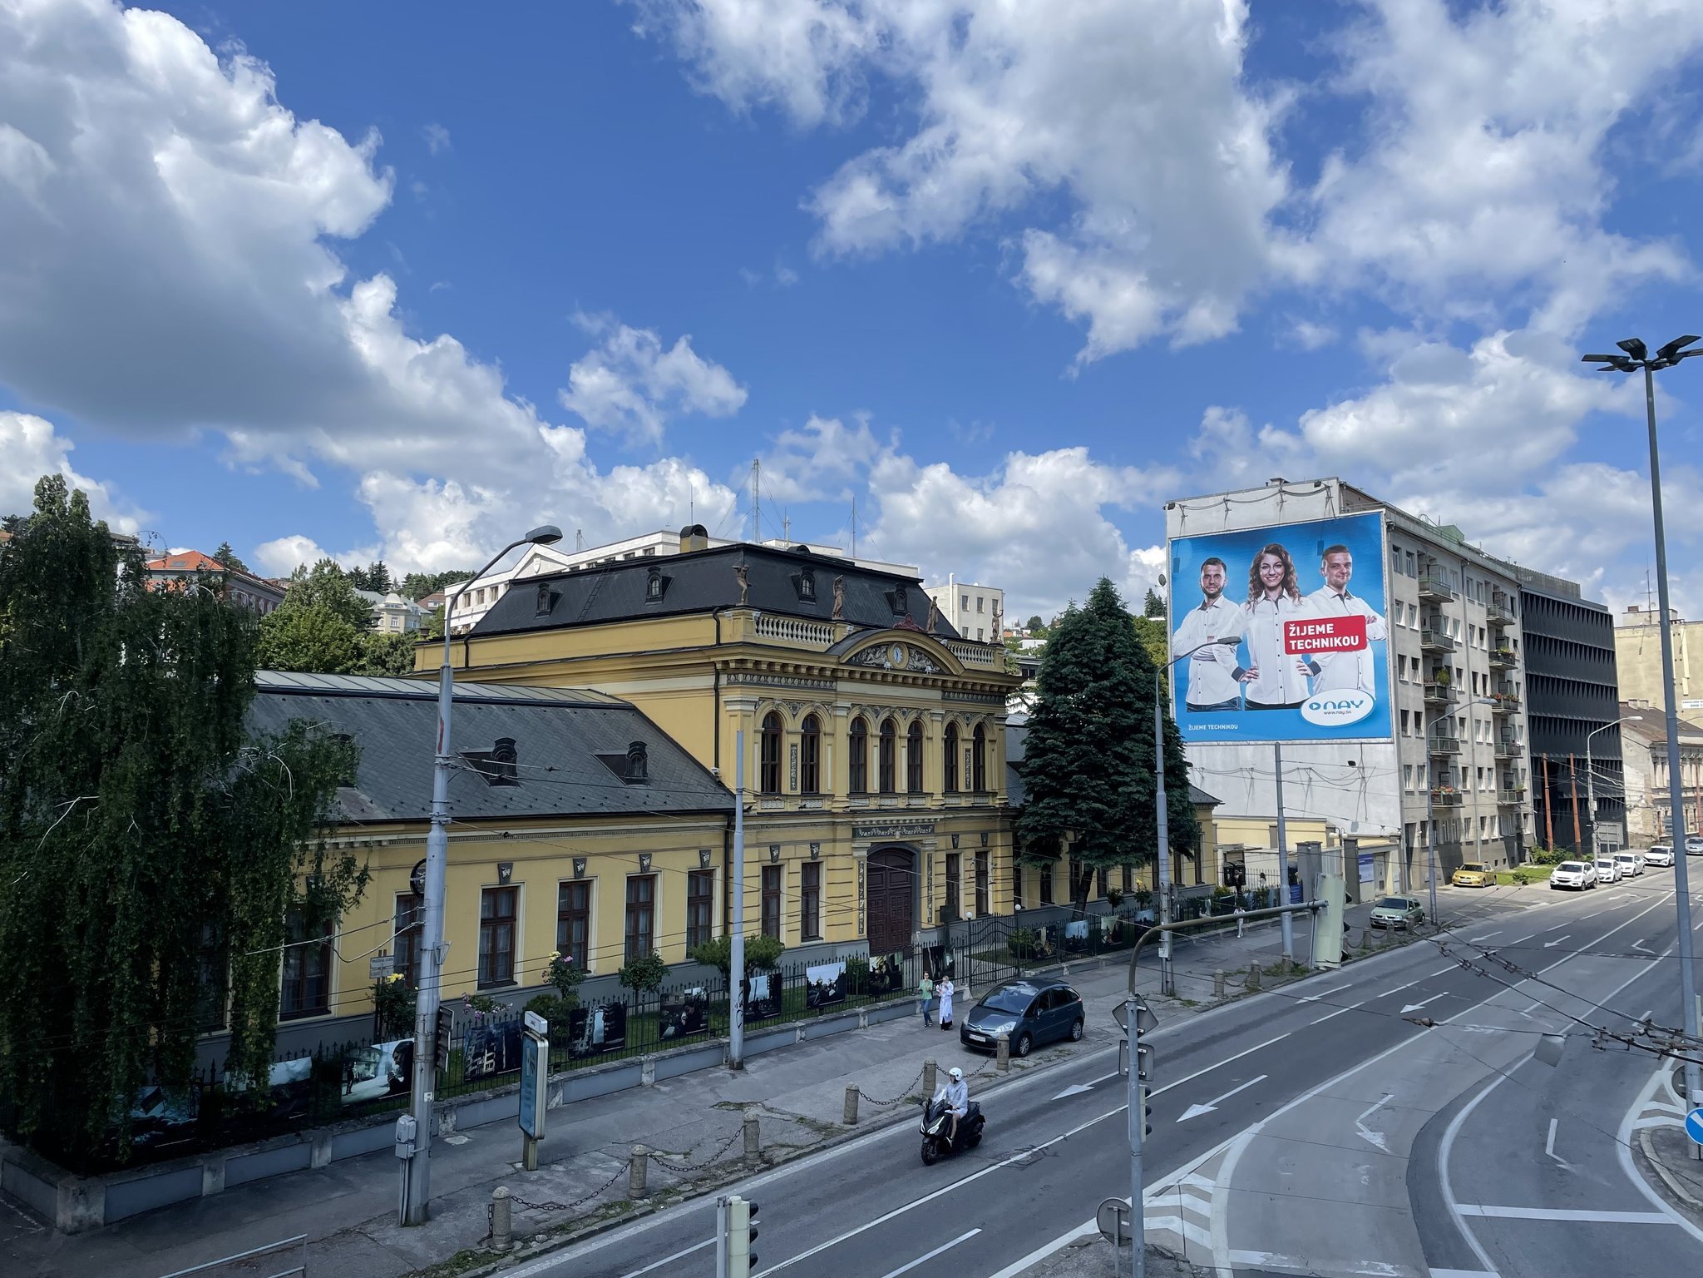
Palugyay Palace is a Neo-Renaissance complex at the junction of Pražská, Šancová, and Štefánikova streets, with its southwestern corner adjoining Hlboká cesta. Four wings surround an irregular courtyard. The two-storey eastern wing faces the street intersection and contained offices, administrative and representative rooms, and apartments for Franz and Josef Palugyay.
The western wing was originally a single-storey building designed in the manner of a French country house for family recreation. Between 1914 and 1918, it was raised by an additional storey. Together with the eastern wing, it formed part of the palace’s residential and representative side, while the courtyard connected these spaces with the working areas of the wine business.
Southern and northern wings
The southern wing contained a bottle-washing area, facilities for cleaning barrels, a carpentry workshop, and a dispatch room. Wine production itself took place in separate cellar rooms. The irregular courtyard and spacious palace areas also accommodated apartments for family members and staff, dining rooms, and specialized rooms used during different stages of production.
The courtyard could be entered through two representative entrances on its west and east sides and through two operational entrances on the north and south sides. The northern wing was replaced by a production hall in 1914, adding another industrial space to the developing complex.
Terracotta decoration
Facade sculptures
Between 1873 and 1879, the facade received four terracotta sculptures made at a Vienna brickworks after Italian Renaissance and French Baroque models. They depict Dionysus, the Greek god associated with wine and viticulture, Hebe, the goddess of youth, the nymph Chloris, associated with flowers and vegetation, and a satyr, a woodland figure traditionally connected with Dionysus.
The figures link the palace’s decoration to the Palugyay wine trade. The sculptures now displayed on the facade are copies, while the originals are preserved in the palace’s representative rooms.
Entrance and staircase decoration
Niches at the entrances to the staff apartments contain sculptures of the Muses Terpsichore and Euterpe. Terpsichore is associated with dance, while Euterpe is associated with music and song. Terracotta vases complete the decoration of the staircase.
Cellars and wine transport
Cellar construction
The cellars were built with the palace in 1872. They have a usable area of 1,420 square metres, shallow brick vaults constructed between parallel iron beams, and a clear height of 4.5 metres. Between 1914 and 1918, a further 736 square metres of cellar space was created beneath the courtyard.
These cellar areas formed the principal setting for wine production and storage. Their scale and construction allowed the palace to operate as an industrial wine complex as well as a residence and administrative headquarters.
Underground pipeline
An underground wine pipeline connected the cellars with barrels prepared at the main railway station. It transported wine directly to the station and back again, linking the production complex with the railway distribution system. The pipeline remained operational until shortly after the Second World War.