Palazzo Pitti: A Medici Residence and Palace Museum in Florence
Site at a Glance
- Rating
- 4.6
- Popularity
- Very High
- Country
- Italy
- Primary era
- Early Modern
- External website
- Open
- Eras represented
- Medieval, Early Modern, Modern
- Civilizations
- Duchy of Florence, Grand Duchy of Tuscany, Holy Roman Empire, Italian, Republic of Florence
- Site type
- Domestic
- Remains
- Palace
On this page23 sections
History
Palazzo Pitti is a palace in Florence, Italy, whose construction began in 1458 as the town residence of banker Luca Pitti, a political rival of the Medici. A tradition later recorded by Giorgio Vasari says that the Pitti family approached Filippo Brunelleschi around 1440 and chose a design Cosimo de’ Medici had rejected as too grand. The story is uncorroborated, and Brunelleschi died twelve years before building work began. The design is generally credited to Luca Fancelli instead.
Foundation and Medici residence
Work halted in 1464 amid Luca Pitti’s financial and political troubles, leaving the palace unfinished. The family was living there by 1469, and Luca died in 1472. In 1549, Buonaccorso Pitti sold the building to Eleonora di Toledo, wife of Cosimo I de’ Medici. She preferred the Oltrarno district, which she considered healthier and more spacious than the crowded city center and the family’s other Florence residences.
The Medici, a powerful Florentine family whose rule and patronage shaped Florence and Tuscany, made the palace their principal residence. It became the chief home of the Grand Dukes of Tuscany, rulers of the Grand Duchy. At first it chiefly accommodated official guests and court events; permanent residence began under Cosimo and Eleonora’s son Francesco I and his wife, Johanna of Austria. The family also gathered paintings, precious objects, and other luxury goods there.
Cosimo I commissioned Giorgio Vasari to enlarge the palace and initiated the development of the Boboli Gardens behind it. Garden planning began under Niccolò Tribolo, who died the following year, and continued under Bartolomeo Ammanati. The gardens’ amphitheater hosted classical-inspired performances for the court, with scenery designed by Baldassarre Lanci. In 1565, Vasari built an elevated passage connecting the palace to Palazzo Vecchio, the seat of government. Between 1558 and 1570, Ammanati enlarged the palace and added its courtyard, monumental staircase, and garden-facing wings.
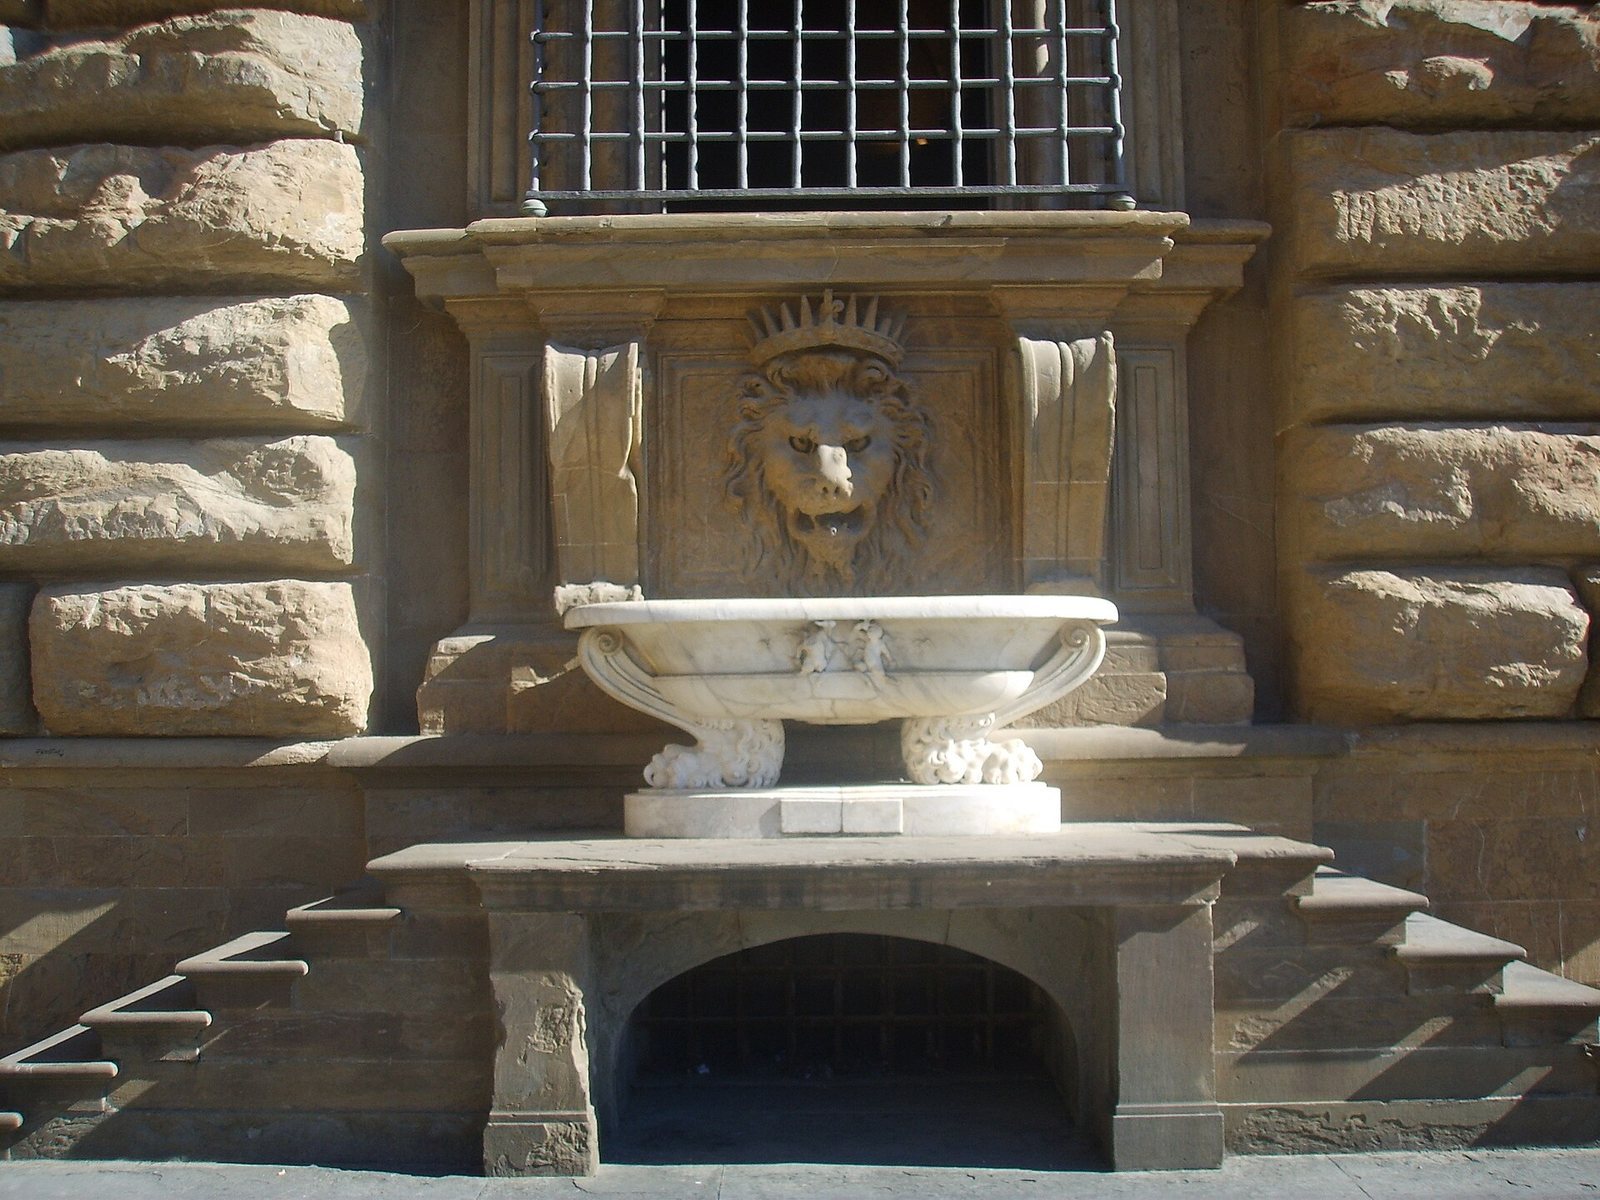
The courtyard provided a setting for elaborate court occasions. In 1589, it hosted celebrations for the wedding of Ferdinand I and Christine of Lorraine. A naval spectacle featuring twenty Turkish and Christian ships was also staged there, with the courtyard flooded for the event. Francesco I commissioned Bernardo Buontalenti to create a separate garden grotto, built chiefly between 1583 and 1593. Later additions included the Fountain of the Lion, commissioned by Cosimo III in 1696.
Later expansions and dynastic change
The palace’s urban façade was extended in a project begun by Giulio Parigi in 1618 and completed by his son Alfonso in 1631. In the eighteenth century, Giuseppe Ruggeri added perpendicular wings around the square. Later Habsburg-Lorraine alterations included further extensions, changes to the forecourt, and an internal staircase designed by Pasquale Poccianti.
After Gian Gastone de’ Medici, the last male Medici grand duke, died in 1737, the palace passed to the Habsburg-Lorraine rulers of Tuscany. His sister occupied it briefly before the Medici dynasty ended. Napoleon later used the palace as both a residence and a political base during his control in Italy. During French seizures of artworks, works were sent from Palazzo Pitti to France. Bonifacio Veronese’s Life of Jacob and Life of Mucius Scaevola, Paolo Veronese’s Moses Crossing the Nile, and Annibale Carracci’s Holy Family were lost during transport. Bartholomeus van der Helst’s Portrait of a Man reached Paris and was displayed in the Napoleon Museum, but later disappeared during Antonio Canova’s efforts to recover artworks.
Royal palace and public collections
Pietro Leopoldo, Grand Duke of Tuscany, opened the Palatine Gallery collection to the public at the end of the eighteenth century. Parts of the palace opened as a museum in 1833. Tuscany passed from Habsburg-Lorraine rule to the House of Savoy in 1860. Victor Emmanuel II lived at Palazzo Pitti from 1865 to 1871, during and just after Florence’s period as capital of the Kingdom of Italy, which lasted from 1865 to 1870. The palace briefly served as a royal palace under the Savoy rulers. In 1912, the state received the palace areas already open as a museum, while the royal family retained some rooms for occasional visits into the 1920s. In 1919, Victor Emmanuel III gave the palace and its contents to the Italian state.
The Gallery of Modern Art grew from the reorganization of the Florentine Academy in 1748. Its holdings developed through works associated with Academy competitions and the grand-ducal court; some were moved to Palazzo della Crocetta in the mid-nineteenth century. After the Risorgimento, the nineteenth-century movement to unify Italy, modern artworks were brought together, and the collection grew further under Victor Emmanuel II. The gallery moved into rooms vacated by the royal family at Palazzo Pitti in 1922 and opened there in 1928.
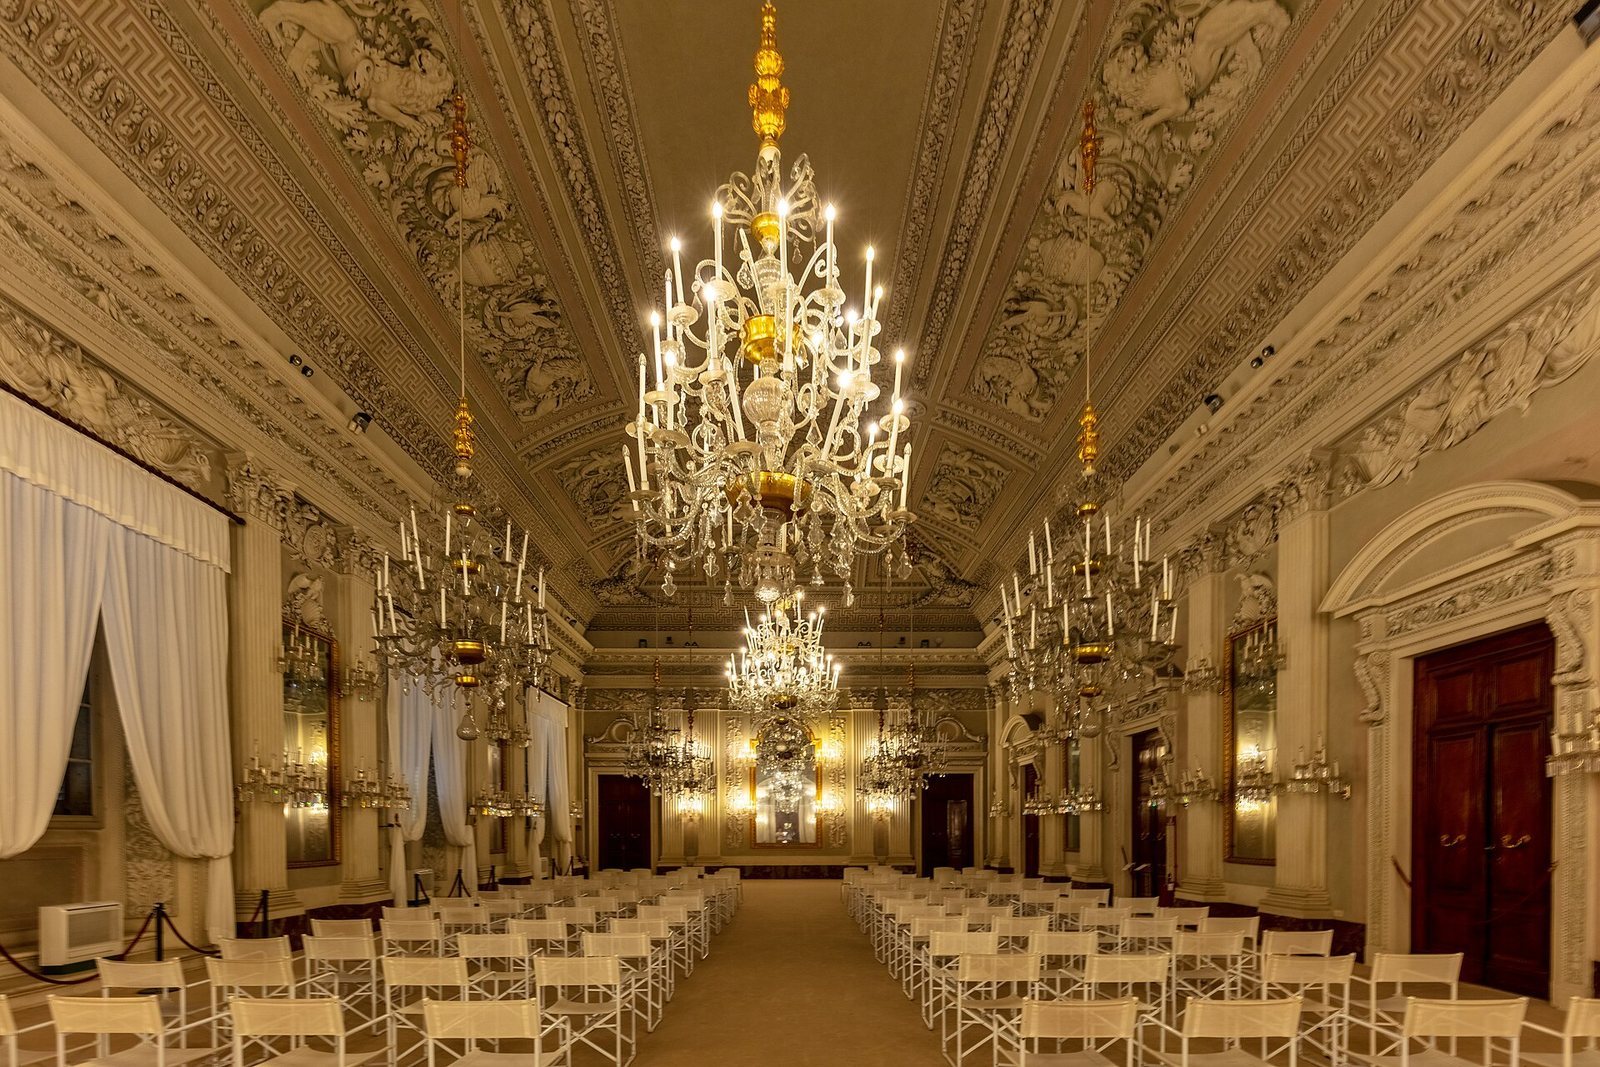
On 22 July 1952, the palace’s White Hall hosted a fashion show associated with the emergence of Italian haute couture, or high-end custom-made fashion. Nine fashion houses and sixteen firms specializing in leisurewear and boutique fashion took part. Restoration work in the 1980s and 1990s led to the establishment of six museums in the palace. The royal apartments were restored in 1993, and a discovery in 2005 revealed eighteenth-century bathrooms and their plumbing. Palazzo Pitti forms part of the Historic Centre of Florence, inscribed on the UNESCO World Heritage List in 1982.
Remains
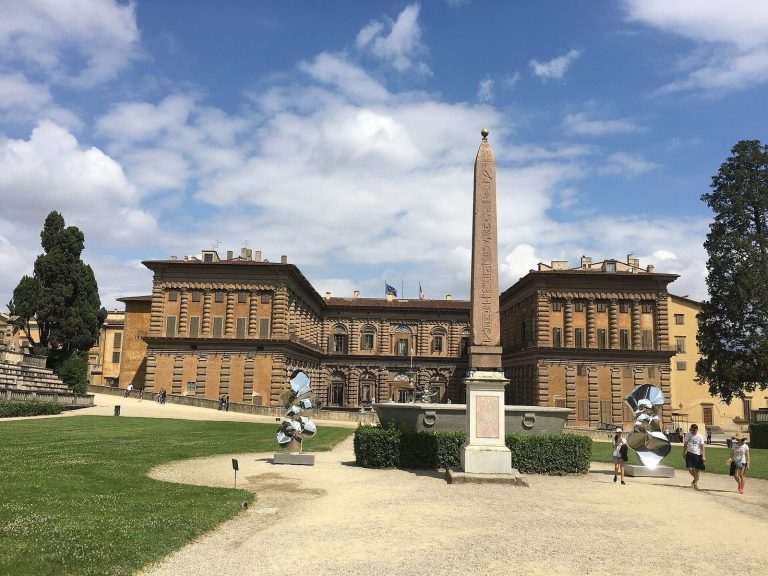
The palace stands in Florence’s Oltrarno district, on the south bank of the Arno near the Ponte Vecchio. Its principal block covers about 32,000 square metres, while the Boboli Gardens behind it cover about 45,000. The palace’s forecourt and formal façade lead into a large courtyard that connects the main building with the gardens. The surviving complex combines the original stone exterior with later wings, court apartments, galleries, and garden structures.
Exterior, courtyard, and connections
Façade and forecourt
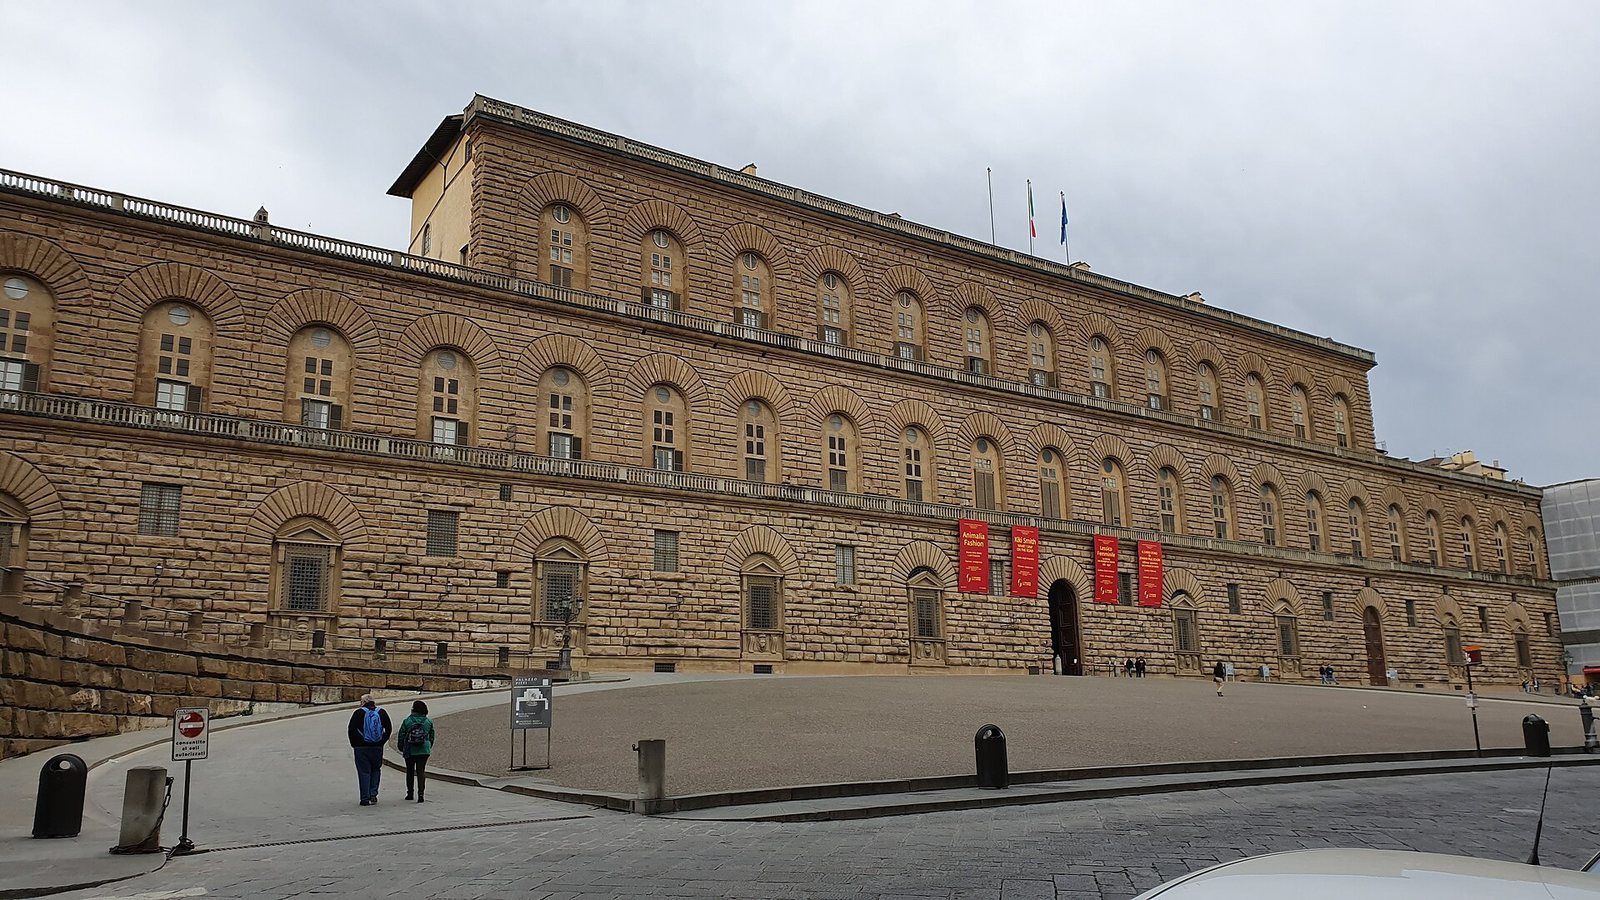
The original façade is built of large blocks of hard local sandstone, finished with rough faces and pronounced joints. Its regular arrangement follows a fixed module governing the width and spacing of openings, their height, and the storeys. The original building had seven windows on each of its first two upper floors and three entrances. During Ammanati’s restructuring, the side entrances were altered into projecting windows supported by brackets. The urban façade was later extended by three window sections at each end, and Ruggeri’s perpendicular wings frame the square.
The square in front of the palace was the first in Florence laid out before a private residence. It gives the façade a centered frontal approach. The original central entrance led through a dark passage toward the courtyard and the staircase to the principal upper floor.
Courtyard and garden-facing wings
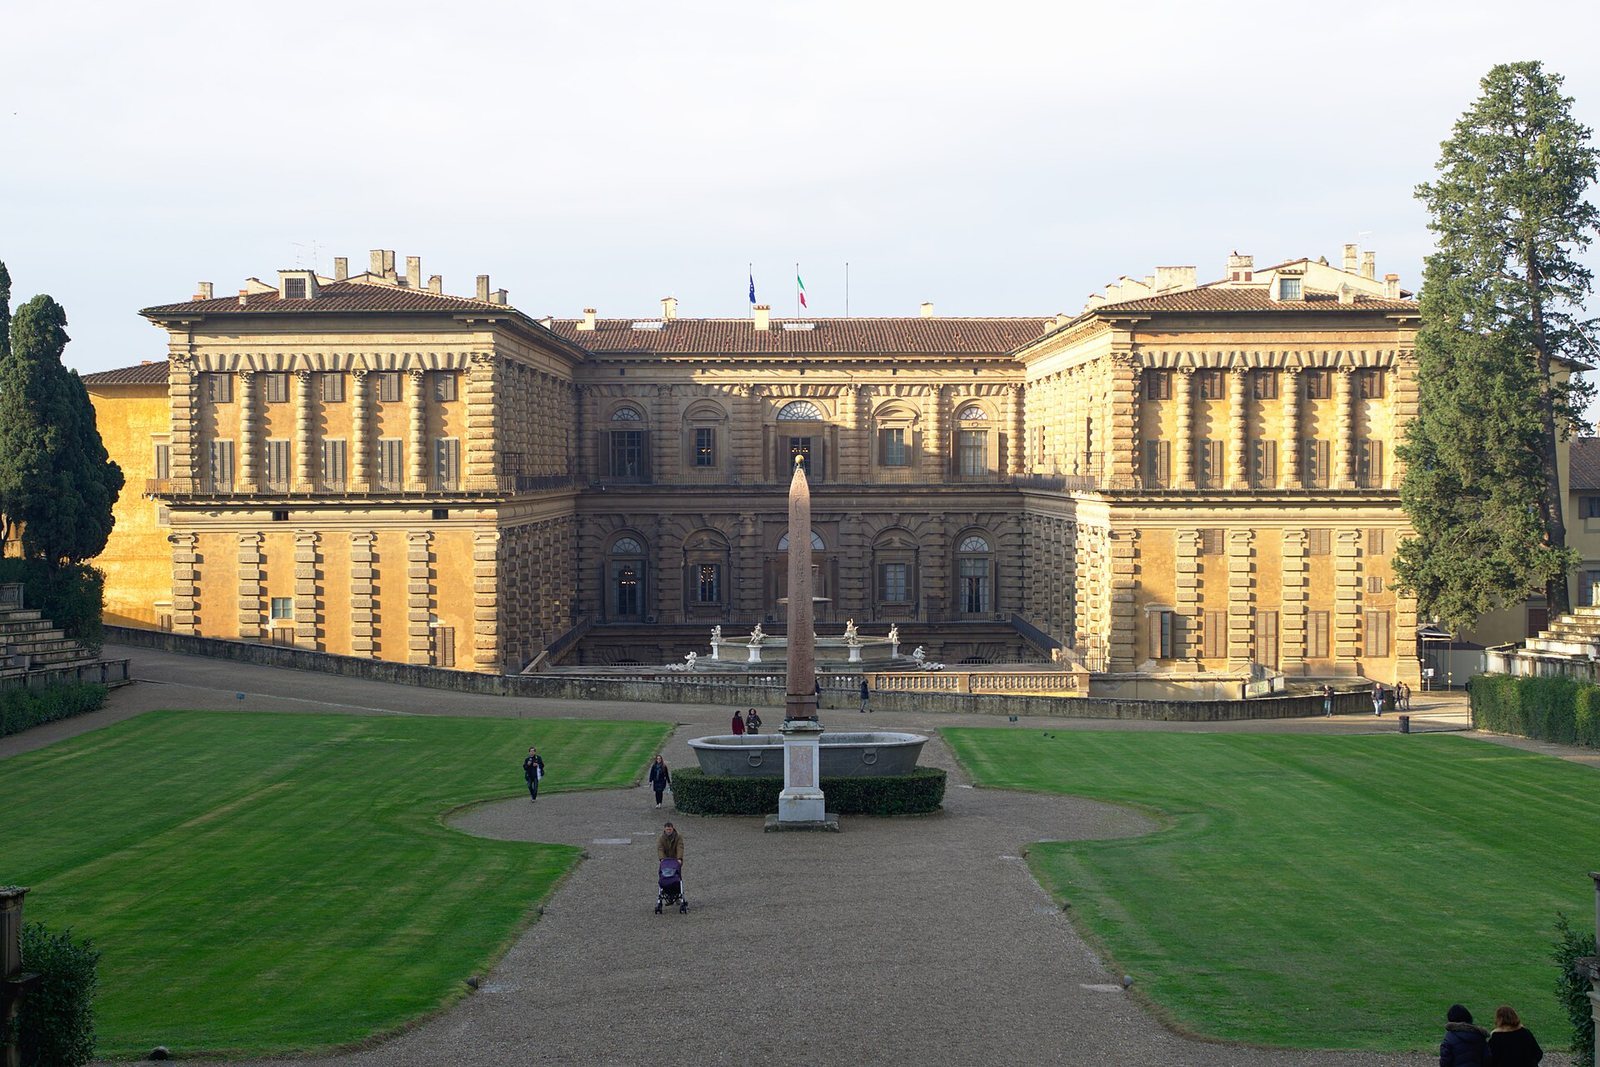
Ammanati’s courtyard lies immediately behind the main façade, framed by the palace’s rear wings. Its stone surfaces have heavy horizontal bands. The garden-side court was cut into the steep hillside and aligned with the level of the square in front. Ammanati extended the wings toward the gardens and enclosed the courtyard on its western side with a terrace reached from the first-floor apartments. A fountain once stood on the terrace.
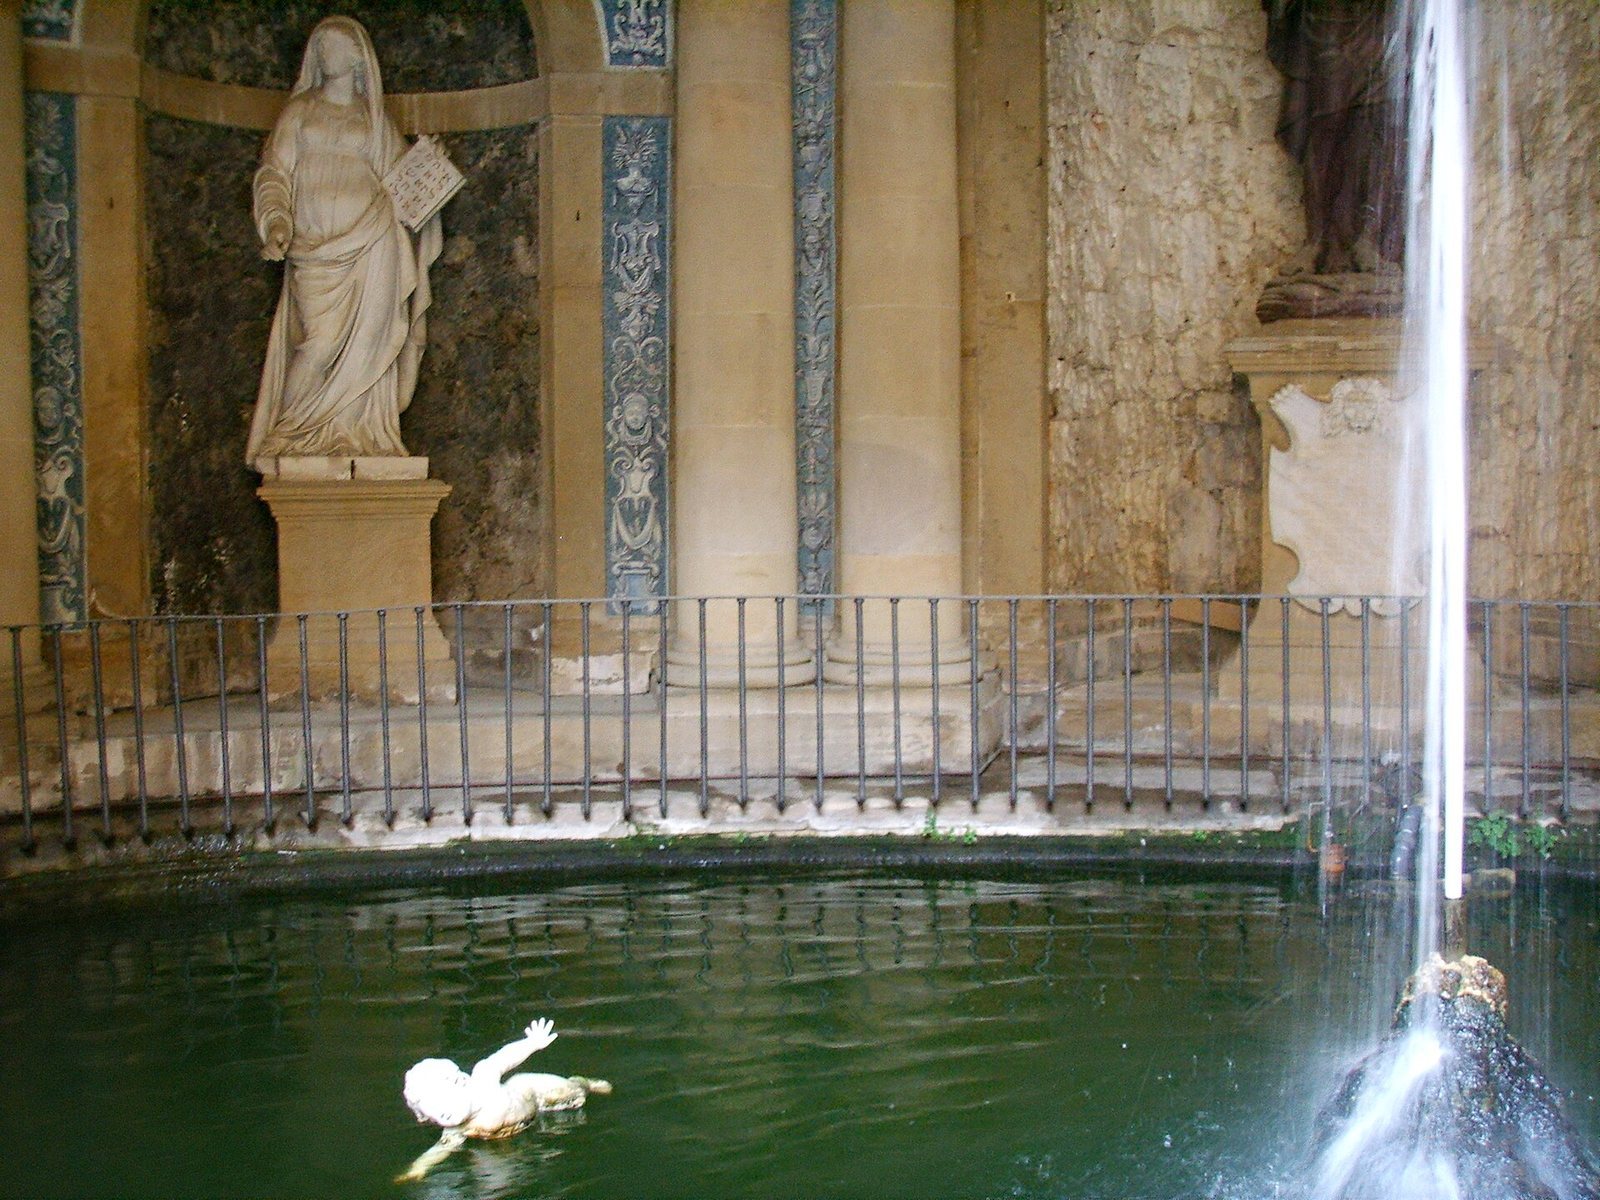
The courtyard includes the Grotto of Moses, with a porphyry statue and a pool containing figures of cherubs. Above the courtyard, the Fountain of the Artichoke replaced an earlier terrace fountain. Giovanni Francesco Susini designed it, and it was completed in 1641.
Staircase and elevated passage
Ammanati’s monumental staircase, built between 1558 and 1570, rises to the piano nobile, the palace’s principal floor for reception rooms. The elevated Vasari Corridor links Palazzo Pitti with Palazzo Vecchio. Its covered route passes through the Uffizi, crosses the Ponte Vecchio, and runs by the church of Santa Felicità.
Palace rooms and collections
Palatine Gallery
The Palatine Gallery occupies the left wing of the piano nobile. Its rooms include spaces devoted to sculpture and historic furnishings, followed by galleries whose vaulted ceilings carry frescoes. The painted subjects combine Greco-Roman mythology with praise of the Medici and ideas about a prince’s life and education. Pietro da Cortona painted the frescoes in the first five rooms; artists working in the Neoclassical style decorated others in the first half of the nineteenth century.
The gallery holds about five hundred paintings, chiefly from the Renaissance, including works by Raphael, Titian, Correggio, Rubens, and Pietro da Cortona. Its arrangement retains the character of a private palace collection: paintings are displayed decoratively, often in symmetrical groupings across large stretches of wall, rather than arranged by date or artistic school. Carved and gilded frames, sculpture, and furniture accompany them. Some tables and cabinets use stone inlay, called opus sectile, in which pieces of stone or other hard material are fitted together to form designs.
In the Sala della Stufa, Pietro da Cortona painted scenes of the four ages of humanity. He completed the Golden and Silver Ages in 1637 and the Bronze and Iron Ages in 1641. Five reception rooms known as the Planet Rooms have frescoes and elaborate molded plaster decoration arranged around Venus, Apollo, Mars, Jupiter, and Saturn. The sequence follows Ptolemaic cosmology, an Earth-centered model of the cosmos. The Jupiter Room served as the Medici throne room. After Cortona left Florence in 1647, his pupil and collaborator Ciro Ferri completed the cycle around 1660.
Monumental and royal apartments
The palace’s monumental apartments comprise fourteen rooms in the Royal Apartments and six in the Tapestry Apartments. They occupy the central and southern parts of the first floor and the rear of the south wing. The right wing was assigned to the heir, the reigning grand duke occupied the left wing, and the prince’s wife had an adjoining apartment in a side wing. The sons of Ferdinand I and Christine of Lorraine, Cosimo, Francesco, Filippo, Carlo, and Lorenzo, occupied apartments associated with the princes.
Furniture and decoration changed under Medici, Habsburg-Lorraine, and Savoy occupants. Compared with the reception rooms of the Palatine Gallery, these apartments are more intimate in scale. They contain canopy beds and other furnishings not found elsewhere in the palace. Much of their present decorative character reflects the period of Umberto I and Margherita of Savoy.
Chapel of the Relics
Cosimo I ordered the Chapel of the Relics in 1560, and it was consecrated in 1616. Cabinets in the chapel had painted panels by Giovanni Bilivert, Filippo Tarchiani, Fabrizio Boschi, and Matteo Rosselli. Cases made by artisans including Giovanni Battista Foggini, Massimiliano Soldani Benzi, and Giuseppe Antonio Torricelli held both religious and secular objects.
Meridiana Wing
The southern wing known as the Palazzina della Meridiana, or Meridian Wing, was begun in 1776 for Peter Leopold, Grand Duke of Tuscany. Gaspare Paoletti worked on it until 1813 with assistance from Giuseppe Cacialli; Pasquale Poccianti completed it about a decade later, adding the southern façade, rooms, and decorative scheme. The wing contains a sundial by Vincenzo Viviani and frescoes by Anton Domenico Gabbiani commissioned for Grand Prince Ferdinand. In the Salone della Meridiana, an opening in the ceiling once admitted sunlight to measure the sun’s height; the opening has since been closed.
Treasury of the Grand Dukes
The Treasury of the Grand Dukes occupies the palace’s north wing. Its fourteen ground-floor rooms, the Summer Apartments, are accessible from the Buontalenti courtyard; thirteen further rooms occupy an intermediate floor. The collections include gold, silver, crystal, ivory, works in semi-precious stones, cameos with raised designs, and intaglios with designs cut into their surfaces. Some cameos and intaglios once in the Medici collection were later transferred to the National Archaeological Museums of Naples and Florence.
The treasury also holds antique vases, some fitted with silver-gilt mounts in the fifteenth century, and German gold and silver objects acquired by Ferdinand III after he returned from exile in 1815. Giovanni da San Giovanni painted frescoes in the rooms in 1635–36. Francesco Furini continued the decoration in 1639–42 with two large curved wall paintings depicting the Platonic Academy of Careggi and an allegory of the death of Lorenzo the Magnificent.
Other galleries and collections
Gallery of Modern Art
The Gallery of Modern Art occupies thirty rooms formerly used by the Italian royal family. Its collections include works by the Macchiaioli, a nineteenth-century group of Italian painters known for defining forms through patches of color and light, and by other modern Italian schools from the late nineteenth and early twentieth centuries. The Macchiaioli holdings include paintings by artists associated with Giovanni Fattori.
Porcelain Museum
The Porcelain Museum is housed in the Casino del Cavaliere, a pavilion at one of the highest points of the Boboli Gardens. Its collection includes porcelain from European workshops, gifts to Florence’s rulers, and pieces commissioned by the grand-ducal court. Much was assembled under the Habsburg-Lorraine rulers. The Savoy rulers brought a substantial part to Florence from palaces including those at Parma, Piacenza, and Sala Baganza.
Carriage collection
The carriage collection preserves transport used by the grand-ducal court in the eighteenth and nineteenth centuries. Some carriages have gilding and painted panels; crowns gilded on top of the Golden Carriage indicate the rank of its occupants. Other vehicles were used by the King of the Two Sicilies, an archbishop, and Florentine dignitaries.
Boboli Gardens
Created and enlarged between the sixteenth and nineteenth centuries under Medici, Habsburg-Lorraine, and Savoy rule, the gardens combine formal design with sculpture dating from Roman antiquity to the twentieth century. Their elongated, roughly triangular grounds have steep slopes and two nearly perpendicular axes that meet near the Fountain of Neptune. The original design centered on an amphitheater shaped from the hillside behind the palace. Later features include a long perspective avenue, gravel paths, terraces, lawns, enclosed gardens, rose bushes, lakes, fountains, small temples, and grottoes. Ancient underground aqueducts supply the garden complex.
Garden grotto
The large grotto in the gardens was designed by Bernardo Buontalenti after Vasari began work on its lower façade. Its three connected chambers bring together architecture, painting, sculpture, and water effects. Pumice formations and Medici heraldic decoration mark the exterior and upper parts. In the first chamber, copies of Michelangelo’s four unfinished Slaves appear to support a vaulted ceiling with a round central opening. Painted animals, figures, and vegetation combine with molded plaster and rough pumice forms. A short passage leads to a second, smaller chamber and then to a third, where a fountain surrounds Giambologna’s statue of Venus. Four water-spouting satyrs encircle the statue.
Fountains and planting
The Fountain of the Mostaccini, made by Romolo del Tadda in 1619–21, consists of small cascades that recall devices used to water birds and attract them for trapping. A collection of camellias begun in the seventeenth century was partly restored after a period of decline. The garden’s broader sculpture collection spans from Roman antiquity to the twentieth century.
Garden pavilions and neighboring works
The Kaffeehaus pavilion, dating to about 1776, is a rare Tuscan example of Rococo, an ornate eighteenth-century style, and overlooks Florence. The Limonaia, a building used to shelter citrus trees in winter, retains its original Habsburg-Lorraine green coloring. The gardens are also connected with Fort Belvedere, built as a military outpost to protect the ruler and family.