Palace of the Former Arsenal: An Italian Military Arsenal and Training School
Site at a Glance
- Popularity
- Medium
- Country
- Italy
- Primary era
- Early Modern
- Eras represented
- Early Modern, Modern
- Civilizations
- Italian, Kingdom of Sardinia
- Site type
- Military
On this page5 sections
History
Construction and use as an arsenal
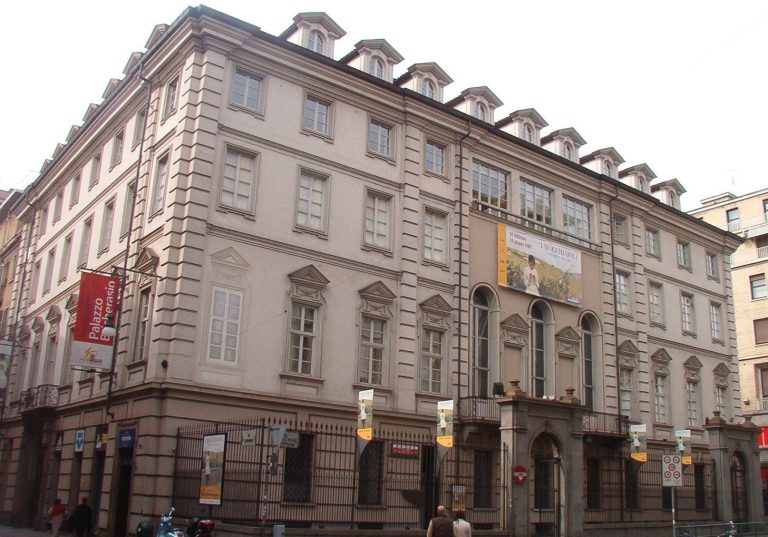
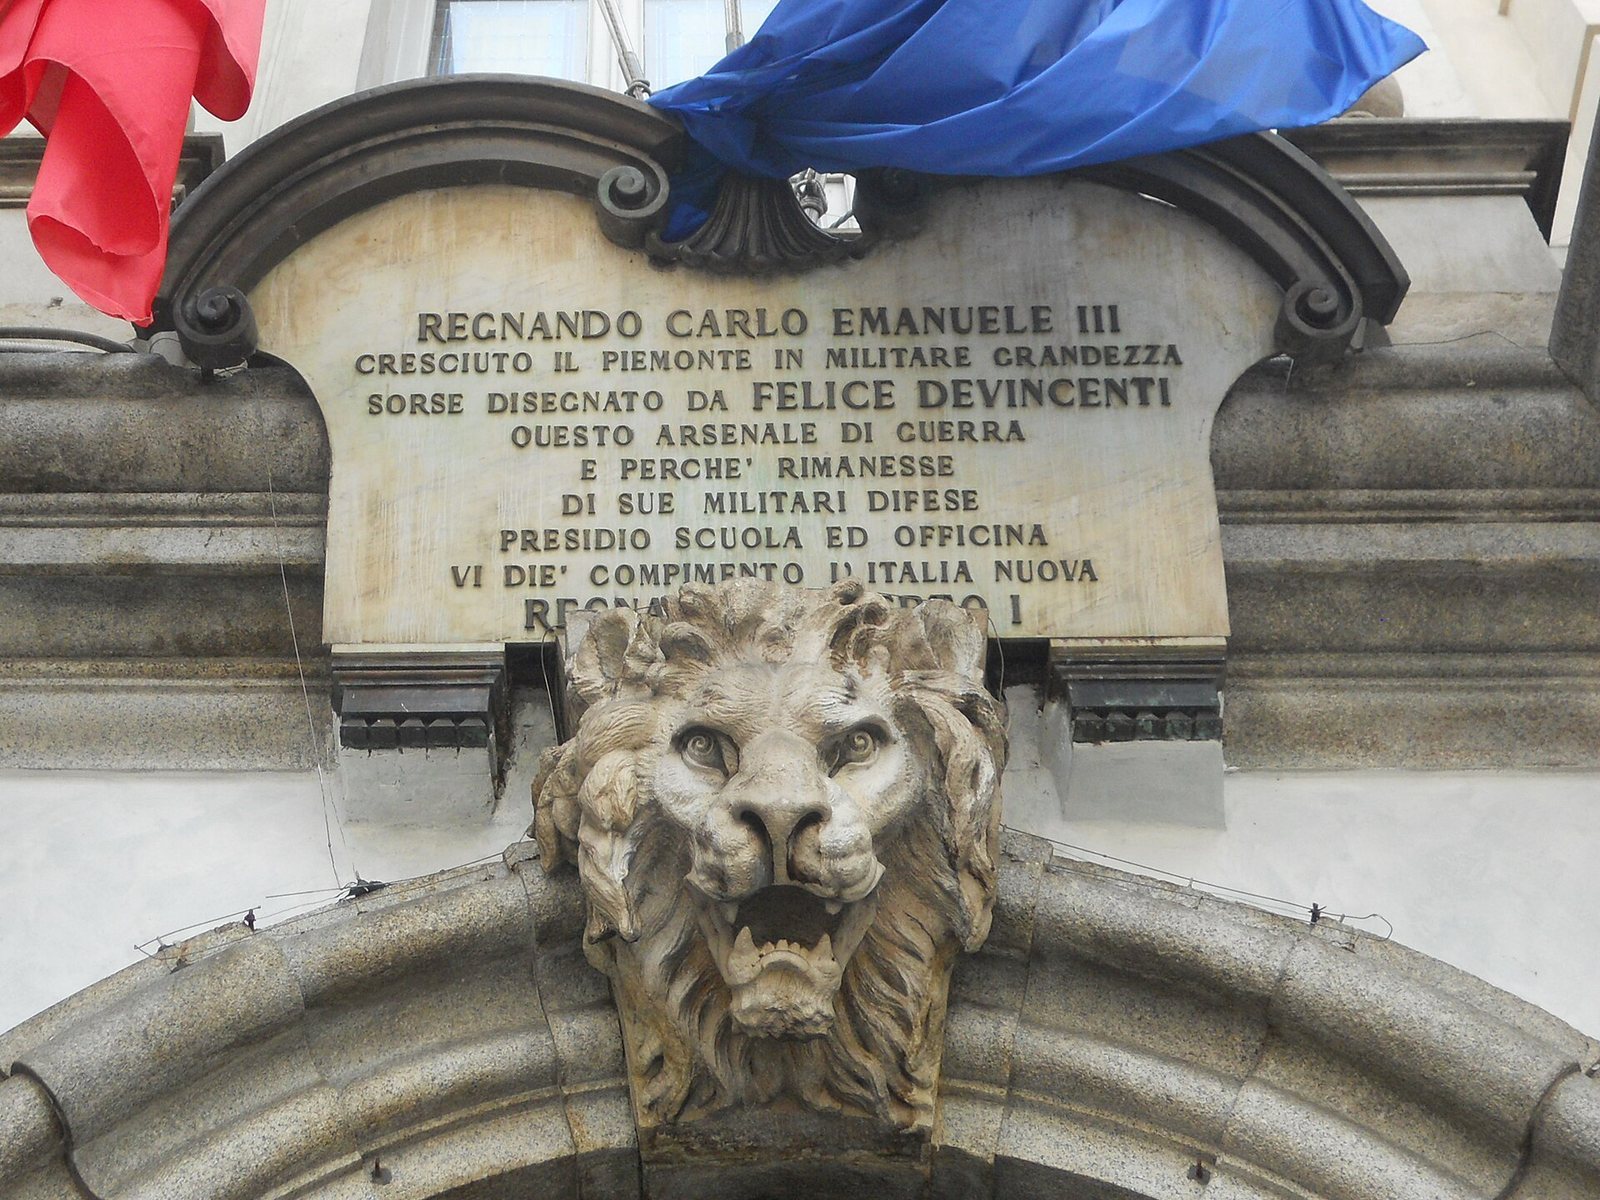
The Palace of the Former Arsenal, known in Italian as Palazzo dell’ex Arsenale, is a military complex in Italy begun in 1738 for the Kingdom of Sardinia as an arsenal and artillery school. The kingdom later became the principal basis for the unified Kingdom of Italy. Filippo Juvarra prepared two designs for the palace, dated 1728 and 1730, and military architect Antonio Felice De Vincenti directed its construction. The Kingdom of Sardinia was its first owner. The complex opened in 1752, housing the Royal Theoretical and Practical Schools of Artillery and Fortification. Construction was completed in 1783.
Military school and changing roles
In 1861, the arsenal moved to a former powder magazine rebuilt after an explosion in 1852. The palace continued as a military school for the Royal Italian Army, the kingdom’s army, and a precision laboratory for testing new weapons was established there that year. In 1928, the institution took the name School of Application of Artillery and Engineers. Allied bombing of Turin in 1942 severely damaged the palace.
Training institution
In 1976, the Army’s application schools for infantry, cavalry, artillery, and engineers were placed under one command, the School of Application and Institute of Military Studies, for basic officer training. General Staff courses for senior officers have been held at the palace since 2003. Since 2009, it has served as headquarters of the Command for Training and School of Application. The Italian Army owns the complex, which houses its School of Application for basic officer training.
Remains
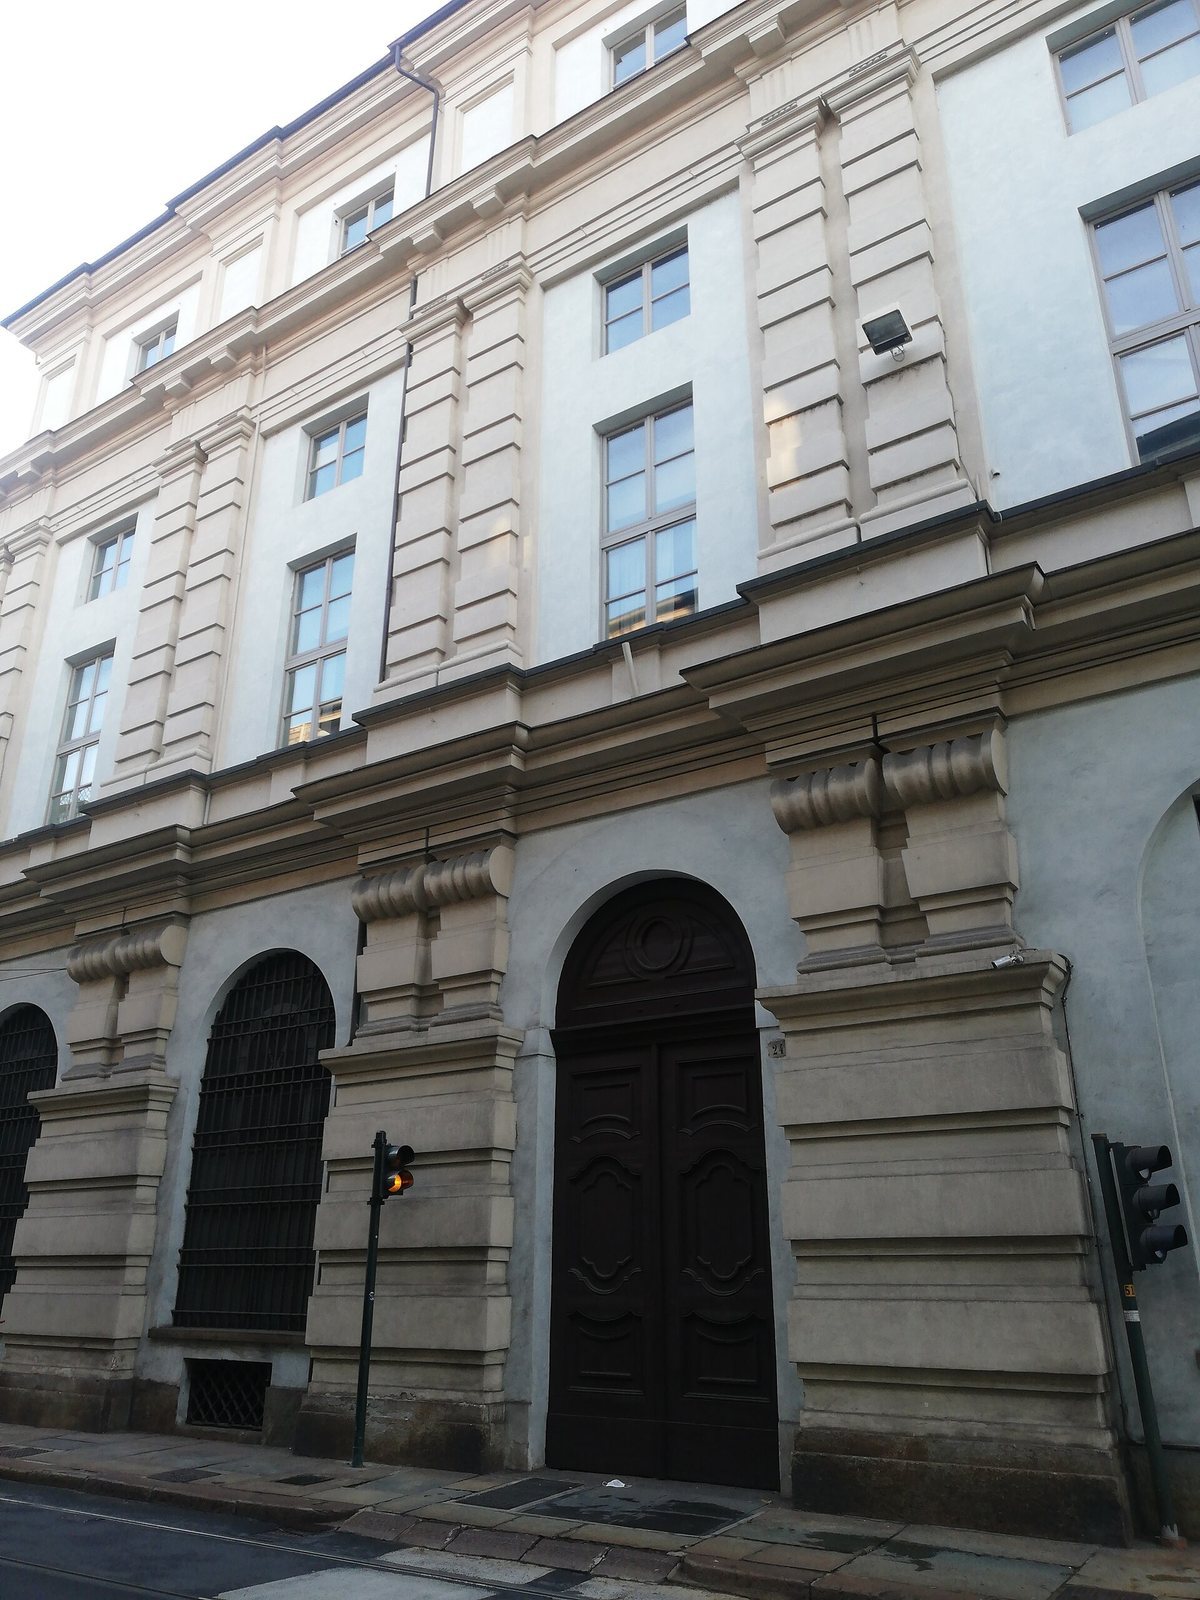
The palace has a square plan and occupies a city block measuring 190 by 165 metres. Its arsenal infrastructure includes extensive underground spaces linked to the surface by broad ramps wide enough for large transport vehicles. Closely spaced, sturdy pillars support heavy loads, while large rooms have dome-shaped vaults.
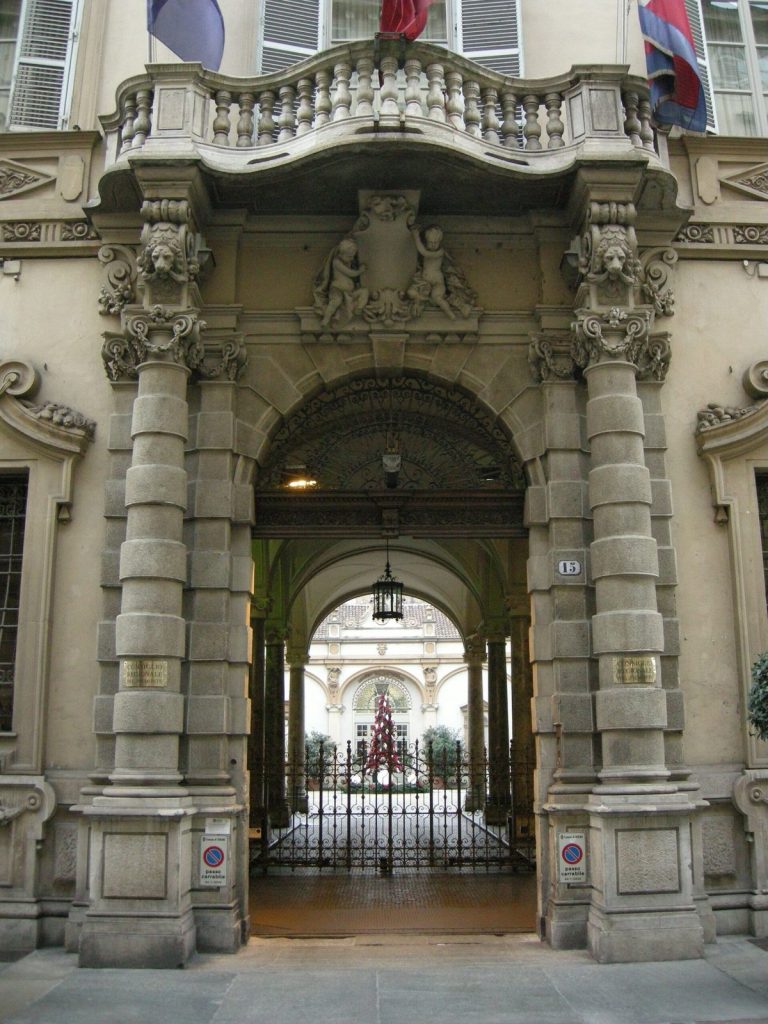
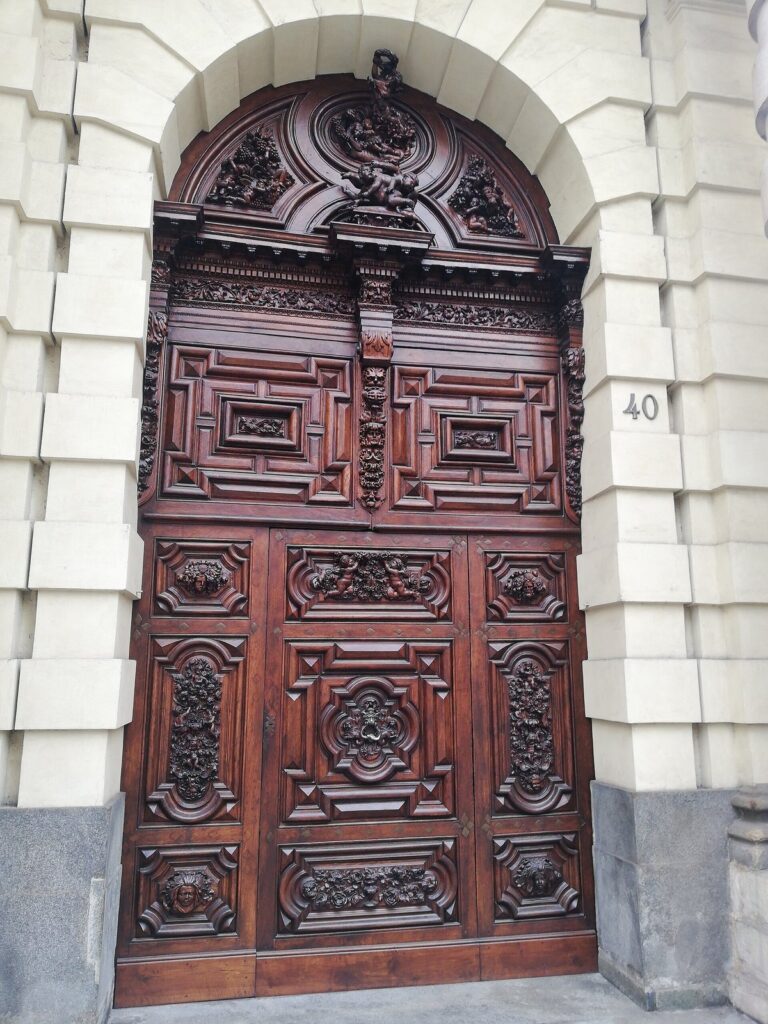
The monumental entrance stands at a corner of the building and was remodelled in 1890. A large inner courtyard was restored in 2021.