Palau Marc: An Eighteenth-Century Residence in Barcelona
Site at a Glance
- Popularity
- Medium
- Country
- Spain
- Primary era
- Early Modern
- Eras represented
- Early Modern, Modern
- Civilizations
- Spanish
- Site type
- Domestic
- Remains
- Elite Residence
On this page15 sections
History
Commission and construction
Palau Marc, also known as Palau March de Reus, is a palace in Barcelona, Spain, built for the March family between 1775 and 1781. Its design was by Catalan architect Joan Soler i Faneca. Salvador de March i Bellver, a merchant from Reus, financed the project with profits from a business partnership formed in 1768 with Christian Andreas Tilebein, a German merchant based in Barcelona. With capital of 40,000 Barcelona pounds, a historical Catalan unit of account, the venture imported textiles and exported wine and spirits. March provided three-quarters of its funds. The partners renewed their five-year agreement in 1773.
In July 1775, Salvador acquired a building plot from Eulàlia Codorniu, the widow of a gardener, and her sons. The land was held under emphyteutic tenure, a long-term arrangement giving its holder use of land while another party retained underlying ownership. The following month, Salvador’s son Francesc contracted Soler i Faneca to design and build the residence. A permit application in 1776 set out a facade with two upper storeys, each with seven balconies. Salvador acquired more land in 1777 to enlarge the rear garden. Stonework continued until September 1780, followed by carpentry, painting, and glazing that extended into early 1781. In 1787, Francesc requested permission to enclose a balcony on the main reception floor as a glazed gallery.
Family residence and new ownership
In 1808, during the French invasion of Spain under Napoleon Bonaparte, French troops occupied the palace and the March family left. The family returned in 1814. Following the death of heir Joaquim de March i de Bassols in 1843, the property passed to his daughter Josepa and her husband, Josep de Miró i de Burguès. Their son, Joaquim de Miró i de March, later inherited it.
In 1876, Ferran de Miró i d’Ortafà sold the palace to Tomàs Ribalta i Serra for 1,025,000 pesetas. Ribalta had made his fortune from sugar plantations in Cuba. The next year, he bought an adjoining plot of 216 square metres and renovated the residence. The work included replacing the original Montjuïc-stone staircase with marble and changing the decoration of the principal facade. After Ribalta’s death in 1887, the palace passed to his great-nephew Juan de Dios Oña y Ribalta.
Bank and government use
In 1892, Oña rented the building to the Bank of Spain for 40,000 pesetas a year. The bank commissioned architects Elies and Francesc Rogent to remodel it. The palace later served other institutional occupants. The Bank of Spain moved to Via Laietana in 1933; after the Spanish Civil War, the Movimiento Nacional, the political movement associated with Francisco Franco’s dictatorship, rented the building. It installed the provincial delegation of the Frente de Juventudes, its youth organization. In the 1950s, the organization turned the rear garden into a sports court.
In 1972, the Movimiento Nacional purchased the palace from Joan de Déu Oña Ribot. It entered the Spanish state’s property holdings in 1977 and was transferred to the Generalitat de Catalunya, Catalonia’s government, in 1981. The Generalitat commissioned architect Carles Solsona i Piña to remodel the building in 1982–1984 as the headquarters of its Department of Culture, which remains its occupant. During the restoration, excavation of the sports court recovered stones from the garden’s double staircase. The former garden area was adapted for use as a garage.
Remains
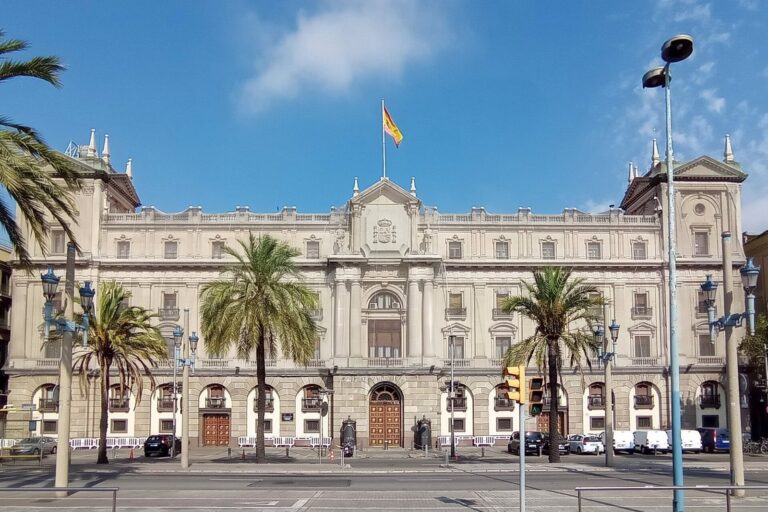
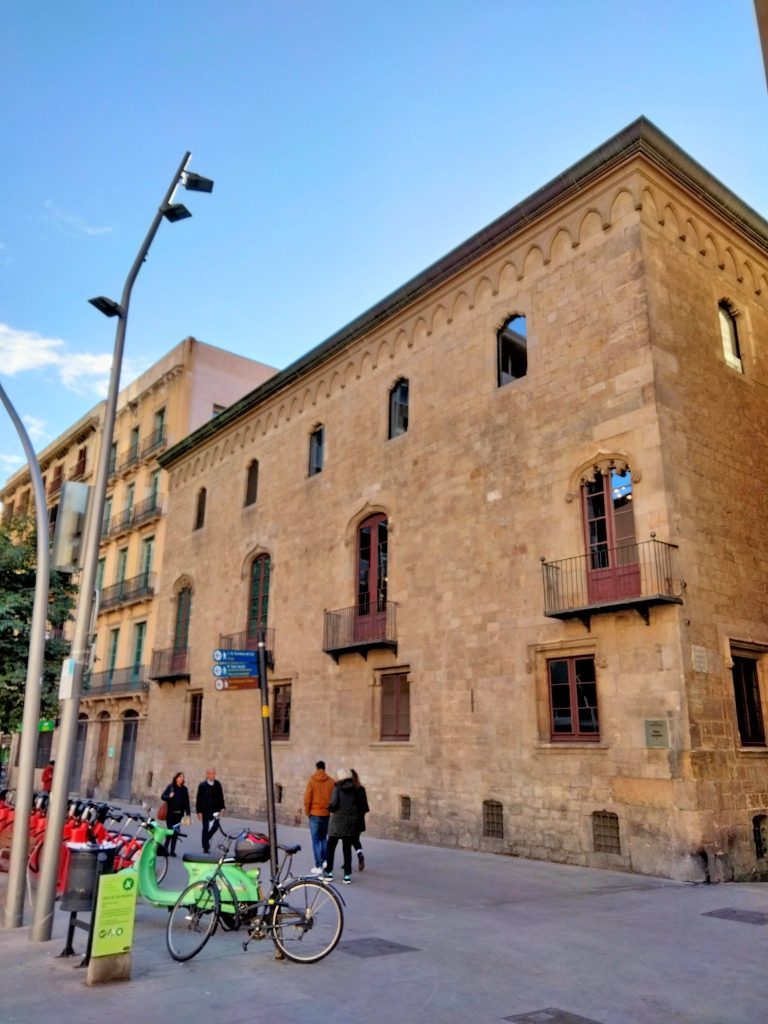
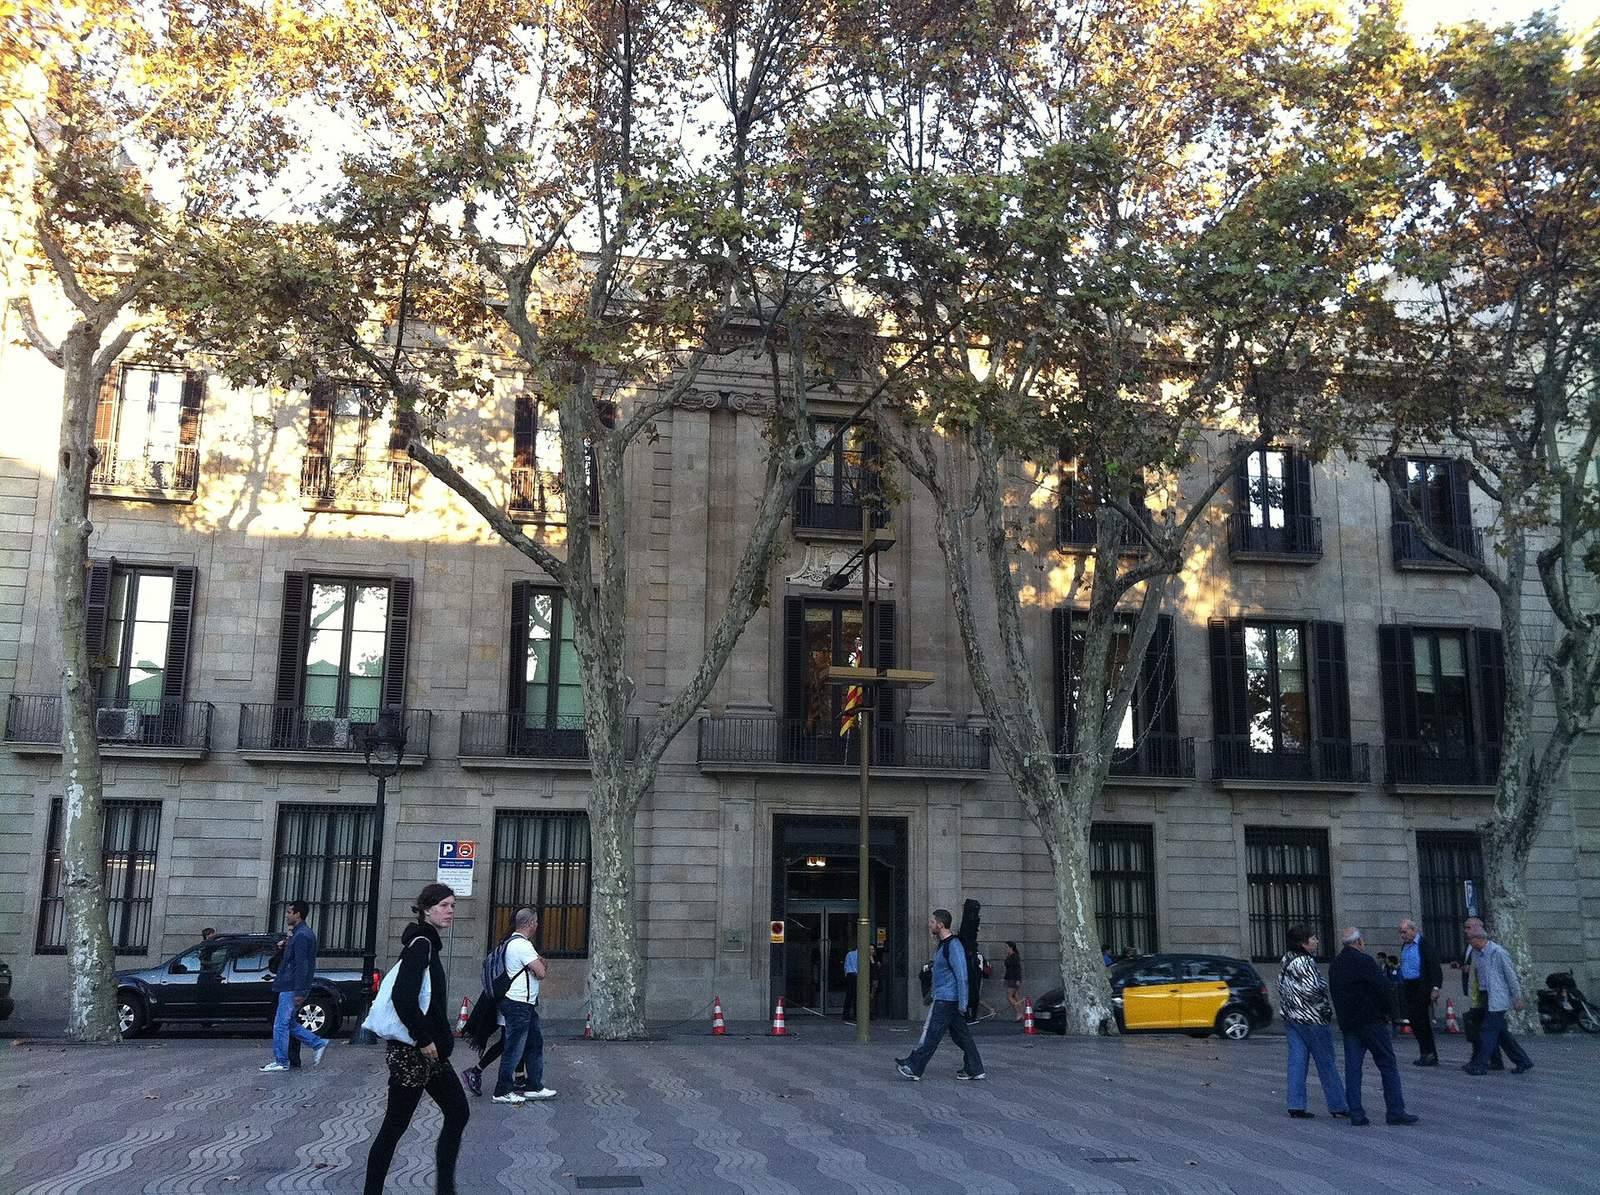
The palace occupies a nearly square block, about 37 by 30 metres and 17 metres high, built between adjoining buildings. Its two cut-stone facades face the Rambla, Barcelona’s central boulevard, and the former garden to the rear, now a parking area. The Rambla side is the principal facade. Inside, the entrance, vestibule, and central courtyard form the core of a plan arranged around two light wells beside the shared side walls.
Courtyard and internal plan
Plan and circulation
Soler i Faneca arranged the ground floor around the courtyard in a cross-shaped plan, using the golden ratio, a proportional relationship applied in design, to organize the courtyard, entrance hall, and principal rooms at the front and rear. The original upper outline included a small tower. A later expansion added a mansard attic, with a roof whose lower slope is steeper than its upper slope, as well as a walkable Catalan-style roof terrace. Two smaller light wells were also introduced within the building in 1876.
Courtyard and stairs
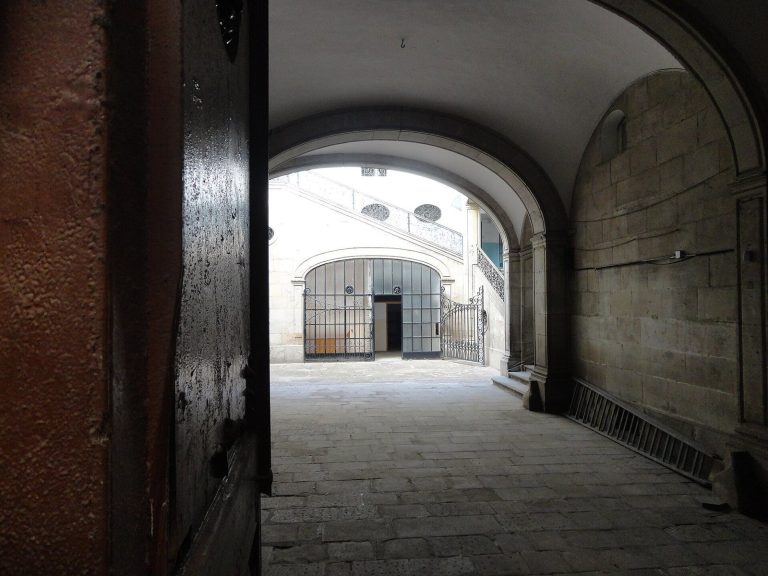
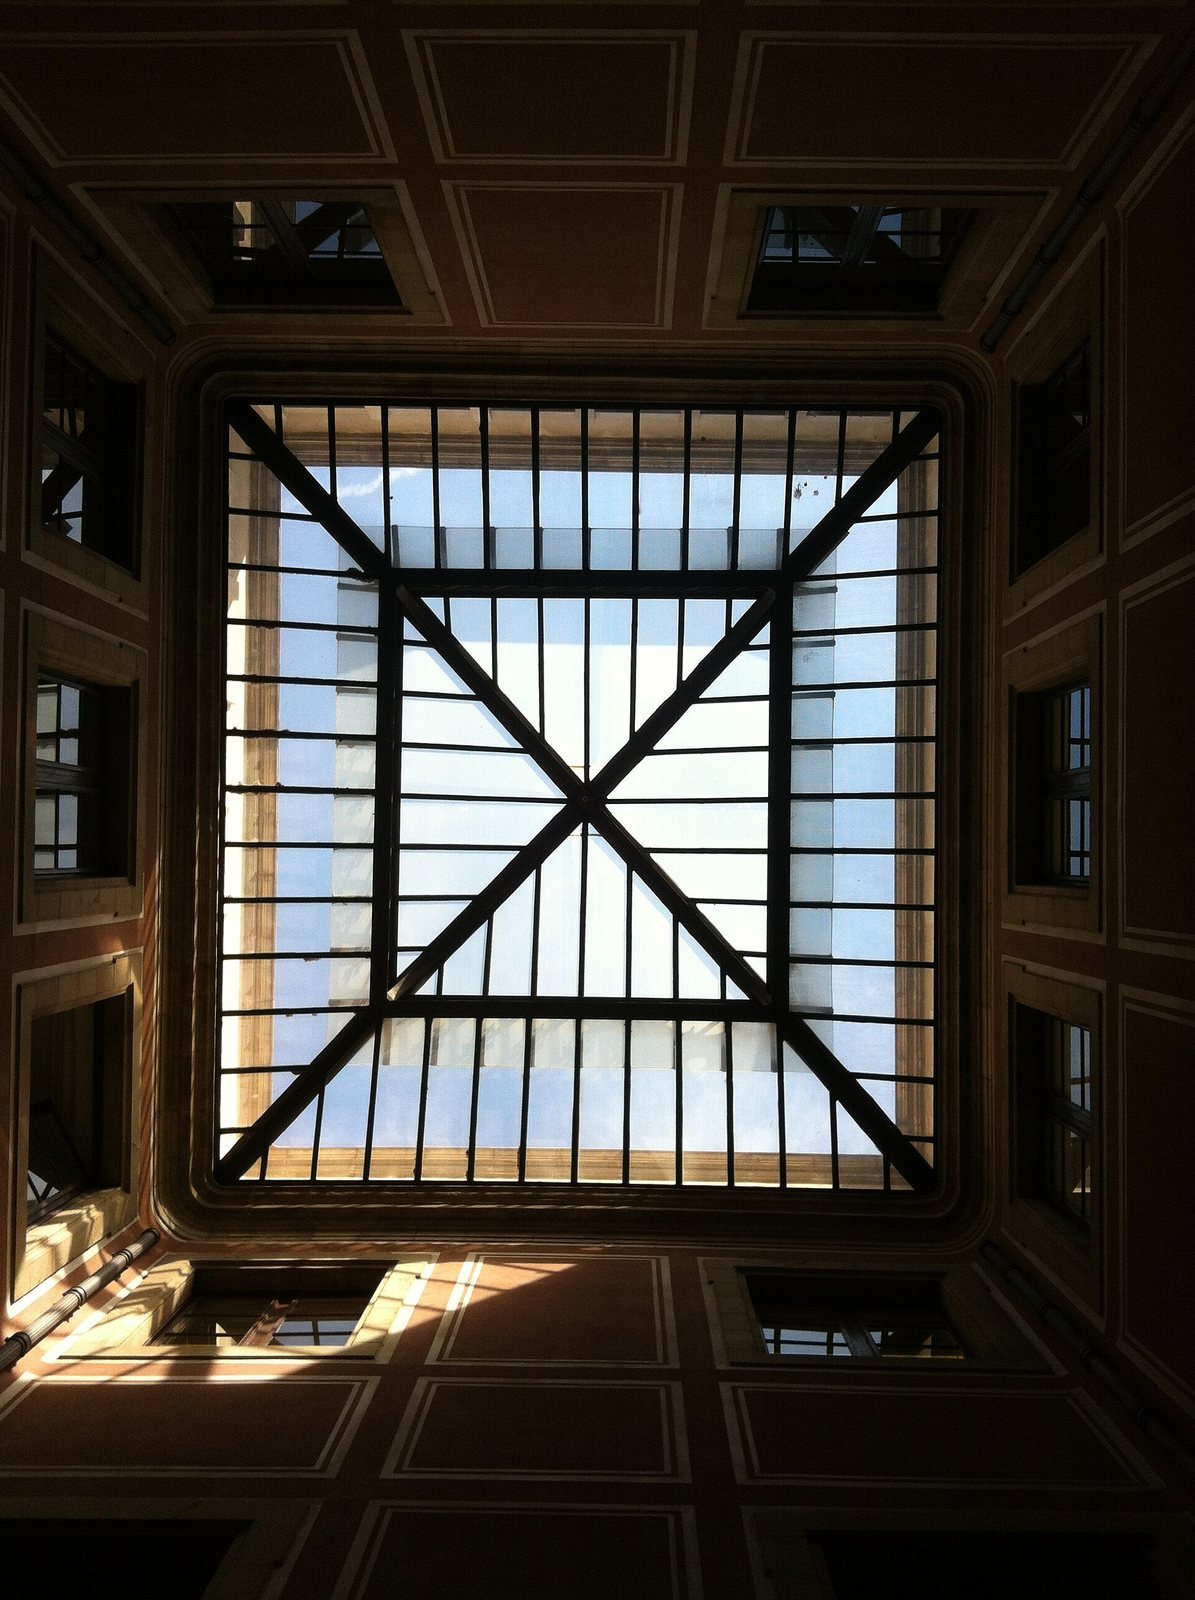
The courtyard measures nine metres on each side and is bordered by a usable covered gallery. One low, rounded arch opens on each side. The walls are faced with squared stone that has a rough surface up to the main reception floor, where a stone cornice marks the change in level. Another moulding at the top emphasizes the courtyard’s proportions. Its ground-floor ceilings consist of three layers of flat-laid brick, supported by load-bearing walls and curved arches. The courtyard was built narrower than intended, so broad windows on the main reception and second floors helped bring light into the interior. A skylight covers the courtyard. A later restoration raised it to the level of the upper moulding, improving the proportions altered by the attic addition.
The grand staircase stands in the gallery on the courtyard’s north side. Its three broad flights are made of single blocks of Carrara marble. A service stair begins beneath the staircase vault and continues to the upper floors and roof. It once also served an intermediate floor between the ground and main reception levels.
Service spaces
The ground floor contained a coach house, stables for four carriage mules and a riding mule, a coachman’s room, a hayloft, a granary, a cellar, and other service spaces. The coach house accommodated two French-style carriages and a light carriage. The intermediate floor, beside the garden, held dining rooms, kitchens, servants’ rooms, and other household spaces. During the March family’s occupancy, openings along the Rambla side of the ground floor served as shop entrances for rented premises.
Stone facades
Rambla facade
The principal facade is built of cut stone and projects at its centre, where the main doorway and balconies above it are set. The arrangement places three openings on either side of the central section in a symmetrical pattern. Soler i Faneca based the frontispiece’s height and width on a 1:2 proportion, also reflected in the doors and balconies. Two pairs of pilasters, flattened columns attached to a wall, rise to a horizontal band above the second floor. Their capitals have scroll-shaped forms. Projecting frames above the openings replace pediments, while the main doorway is framed by panelled pilasters with grooved decorative panels. A cornice and frieze at the top incorporate vents for the roof terrace.
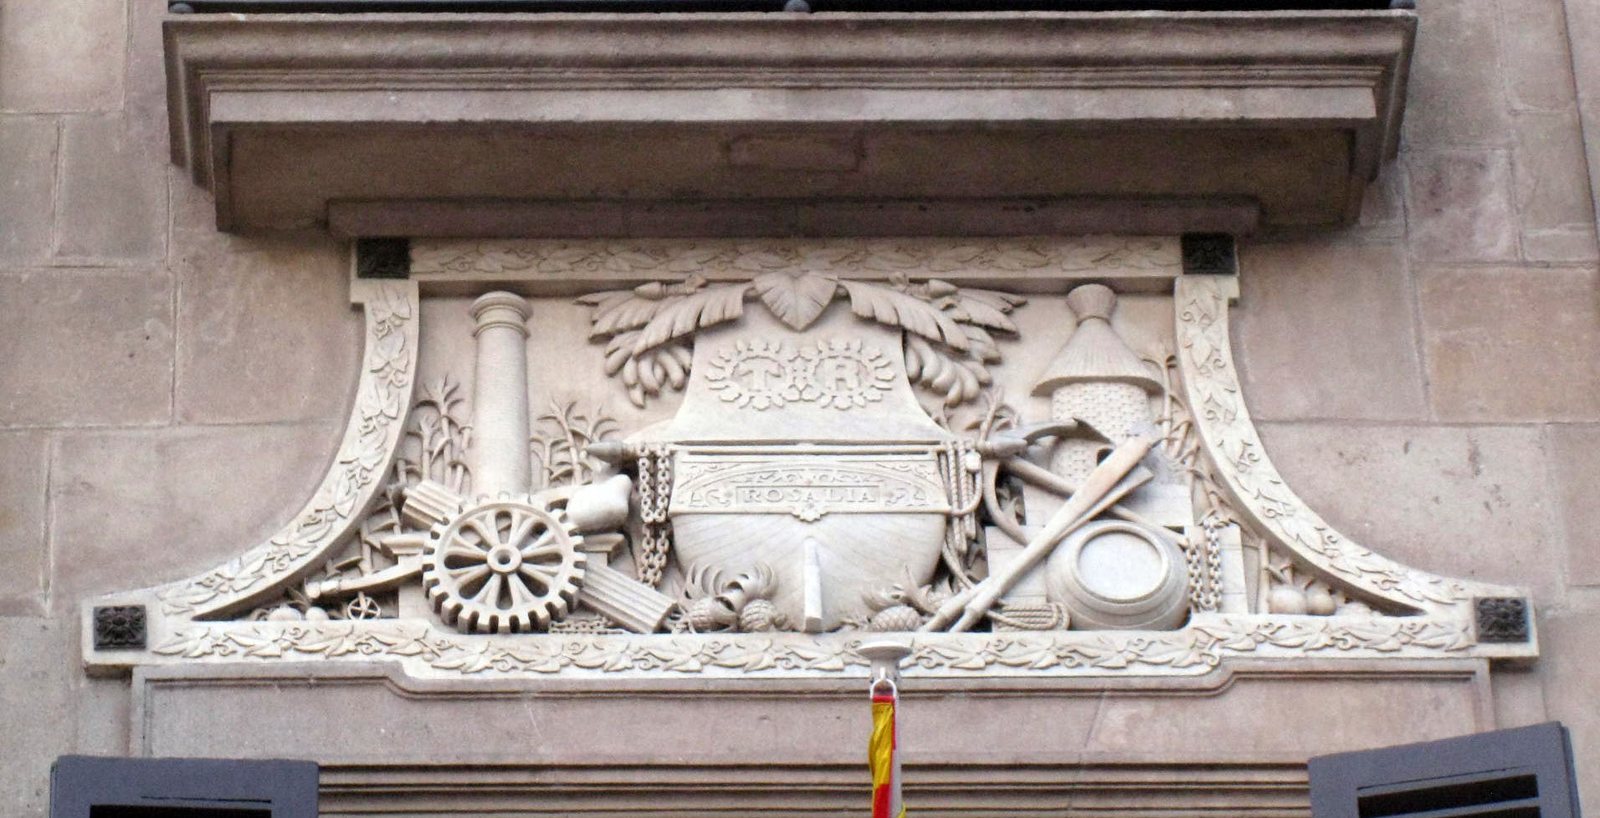
Ribalta’s renovation changed the decoration above the central balcony. The March family’s coat of arms gave way to a relief representing work, agriculture, commerce, industry, and navigation. Among its nautical details, a ship’s stern bears the initials TR and the name Rosalia. Metal grilles were fitted to the facade windows during the building’s remodeling for the Bank of Spain.
Garden facade
The rear facade is also divided into three sections, with a more strongly projecting central part whose corners are cut at an angle. Grooved panels above the ground-floor windows support a continuous wrought-iron balcony. On the second floor, wide horizontal windows take the place of balconies. The central doorway to the garden forms the base of two tall pilasters with scroll-shaped capitals. Like the courtyard walls, the facade combines smooth and rough-faced stone surfaces with pilasters and horizontal bands.
Main reception rooms and garden
Principal rooms
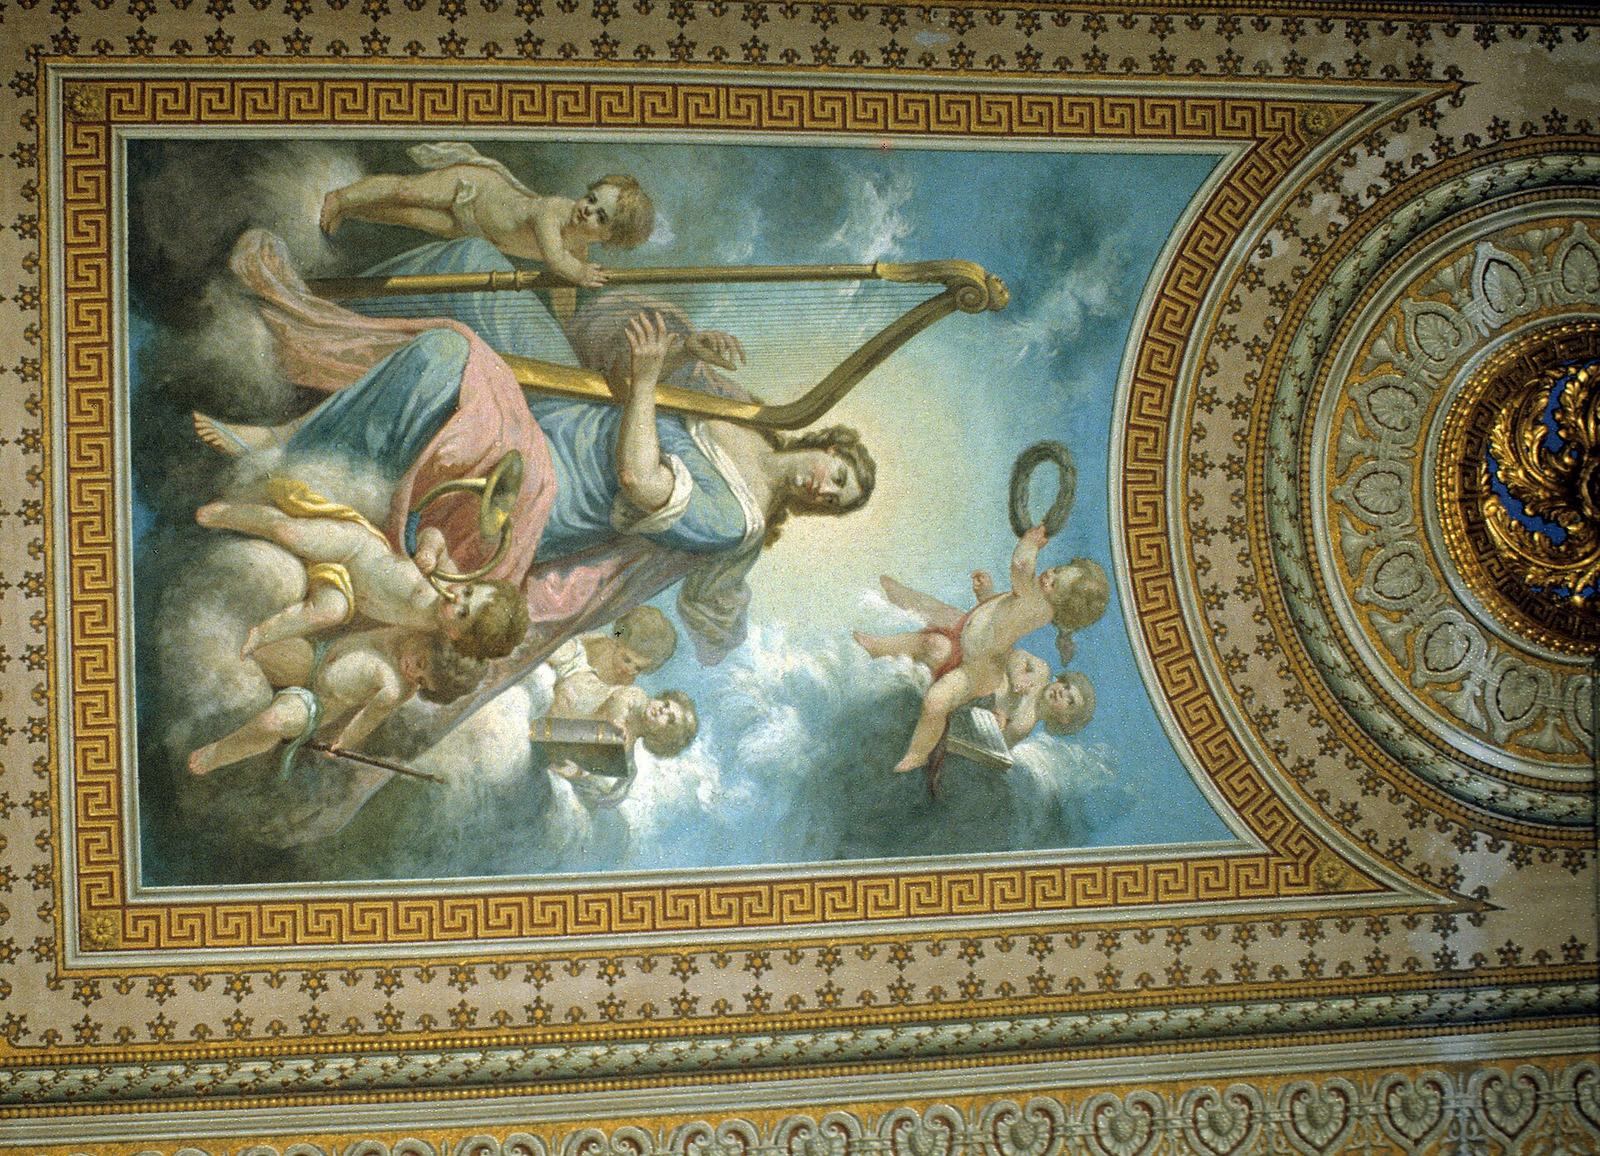
The main reception floor follows the ground-floor plan, with rooms arranged around the courtyard. Its front and rear sections were laid out symmetrically and contained the principal bedchambers, reception rooms, and salons. Some bedchambers had alcoves and sliding glass doors. The main salon facing the Rambla and an alcove room on the inland side retain parts of their original appearance. The salon has ceiling paintings and a French-style Carrara-marble fireplace with a mirror above it. Two multicolored paintings show allegories of commerce and the arts, with slender divinities and small child figures. A ceiling painting in the alcove room depicts musical child figures in shades of grey. These works probably date to the late eighteenth century, when Francesc de March arranged marriages for his children.
Garden and octagonal salon
An octagonal salon in the centre of the rear wing opened onto the garden. From the main reception floor, a double staircase with curved railings descended to the garden, where a fountain stood among flowerbeds and trees. Excavation of the former garden recovered stones from the staircase.