Captaincy General of Catalonia: A Military Institution and Its Barcelona Headquarters
Site at a Glance
- Popularity
- Medium
- Country
- Spain
- Primary era
- Modern
- Eras represented
- Early Modern, Modern
- Civilizations
- Crown of Aragon, Spanish
- Site type
- Civic
- Remains
- Palace
On this page20 sections
History
The Captaincy General of Catalonia was the Spanish Crown’s highest office in the Principality of Catalonia, based in Barcelona, Spain, from its establishment in 1716. It combined regional military command with governmental and judicial responsibilities, and later became closely involved in Barcelona’s political life.
The convent before the Captaincy
The palace site was first part of a Mercedarian convent, belonging to a Catholic order devoted to ransoming Christian captives. The lieutenant Ramón de Plegamans granted land near Barcelona’s seaward city wall for the complex, which was built in 1234 and included a convent, hospital, and Gothic church. The church, dedicated to Our Lady of Mercy, was constructed between 1249 and 1410. The ground later occupied by the Captaincy’s headquarters served as an orchard.
After the original convent fell into ruin, a replacement was begun on the orchard in 1605. The convent was completed in 1653, with decorative work continuing until 1676. Its Gothic church was damaged during the War of the Spanish Succession, the conflict over the Spanish throne after the death of Charles II. The church was demolished in 1760, and a Baroque replacement built between 1765 and 1775 became the present Basilica of Our Lady of Mercy.
The Crown’s military government
Philip V established the Captaincy General in 1716 under the Decree of Nueva Planta, which reorganized Catalonia’s institutions after the Bourbon victory. The new office replaced the viceroy as the Crown’s highest authority in the principality. Its captain general commanded the regional military, represented the monarch, exercised some governmental and judicial powers, and presided over the Royal Audiencia of Catalonia, a high court that also carried out governmental functions. Francisco Pío de Saboya y Moura, Marquis of Castel Rodrigo, was the first to hold the office.
The early captains general put down the remaining supporters of the Habsburg claimant and turned Barcelona into a military stronghold. The Citadel, a major city fortification built between 1715 and 1751 by military engineer Joris Prosper Van Verboom, formed part of this defensive system. Montjuïc Castle was also remodeled.
During the reigns of Ferdinand VI and Charles III, captains general took a greater part in civic affairs and urban improvement, although controlling the population remained an aim of many changes. The Marquis of la Mina promoted the Barceloneta district in 1753. Later projects remodeled the Rambla in 1768, built the Atarazanas barracks between 1779 and 1799, and opened Calle Nueva de la Rambla between 1785 and 1789. These works also helped facilitate troop movements through Barcelona.
Military use and the Barcelona headquarters
After the French invasion of 1808, the convent became a French army barracks. In 1809 it was used to imprison Spanish prisoners. The confiscation of church property in 1835 was followed by military occupation: a battalion of the National Militia used the building in 1840, and an infantry regiment occupied it in 1844. The property passed permanently to the Army in 1845 for use as an infantry barracks.
At Manuel Bretón del Río’s request, Queen Isabella II approved the conversion of the convent into the Captaincy General’s headquarters in 1846. Before then, the captains general had lived in the Viceroy’s Palace. The demolition of Barcelona’s seaward city wall between 1878 and 1883 destroyed a bridge connecting the wall to the building. Military engineer Antonio Ropí then directed changes to the palace’s access and façades.
Military authority and political conflict
The relationship between military and civil government remained contentious. In 1812, the Cortes of Cádiz sought to bring captains general under civil jurisdiction and confine their authority to military affairs. In 1834, Manuel Llauder blocked the new civil governor from taking office, delaying the transfer for a month. Disputes continued, and captains general retained precedence as military authorities.
In the nineteenth century, captains general repeatedly intervened in Barcelona’s political and social conflicts. In 1827, the Count of Spain began a harsh repression of liberals, with hundreds executed and thousands imprisoned. The Baron de Meer fought Carlists, supporters of a rival branch of the Spanish royal family, as well as progressives and radicals. Ramón Xaudaró, a radical political leader, was executed. In 1841, Antonio Van Halen declared a state of siege during a moderate military uprising. In 1845, Bretón del Río suppressed a revolt against military conscription.
In 1855, Juan Zapatero put down a workers’ strike and ordered the execution of its leader, Josep Barceló. He also suppressed a popular uprising in support of Espartero in which 400 people died. After the Restoration, captains general continued to confront Carlists, republicans, and anarchists. Arsenio Martínez Campos, Valeriano Weyler, and Eulogio Despujol were particularly severe toward labor movements, including during the Montjuïc trial. By the end of the century, political Catalanism, a movement seeking recognition of Catalonia’s distinct political identity and, in some currents, self-government, had become another source of conflict. One notable dispute concerned the magazine ¡Cu-Cut!.
The twentieth century and changes of government
Suppressing civil unrest remained a principal function of the institution in the early twentieth century. The repression of Barcelona’s 1909 Tragic Week, an uprising in the city, was one example. A renovation of the palace followed in 1926, in preparation for the 1929 International Exhibition. Municipal architect Adolfo Florensa, assisted by Colonel of Engineers Pompeyo Martí, directed the project. Florensa effectively rebuilt the palace while retaining its Baroque cloister.
The Second Republic, Spain’s government from 1931 until its defeat in the Civil War in 1939, again sought to limit captains general to military duties and to professionalize the armed forces. It abolished the captaincies general and replaced them with military commands. Domingo Batet, commander of the Fourth Division, promoted political neutrality in the military and greater integration with Catalan autonomy. After the military coup of 18 July 1936, General Francisco Llano de la Encomienda remained loyal to the Republic.
On 4 July 1939, Franco’s dictatorship restored the office of captain general. It was again used to repress republican opponents and control civilian society. Captains general signed death sentences after military courts-martial of republican militants. During Spain’s transition from dictatorship to constitutional government, and under the 1978 Constitution, the institution was once more placed under civil authority. During the attempted coup of 23 February 1981, General Antonio Pascual Galmes remained loyal to the constitutional order.
A 1984 military reform aimed to depoliticize the Army and removed the captain general’s political and judicial powers. It ended the Captaincy General as a territorial entity and replaced it with the IV Eastern Pyrenean Military Region, which continued to be led by a captain general. A 2002 reform replaced the traditional military regions with tactical units organized around specific missions. The palace remained the IV region’s headquarters until 2003, after which it became the headquarters of the Army Inspectorate General.
The palace still houses the Army Inspectorate General, which oversees infrastructure, base security, conditions in Army units and garrisoned establishments, occupational safety, and internal regulations for Army bases. It reports directly to the Army Chief of Staff. Its inspector general also represents the Armed Forces in Catalonia, Aragon, Navarre, and La Rioja. The Barcelona headquarters is part of an organization with two directorates in Madrid and four sub-inspectorates based in Seville, Barcelona, Valladolid, and Santa Cruz de Tenerife. The Ministry of Defence owns the palace.
Remains
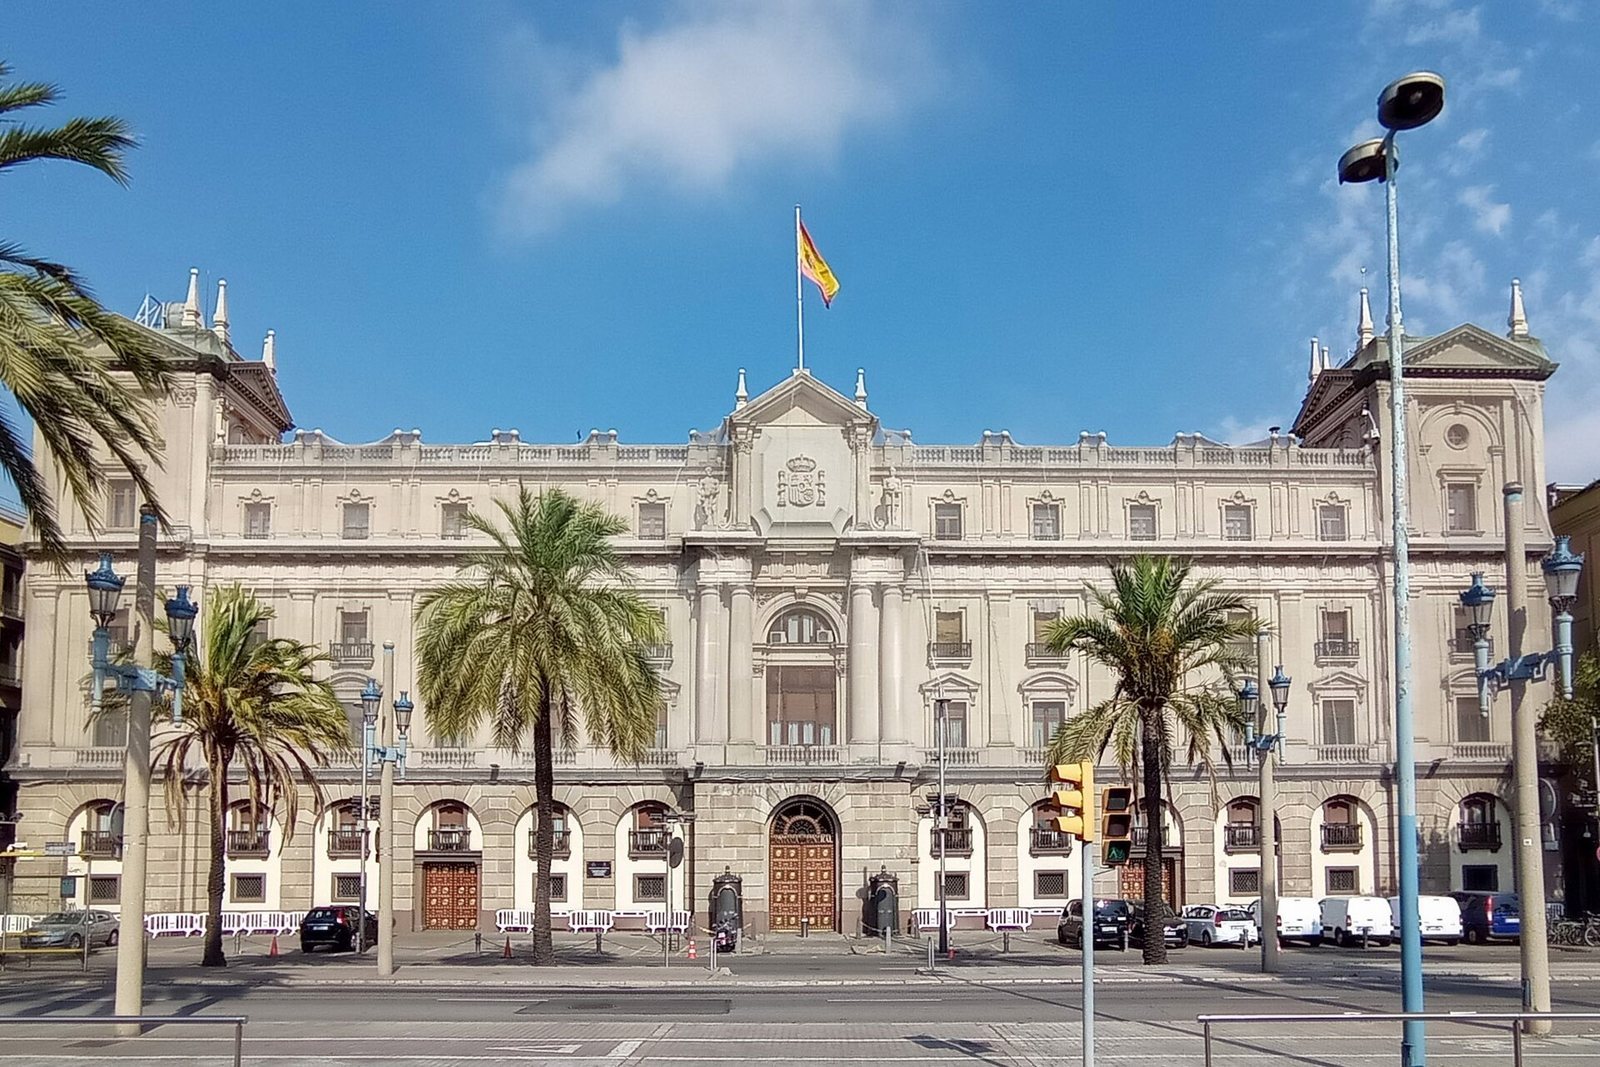
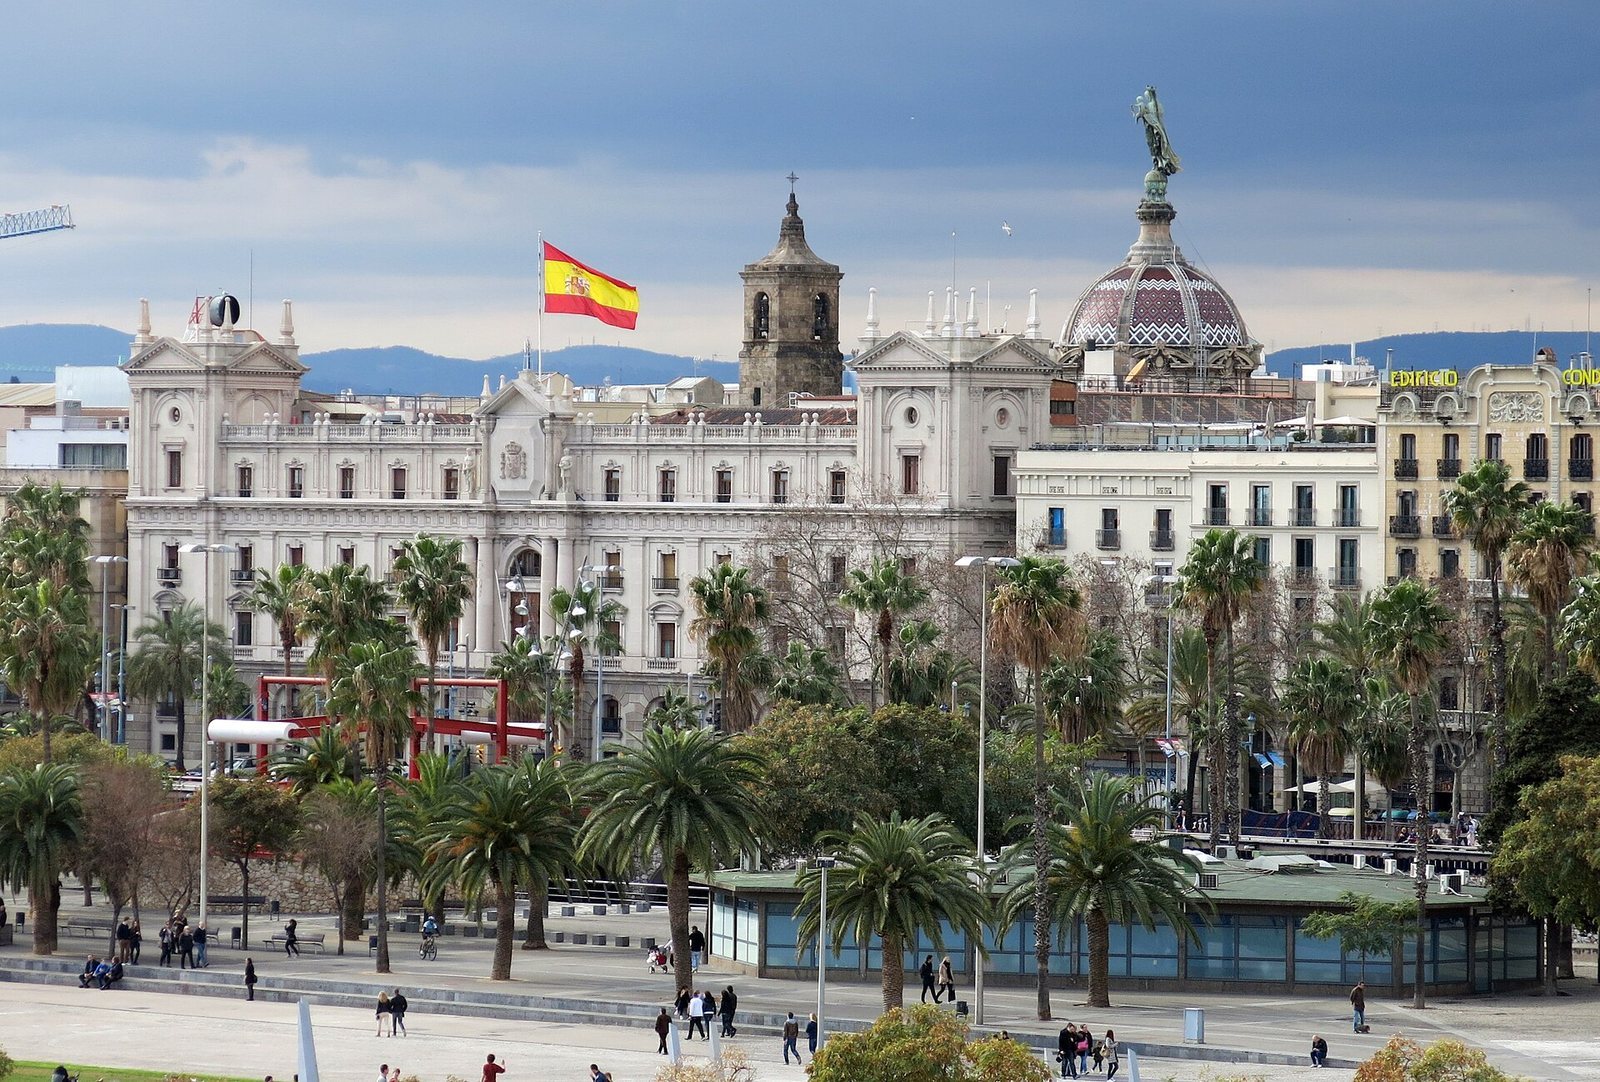
The palace occupies a city block bounded by Boltres, Merced, and Simó Oller streets and Passeig de Colom, where its principal façade faces. Its rectangular convent plan survives as the organizing framework for a complex of four wings around a central area. The building’s entrances, courtyards, covered galleries, and decorated reception rooms reflect its successive monastic and military uses.
Plan and circulation
Convent plan
The original convent was built by master builder Jeroni Santacana. Its four wings enclosed the complex, while a central wing separated the cloister, a covered walkway around a courtyard, from an inner courtyard. The more formal monastic rooms were arranged around the cloister along Boltres Street. The service wing along Simó Oller Street contained the refectory and pantry. Jaume Granger designed the cloister, and sculptural decoration was produced by Josep Ratés.
Entrances and vestibules
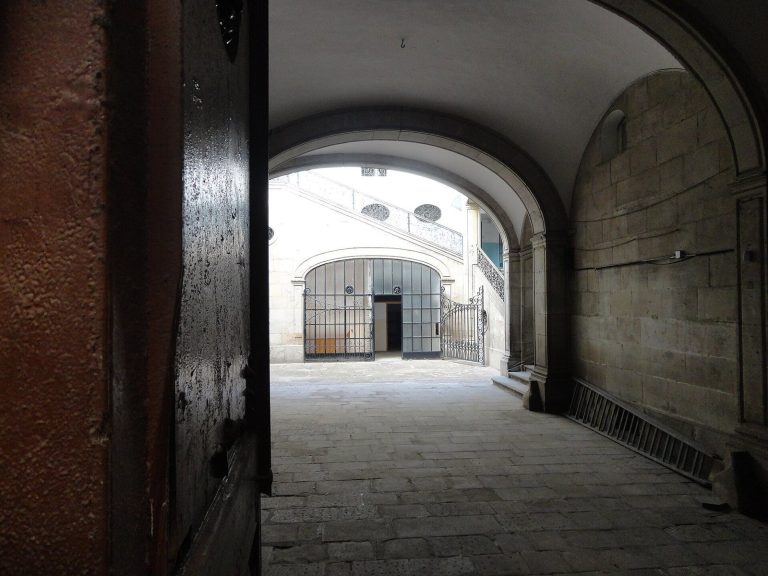
The principal entrance on Passeig de Colom opens into a vestibule leading to the cloister. The former entrance on Plaza de la Merced also leads to a vestibule, which connects to the cloister and contains the ceremonial staircase to the principal floor. The Plaza de la Merced portal, designed by Jaume Flori and completed in 1641, is made of white, grey, and pink marble.
Exterior architecture
Passeig de Colom façade
Florensa’s principal façade combines Neoclassical design with Neo-Baroque details. Its three horizontal tiers and five vertical divisions are arranged symmetrically around the entrance. At ground level, a broad arcade of semicircular arches has attached, flattened wall columns and rough-faced stone panels between the arches and their frames. The arcade frames rectangular ground-floor windows and first-floor balconies with stone railings, set beneath shallow arches. Their iron railings are finished with gilt-brass balls.
The semicircular main doorway is flanked by two smaller entrances with flat lintels. All three have fine-wood doors fitted with gilt-bronze spearhead ornaments and the Spanish coat of arms. Two pairs of Tuscan columns, a plain classical column style, rise from the main entrance and flank the large central balcony. The arch above rests on Corinthian-style wall supports, with sculpted scenes of triumph in the spaces between the arch and its frame.
The middle tier has two floors articulated by a continuous row of Tuscan-style wall columns and a Doric horizontal band, a form of classical decoration. Alternating triangular and curved pediments crown the balconies on one floor. Above them, more balconies have molded surrounds, raised wedge-shaped stones above their flat arches, iron railings, and gilt-brass ornaments. The uppermost tier has paired columns beside windows with molded frames and shell-decorated lintels. A railing closes the roofline.
Above the main entrance, the Spanish coat of arms is framed by half-columns and Corinthian-style wall supports beneath a triangular pediment with pinnacles. Sculptures of Hercules and the Roman general Scipio Africanus stand on either side. At the façade’s ends, two square towers have Corinthian-style wall supports, triangular pediments, and pinnacles. Each tower contains a large window and a circular window beneath a semicircular arch.
Plaza de la Merced façade and bridges
The Plaza de la Merced façade has a stone base and mortar-coated walls finished to resemble cut stone blocks. Its windows have molded marble frames and sills, with lintels topped by broken pediments. The entrance portal is framed by two Ionic-style wall supports. Above it, a balcony with a stone railing is flanked by scroll-shaped ornaments and topped by a broken pediment.
Two covered bridges connect the former convent to the Basilica of Our Lady of Mercy. They rest on barrel-shaped vaults and are topped by arcaded galleries supported by Ionic columns, a classical style with scroll-shaped details. The bridges and the decorated entrance form distinct features of this side of the complex.
Interior spaces
Vestibule and ceremonial staircase
Florensa redesigned the entrance vestibule and ceremonial staircase. The vestibule floor is laid with white, pink, and black marble slabs. Its stucco walls are divided into panels decorated with gilded reliefs showing triumphs. A semicircular arch opens onto the staircase, which is made of white, pink, and grey marble and has a grey marble railing. The stairwell continues the paneled stucco and gilded decoration as it rises to the principal floor.
Throne Room
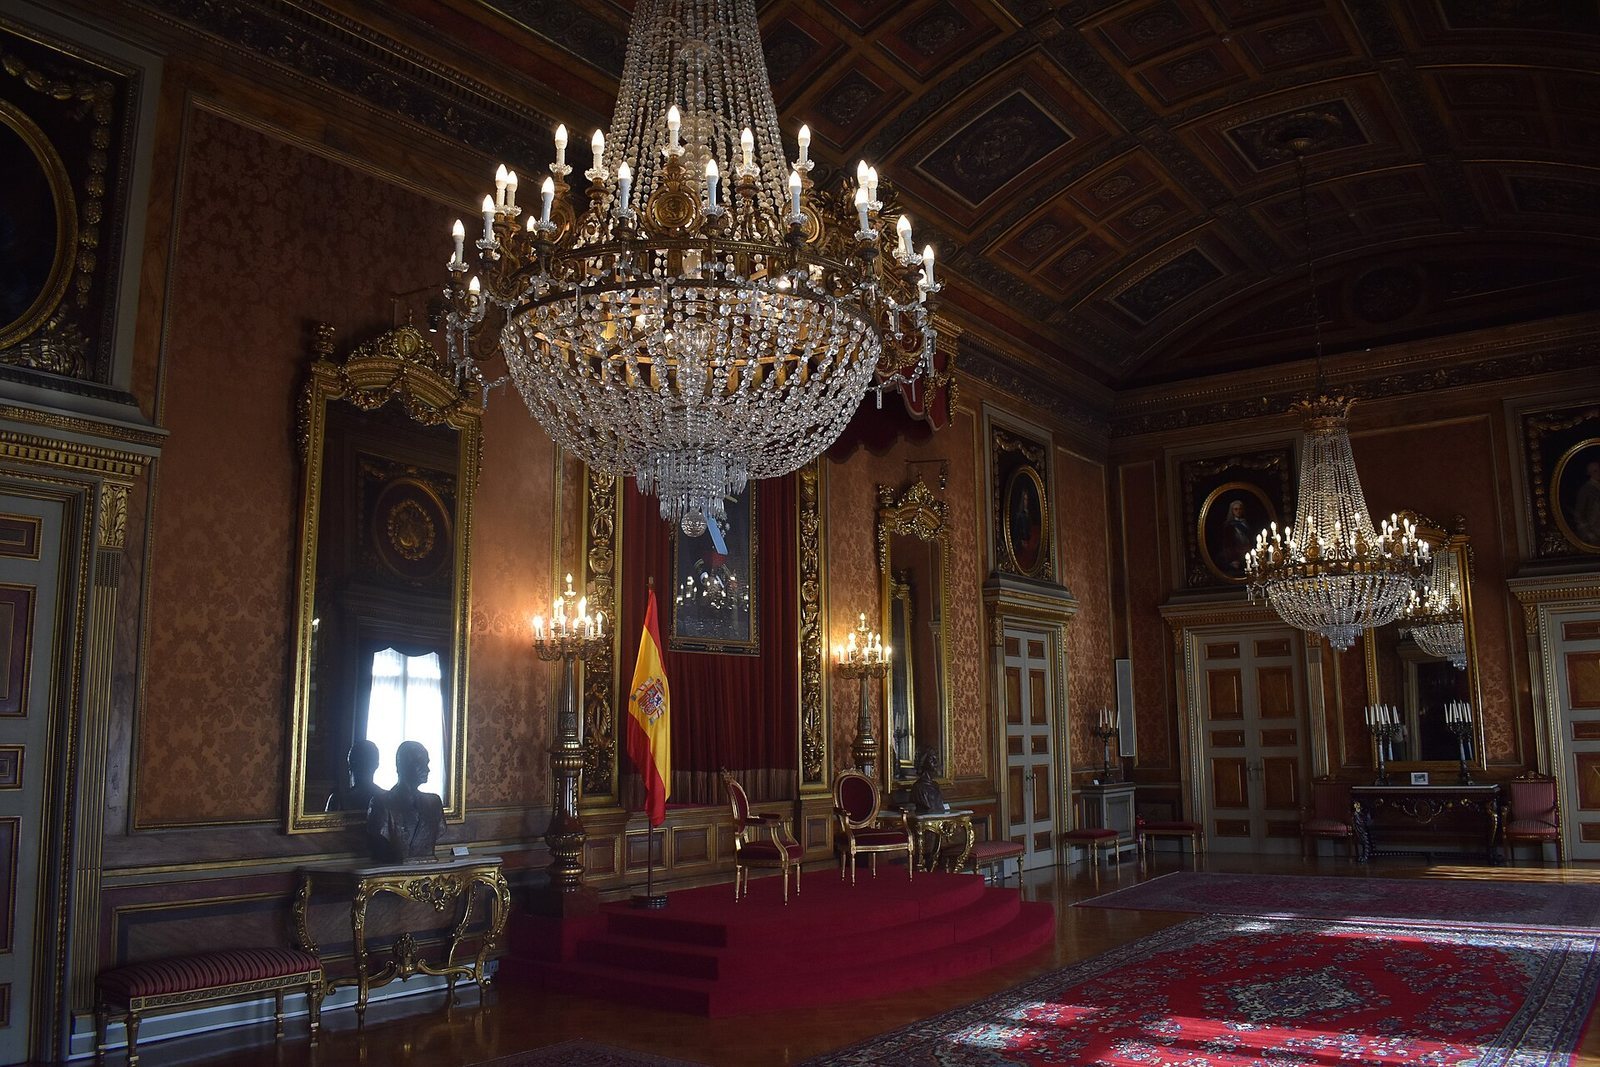
The Throne Room was designed by Florensa in a Neoclassical style inspired by Bourbon architecture, especially the Royal Palace of Aranjuez. Red silk covers the walls, which are divided by gilded molded frames. The room also contains a throne canopy and surrounding furniture.
Baroque cloister
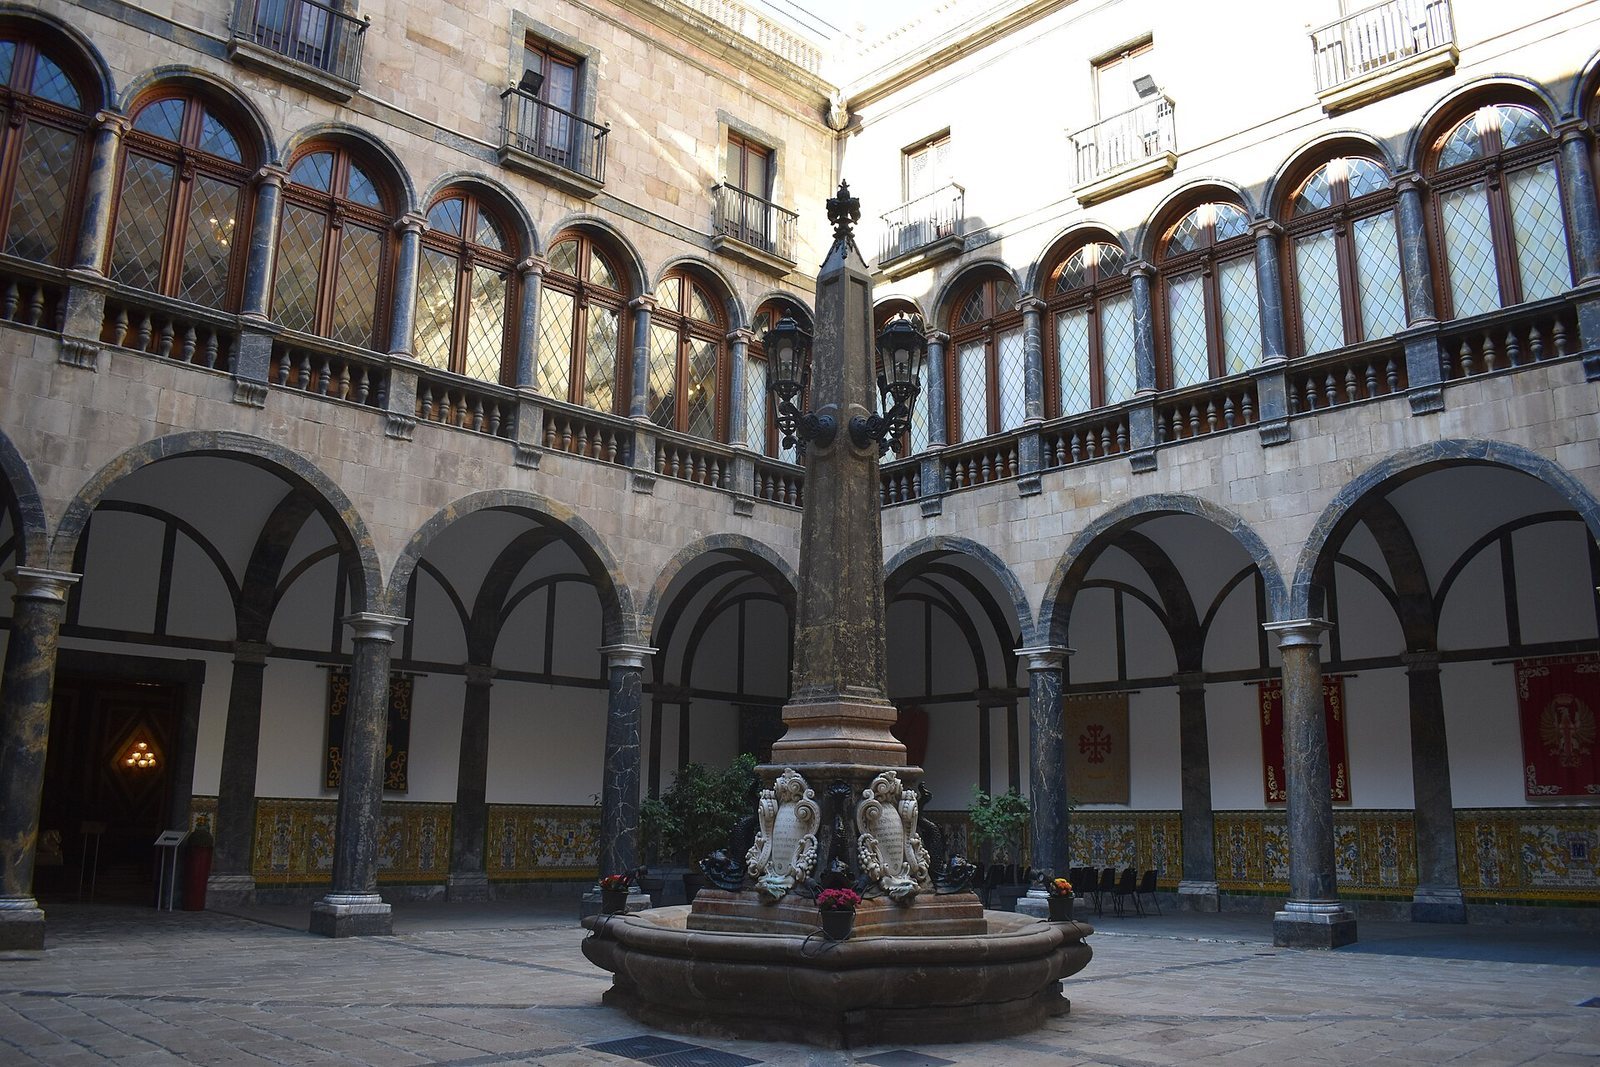
The cloister is regarded as a major work of Catalan Baroque architecture. Its white-coated walls contrast with structural features in grey marble. Four covered galleries have intersecting barrel vaults, supported by wall columns and grey-marble Tuscan columns. The upper galleries have twice as many arches and columns as the lower galleries, with Ionic-style arches and columns above a railing. On the third floor, four balconies on each side have railings, metalwork, and grey surrounds.
A monumental, obelisk-shaped fountain stands at the center of the cloister. Made of colored marbles and bronze, it incorporates a lamp and was erected in a Neo-Baroque style during the reign of Alfonso XIII.
Art and furnishings
Paintings
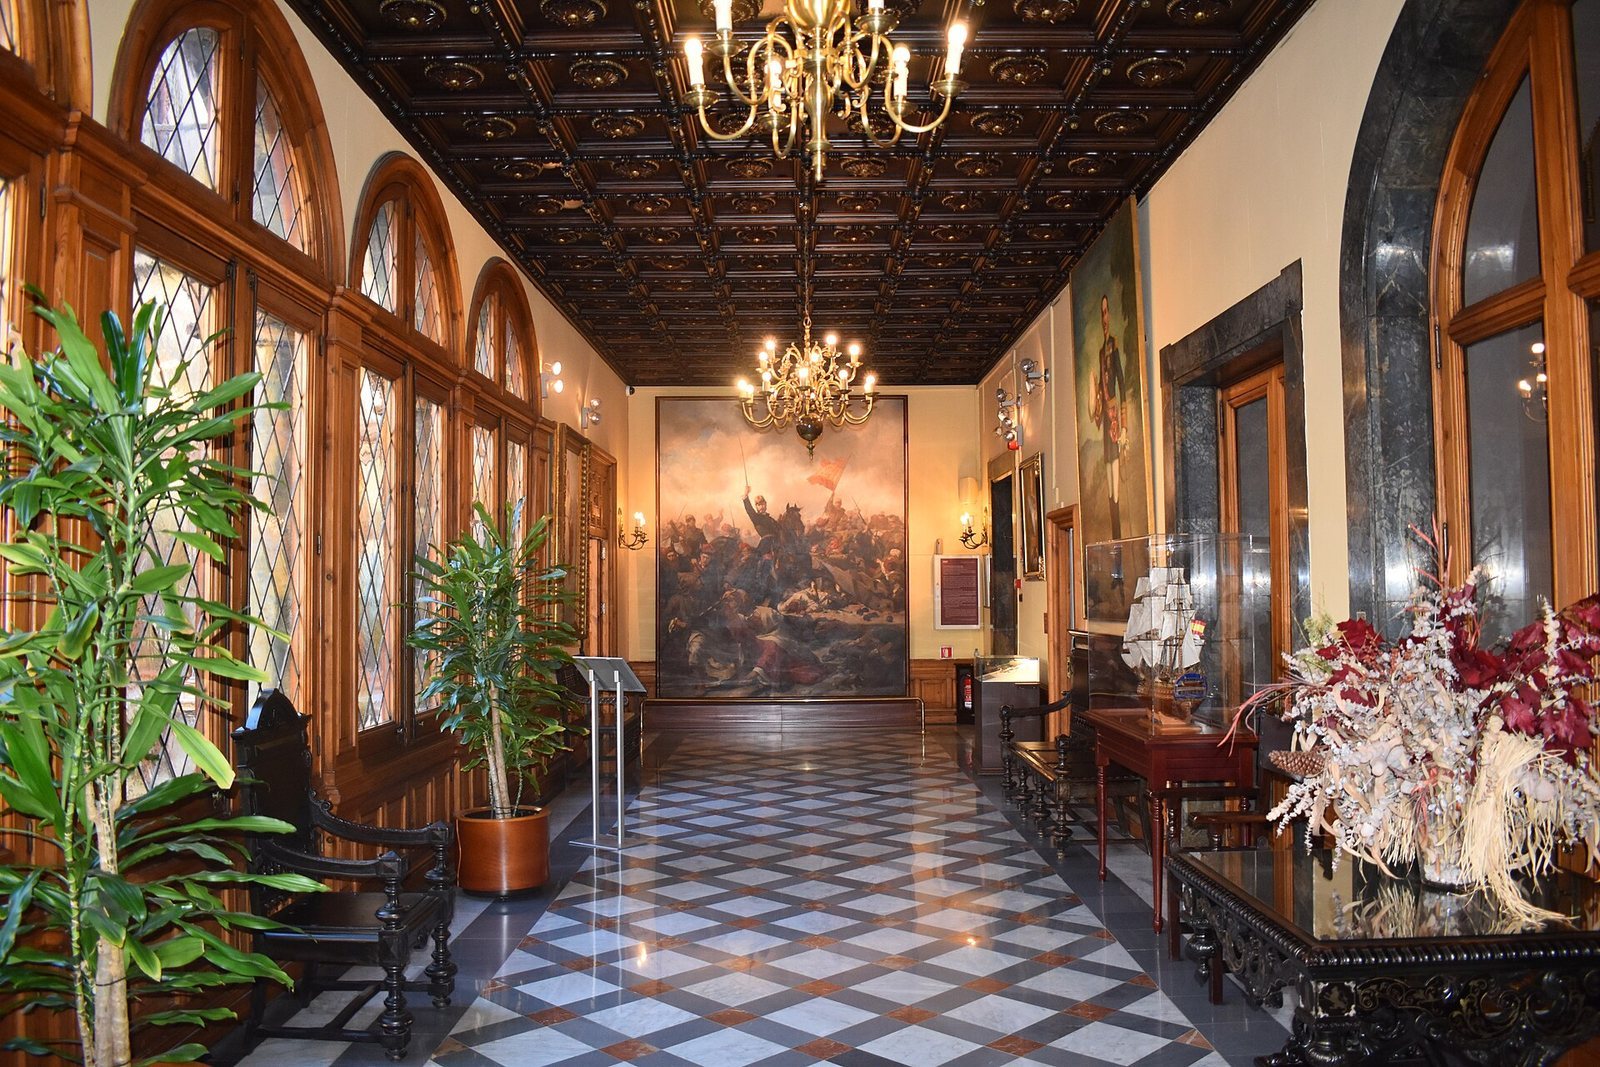
The palace’s paintings include military subjects and portraits of Bourbon kings by José Cusachs, as well as General Prim at the Battle of Tetuán by Francisco Sans Cabot. The collection also includes works by Modesto Urgell, Santiago Rusiñol, Raimundo Madrazo, Vicente Carducho, Dionisio Baixeras, Eliseo Meifrén, Alejandro Ferrant, and Bernardino Montañés. Ramón Rigol is represented by paintings made chiefly in shades of grey.
Sculpture and furnishings
The vestibule contains a reproduction of Desconsuelo by Josep Llimona. Other sculptures include En peligro by Agapito Vallmitjana and El perdón by Pierre Braecke. Classical-style furniture, clocks, and vases are also held in the palace.