Barcelona Royal Shipyard: A Gothic Shipbuilding Complex
Site at a Glance
- Popularity
- High
- Country
- Spain
- Primary era
- Early Modern
- Eras represented
- Medieval, Early Modern, Modern
- Civilizations
- Crown of Aragon, Spanish
- Site type
- Economic
- Remains
- Production Complex
On this page19 sections
History
The Barcelona Royal Shipyard is a Gothic shipbuilding complex on Barcelona’s waterfront in Spain, established by the Crown of Aragon in the late thirteenth century. The Crown of Aragon was a composite monarchy whose territories and maritime power extended around the western Mediterranean. Its rulers needed facilities to build, repair, and maintain vessels for campaigns and naval operations.
Before the royal shipyard
Barcelona’s earlier shipbuilding sites included a shallow-water municipal slipway beside the Regomir gate and city wall. It was judged unsuitable in 1225 but continued in use until 1394. In the early thirteenth century, shipbuilders also worked beyond the walls between the Cagadell stream and Montjuïc. James I, king of Aragon, barred new houses there and ordered existing ones removed.
The city’s maritime activity drew on several coastal locations. Iberian and Roman users made regular use of the natural harbor at Poble Sec until the tenth century, with intermittent use continuing into the fourteenth. Ships also spent winters on the open beach between Puig de les Falsies and the Convent of Santa Clara. A port may have stood at the mouth of the Merdançar stream or the Riera de Sant Joan. A second shipyard to the west operated during the conquests of Mallorca and Valencia, and a royal document from 1243 used the term Drassanes, meaning a construction yard, for the western edge of the Ribera.
Foundation and medieval expansion
James I’s campaigns and the Crown’s expansion toward Mallorca, Valencia, and Murcia increased the need for shipbuilding and repair facilities. Work on the royal yards began around 1280, and Peter III ordered their construction in 1285. His campaign to conquer Sicily, challenging Charles of Anjou and the Holy See, and the French-led Crusade against the Crown of Aragon, backed by the papacy, made secure storage and maintenance for the royal fleet especially important. The royal yards joined, rather than replaced, Barcelona’s existing shipbuilding facilities.
During the fourteenth century, construction of new city walls made the yards at the foot of Montjuïc the city’s only shipyard. The Crown of Aragon’s naval strategy also became an important part of its Mediterranean policy. The exposed site left vessels at the yards vulnerable to sun, wind, rain, and storms. In 1328 Alfonso IV called for the complex to be roofed, but financial problems and natural disasters delayed the work. Peter IV later considered moving the yards to the old Ribera because stored vessels were deteriorating.
On 9 June 1378, Barcelona’s governing Council of One Hundred rejected the relocation and agreed to help pay for construction. It offered 10,000 florins over seven years, sought another 7,000 from the king, and asked to shelter the city’s galleys there. A galley was a warship propelled mainly by oars, often also using sails. Peter IV appointed an official to oversee the yards, maintain the vessels, and lend galleys and equipment under royal orders. By 1381 the complex could accommodate eight galleys.
In 1390, during John I’s reign, the king and Barcelona agreed on a major expansion to serve Catalan merchants and the Crown. Work continued into the early fifteenth century. Plans included a royal palace and a square opening toward the sea, modeled on Venice’s Doge’s Palace and Piazza San Marco. The palace was never completed; its stone and allocated funds went instead to Barcelona’s Hospital of the Holy Cross.
The yards reached their greatest activity under Alfonso V. In 1423, twelve galleys were being built at the same time, and sixteen roofed divisions had been built by the end of the fifteenth century.
Rebuilding and royal administration
Port construction changed maritime currents and pushed the shoreline outward, leaving the medieval yards flooded. In the sixteenth century, the six bays nearest the sea were rebuilt farther inland. The Generalitat of Catalonia, the principal representative institution of Catalonia, took over administration in 1578; its period of control lasted until 1714. The royal galley of John of Austria, a Spanish Habsburg commander, was built at the shipyard in 1571 and served as flagship at the Battle of Lepanto, a major naval battle of that year.
Military and industrial use
The Generalitat added three naves in 1618. The complex was fortified from 1641 to 1644 during the Catalan Revolt, also known as the Reapers’ War, a conflict between Catalan institutions and the Spanish monarchy from 1640 to 1652. In the 1640s, a central nave was built with a row of pillars removed to make room for larger vessels.
After Barcelona fell to the forces of Philip IV of Spain, the yards became a barracks in 1653 and came under military jurisdiction in 1663. Their later uses included an artillery factory, barracks, a powder magazine, a quarantine station, an artillery depot, and an artillery workshop. The complex also had a large furnace or forge, smaller forges, anvils, and a power hammer.
After the War of the Spanish Succession, shipbuilding moved to Cartagena. An eighteenth-century proposal to convert the yards into a fortress was rejected in favor of the Citadel, and an artillery barracks was installed at the shipyard. Cavalry and infantry barracks built there in 1725 were demolished in 1935.
Civilian use and conservation
Abandonment of military use was approved in 1927, although the artillery barracks remained until 1935. That year, the complex passed to Barcelona’s municipal government, which demolished the section nearest La Rambla; the Naval Command was later built on that site. The Maritime Museum opened within the yards in 1941.
On 19 and 20 July 1936, shortly after the military coup that began the Spanish Civil War (1936–39) reached Barcelona, fighting took place at the shipyard between CNT militia and Nationalist troops. The CNT was a Spanish labor confederation. The militia prevailed, and Francisco Ascaso, an anarchist militant, was killed.
The Generalitat entered the complex in its Register of Historical, Artistic and Scientific Heritage in 1937. On 5 May 1976, it was declared a historic-artistic monument and recognized as a Cultural Site of National Interest. Restoration for museum use began in 1950, followed by a reconstruction and expansion plan that led to further work from 1965. Later conservation campaigns culminated in major roof and interior work from 2010 to 2012.
Remains
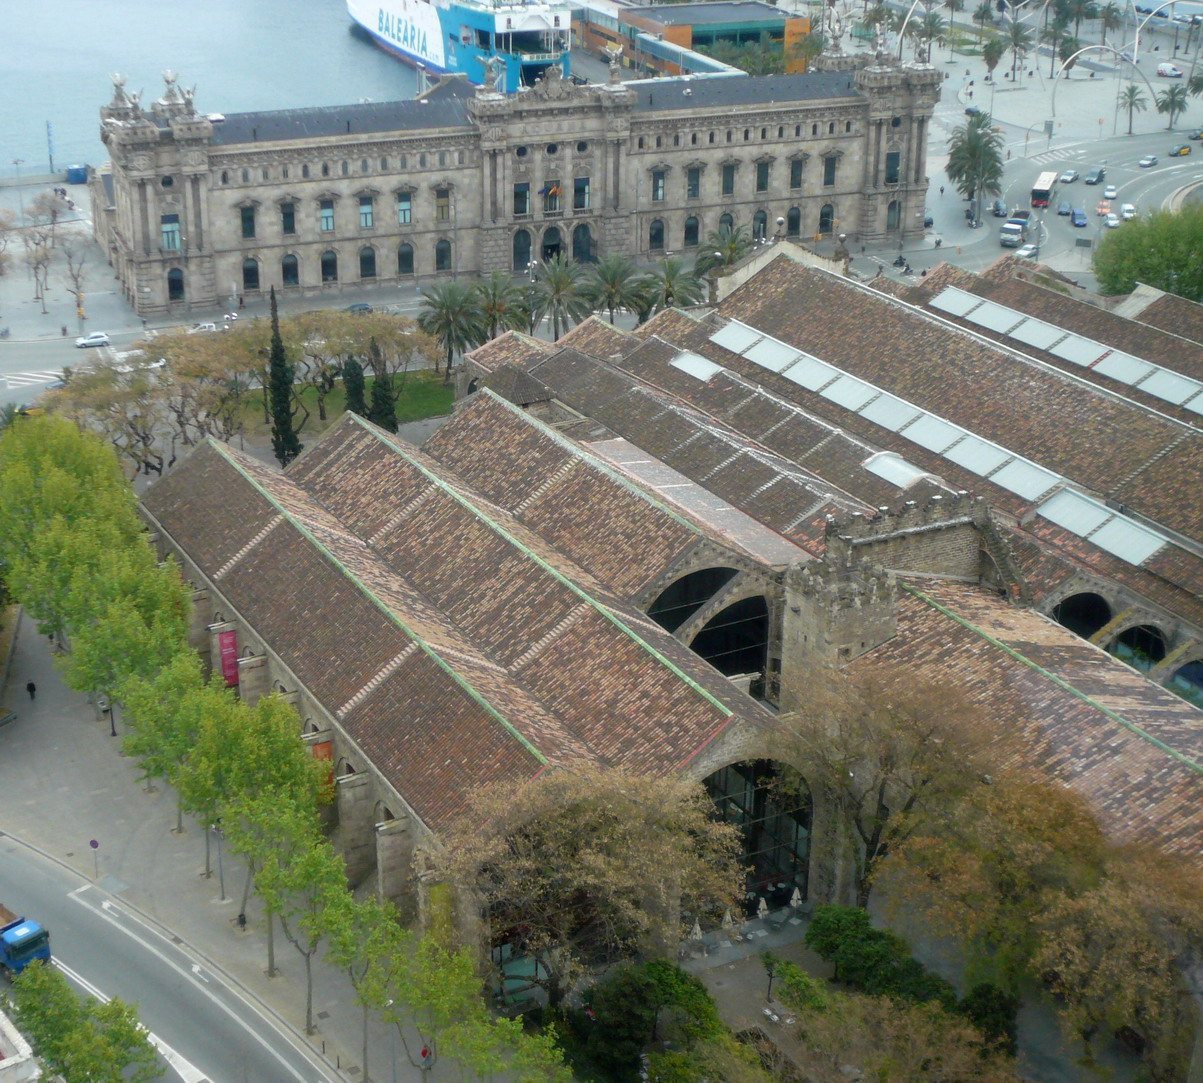
The waterfront complex is an example of Gothic civil architecture, the medieval architectural style. Its original plan was a large walled rectangle open toward the sea, with an uncovered central courtyard intended to accommodate sixteen galleys. Four towers marked the corners, and two survive. The buildings’ successive phases preserve the relationship between long roofed halls and the changing outline of the shipyard.
Original plan and medieval fabric
Overall layout
The first perimeter walls stood around the open yard, where the central courtyard was planned for the fleet. The surviving corner towers are part of the original arrangement. The complex’s later roofed spaces developed within this broad rectangular footprint.
Roofed halls
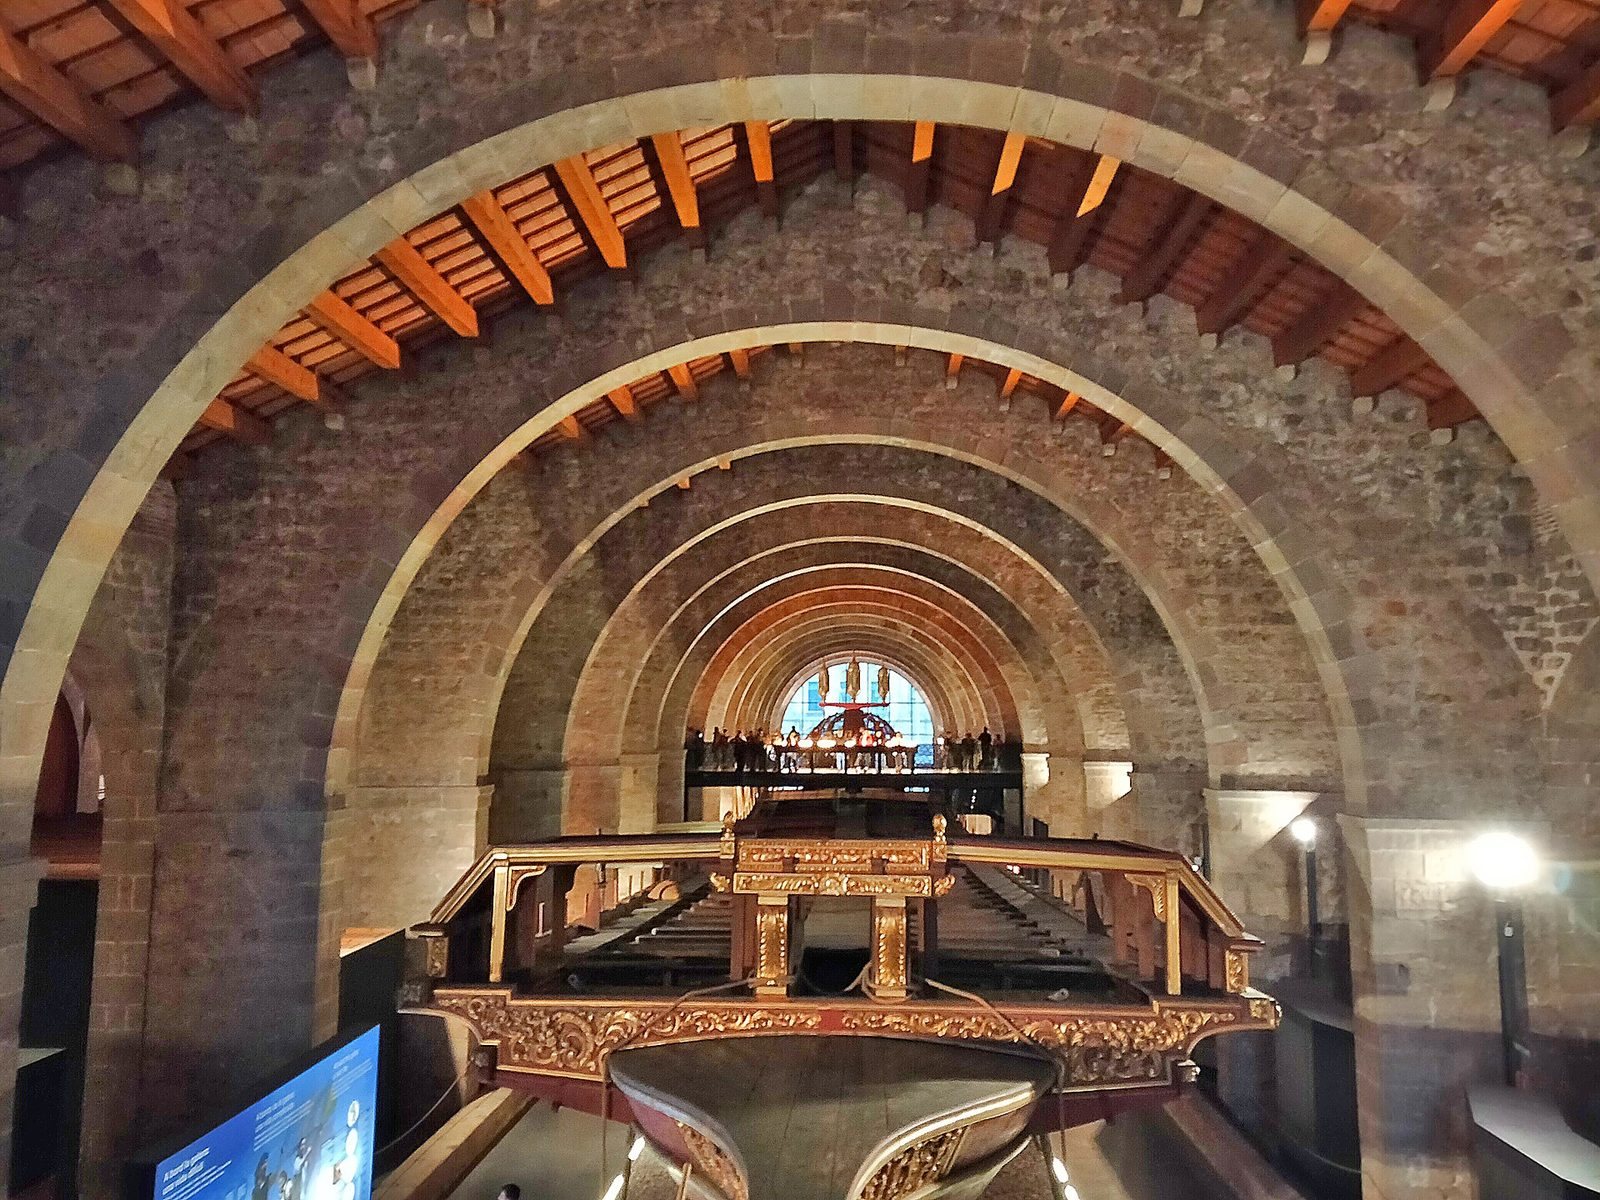
A first group of eight halls was built around 1290, with roofing added during later medieval work. The arrangement described in 1381 had eight halls, each divided into eighteen structural bays, or sections between supports. Each hall was about 60 metres long and 8.4 metres wide and high. Square pillars, 77 centimetres across and 6 metres high, supported semicircular arches running both across and along the halls, with pitched roofs above. Work in 1383–84 included four storehouses and roofing across the northern half. Builders used dressed Montjuïc stone, sand from the nearby beach, timber from the lower Ebro and the Gavarres, and rope and tiles from Valencia.
Late medieval and later additions
The New Porch and palace foundations
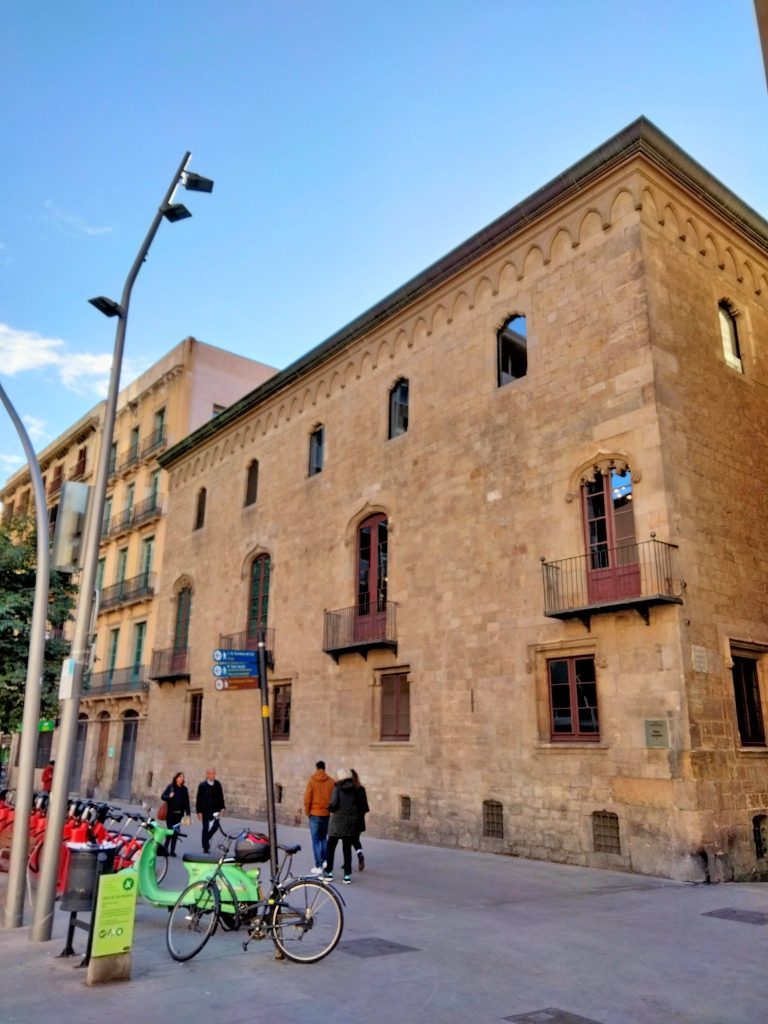
The late-medieval New Porch, also called the Porxo Nou, had two storeys, an entrance, a courtyard, and battlements along its seaward exterior. It is associated with the Pere IV building. Excavations uncovered foundations for the planned royal palace, whose construction had been abandoned.
Sixteenth-century rebuilding
The six bays closest to the sea were taken down and reconstructed several metres inland during the sixteenth century, retaining the Gothic style. These buildings form the basis of much of the complex’s present structure.
Seventeenth- and eighteenth-century halls
The three halls added in 1618 followed the medieval designs and materials but differed in size and ran crosswise to the earlier ones. In the 1640s, builders removed a row of pillars to create a central hall for larger ships. From 1742 to 1749, the roofs over two central halls were joined into one, known as the Nau Central, or central nave.
Seaward defenses and barracks
The nearby Baluard del Rei, also called the Baluard de les Puces, was a bastion, or projecting gun platform, at the seaward end of the city wall and beside part of a dock basin begun in 1552. It was demolished in the late nineteenth century to make way for port expansion and the opening of Avinguda del Paral·lel. Cavalry and infantry barracks built at the shipyard in 1725 were demolished in 1935.
Restoration and archaeological evidence
Museum adaptation and conservation
During restoration in 1950, builders reconstructed supporting buttresses using dressed stone joined to the pillars. This work concealed carved, wedge-shaped stones in the arches that showed the halls had once extended toward the sea. Sections of the façade of an adjacent tower were rebuilt in different materials. Later museum works removed partitions in Halls IV and V, moved workshops into Hall V, extended the Sala Marqués de Comillas into Halls IX and X, and added a staircase in Hall X to reach the Pere IV room. Halls VI to X were roofed. Further campaigns worked on the Sala Comillas, the Pere IV building, the Generalitat halls, and the porch on Passeig Josep Carner. From 2010 to 2012, work renewed the roof, added climate control to the central halls, levelled the floor, and provided a storage room designed to preserve collections.
Roman cemetery
Investigations during adaptation work uncovered a Roman cemetery on one side of the building. The excavations also established that much of the surviving fabric dates to the sixteenth century while retaining the earlier Gothic style.
Royal galley reproduction
The Maritime Museum holds a reproduction of the royal galley built at the shipyard in 1571. Construction of the reproduction began in 1967.