Palau de Cervelló: A Neoclassical Royal Residence in Valencia


Site at a Glance
- Rating
- 4.4
- Popularity
- Low
- Country
- Spain
- Primary era
- Early Modern
- External website
- Open
- Eras represented
- Early Modern, Modern
- Civilizations
- Spanish
- Site type
- Domestic
- Remains
- Palace
On this page7 sections
History
Palau de Cervelló is an eighteenth-century Neoclassical palace in Valencia, Spain, built in the architectural language of classical antiquity, with ordered facades, symmetry, cornices, and restrained decoration. Its predecessor was a Gothic mansion acquired by the Ponç de Castellví family in the mid-sixteenth century. The earlier palace stood between Rambla Predicadores and Xerea Street.
From Gothic mansion to palace
The present building replaced the earlier Gothic residence and became the Palace of the Counts of Cervelló. Its later history gave it an important place in Valencia’s relations with the Spanish monarchy. Before the Peninsular War, distinguished visitors to the city stayed at the Royal Palace. When that building was demolished in 1810, the Palace of the Counts of Cervelló assumed the role of official residence for monarchs visiting Valencia.
Royal residence during the Peninsular War
In August 1811, as French forces advanced toward Valencia during the Peninsular War, the Captaincy General, a high-level military command and territorial headquarters, transferred its headquarters to the palace. Marshal Suchet, a senior French commander, occupied the building. Ferdinand VII returned there in 1814 and was welcomed with triumphal arches, allegorical decorations, and portraits of the king. At the palace, he signed the decree that dissolved the Cortes, Spain’s representative legislative assembly, and repealed the Constitution of 1812, the liberal constitution issued during the war.
Queen Maria Christina and Queen Isabel II, who was her daughter, used the palace as a residence on various occasions. Its association with royal visits continued to shape the building’s historical identity during the nineteenth century.
Twentieth-century uses and civic role
The palace had housed the Derecha Regional Valenciana during the 1930s and the Communist Party of Spain in 1936. After the Spanish Civil War, it was rented for housing and accommodated a carpentry workshop, a Jesuit-run youth organization, the Spanish Youth Organization, an academy, and a boarding house on the upper floor.
In 1976, Palau de Cervelló was declared a Provincial Historic-Artistic Monument and became the property of Valencia City Council. The Valencian Government also classifies it as an Asset of Local Relevance. The building now contains the Municipal Archive of Valencia and the Serrano Morales Municipal Library. Part of the palace operates as a museum, with ground-floor exhibitions devoted to its nineteenth-century royal and political history and to the holdings of the Municipal Archive.
Remains
Palau de Cervelló forms part of the historic setting of Tetuán Square, opposite the Santo Domingo Convent. It has a rectangular plan, with a rear facade on Poeta Liern Street. The surviving building combines a formal Neoclassical exterior with a courtyard and interior features that preserve evidence of its successive alterations.
Main facade
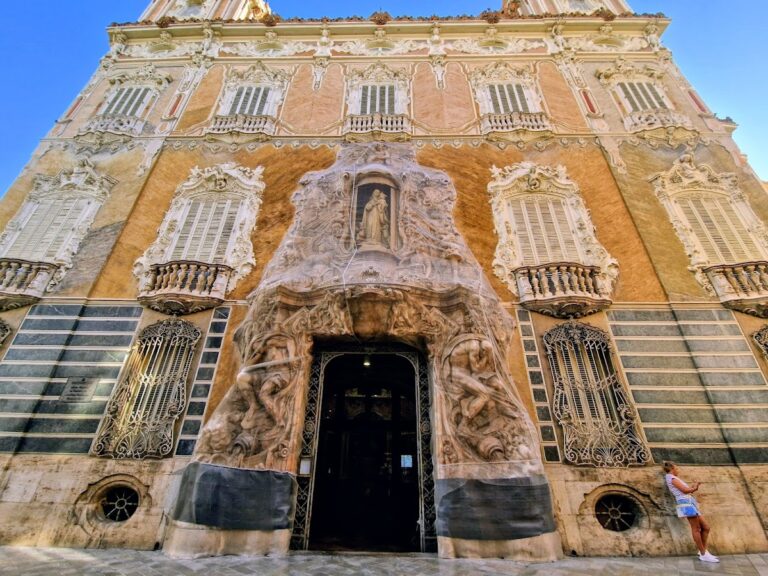
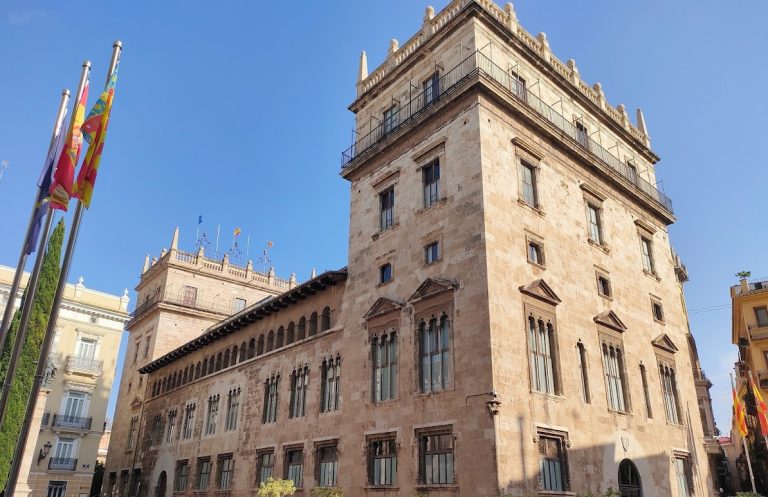
The principal facade is arranged around a three-storey central body flanked by two four-storey towers. The central section is divided vertically into six openings, with the third opening from the left forming the ground-floor entrance. A stone doorway with a straight lintel gave access from the square. The ground floor has an ashlar-stone plinth, made from regularly cut and dressed blocks, together with rectangular windows set in a wall marked by horizontal joint lines. On the towers, this treatment rises to the first floor.
Rectangular openings occupy the main and upper floors, with the larger windows placed on the main floor. Recessed panels and applied wall slabs add ordered detail to the facade. The central body ends in a cornice crowned by a parapet, or low protective wall, decorated with vases. The towers use similar wall slabs and terminate in cornices above medallions, with parapets matching those of the central section.
Courtyard and interior
The entrance vestibule leads to a porticoed courtyard with segmental arches. From this space, the principal staircase rises toward the main floor. Its covering is an elliptical dome with a central lantern, a small structure at the top that admits light. The main rooms were arranged both parallel and perpendicular to the facade, while the Kings’ Chamber retains early nineteenth-century fresco paintings.
In 1905, Manuel Peris Ferrando added a Modernista staircase, using the Catalan and Valencian form of Art Nouveau, in the outer part of the courtyard. Its canopy and parapet carry stylized plant motifs. The ground-floor museum includes a reproduction of Galvien’s painting Hand-Kissing Ceremony of Isabel II at the Palace of Cervelló in 1858, which shows Valencian women in traditional dress carrying baskets of silk skeins. It also displays the Taula de Canvis, Valencia’s historic municipal exchange bank, together with the world’s oldest bill of exchange.
Nearby sites