Palace of the Marquises of Benamejí: An Eighteenth-Century Baroque Palace in Écija
Site at a Glance
- Popularity
- Medium
- Country
- Spain
- Primary era
- Early Modern
- Eras represented
- Early Modern, Modern
- Civilizations
- Spanish
- Site type
- Domestic
- Remains
- Elite Residence
On this page9 sections
History
Noble residence
The Palace of the Marquises of Benamejí is an eighteenth-century palace in Écija, Spain, built by the marquises in the first third of the century in the Baroque style of lower Andalusia. Baroque design is characterized by elaborate ornament and dynamic forms. The palace is regarded as a major work of Andalusian civil architecture, meaning architecture for non-religious purposes. It was first associated with the Marquises of Benamejí and later with the Counts of Valverde.
Military and municipal use
During the French occupation in the early nineteenth century, the palace was converted into barracks. It later became the property of the Counts of Valverde. Écija’s municipal government acquired the building in 1906 and transferred it to the Military Remount Service, an organization that supplied horses for army use. The service occupied the palace for most of the twentieth century, when alterations also changed parts of its original arrangement. In 1994 the palace was declared an Asset of Cultural Interest and a national monument. Since 1997 it has housed the Écija Municipal History Museum.
Remains
The large palace has an irregular plan that incorporates formal rooms, service spaces, and two courtyards. Brick features prominently on the façade and in the arches, while marble columns and substantial wooden beams are among the interior elements.
Main façade
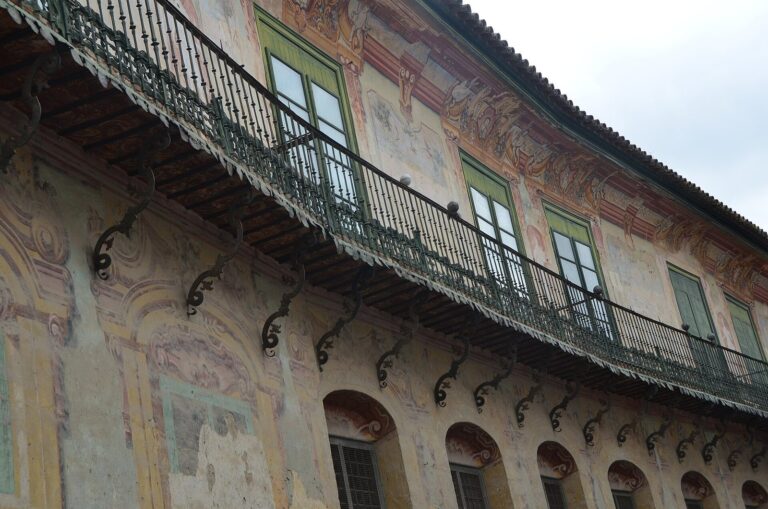
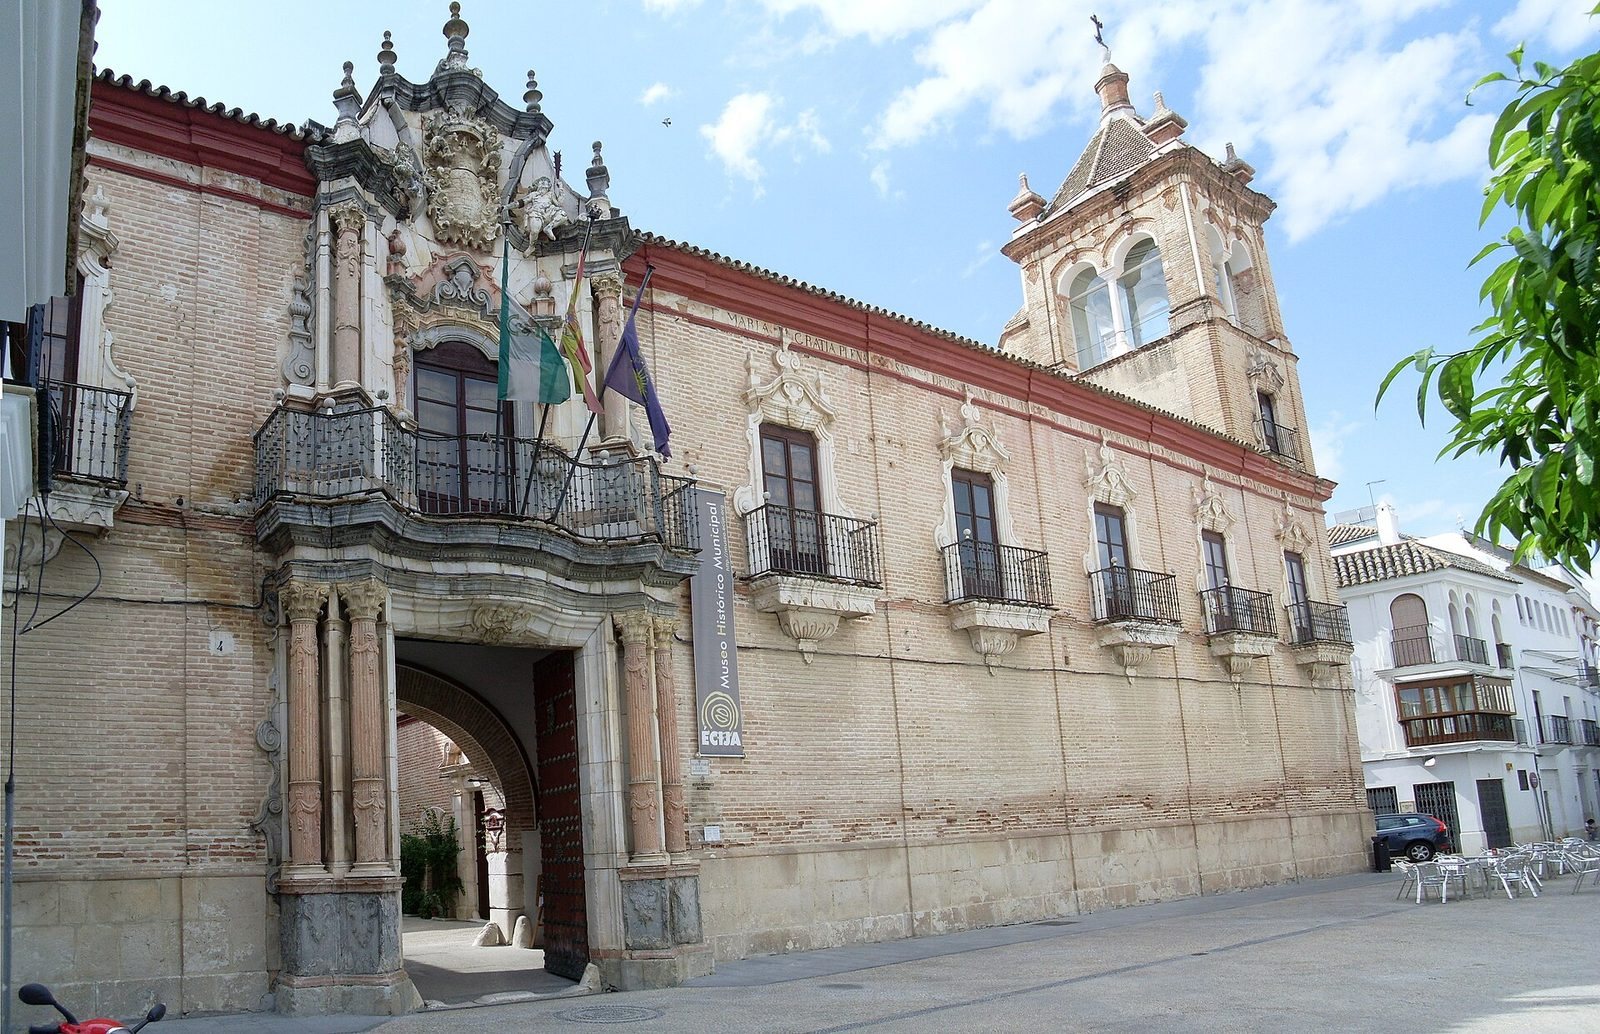
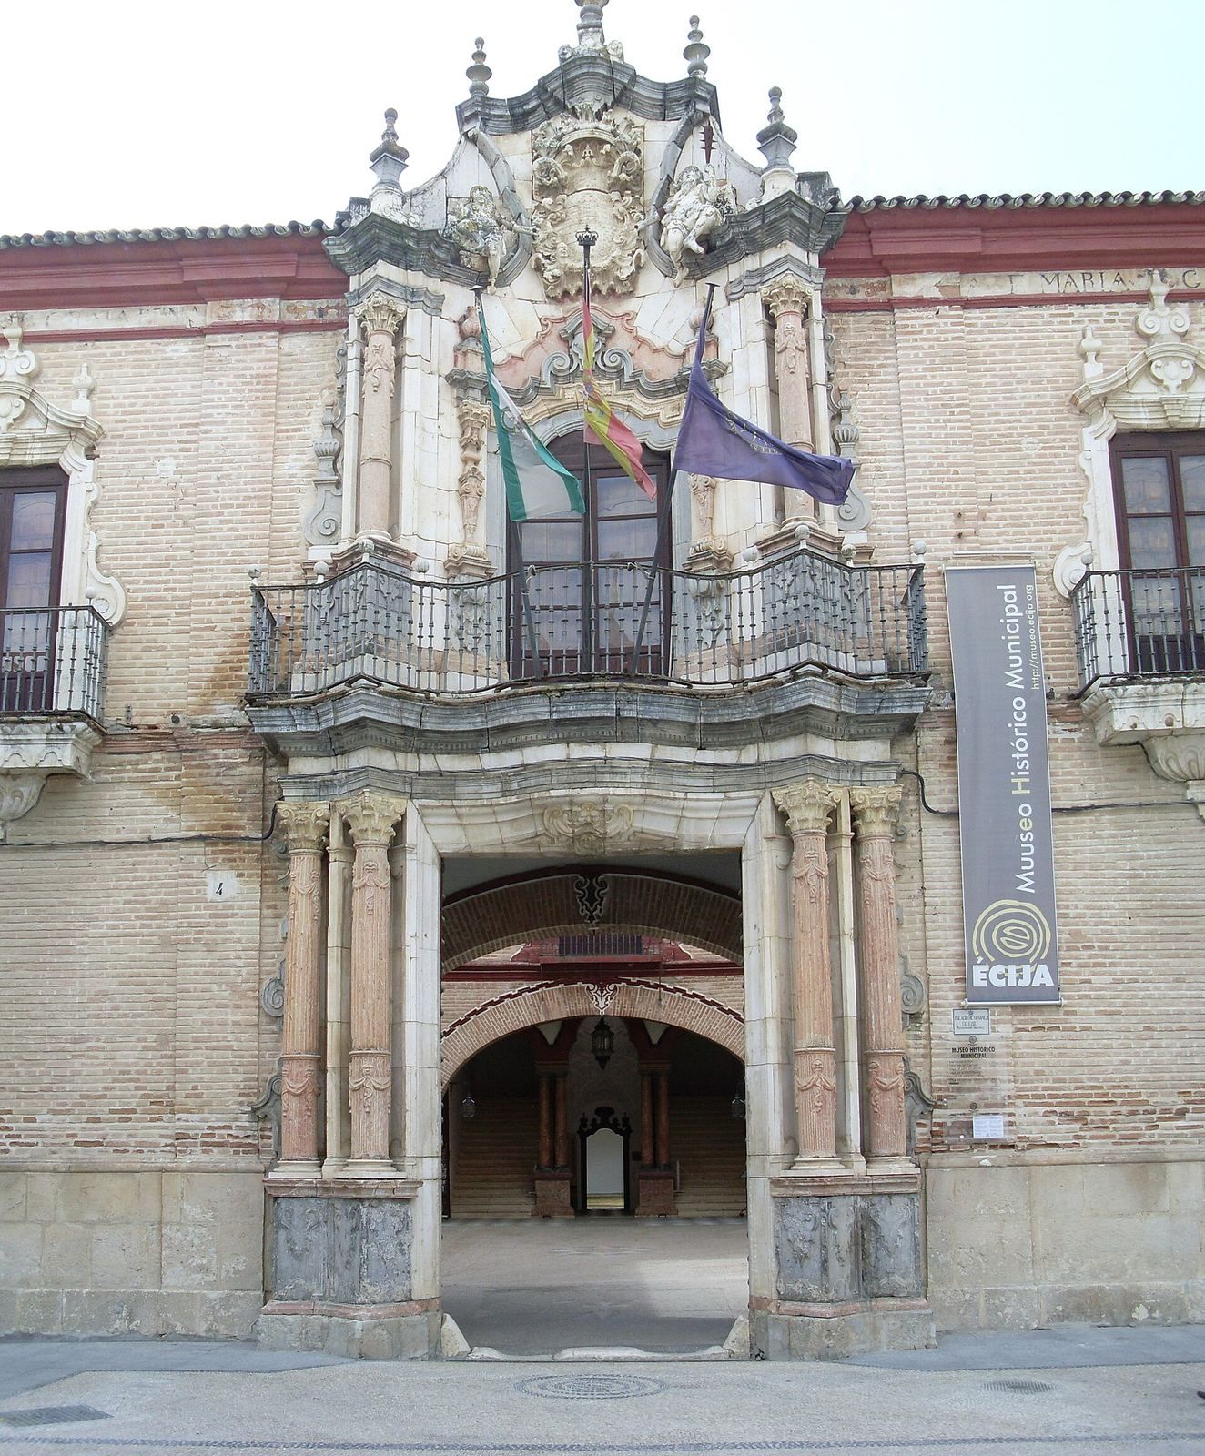
The monumental brick frontage has two levels and a continuous base, or plinth, supporting shallow wall-set columns called pilasters. Its upper level has balconies with curved moldings and shaped gables, or pediments. Decorative elements rise above the projecting molding at the top of the wall, interrupting its line.
Portal and lookout towers
The central entrance portal has two levels. Below, a flat-topped doorway is flanked by four marble columns set at different depths on pedestals. Curved moldings frame the entrance, and a shaped cornice leads up to the balcony. The upper opening has an arch made of both straight and curved sections, surrounded by elaborate molding. Above it, two figures support the Bernuy family coat of arms, a heraldic emblem identifying the family. Square lookout towers frame the façade. Each has a balcony on its lower level; above, closed semicircular arches and rectangular openings occupy each side. A tiled, many-sided spire caps each tower.
Carriage court and stables
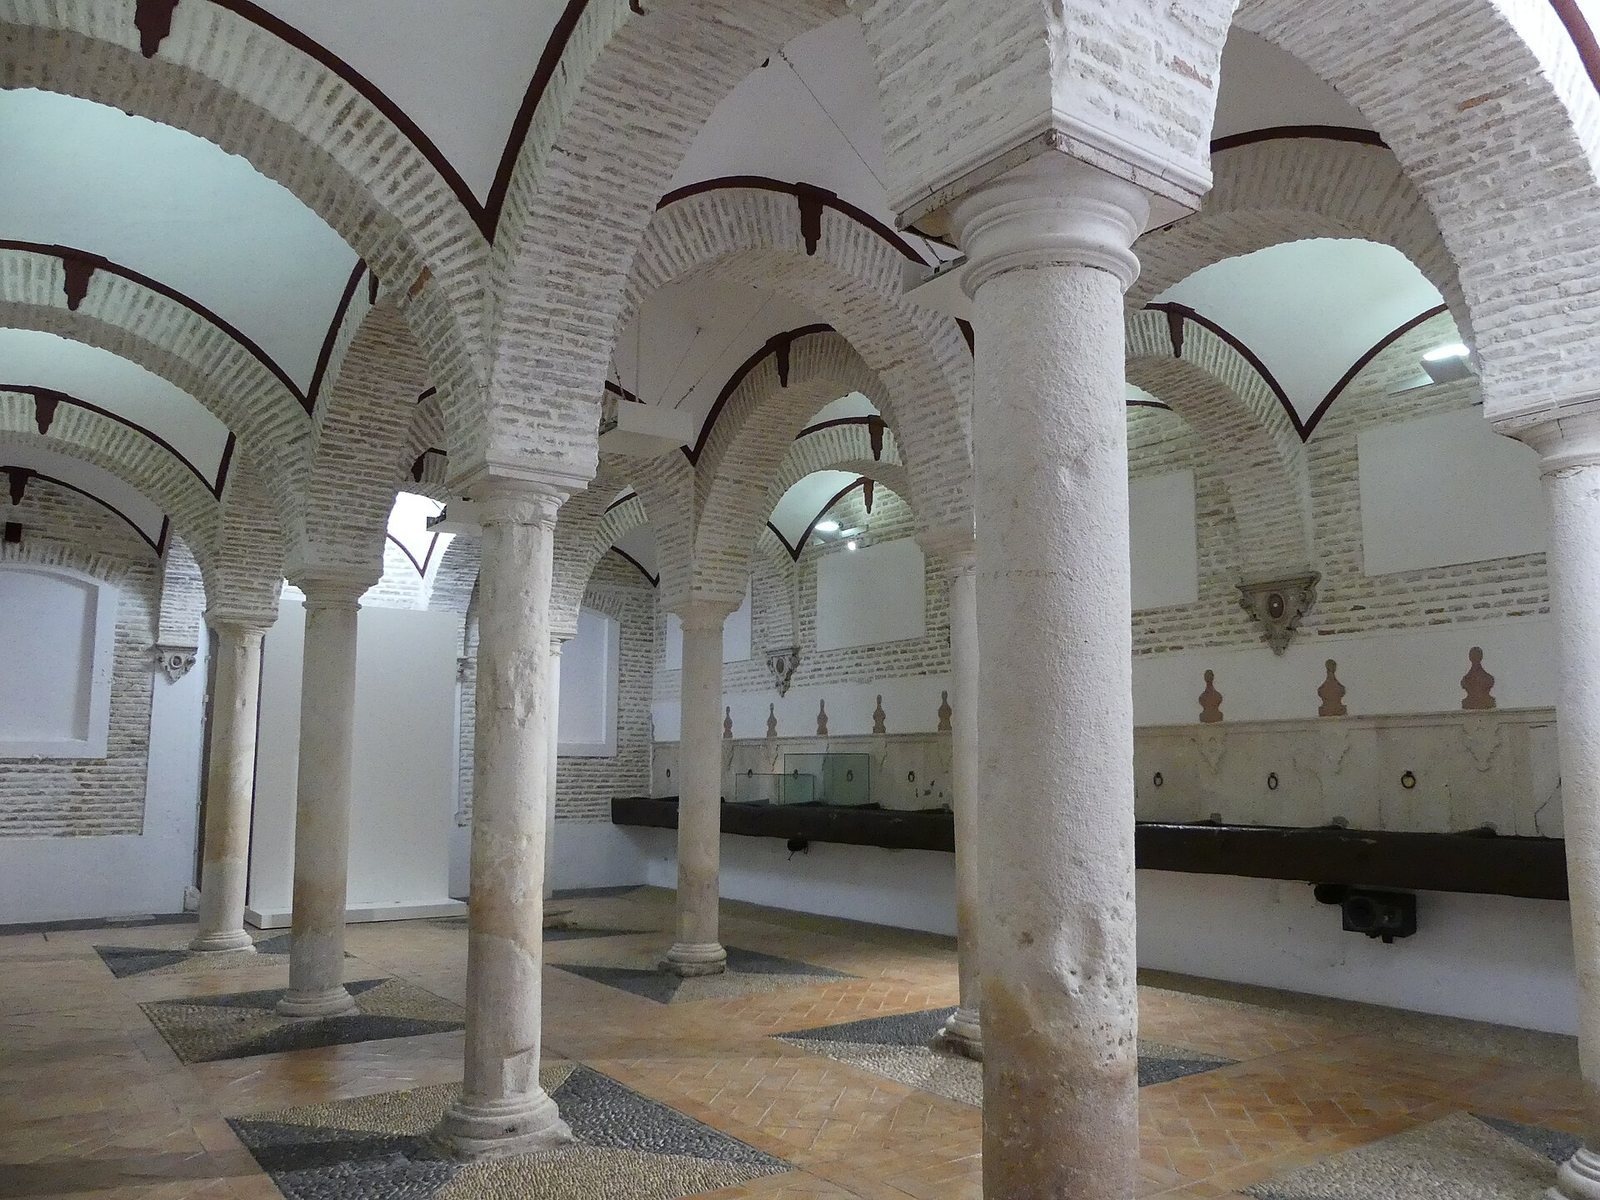
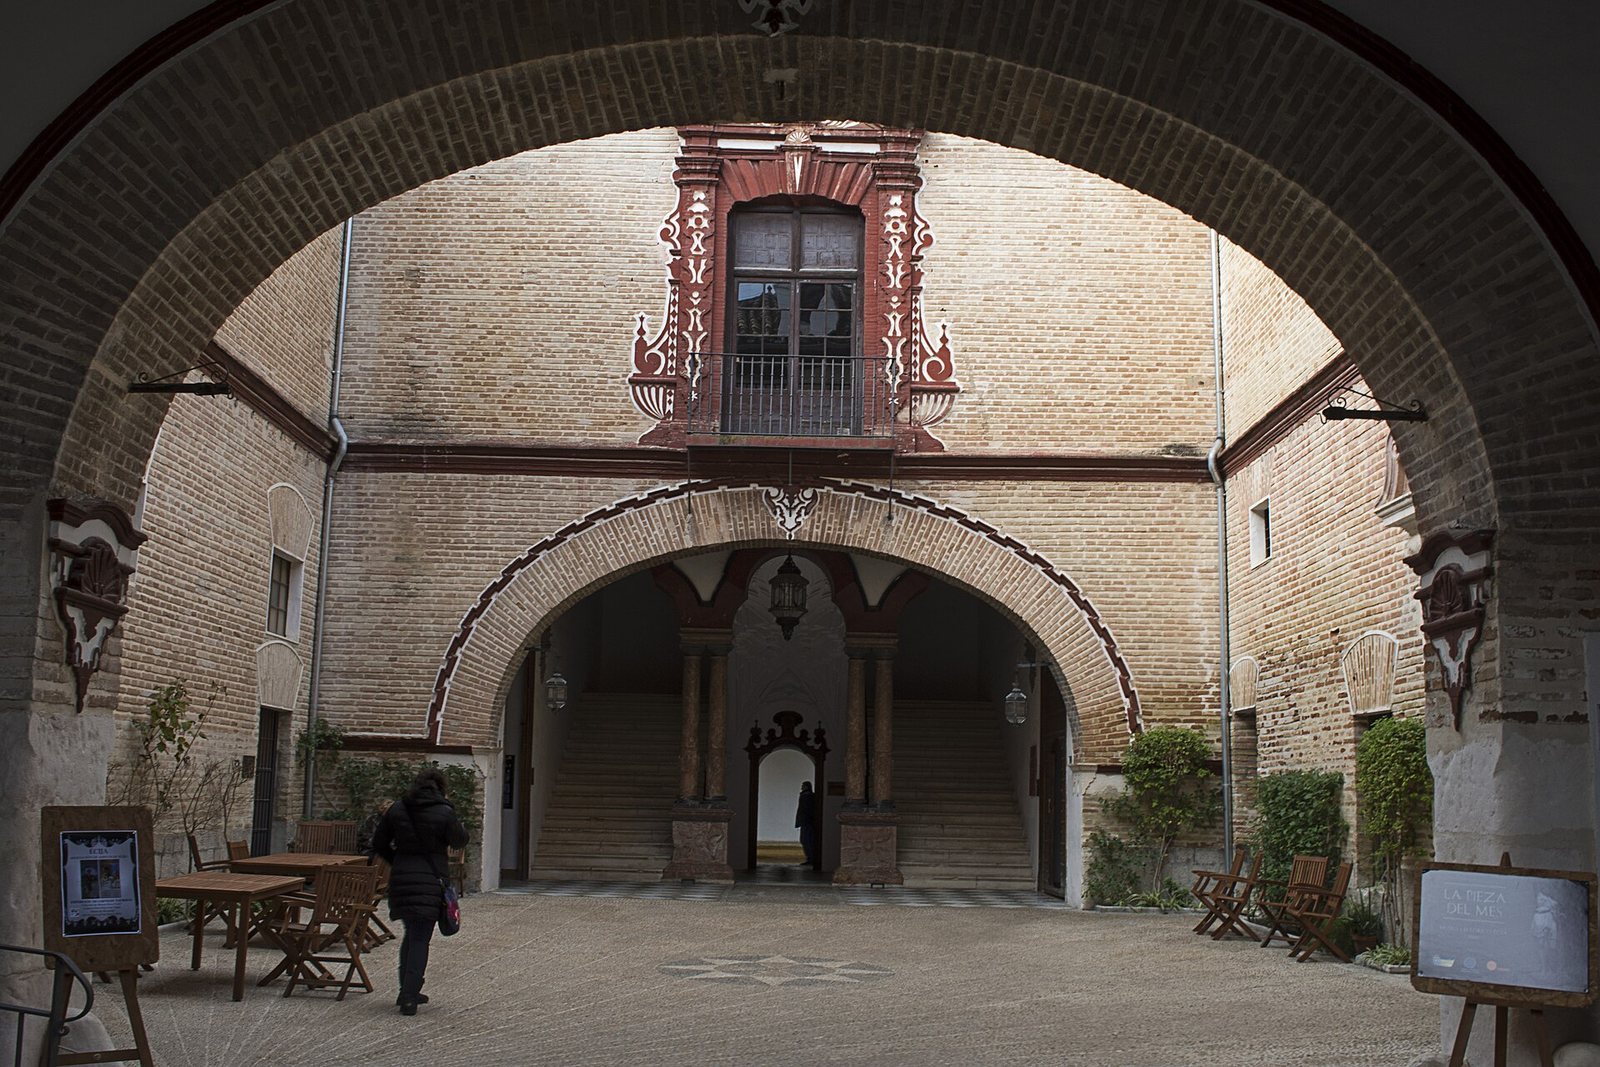
A vestibule leads through a low brick arch into the rectangular carriage court. Brick courses frame the arch, with pendant ornaments at the points where it begins and at the central block at its top. A stone doorway on the court’s right side opens into the stables, which retain a separate entrance. Three rectangular aisles are divided by Tuscan marble columns, a plain classical column type, and semicircular brick arches. Domed vaults spanning square bays, known as sail vaults, cover the aisles. Mangers or water troughs run along both sides of the enclosing walls, and pendant ornaments decorate their bases. The original complex also included coach houses and a tack room.
Staircase and adjoining rooms
On the left side of the carriage court, a salon lies beyond which is the former garden. At the court’s main front, a low arch beneath a richly decorated balcony leads to the principal staircase. Two lower flights meet at a landing, then a single upper flight climbs in the opposite direction. The stairwell opening has three lobed arches supported by paired marble columns on pedestals; above it, curved triangular supports called pendentives carry a hemispherical dome. A doorway beneath the central arch leads to the main courtyard. Rooms beside the stairs formerly included a bakery and a reception room. A small, rectangular chapel or oratory lies to the left.
Main courtyard and surrounding rooms
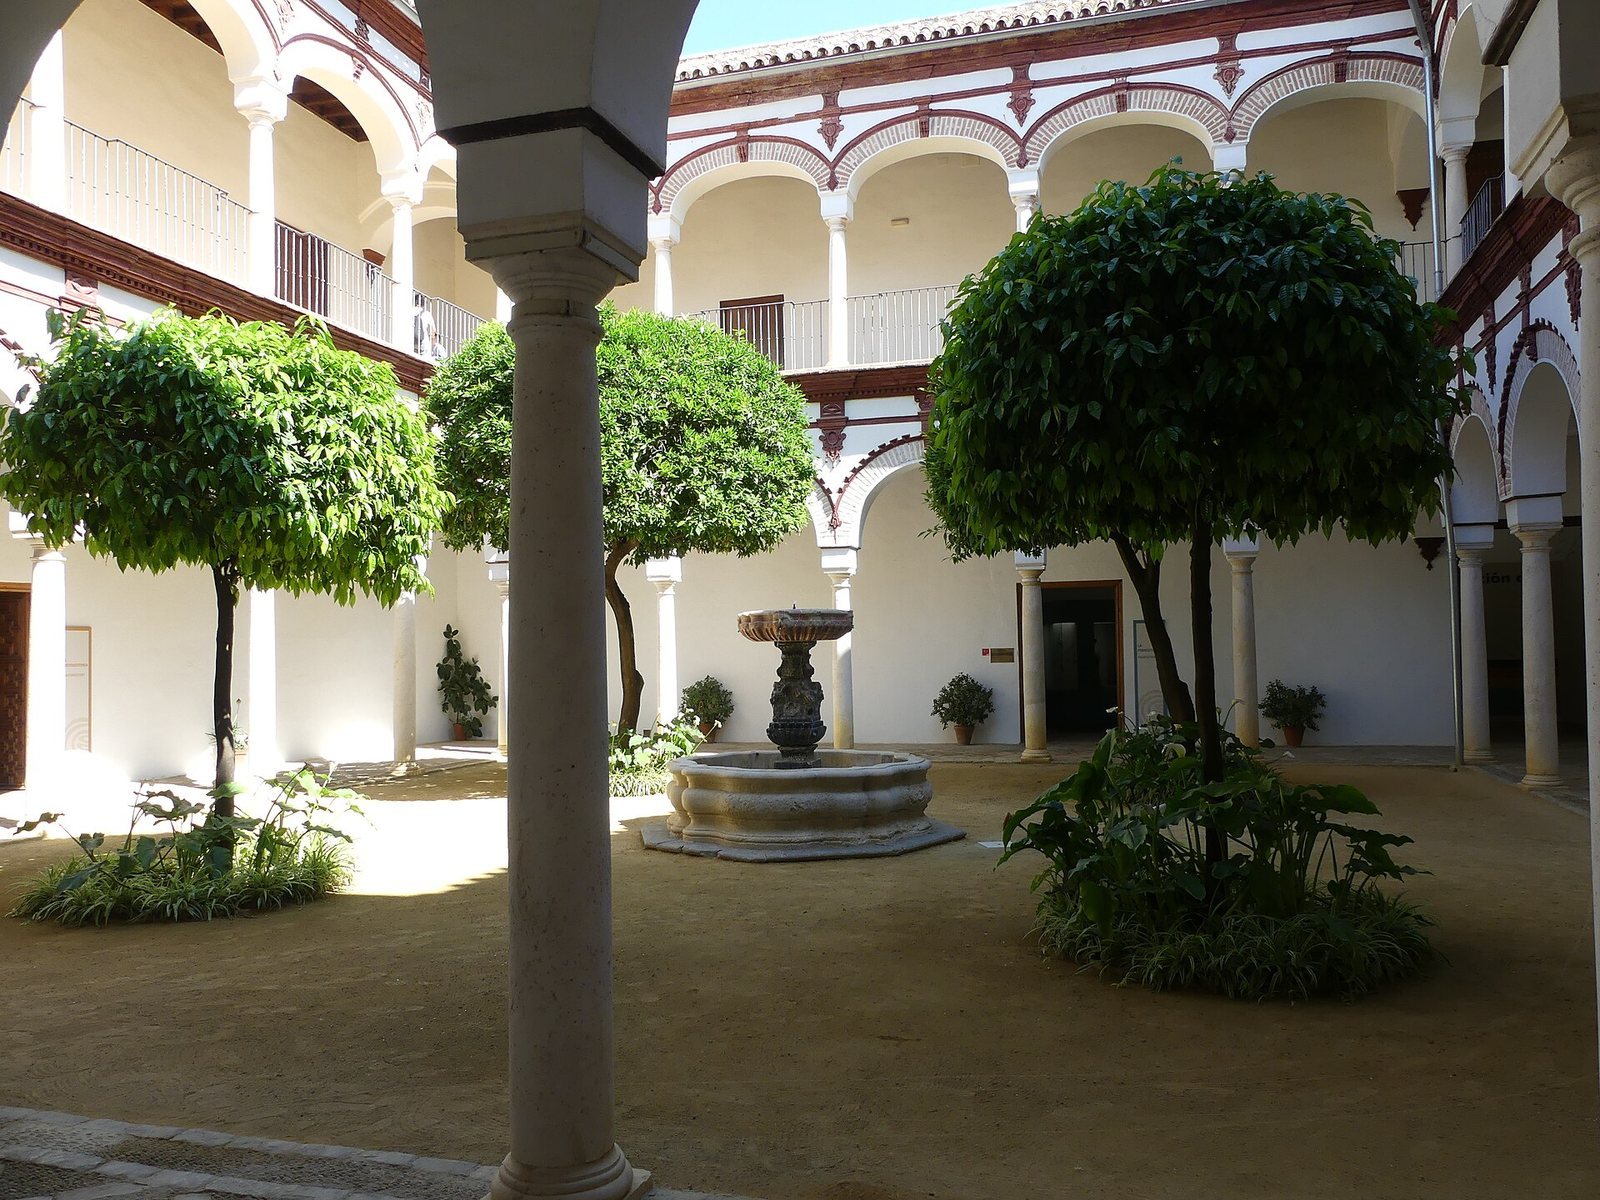
The square main courtyard has arcaded galleries on two levels, supported by Tuscan marble columns topped with cube-shaped cap blocks. The lower arches are semicircular, while the upper arches are shallower curves. Brickwork forms the arches, with brackets and pendant ornaments at their central top blocks and in the spaces between the arches and their surrounding frames. A metal railing borders the upper gallery, and a many-sided fountain stands in the courtyard’s center. Salons, dining rooms, and bedrooms surround the space. These rooms are rectangular, with flat ceilings supported by substantial wooden beams; a large salon is beside the staircase landing. The former farm building stands on the courtyard’s left side and has been extensively altered.