Onze-Lieve-Vrouw ten Troost: A Carmelite Basilica in Vilvoorde
Site at a Glance
- Popularity
- Medium
- Country
- Belgium
- Primary era
- Early Modern
- Eras represented
- Early Modern, Modern
- Civilizations
- Belgian, Duchy of Brabant, Holy Roman Empire, Spanish
- Site type
- Religious
- Remains
- Basilica
On this page13 sections
History
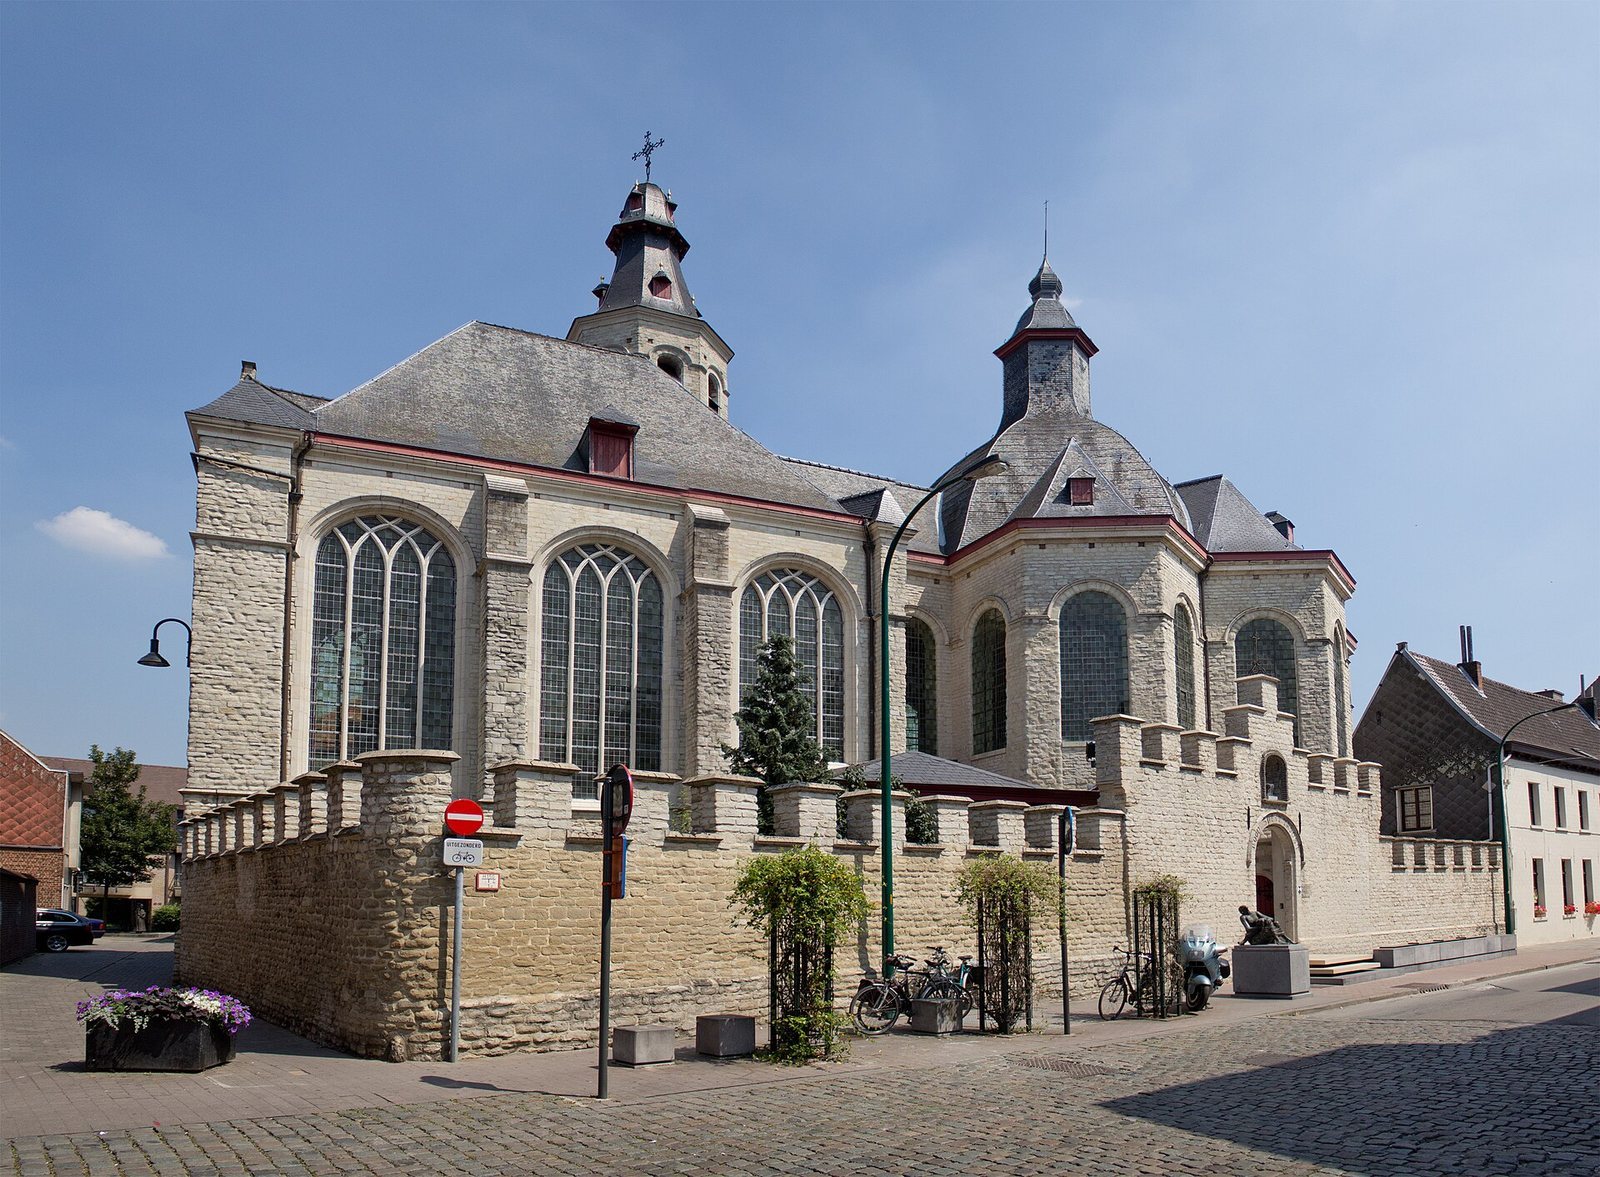
Onze-Lieve-Vrouw ten Troost is a Carmelite church in Vilvoorde, Belgium. Its present form developed in stages during the seventeenth century, combining late Gothic architecture, a later phase of medieval Gothic, with Baroque architecture, an ornate early modern style. The site grew from a thirteenth-century beguinage and became a Carmelite convent formally founded in 1469.
Beguines and the Carmelite foundation
A community of beguines, women who lived in religious communities without necessarily belonging to a formal monastic order, settled outside Vilvoorde in the thirteenth century. Sophie of Thuringia, wife of Henry II, Duke of Brabant, supported the community’s expansion and probably gave its members a statue of the Virgin Mary. In 1469, after Charles the Bold, Duke of Burgundy, devastated Liège, Carmelite nuns moved into the beguinage. The convent was dedicated to Our Lady of Consolation, and Carmelite reformer John Soreth founded its first church.
Displacement, pilgrimage, and return
In 1566, as Vilvoorde strengthened its defences, authorities ordered the demolition of buildings outside the city, including the beguinage. The nuns moved inside the walls and took up residence in the former St Nicholas hospital. A procession through Vilvoorde on the third Sunday after Easter in 1575 began the pilgrimage tradition associated with the Troostkermis, the city’s annual fair and civic holiday. The convent was demolished for strategic reasons in 1578. After that, the nuns fled five times, carrying the Marian statue with them. They returned from Mechelen in 1586 and again occupied the former hospital. The annual fair and pilgrimage remain linked to the church.
Rebuilding and religious change
The former hospital was rebuilt in stages. From 1641 to 1646, work included a chapel for the nuns’ worship area. Construction of the adjoining church began in 1663, and it was consecrated in the 1670s. In the late eighteenth century, French revolutionary authorities expelled the nuns, confiscated their property, and sold it. An agreement between the French authorities and the Catholic Church in 1801 allowed the nuns to return to their convent.
Until 1966, the Vilvoorde Carmel followed the Ancient Observance, also known as the Calced Carmelite branch. The community then joined the Teresian Reform, the Discalced branch associated with stricter Carmelite observance. The convent remains a Carmelite church associated with contemplative prayer and the Divine Office, the cycle of daily prayers. It belongs to the Roman Catholic Church and the Archdiocese of Mechelen-Brussels, an ecclesiastical district led by an archbishop.
The church was protected as a monument in 1973, and protection was extended to the whole convent complex in 2009. An association formed in 1995 to support its upkeep and restoration; an initial phase was completed in 1997, followed by a comprehensive renovation from 2000 to 2010. In 2006, Pope Benedict XVI elevated the church to minor basilica, an honorary Catholic title distinct from that of a cathedral. The decree was signed on 1 March, and Cardinal Godfried Danneels announced the elevation on 7 May during the Troostkermis.
Remains
Church architecture
Built of sandstone, the church is organized from the nuns’ choir, the area where the religious community worshipped, through a central devotional space to the altar area. Its surviving spaces bring together late Gothic and Baroque forms.
Nuns’ choir
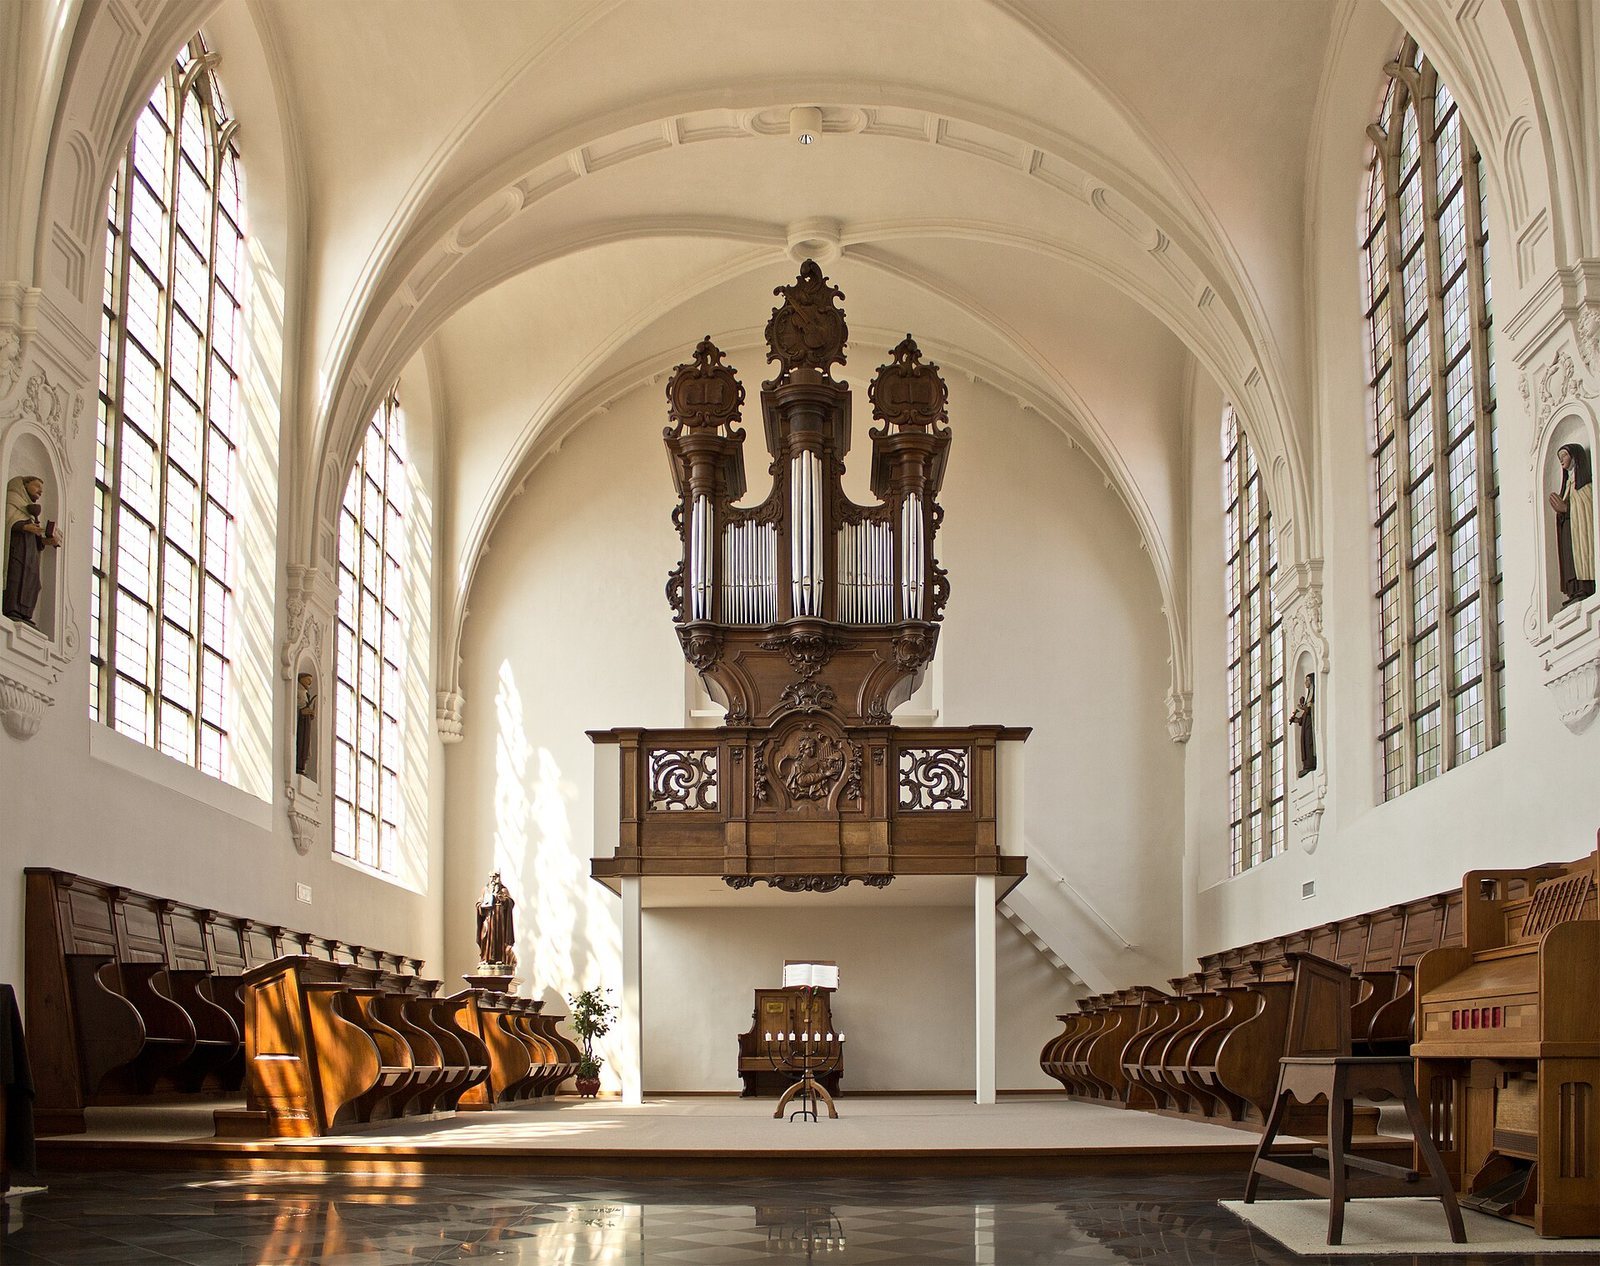
The older choir is rectangular and divided into three bays, or sections of the interior. Choir stalls line its sides, and an organ dating to 1907 stands at the west end.
Central space and altar area
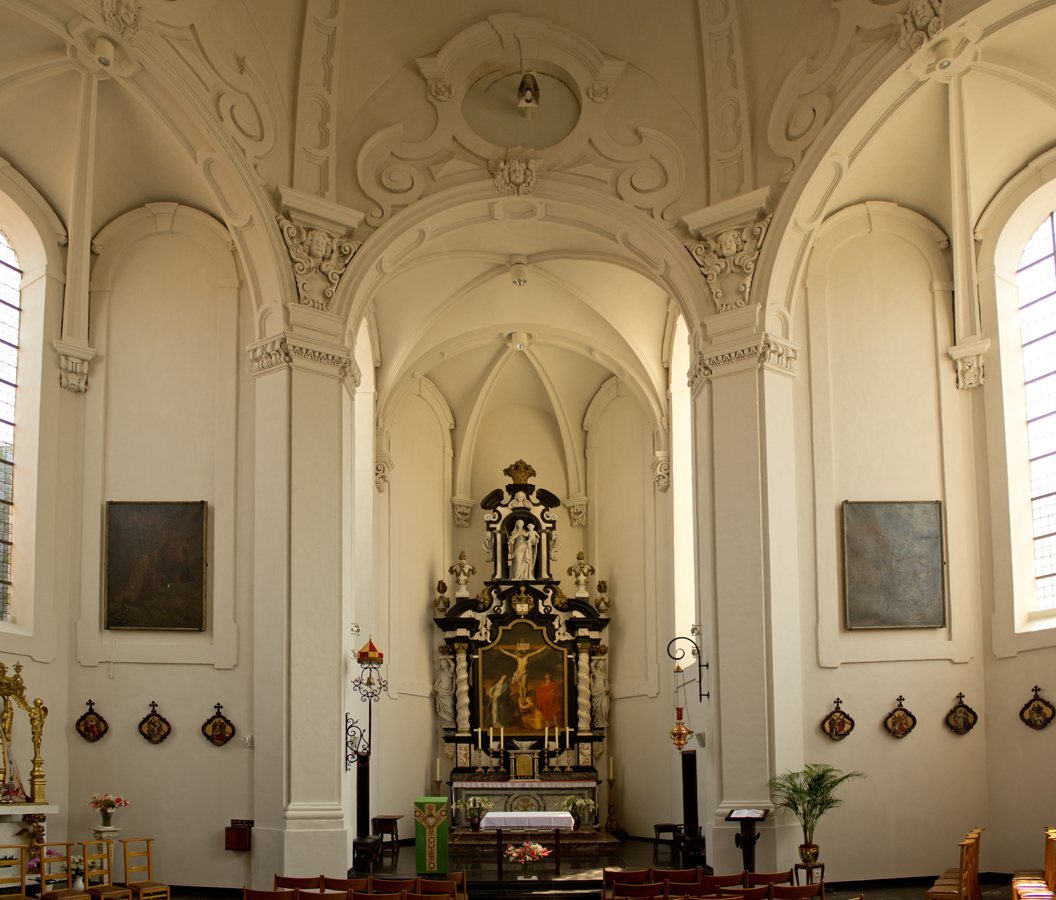
East of the nuns’ choir is a six-sided Baroque space covered by a dome and topped by a lantern, a raised roof structure that can admit light. It served as a public devotional space. Beyond it, the altar stands in a rectangular choir ending in a three-sided apse, a projecting end of a church.
Tower and convent access
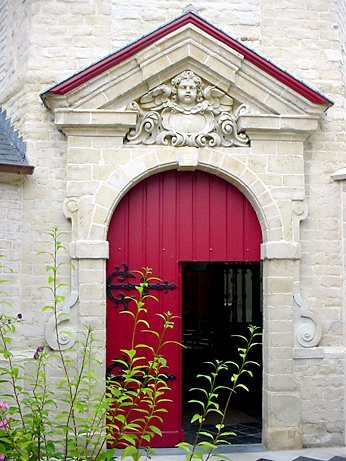
A square, four-storey tower stands on the north side, beside the choir’s third bay. A door and a barred window in the tower give access to the enclosed convent behind it.
Statues
Our Lady of Consolation
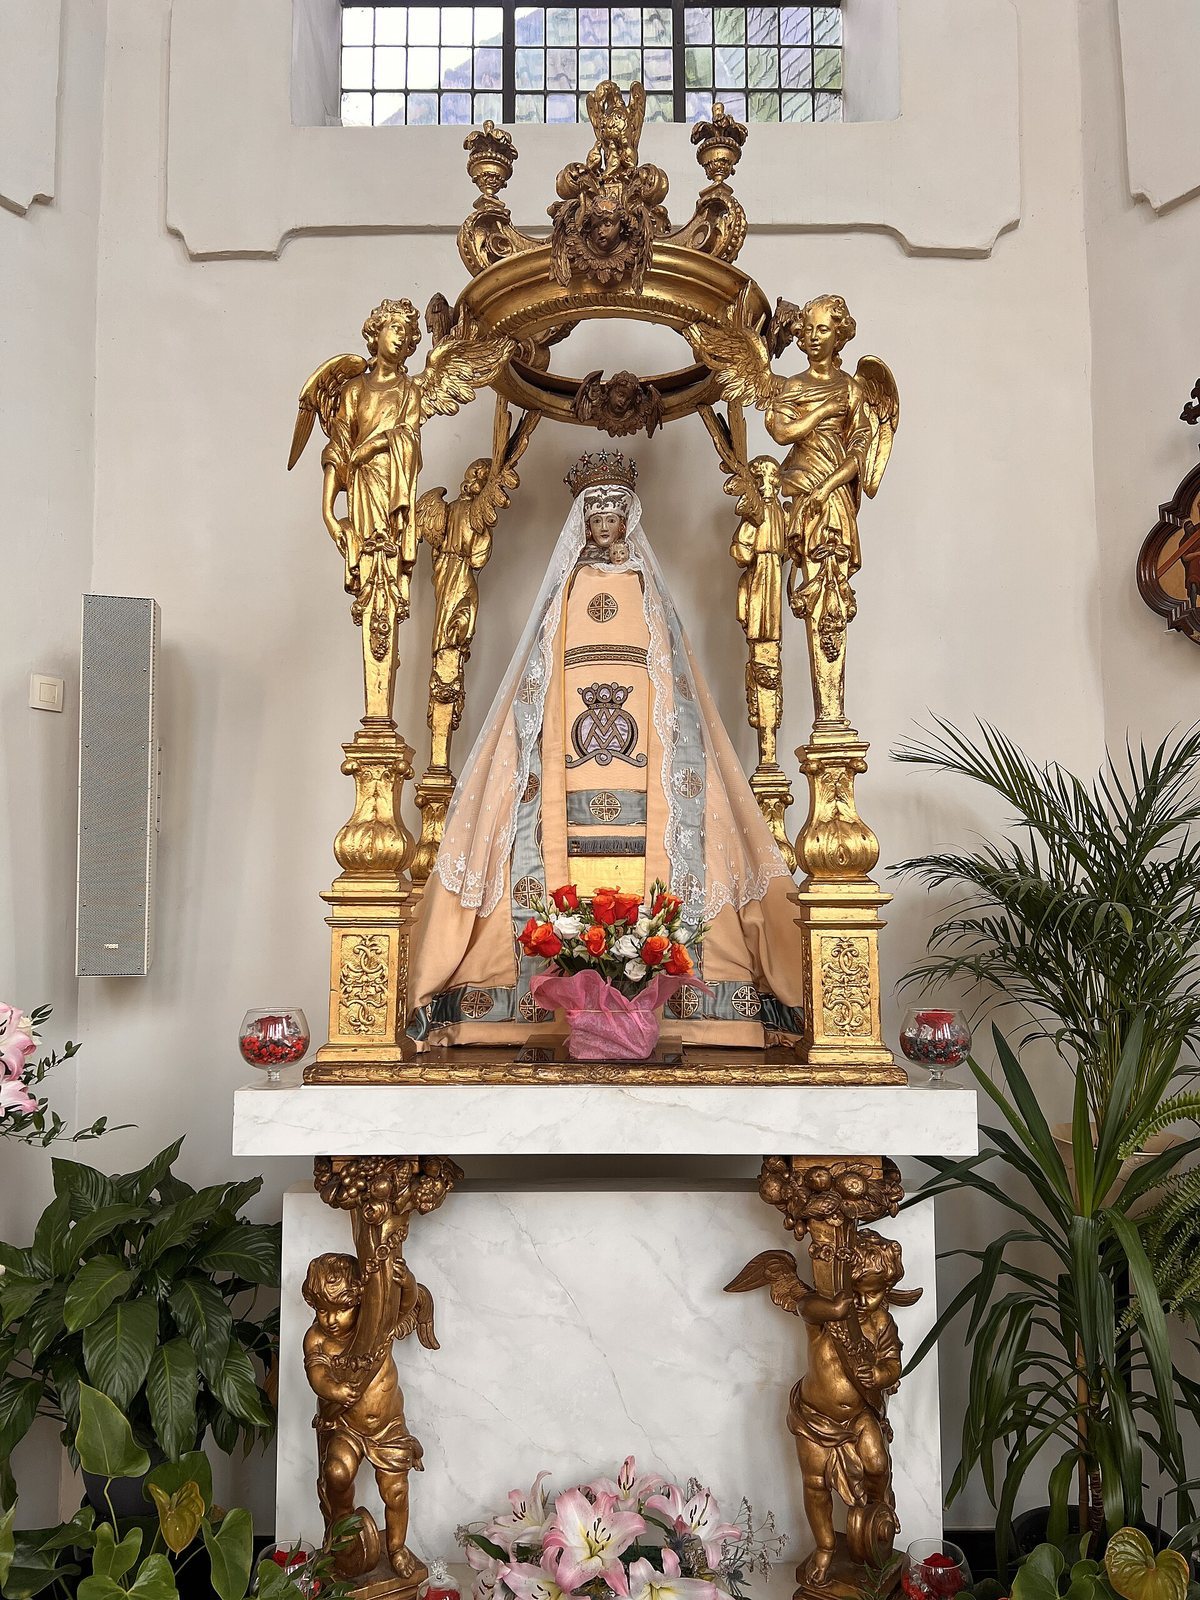
The venerated statue is kept in the choir and stands on the altar’s second tier. It is dated to the thirteenth century.
Our Lady of Consolation in Need
A separate statue by sculptor Rik Poot was placed at the entrance on Leuvensestraat on 5 April 2006.
Steevoort Chapel
Built in 1633, the Steevoort Chapel commemorates the demolition of the beguinage and the nuns’ displacement.