Old Bykle Church: A 17th-Century Timber Church in Norway
Site at a Glance
- Popularity
- Very Low
- Country
- Norway
- Primary era
- Early Modern
- Eras represented
- Early Modern, Modern
- Civilizations
- Denmark–Norway, Norwegian
- Site type
- Religious
- Remains
- Church
On this page8 sections
History
Old Bykle Church is a timber church in Bykle, Norway, completed in 1619 as a replacement for a medieval church on the same site.
Medieval church and decline
A church stood at Bykle by the medieval period, probably from the 13th century. Its earliest surviving mention dates to 1327, and the building at that time was a stave church, a medieval timber church framed by upright posts.
From around 1400, Bykle had no resident priest. After the Black Death, a major plague pandemic in the 14th century, the area was sparsely populated. Most residents attended services at nearby Valle Church, while inadequate upkeep left the Bykle church in disrepair.
Replacement and later changes
By the early 17th century, the old building had been abandoned for some time and was in poor condition. A bishop approved a replacement on the same site, with the priest from Valle to hold services there three times a year. The new church was completed in 1619 and consecrated in 1620. It belonged to the Church of Norway, an Evangelical Lutheran church, and served Bykle parish within Otredal deanery, an administrative grouping of parishes, in the Diocese of Agder and Telemark, a regional church district overseen by a bishop.
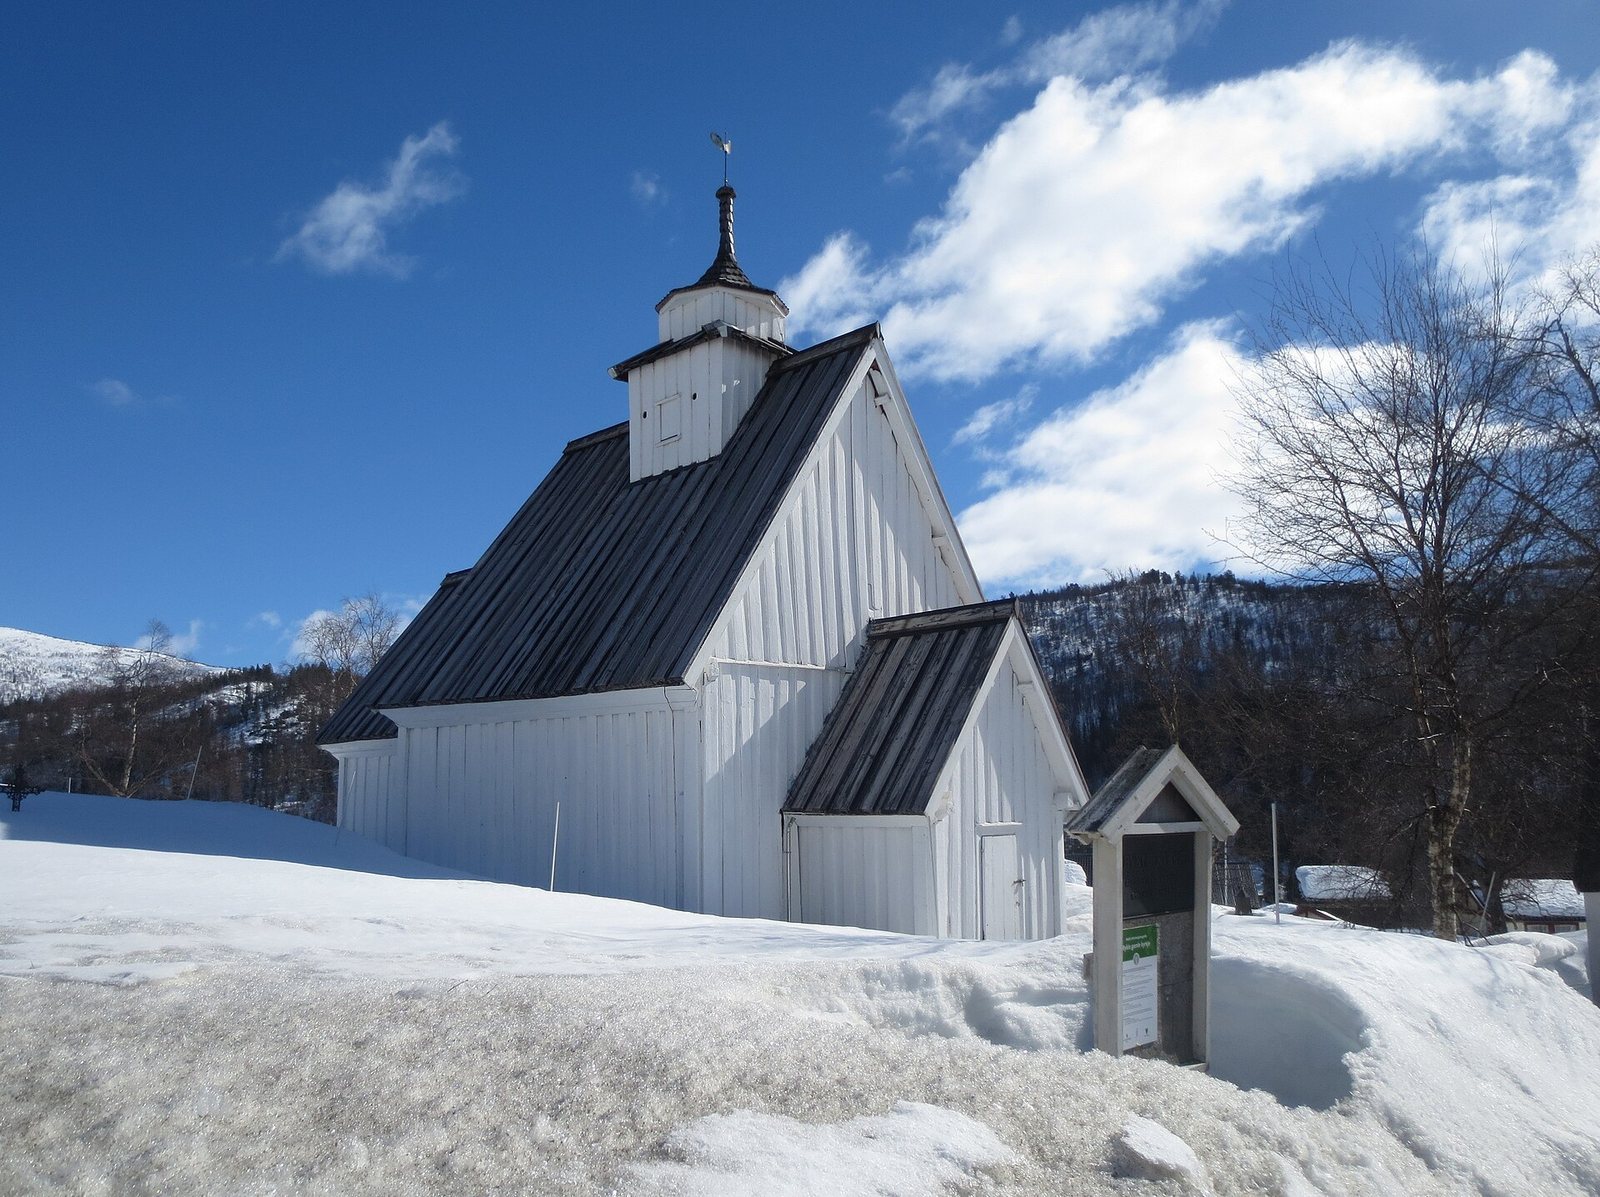
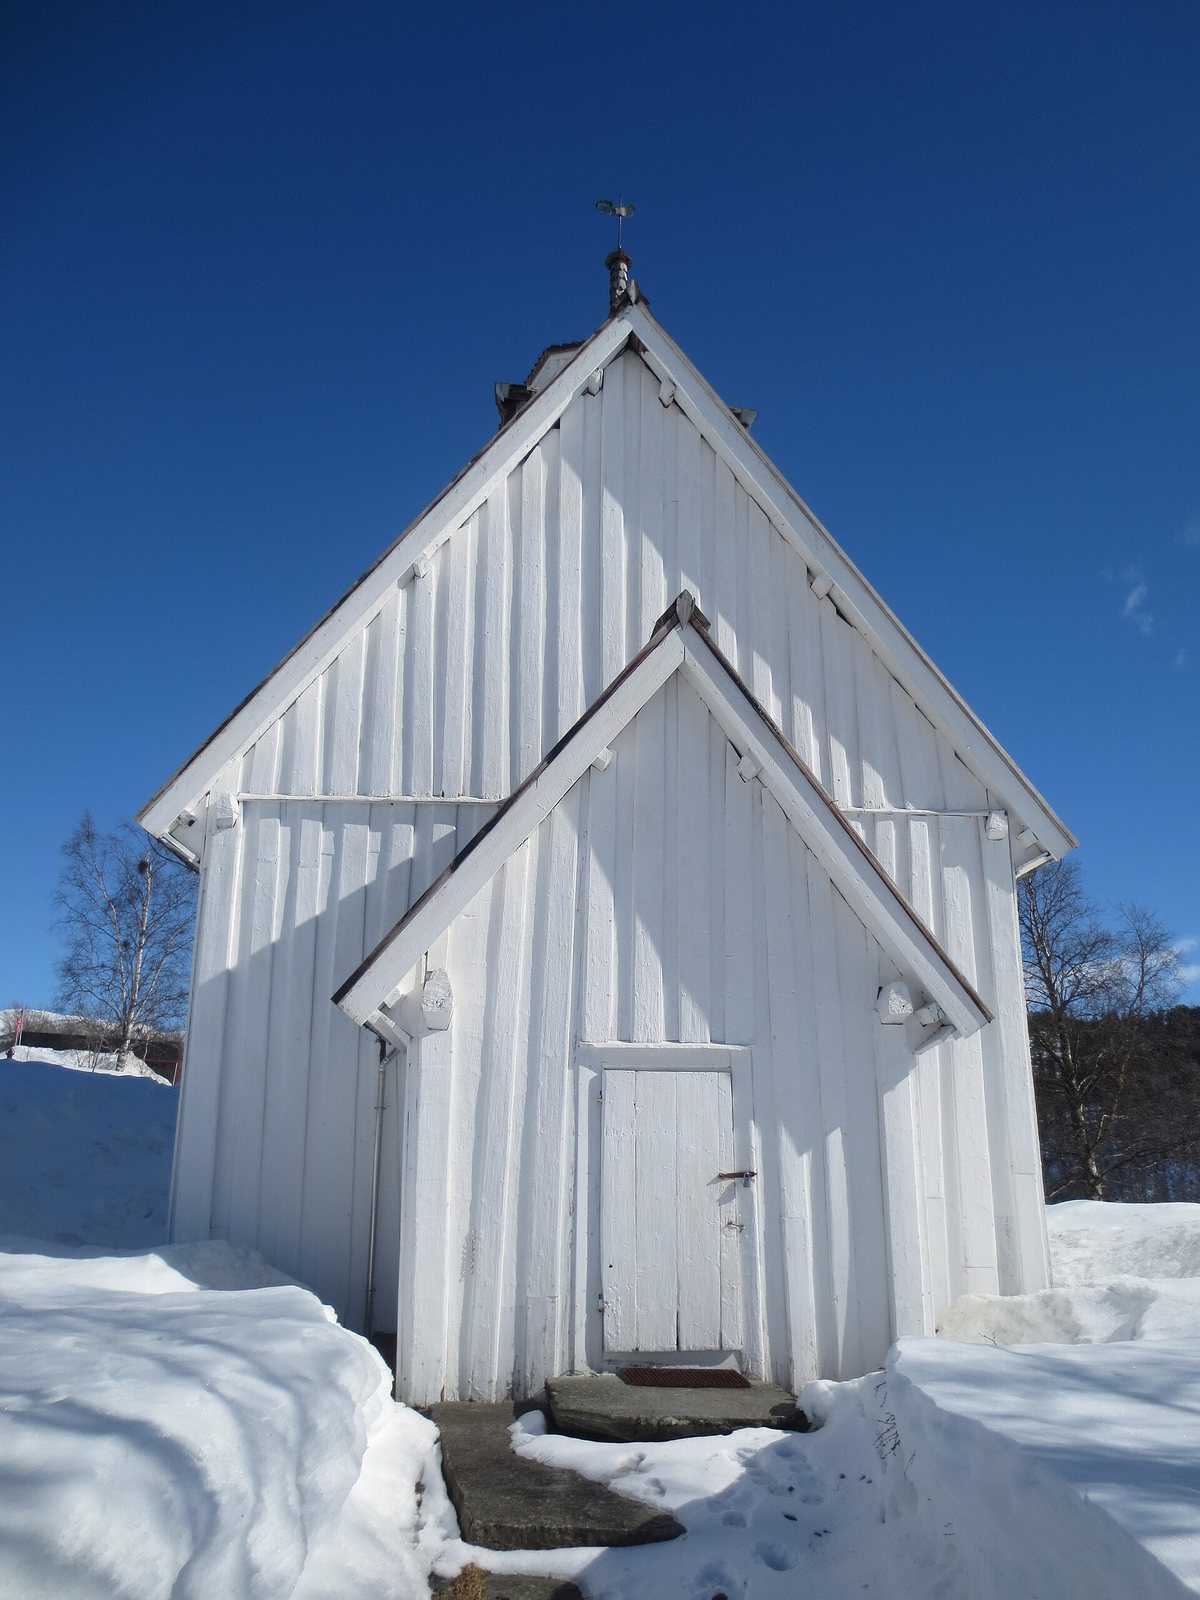
Major work in 1803–06 altered the building: the tower above the main entrance was removed, a new entrance porch and a roof ridge turret were added, and galleries were installed. A porch is thought to date from around 1700. In 1826, Aslak Ånundson Vasshus and Knut Åvoldsson Byklum painted the interior. The decoration was restored in 1938 and again in 1997.
Replacement and modern use
By the late 20th century, the church was considered too old and small for its congregation, and a replacement was planned. Bishop Olav Skjevesland laid the new church’s foundation stone on 1 January 2000. The replacement, about 90 metres southwest of the old building, was consecrated on 4 September 2004. The older church then stopped serving regular worship and was used for special events. It became known as Old Bykle Church after the new building took the name Bykle Church. The old church has automatic protection as a Norwegian cultural heritage site.
Remains
Church building and furnishings
Structure and layout
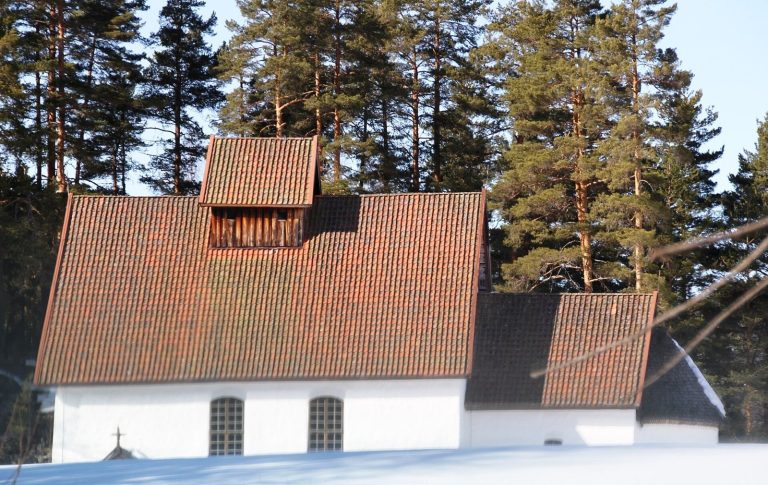
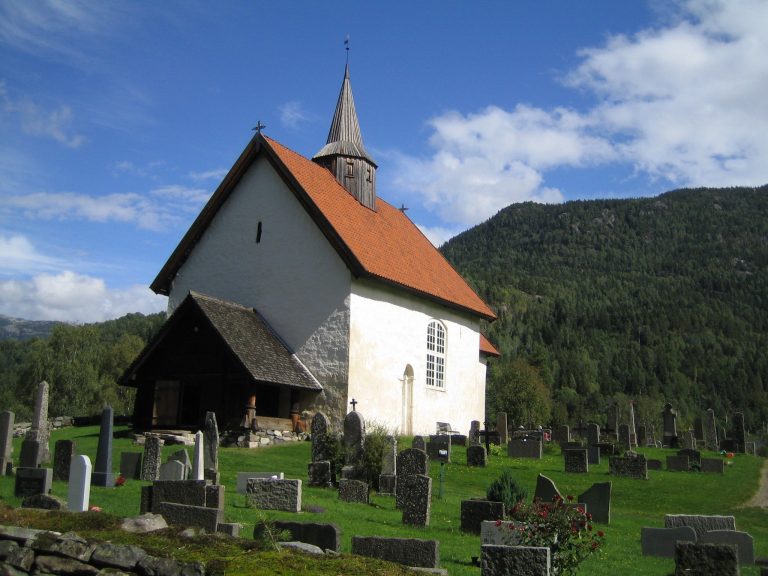
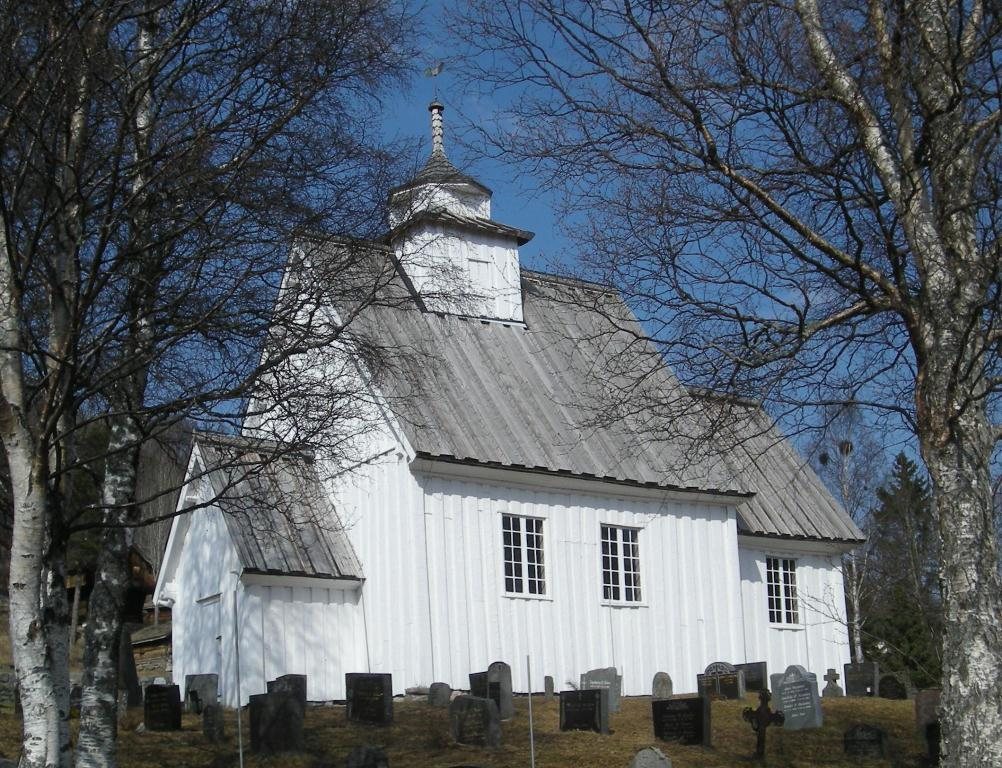
The church is a long church, with its main spaces arranged lengthwise. Its log walls are covered on the outside with white wooden panels. The rectangular nave is about 11 metres long; the narrower choir has a lower roofline. A small turret rises from the middle of the roof ridge, and galleries run along the west and north sides. The entrance porch stands at the main entry. Seating on the main floor and in the galleries gives the building capacity for about 140 people. A cemetery lies beside the church.
Interior decoration and fittings
The interior features rosemåling, a Norwegian decorative painting tradition with floral ornament. The pulpit is in Renaissance style, associated with a European cultural movement that shaped art and architecture; it bears images of the four traditional Gospel writers. The baptismal font dates to around 1600, while the altar carries images from the 18th century. A four-stop organ, with controls for four sets of pipes, dates to 1989.