Church of St John the Baptist: Lustleigh’s Parish Church


Site at a Glance
- Rating
- 4.8
- Popularity
- Very Low
- Country
- United Kingdom
- Primary era
- Medieval
- External website
- Open
- Eras represented
- Classical, Medieval, Modern
- Civilizations
- British, English, Norman
- Site type
- Religious
- Remains
- Church
On this page13 sections
History
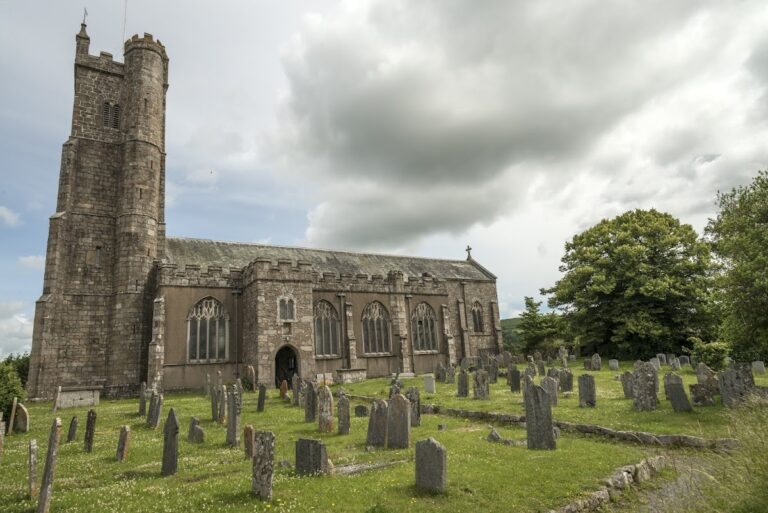
The Church of St John the Baptist is the active Church of England parish church of Lustleigh, Devon, in the United Kingdom. Its earliest surviving fabric dates from around 1250, when the chancel and south porch were built. The church remains part of the Diocese of Exeter, within the Archdeaconry of Totnes, an administrative subdivision of a diocese, and the Moretonhampstead benefice, an ecclesiastical unit joining one or more parishes under the pastoral care of a cleric.
Origins and medieval development
The oval shape of the churchyard suggests that the site may have begun as a Romano-British burial ground. This possibility is linked to Datuidoc’s Stone, an engraved stone dated to approximately AD 450–600. A Norman font also predates the present church. The Norman period followed the conquest of England in 1066 and is associated with substantial masonry churches and Romanesque architectural forms.
The current church began around 1250 with the construction of the chancel and south porch. The south chapel was added in the early fourteenth century by Sir William Prouz, Lord of the Manor, whose effigy remains inside the church. The north aisle was probably built in the mid-fourteenth century by a member of the Dinham family, while the tower belongs to the late fourteenth century. The Victorian-period vestry was the last major addition.
Later changes and parish life
In 1553, an inventory of church goods listed four bells. Four bells were still recorded in 1864, when they were identified as having been cast in 1799 by Thomas Castleman Bilbie of Cullompton. They were probably recast from the metal of earlier bells, possibly near the church because newly cast bells were difficult to transport. Two inscriptions named the churchwardens Elias Cuming and John Amery, although the surviving record varies in its spelling of Cuming’s name.
William Aggett of Chagford added a fifth bell, a new treble, in 1875. Taylors of Loughborough cast a sixth bell, the tenor, in 1890. In 1923, Gillett & Johnston of Croydon recast all six bells and reproduced the earlier inscriptions, although Bilbie’s name appeared as “Billie” on each bell. Nicholson Bellhangers and Robert Brown of Bovey Tracey substantially overhauled the bells in 2008.
William Davy served as curate of Lustleigh, a clergyman assisting with the duties of a parish church, and self-published an extensive treatise setting out his views on faith. After his retirement, he took Willmead Farm on the edge of the village. The farm was then in Bovey Tracey parish and has formed part of Lustleigh parish since 1929.
Protection and commemoration
The church is listed at Grade I, a designation for a building of exceptional interest. The lychgate, a roofed churchyard entrance traditionally associated with funeral processions, the perimeter wall, the lantern on the churchyard wall, and the old vestry have separate Grade II listings. The churchyard is registered with the Commonwealth War Graves Commission, which maintains graves and memorials of Commonwealth service personnel who died in the world wars, and contains the remains of three First World War soldiers.
The graveyard also contains the remains of former Lustleigh residents. It is full apart from existing family plots, and new burials take place at the modern cemetery on Mill Lane.
Remains
Standing in the centre of Lustleigh, the church consists of a chancel, south porch, south chapel, north aisle, tower, and later vestry. These elements represent successive stages of medieval and Victorian development around the earlier core. The churchyard forms an oval enclosure, and its wall includes a lantern donated by James Nutcombe Gould and his wife Edith.
Medieval church fabric
Chancel, porch, chapel, and tower
The chancel and south porch belong to the church’s earliest surviving phase, built around 1250. Sir William Prouz’s south chapel followed in the early fourteenth century, and the tower was added in the late fourteenth century. The later vestry dates from the Victorian period. Together these parts give the building its present arrangement, with the chapel also containing Prouz’s sculpted memorial effigy.
North aisle
The north aisle was probably constructed in the mid-fourteenth century by a member of the Dinham family. Its windows are square and belong to the Perpendicular style, a late-medieval English Gothic style noted for strongly vertical window tracery and panel-like geometric design. The aisle contains limestone effigies of a knight and a lady. These sculptures appear to predate the surrounding structure and were dated by Nikolaus Pevsner, a German-born British architectural historian known for his surveys of English architecture, to approximately 1300. Extensive carved graffiti covers the effigies.
Early stone monument
Datuidoc’s Stone
Datuidoc’s Stone is an engraved block approximately 4 feet (1.2 metres) long and 14 inches (36 centimetres) wide. Its inscriptions include the names Datuidoc and Conhinoc. Proposed readings include “Datuidoc, son of Conhinoc” and, in a later interpretation, “David the son of Gawain.” Its original purpose and position are uncertain. It has been suggested as a boundary marker, but it is more commonly regarded as probably a grave marker.
For an extended period, the stone served as the door sill of the main south entrance. Repeated foot traffic substantially degraded its surface and damaged the carving. Its presence in the churchyard and its early date contribute to the possibility that the site had a Romano-British funerary use before the medieval church was built.
Bells and churchyard features
Six-bell ring
The church has six bells arranged as a full-circle ring. In this system, each bell swings through a complete circle by means of its wheel and stays, allowing the bells to be rung in a regular change-ringing sequence. All six bells were recast in 1923 and remain in the church.
Churchyard lantern
The churchyard wall includes a memorial lamp donated by James Nutcombe Gould and his wife Edith. The lantern is separately listed at Grade II and forms part of the churchyard’s surviving commemorative features.