Odaka Castle: A Medieval Japanese Hill-and-Plain Castle
Site at a Glance
- Popularity
- Medium
- Country
- Japan
- Primary era
- Early Modern
- Eras represented
- Medieval, Early Modern
- Civilizations
- Kamakura shogunate, Mōri
- Site type
- Military
- Remains
- Castle
On this page14 sections
History
Odaka Castle, also known as Izumiyama Castle, was a Japanese hill-and-plain castle, a castle on a low rise beside flatter ground, on a river terrace in Japan. It is conventionally dated to the Kamakura period, when Japan was governed by the Kamakura shogunate, a military government. Its early history remains uncertain.
Archaeological evidence indicates that a local lord probably had a residence at the site by the late Kamakura period. The castle later became caught up in the struggle between the Amago and Mōri, two samurai clans competing for control of western Japan.
Amago and Mōri Rivalry
On 5 April 1524, Odaka fell to the Amago clan during the event known as the May Collapse of the Daiei era. Daiei was a Japanese era name used in the early sixteenth century. The castle’s lord, Yukimatsu Masamori, was forced into exile, and an Amago-aligned retainer named Yoshida took control.
In 1562, as the Mōri moved against the Amago, Yukimatsu regained Odaka. He died the next year, and Mōri retainer Sugihara Morishige became lord. Morishige enlarged the castle and strengthened its defenses.
In June 1569, forces seeking to restore Amago rule briefly captured the castle under the command of Yamanaka Yukimori. Yukimori was reportedly held prisoner at Odaka before escaping.
Succession and Abandonment
Morishige died at Yabase Castle in December 1581, and his eldest son succeeded as head of the family. In 1582, Morishige’s younger son murdered his elder brother. Mōri forces attacked and killed the younger son on 16 August, after which Yoshida Motoshige was assigned to garrison Odaka.
Following the Mōri defeat at the Battle of Sekigahara in 1600, Nakamura Kazutada received the newly established Yonago Domain from the Tokugawa shogunate, the military government established by the Tokugawa family. He used Odaka briefly before moving to the newly built Yonago Castle. Odaka was abandoned and demolished in 1601.
Excavations began in 1974 ahead of construction of the Yonago Workers’ General Welfare Center and continued through 1979. The ruins became a Yonago City Historic Site in 1977 and a National Historic Site in 2024. Further excavations began in 2022.
Remains
Layout and Enclosures
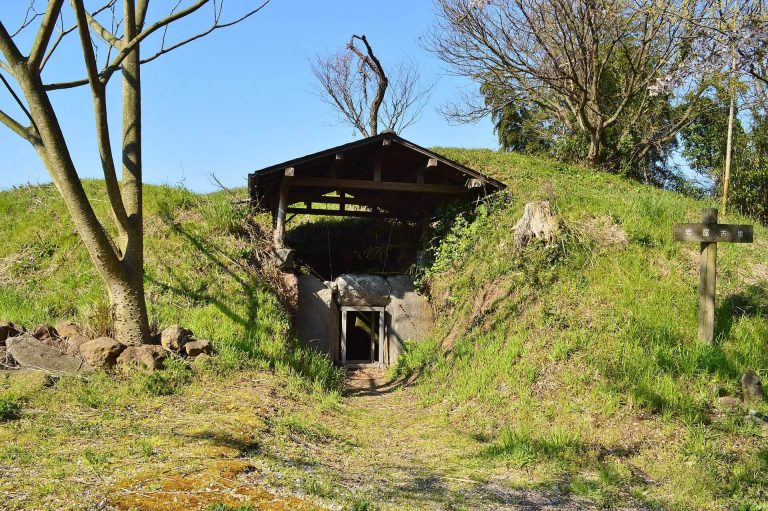
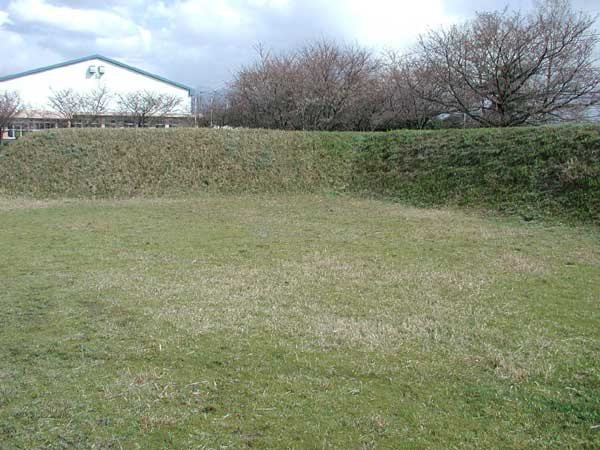
The castle occupied a river terrace about 40 metres above sea level, with Mount Daisen behind it and the Minokaya Plain in front. Eight defended areas were linked by dry moats, defensive ditches without standing water, and earthworks. The remains include moats, raised earth banks, wells, and traces of buildings.
Main Enclosure
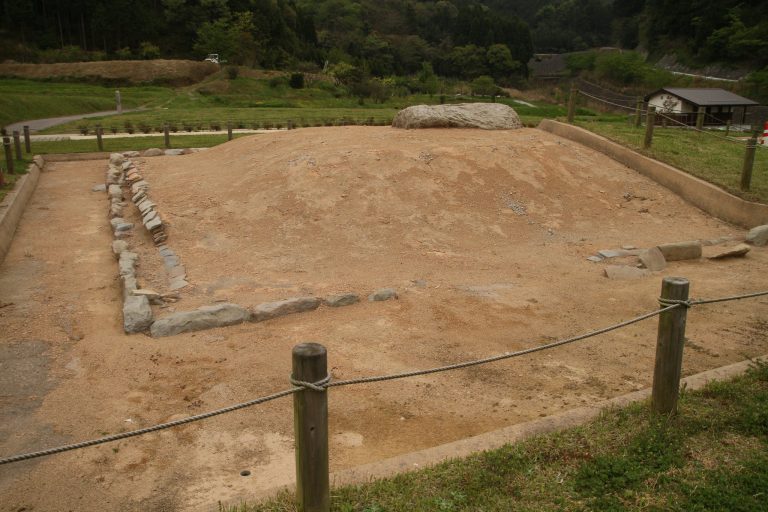
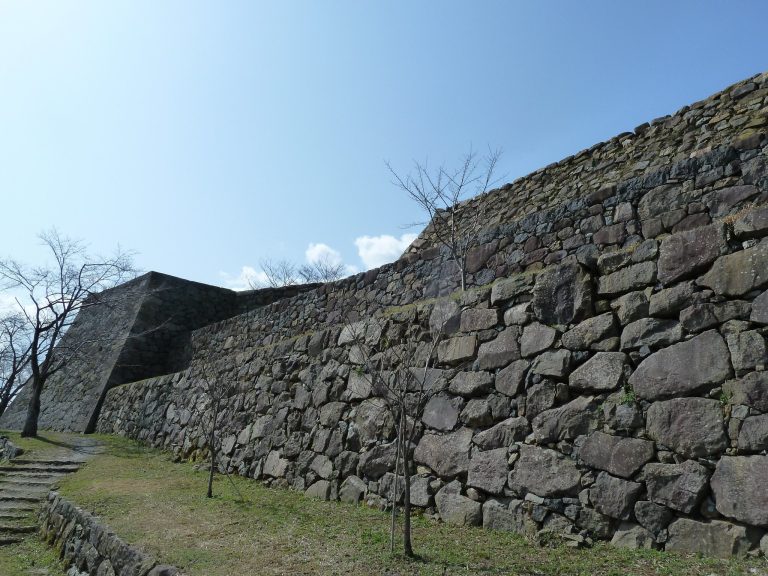
The Main Enclosure stood at the western side of the castle, overlooking the plain. It measured 91 by 41 metres. Raised earth banks ran along its south, east, and west sides, with the highest reaching 4 metres. Stone walls were identified here during investigations in 2023.
Second Enclosure
North of the Main Enclosure, at the castle’s northern end, the Second Enclosure measured 51 by 34 metres and had a raised earth bank on its eastern side. Stone walls were also identified here in 2023. The murder of Morishige’s eldest son is traditionally placed in this enclosure.
Middle Enclosure
The Middle Enclosure lay south of the Main Enclosure and measured 47 by 37 metres. Raised earth banks bordered its eastern and southern sides, while smaller subsidiary areas lay to the north and west.
Enclosure IV
Between the Middle and Tenjin Enclosures, Enclosure IV measured 20 by 12 metres. A raised earth bank survives on its eastern side.
Tenjin Enclosure
The Tenjin Enclosure formed the southern end of the castle and measured 70 by 65 metres. Tenjin is the deified form of Sugawara no Michizane, revered as a deity associated with scholarship. Raised earth banks formerly ran along the enclosure’s eastern and southern sides, and excavation revealed a well within it.
Minami-Ōkubi Enclosure
North of the Tenjin Enclosure, Minami-Ōkubi measured 60 by 40 metres, with raised earth banks along its eastern and southern sides. Traces of a tower were found in its western interior. The excavated remains are interpreted as a post-in-ground building, supported by upright posts set into the ground, facing a dry moat.
Square Residence Compound
East of the Main Enclosure, between Minami-Ōkubi and the northeastern enclosure, a square compound measured 69 by 56 metres. Raised earth banks bordered its eastern, southern, and northern sides. A feature below the western cut slope is traditionally identified as a storehouse. This compound is thought to have been the castle’s principal center during the Kamakura period.
Northeastern Enclosure
At the northeastern edge of the castle, north of the square compound, the northeastern enclosure measured 60 by 55 metres.
Excavated Evidence
Finds include imported and domestic ceramics, coins, hairpins, and small knives dating from the thirteenth to the sixteenth centuries. Building remains outside the Minami-Ōkubi moat are interpreted as a local lord’s residence from the Kamakura period.