Cala Morell Necropolis: A Prehistoric Burial Complex on Menorca
Site at a Glance
- Popularity
- Medium
- Country
- Spain
- Primary era
- Classical
- Eras represented
- Bronze Age, Iron Age, Classical, Modern
- Civilizations
- Spanish
- Site type
- Burial
- Remains
- Necropolis
On this page22 sections
History
Prehistoric phases and later use
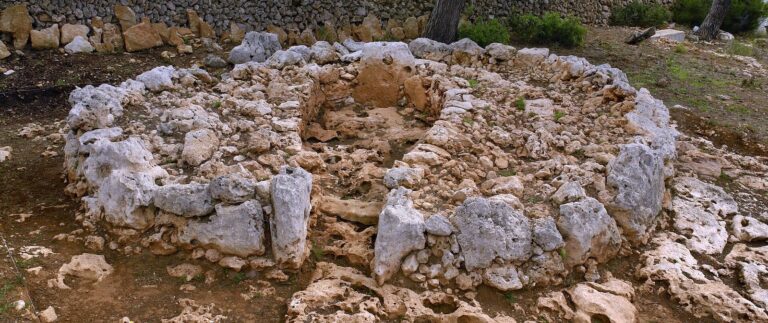
The Cala Morell necropolis is a rock-cut burial complex on Menorca, Spain, near a natural harbor on the island’s northern coast. Its chambers were used from the second millennium BC into the second century AD, linking early prehistoric burial traditions with later activity on the island.
The smallest chambers probably date to the Dolmenic period, an early phase associated with megalithic burial monuments, dated on Menorca to about 2100–1600 BC. Caves 11 and 12 are among the oldest, dating to around 1600 BC. Larger chambers are associated with the post-Talayotic period, which followed Menorca’s Talayotic period, named for its prehistoric stone towers, and lasted approximately 550–123 BC. Cave 10 was made during the post-Talayotic period and continued in use into Roman times. Cave 9 probably remained in use until the second century AD.
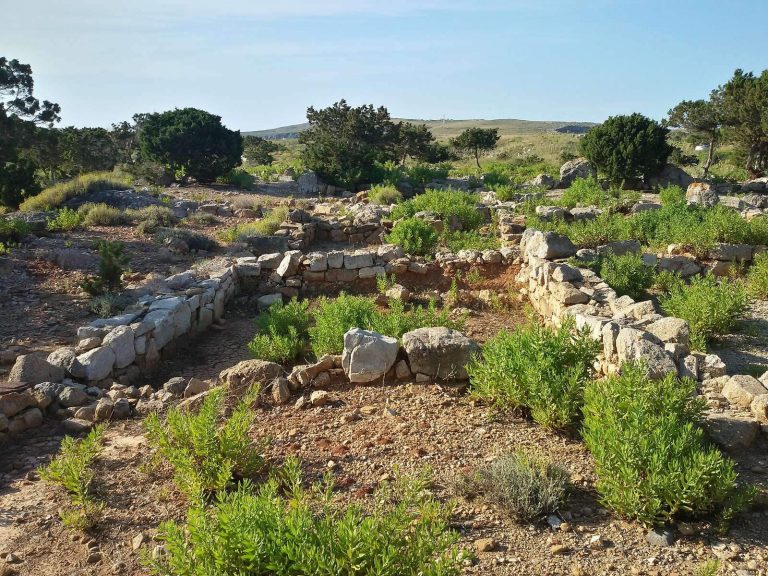
A separate Bronze Age settlement stood on the headland north of the harbor and was inhabited during the second half of the second millennium BC. The necropolis’s caves had been looted long before archaeological finds were recovered. In the twentieth century, Cave 9 served as a summer residence.
Modern investigations and protection
Archaeologist Gustau Juan Benejam directed Museum of Menorca excavations in and before Caves 9–12 from 1989 to 1994. Work in Cave 9’s forecourt followed in 1995, and Caves 11 and 12 were excavated again in 2011 and 2012. F. Isbert restored the facade of Cave 4 in 2007.
Spain has protected the necropolis as a Bien de Interés Cultural, a designation for cultural heritage, since 1966. The country included it in a 2016 World Heritage nomination covering the Talayotic Culture of Menorca. In 2017, the World Heritage Committee deferred the nomination and requested revisions.
Remains
Setting and layout
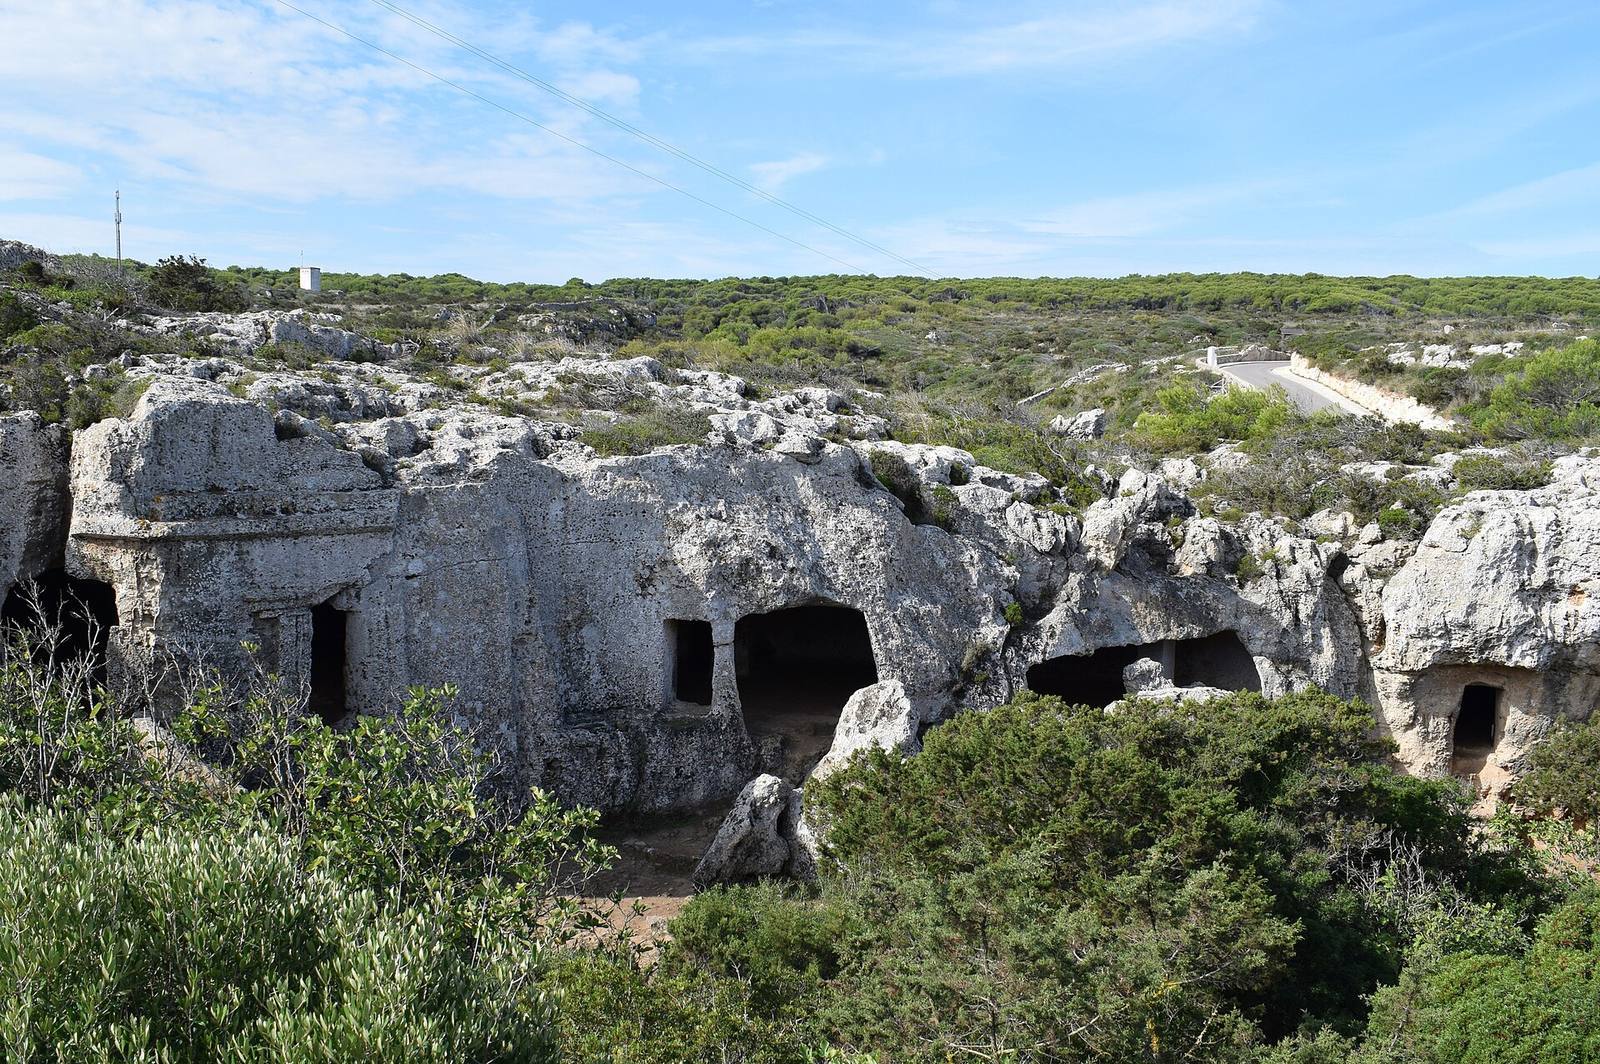
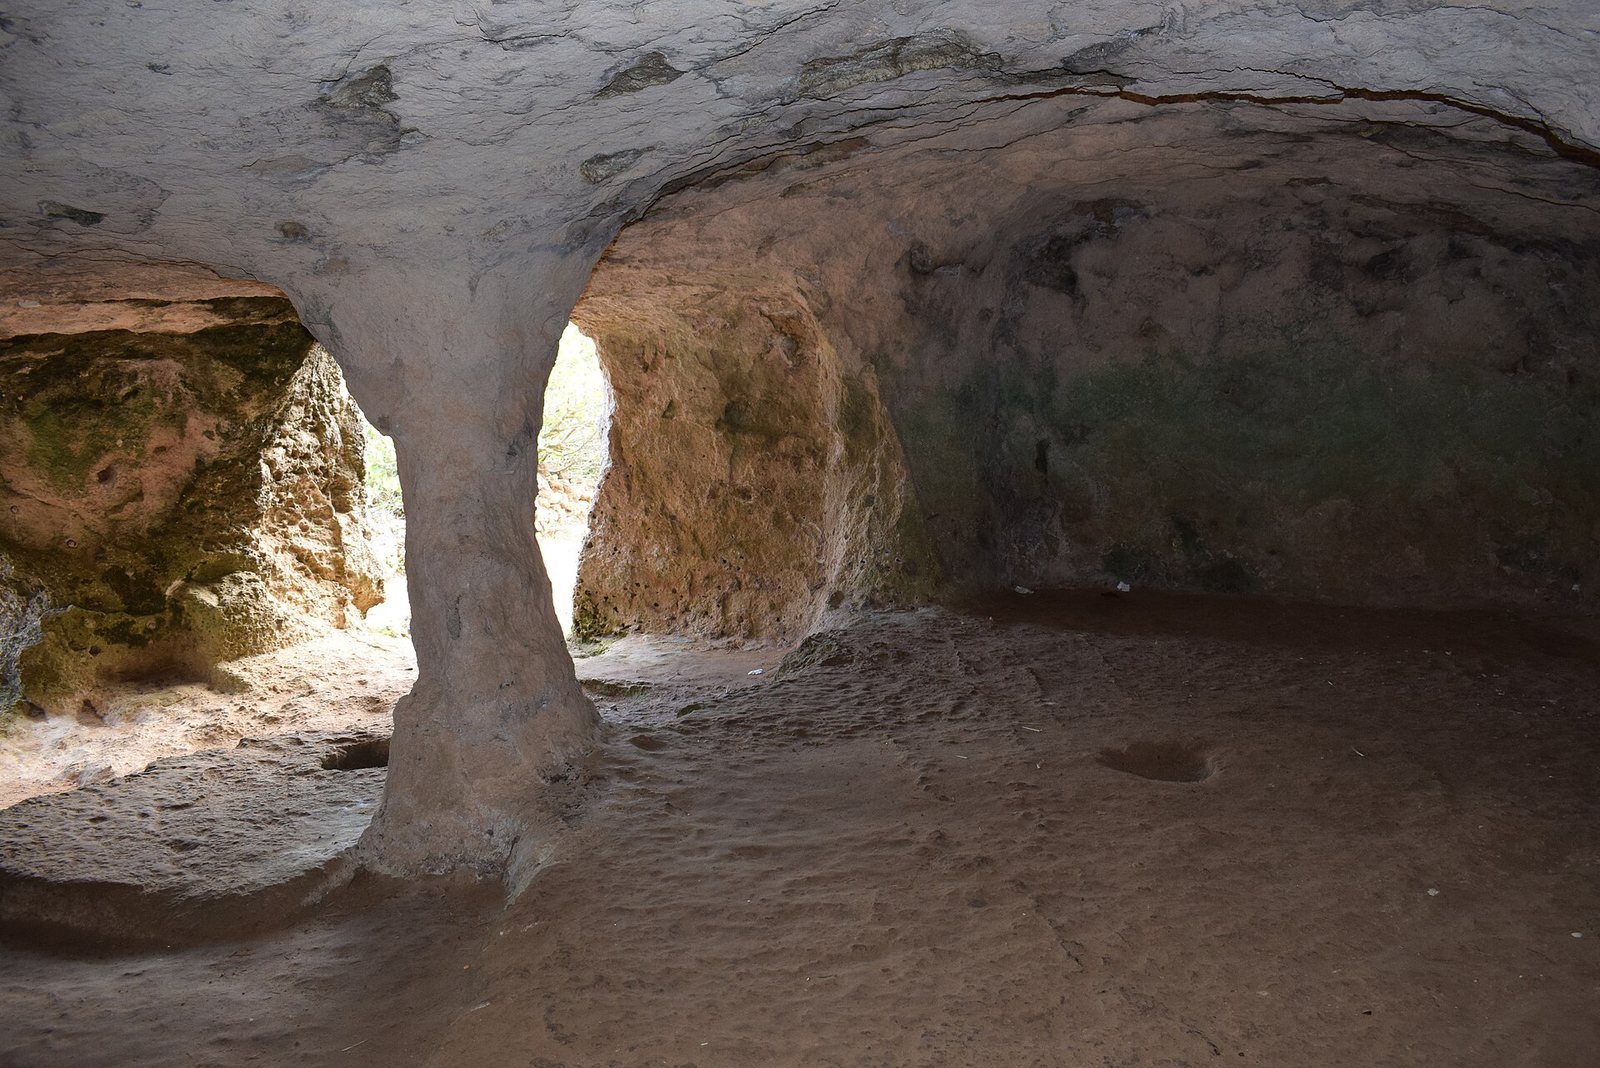
The chambers are cut into the rock sides of a small ravine south of the coastal village of Cala Morell, close to a natural harbor and about 41 m above sea level. Their entrances open from the rock faces; some have small forecourts. Inside, floors may be flat or stepped, and carved pillars or columns divide the spaces in some caves. The chambers vary in shape and arrangement, from small round rooms to larger, multi-part interiors.
Caves 1–5 and the intervening rock wall
Cave 1
This circular chamber measures about 7.2 m long, 7.7 m wide, and 2.3 m high. Tool marks remain on its walls and ceiling. A small hollow at the far end of the floor is thought to relate to sacrificial rites. The rectangular entrance sits slightly above floor level; pilasters and a lintel are indicated inside, while the outer face is flat with a slight inward curve. A stone stairway leading to the entrance was added later.
Cave 2
The cave’s facade has collapsed, and access is now through an opening cut later from Cave 3. An off-centre rectangular column has a capital made from two inverted truncated pyramids, one above the other, resembling a taula, a Menorcan monument formed by two stones arranged in a T-shape. A small niche is cut into a far corner. Human bones and post-Talayotic pottery fragments were found inside. The chamber measures about 8.1 by 8.3 m and is 2.15 m high.
Cave 3
The surviving left section of this cave’s concave facade includes a rectangular entrance raised slightly above the floor. A later opening connects the chamber to Cave 2. Within its irregular interior, a pilaster on the back wall separates two areas. A small round hollow is cut into the floor to the pilaster’s right. The cave measures about 7 by 8.8 m and is 2.25 m high.
Cave 4
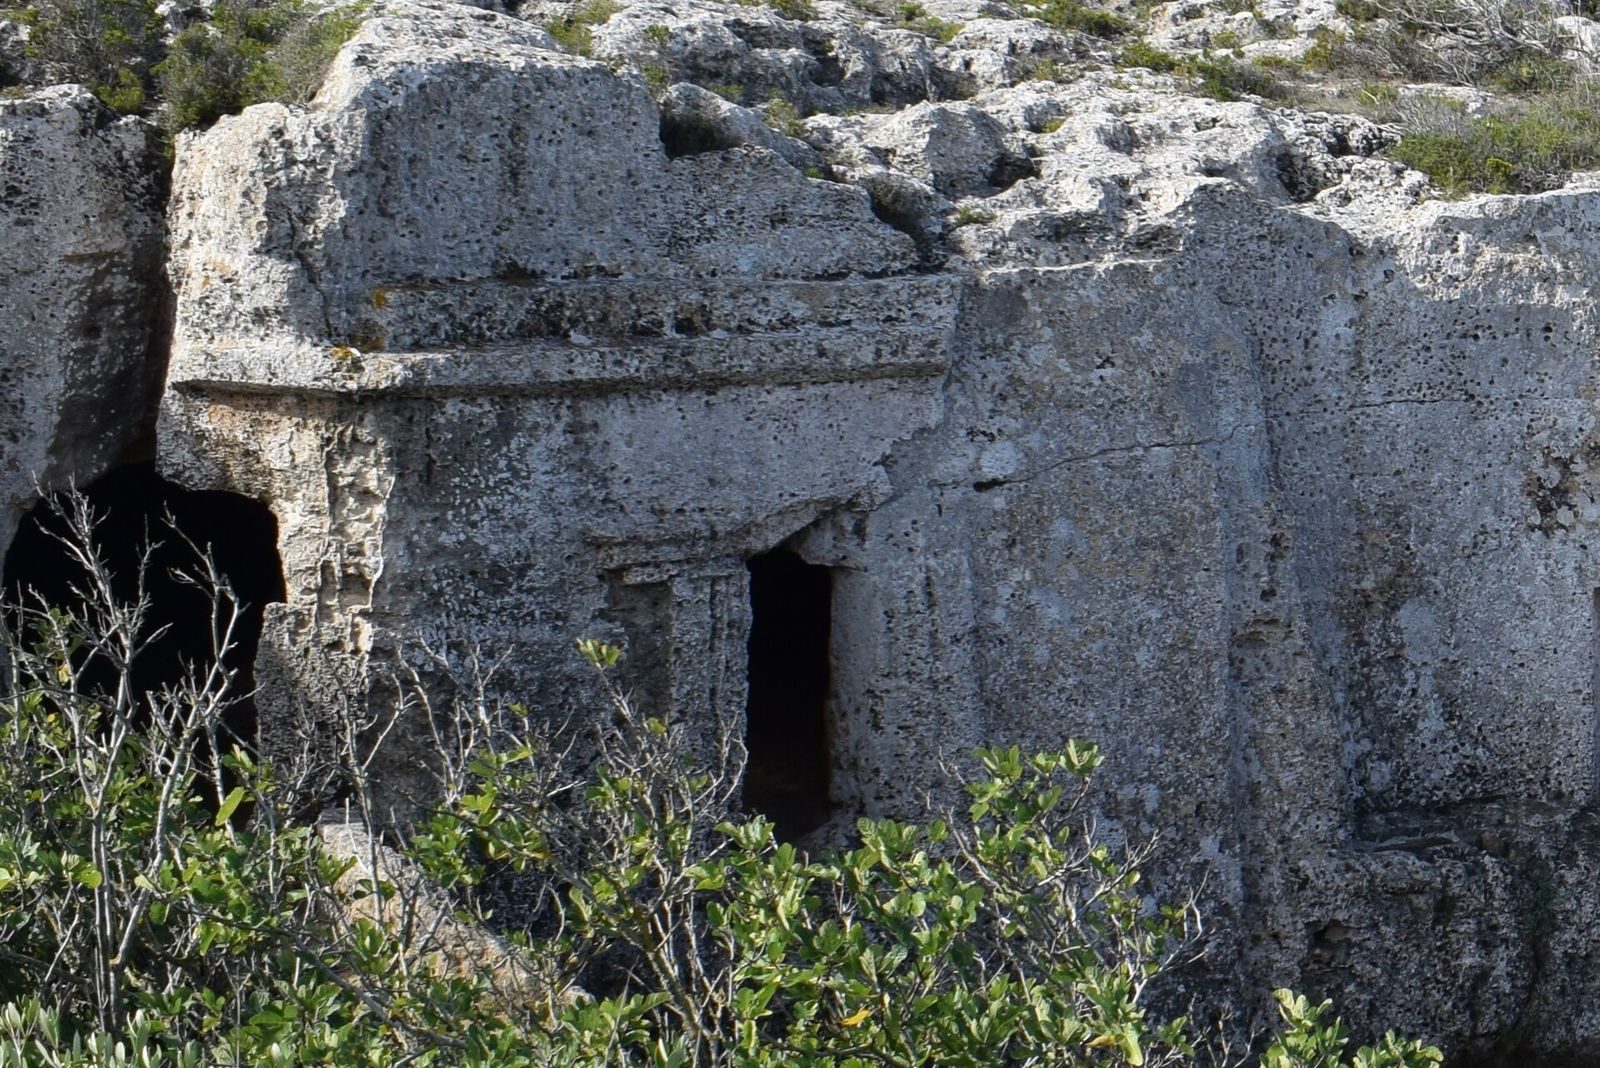
A prominent cornice tops the slightly concave facade, where bas-reliefs frame the original entrance like columns around a doorway. Entry is now through a later opening to its left. The complex interior contains a main chamber and side chambers with raised floors. A central column stands on a square base; in front of it, a raised rectangular area contains a rectangular hollow. The cave measures about 10.3 by 11.8 m. Its facade is the necropolis’s relief-decorated example.
Rock-cut niches between Caves 4 and 5
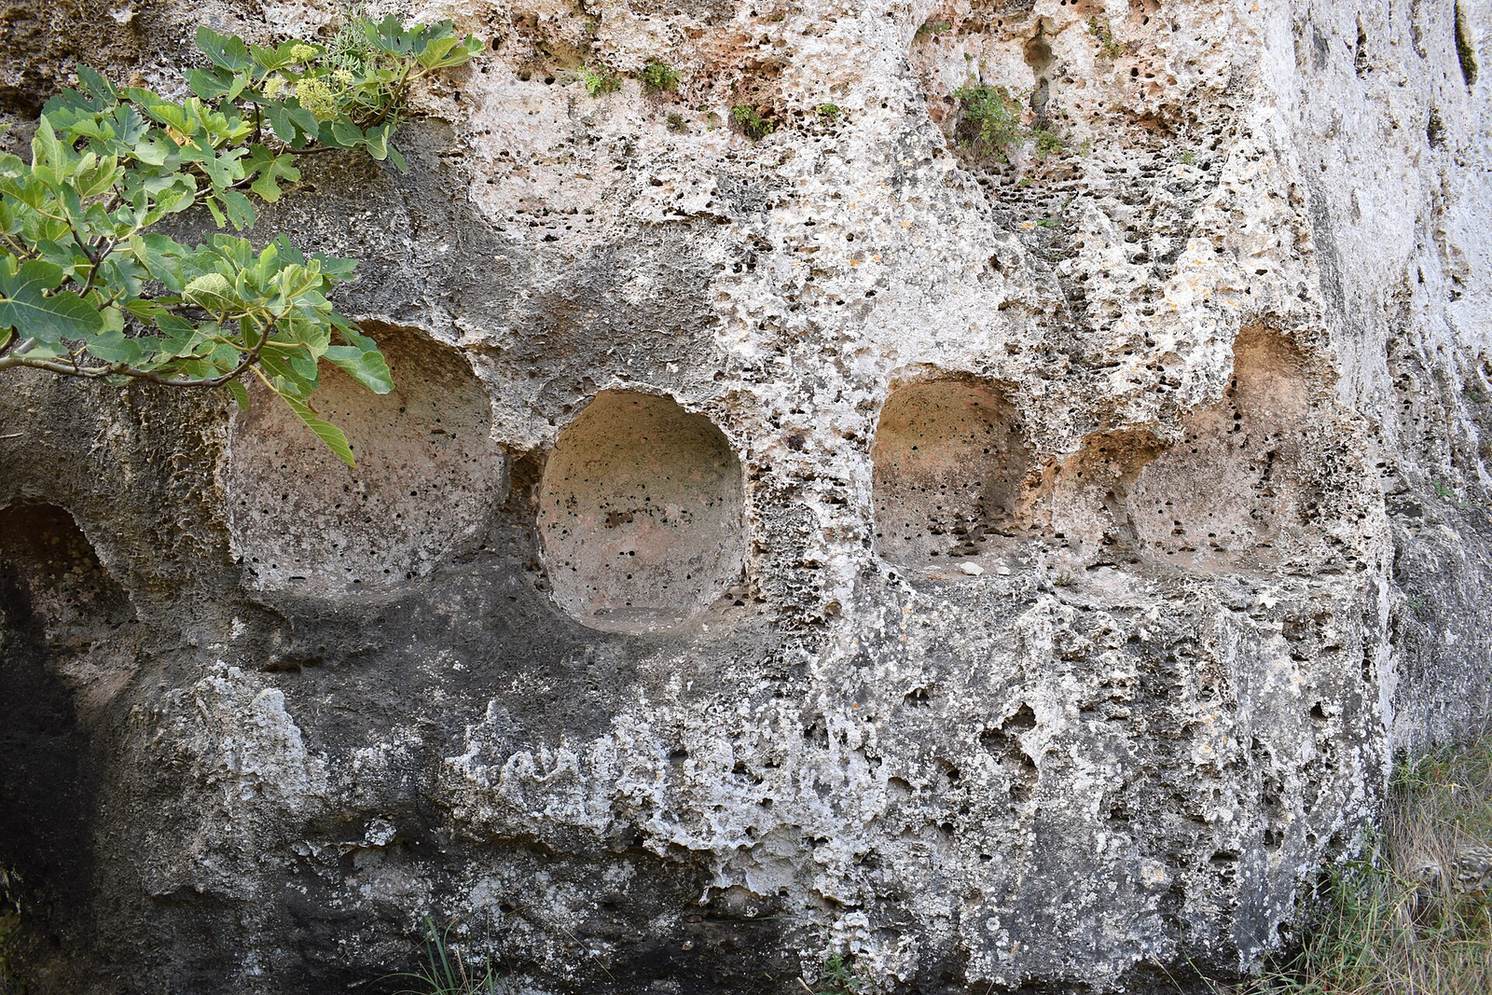
Small round niches, locally called capades de moro, are carved into the rock wall between the two caves. Their precise purpose is uncertain. They are associated with burial rites and have sometimes been interpreted as graves for children or urns.
Cave 5
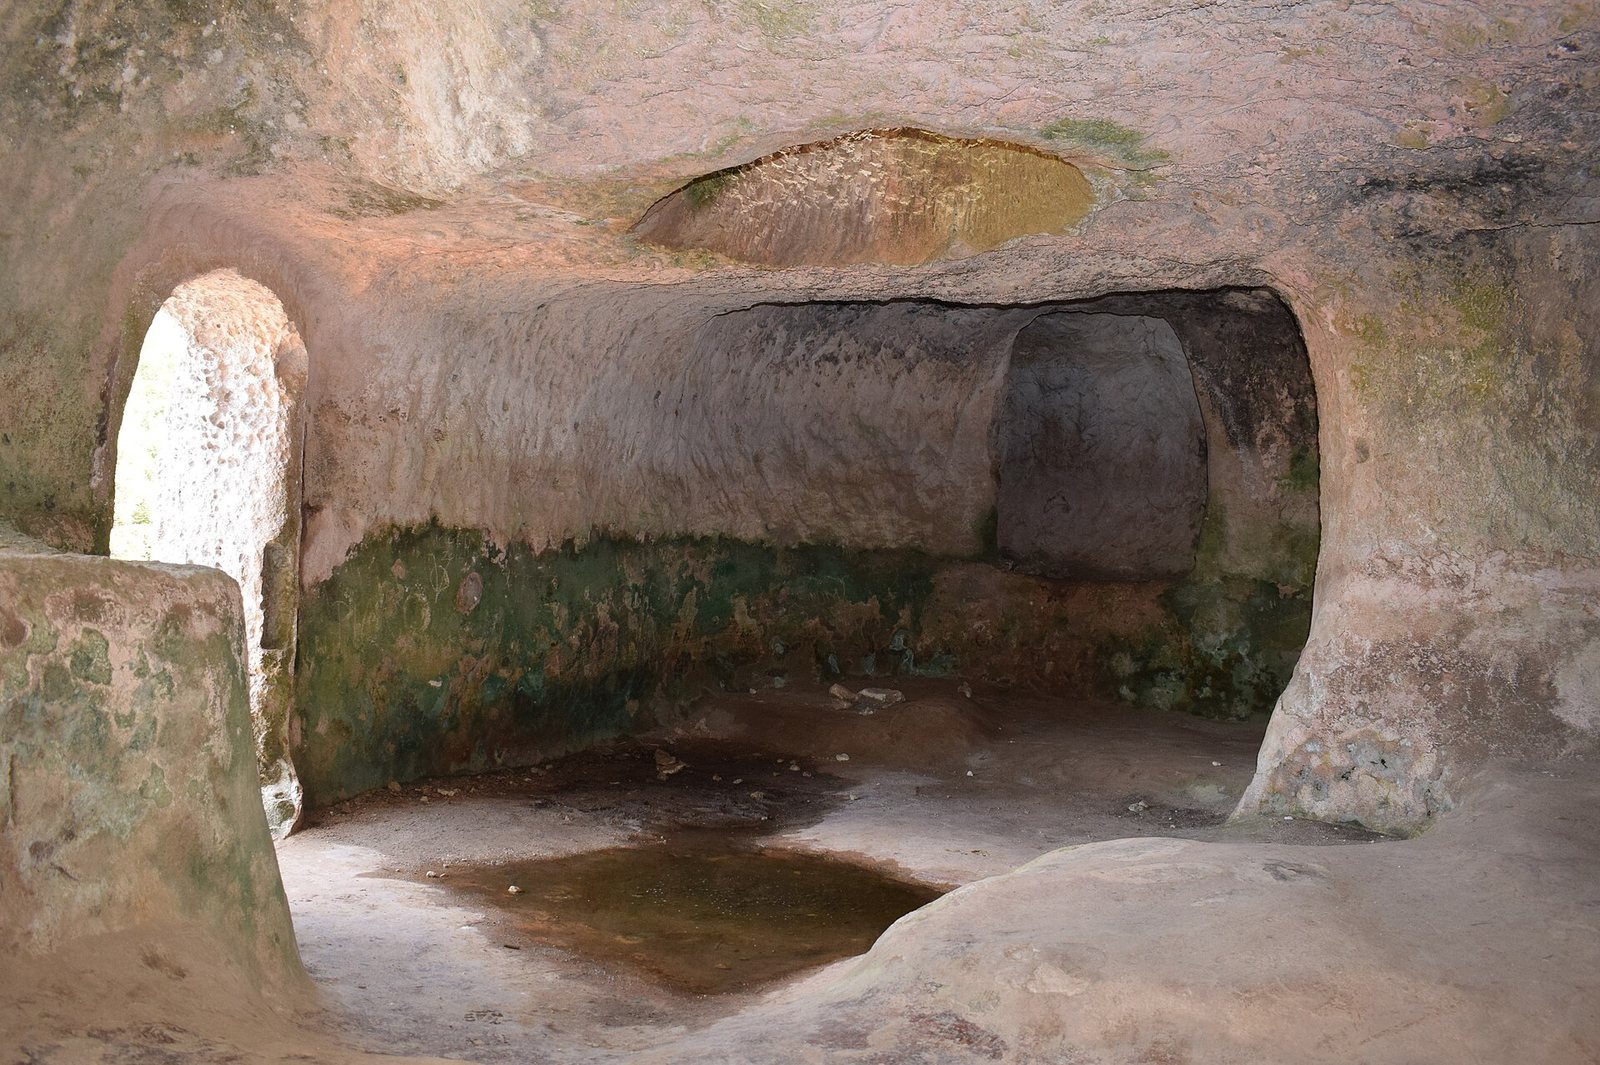
This roughly circular chamber ends in an apse at its deepest point, and its floor is below the surrounding ground. Two columns divide the interior. A niche on the left has a flat floor with a circular hollow. When the cave was converted into a cistern, its entrance was blocked, the walls and floor were waterproofed, and a shaft was cut through the ceiling. A trough in the wall to the right of the entrance received water from the cistern. The cave measures about 9.8 by 10.2 m and is 2.2 m high.
Caves 7–10
Cave 7
A rectangular forecourt with rounded corners leads to a slightly concave facade and rectangular doorway. Doorposts are indicated inside. The circular chamber contains one column and a raised area behind it that may have served as an altar. A circular hollow is cut into the wall on the left, and a shaft passes through the ceiling. The cave measures about 6.2 by 7 m and is 2.1 m high.
Cave 8
This small round chamber has a vaulted ceiling and measures about 1.2 by 1.25 m, with a height of 1.8 m. A nearby chamber of similar form is in very poor condition.
Cave 9
The roughly circular chamber has a flat facade and a central rectangular entrance, flanked inside by pilasters. At its centre is a rock-cut column with a rectangular cross-section and a capital shaped like an inverted truncated pyramid. A hollow is cut into the floor at the far end. The chamber measures 8.85 by 8.35 m and is 2.15 m high. Its forecourt, now a seasonal pond, contained fragmented human bones, local and imported pottery, two glass beads, and iron tools assigned to post-Talayotic and Roman periods. The forecourt is thought to have hosted cult ceremonies. Holes along the upper facade mark beams for a canopy installed in the twentieth century.
Cave 10
The facade has collapsed, but the rectangular outline of the entrance remains discernible. The circular interior has an off-centre, square-section column with a prominent capital. Finds from the forecourt included human-bone fragments, pottery pieces, iron tools, and 11 bronze nails from the Roman period. The cave measures 9 by 8.35 m and is 2.15 m high.
Caves 11–15
Caves 11 and 12
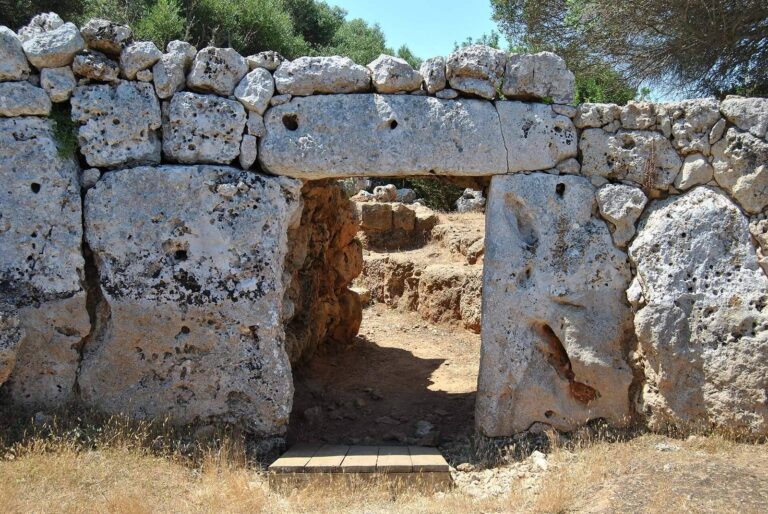
Cave 11 resembles a hypogeum, a chamber cut into rock and commonly used for burial. Its largely destroyed entrance passage was built in megalithic form, using large stones, and measures about 1.1 m long by 0.65 m wide. The oval chamber, about 4 by 3 m, has curved walls and a flat ceiling. A bench-like altar rises slightly above the floor, and undated rock engravings appear on the walls, especially on the right.
Cave 12 has an irregular oval chamber beneath a domed ceiling. Stairs lead to an entrance passage about 1.5 m long and 1 m wide; the chamber measures 3.5 by 2.85 m.
Cave 13
This partly damaged cave has a poorly preserved forecourt. Its three-lobed interior contains three side chambers, divided by two square-section pilasters. Tool marks on the walls show later alterations. The chamber measures about 7.3 by 8.7 m and is 2.45 m high.
Cave 14
A rectangular forecourt with rounded corners fronts this chamber. Damage to the facade makes the original entrance shape uncertain. Three capades de moro are cut into the wall to the right of the large opening. Inside, two columns divide a rectangular space into three side chambers with floors at different heights. It is the largest cave, measuring about 10.15 by 13.5 m and 2.55 m high.
Cave 15
This cave has a small forecourt, a rectangular entrance in its facade, and an irregularly shaped chamber.