Nativity of St. John the Baptist Church, Piatra Neamț: A Moldavian Princely Church
Site at a Glance
- Rating
- 4.7
- Popularity
- Low
- Country
- Romania
- Primary era
- Medieval
- External website
- Open
- Eras represented
- Medieval, Modern
- Civilizations
- Principality of Moldavia
- Site type
- Religious
- Remains
- Church
On this page6 sections
History
Foundation under Stephen the Great
The Nativity of St. John the Baptist Church in Piatra Neamț, Romania, is a Romanian Orthodox church built by Stephen the Great, the late-15th-century prince and ruler of Moldavia, in 1497–1498. It formed part of the Piatra Neamț Princely Court, whose residence had been constructed between 1468 and 1475. Stephen acted as the church’s ktitor, the founder or principal patron responsible for its construction. Together with its freestanding bell tower, the church preserves the late-15th-century Moldavian religious tradition, a regional architecture combining local forms with strong Gothic influences.
The church was one of the surviving buildings of the former princely residence. Its bell tower was completed in 1499, one year after the church. Although its primary purpose was to house bells, the tower also served as an observation post. Guards could watch the Bistrița River and the roads leading toward the Neamț Citadel and Roman, detect approaching enemies, and take refuge there when necessary.
Later alterations and preservation
The tower received an additional level in the mid-19th century for use as a fire lookout. An engraving made by Gheorghe Asachi in 1847 shows the tower without an upper deck, while the deck was certainly present by 1861. That year, a public subscription was opened to purchase and install a large clock. The clock may have been brought from Vienna in 1861. Another account places its manufacture there in 1888 and its donation in 1890.
The church underwent restoration between 1868 and 1873. The present iconostasis was installed during that work, with painted decoration modeled on the iconostasis of Agapia Monastery. A further restoration in 1937–1938 brought the building as close as practicable to its original form. The old iconostasis had already been removed, and objects once associated with Stephen, including Eucharistic gifts, were later lost through theft and fire.
Stephen also commissioned a richly decorated Gospel Book in 1502. It was designed by Spiridon, a hieromonk, meaning a monk ordained as a priest, from Putna Monastery, an important Orthodox foundation associated with Stephen. Written on large parchment sheets in Old Church Slavonic, the book contains full-page miniatures of the Four Evangelists, Matthew, Mark, Luke, and John. It is now held by the National Museum of Romanian History. A chronicle dating from 1792 preserves the principal events in the church’s history.
Stephen’s Tower remains a symbol of Piatra Neamț, even though it is no longer the city’s tallest structure. Architectural historian Grigore Ionescu judged it more elegant, better proportioned, and richer in valuable architectural details than the tower of Bistrița Monastery.
Remains
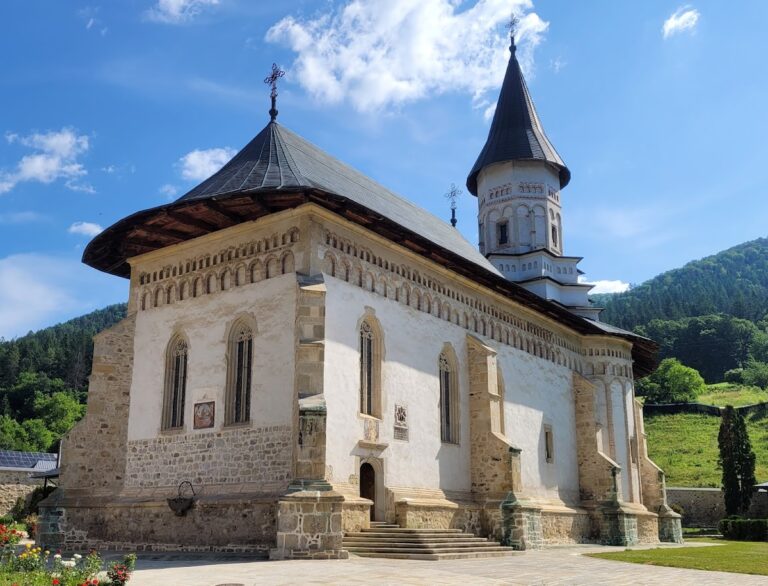
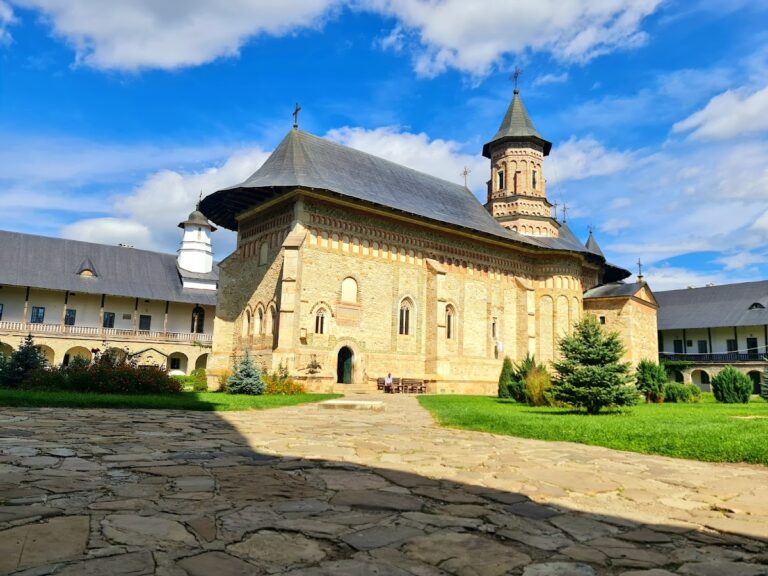
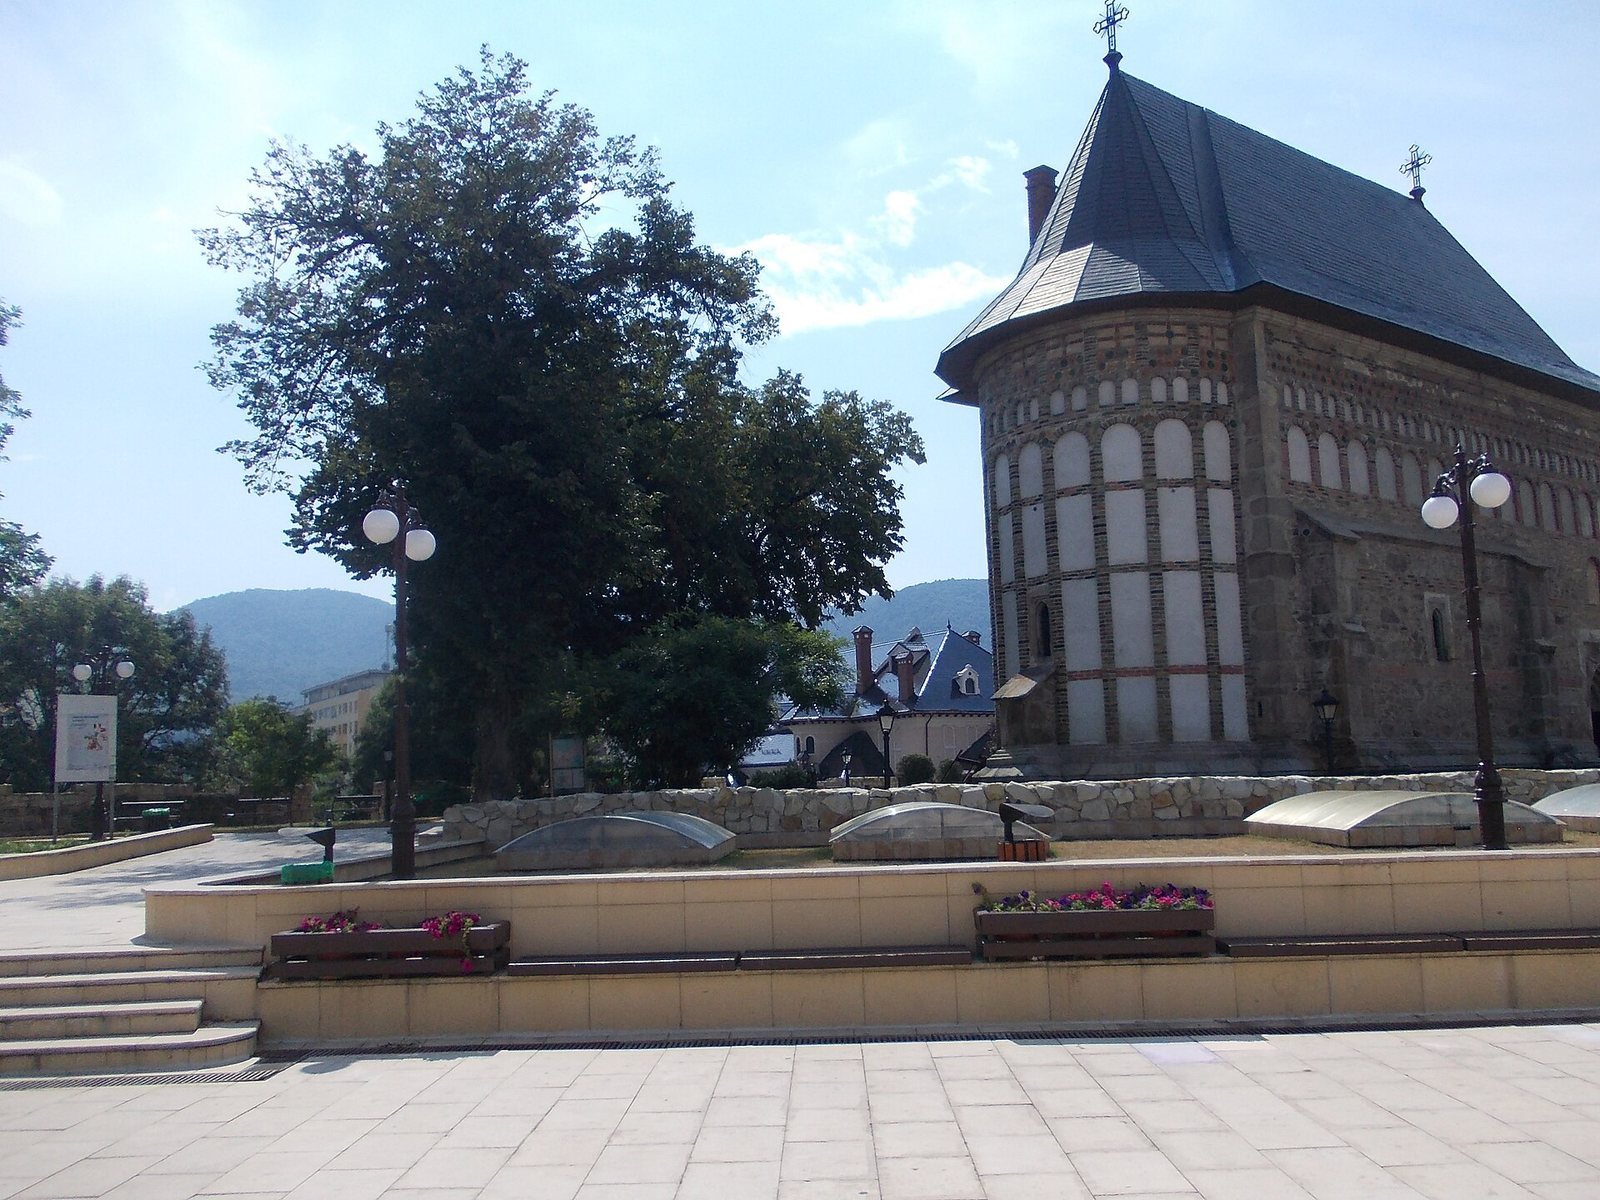
The surviving complex consists of a church with a vaulted, compact plan and a separate entrance tower standing to its northwest. The buildings preserve a combination of stone construction, brickwork, Gothic-inspired details, glazed ceramic decoration, and later alterations that reflect the long development of the former princely court.
The church
The church has a mixed plan and an interior formed by a sequence of hemispherical domes. Its spaces are arranged as a vestibule, nave, and altar. In the vestibule, two domed ceilings follow one another and are divided by a large transverse stone arch. A substantial wall once separated the vestibule from the nave. When the interior was enlarged, builders opened a wide passage through that wall, framed by a pronounced transverse arch.
Two transverse arches divide the nave into three sections. Its thick walls incorporate two apses that are visible from outside. These apses are accompanied by buttresses and faced with cut stone up to the level where the arches begin. Large projecting elements partly conceal the lateral apses. The altar terminates in a semicircular apse formed by quarter-sphere vaults and contains a single central window aligned with the nave. Its eastern wall has no small characteristic engravings, and the traditional niches associated with the diaconicon, the service area beside the sanctuary, and the proskomedia, where the Eucharistic offerings are prepared, are not present.
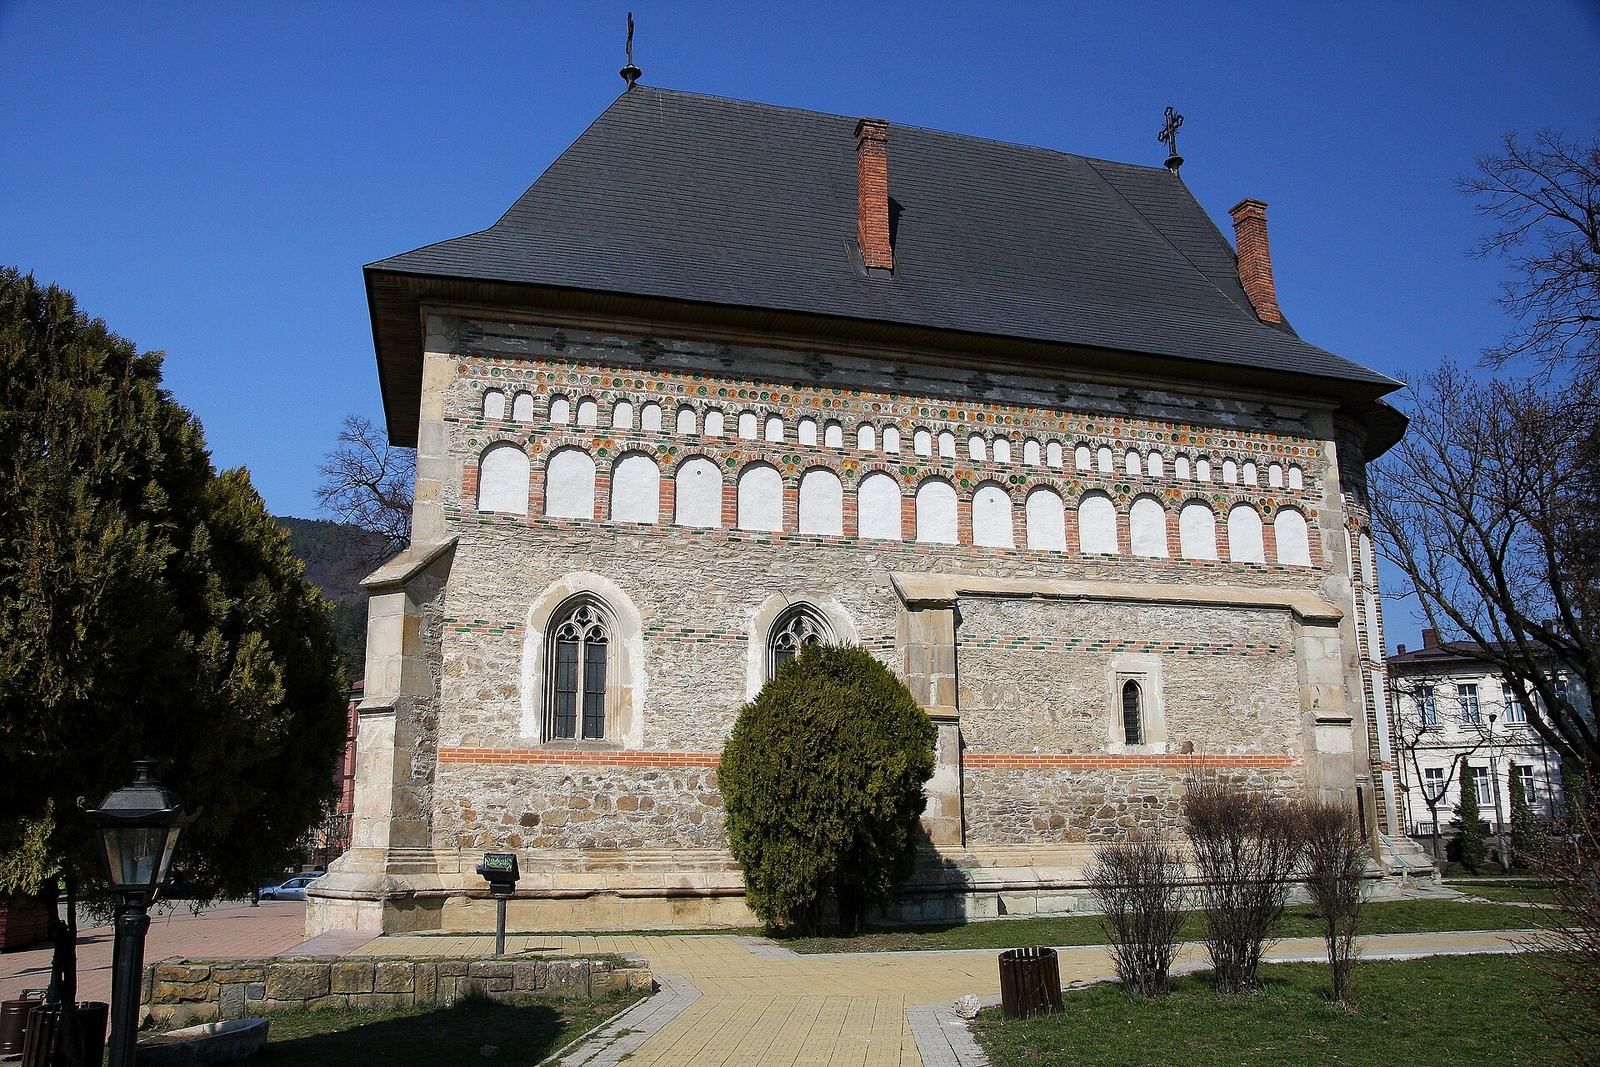
Entry is through a Gothic-style stone portal that combines forms familiar in its period with newer design elements. Gothic influence also appears in the buttresses, profiled bases, and stone architectural frames. At the foot of the exterior, a substantial base provides structural support while contributing to the decoration. Horizontal bands in relief emphasize its depth, and an inclined plane connects it with the level above.
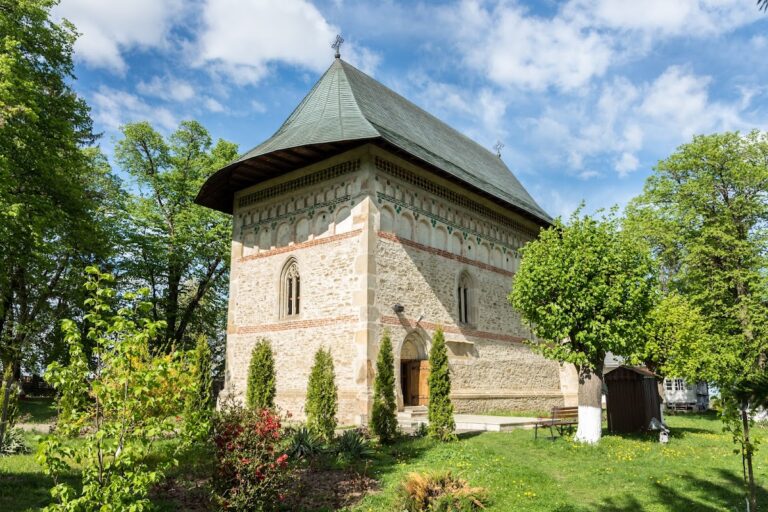
The facades retain elaborate glazed-ceramic decoration. Two rows of niches are divided by a strip of glazed ceramic. Pairs of small niches are arranged symmetrically above larger ones, while brightly colored facing brick frames the groups.
Stephen’s Tower
The freestanding entrance tower stands northwest of the church. It is approximately 19 metres high and 5.8 metres wide. The lower part has a square plan for its first 7 metres, rising to the second level, while the upper section takes the form of an octagonal prism.
Dry stone, interlaced with several rows of brick, forms the tower’s walls. The angles of the upper prism and the buttresses, which project several metres, are made from polished stone. Some flat corner stones preserve small discs of glazed, colored terracotta. These discs cover holes left by the grips used to lift the stones on scaffolding, while also enriching the exterior decoration.
The basement has a vaulted ceiling and is sealed off. The vaulted ground floor has two small windows, one in the southern wall and one in the western wall, and is entered through a western door. A ladder once provided access to the next floor before being replaced by a metal staircase. An internal stairway continues upward to the bell chamber, where traces of arches indicate a hemispherical ceiling.
Four bells remain in the bell chamber. They include a large 17th-century bell with a distinctive tone, a 19th-century bell, and two bells dating from 1979.