Meybod Caravanserai: A Safavid-Era Roadside Inn in Iran
Site at a Glance
- Country
- Iran
- Primary era
- Early Modern
- Eras represented
- Early Modern
- Civilizations
- Safavid
- Site type
- Economic
- Remains
- Caravanserai
On this page9 sections
History
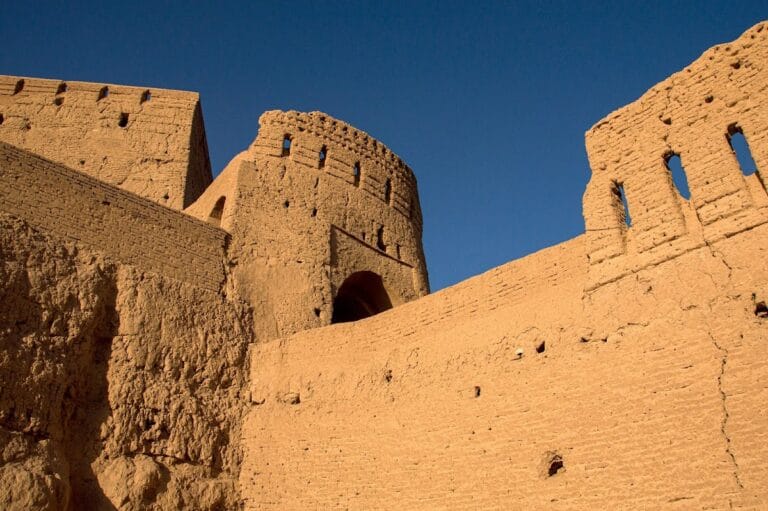
Meybod Caravanserai is a roadside inn in Meybod, Iran, associated with the Safavid period and formally opened in 1660. The Safavids and the later Qajars were successive ruling dynasties in Iran. The surviving building is described as Safavid in style, while its construction has also been characterized as following Qajar architectural style. It may have been built over the remains of an earlier caravanserai.
The caravanserai’s patron is disputed. In Jame Mofidi, the Persian writer Mohammad Mufid Mostawfi attributes it to Mirza Mohammad Amin, son of Khwaja Mohammad Ali Yazdi. Another Persian writer, Safa al-Saltaneh, credits Mohammad Vali Mirza, son of Qajar ruler Fath Ali Shah and governor of Yazd. Mohammad Vali Mirza is also associated with the construction of other caravanserais in the region.
An inscription on the neighboring Kolar cistern, dated 1070, names Mirza Mohammad Sami, son of Mohammad Ibrahim, as its patron. It says the cistern was built under Khwaja Mohammad Taqi Firuzabadi’s supervision and identifies Mohammad Yazdi as the inscription’s writer. The cistern’s design closely resembles the caravanserai’s, raising the possibility that they were built at the same time.
The inn formed part of a roadside complex that also included a courier relay station, which served couriers and messages, a cistern, and an ice house for storing ice. Iran registered the caravanserai as a national monument in 1978. In 2023, it became part of the UNESCO World Heritage property “The Persian Caravanserai,” a group of 54 historic inns across 24 Iranian provinces. The property meets criteria concerning architectural and technological exchange and testimony to a cultural tradition or civilization.
Remains
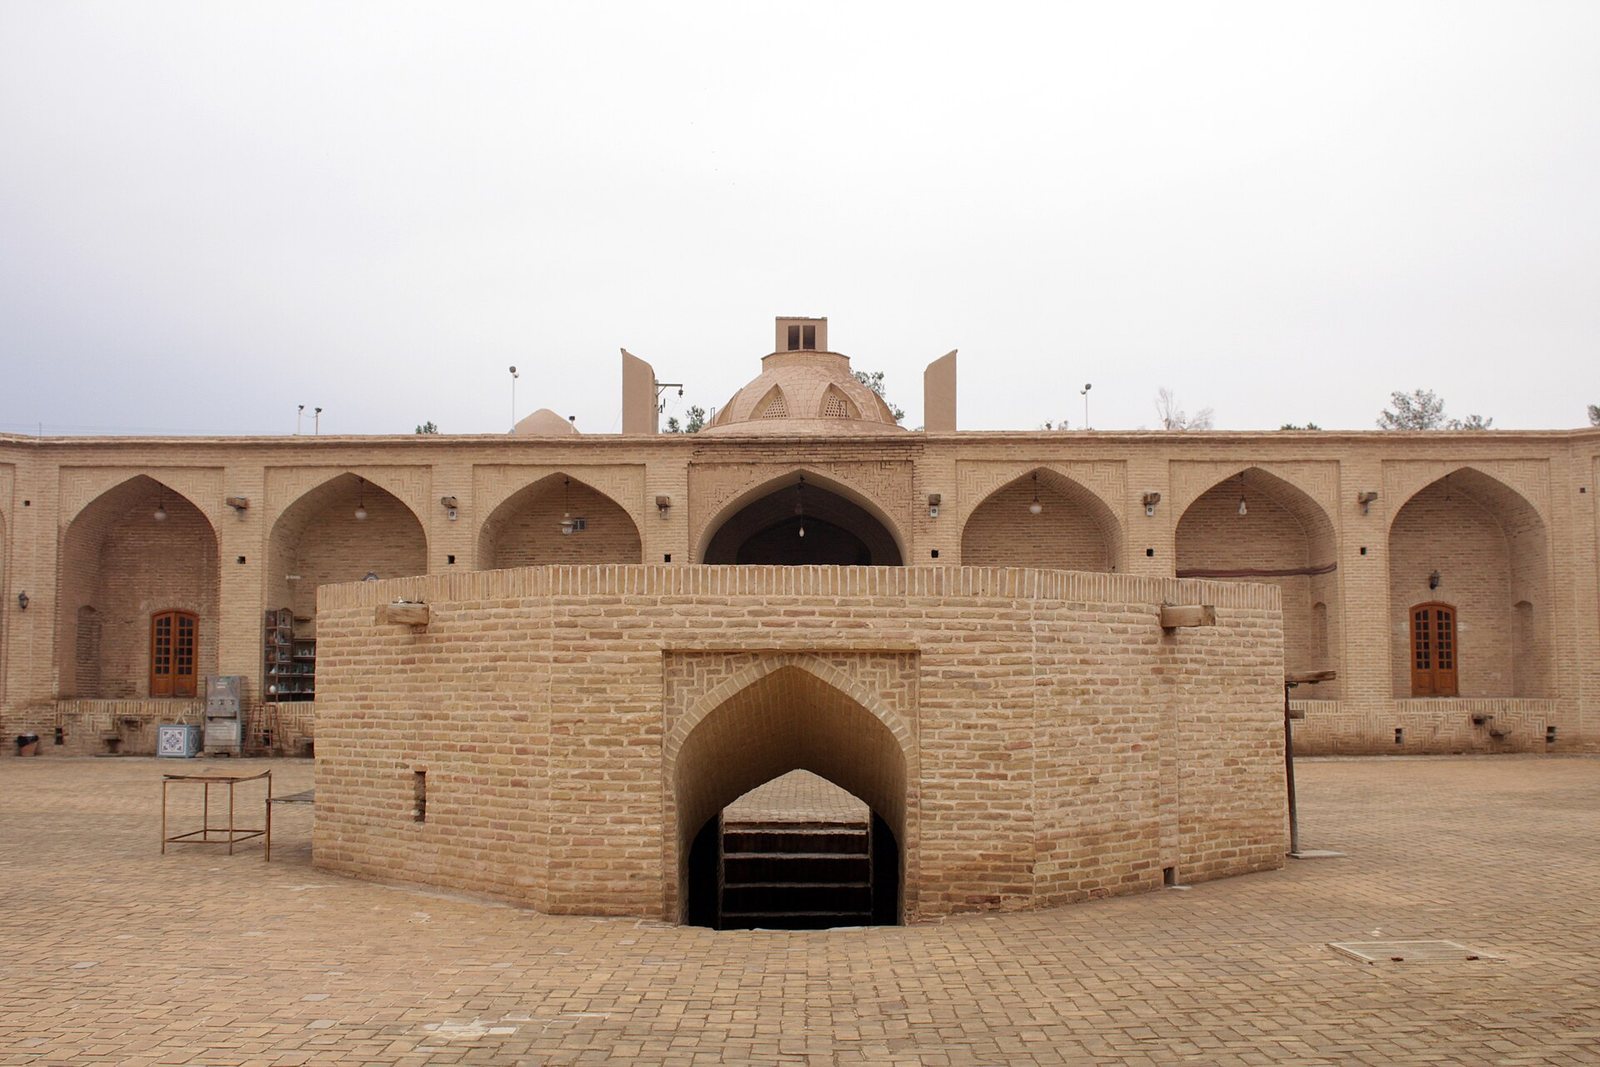
The rectangular complex measures 65 by 55 metres, covering 3,575 square metres. Built of brick and mortar, it has a quadrangular layout organized around a square courtyard with clipped corners. Its four-iwan plan places a vaulted space open on one side at the centre of each courtyard wall.
Courtyard and accommodation
Courtyard-facing spaces
The central iwans are about as tall as the smaller iwans beside them, and their openings are of similar width. Small iwans and chambers line the courtyard, with 24 of the complex’s roughly 100 inner and outer chambers located there. Some chambers are no larger than the small iwan opposite them. The accommodation is also described as comprising a total of 100 iwans, rooms, and hearths for travelers.
Stables and storerooms
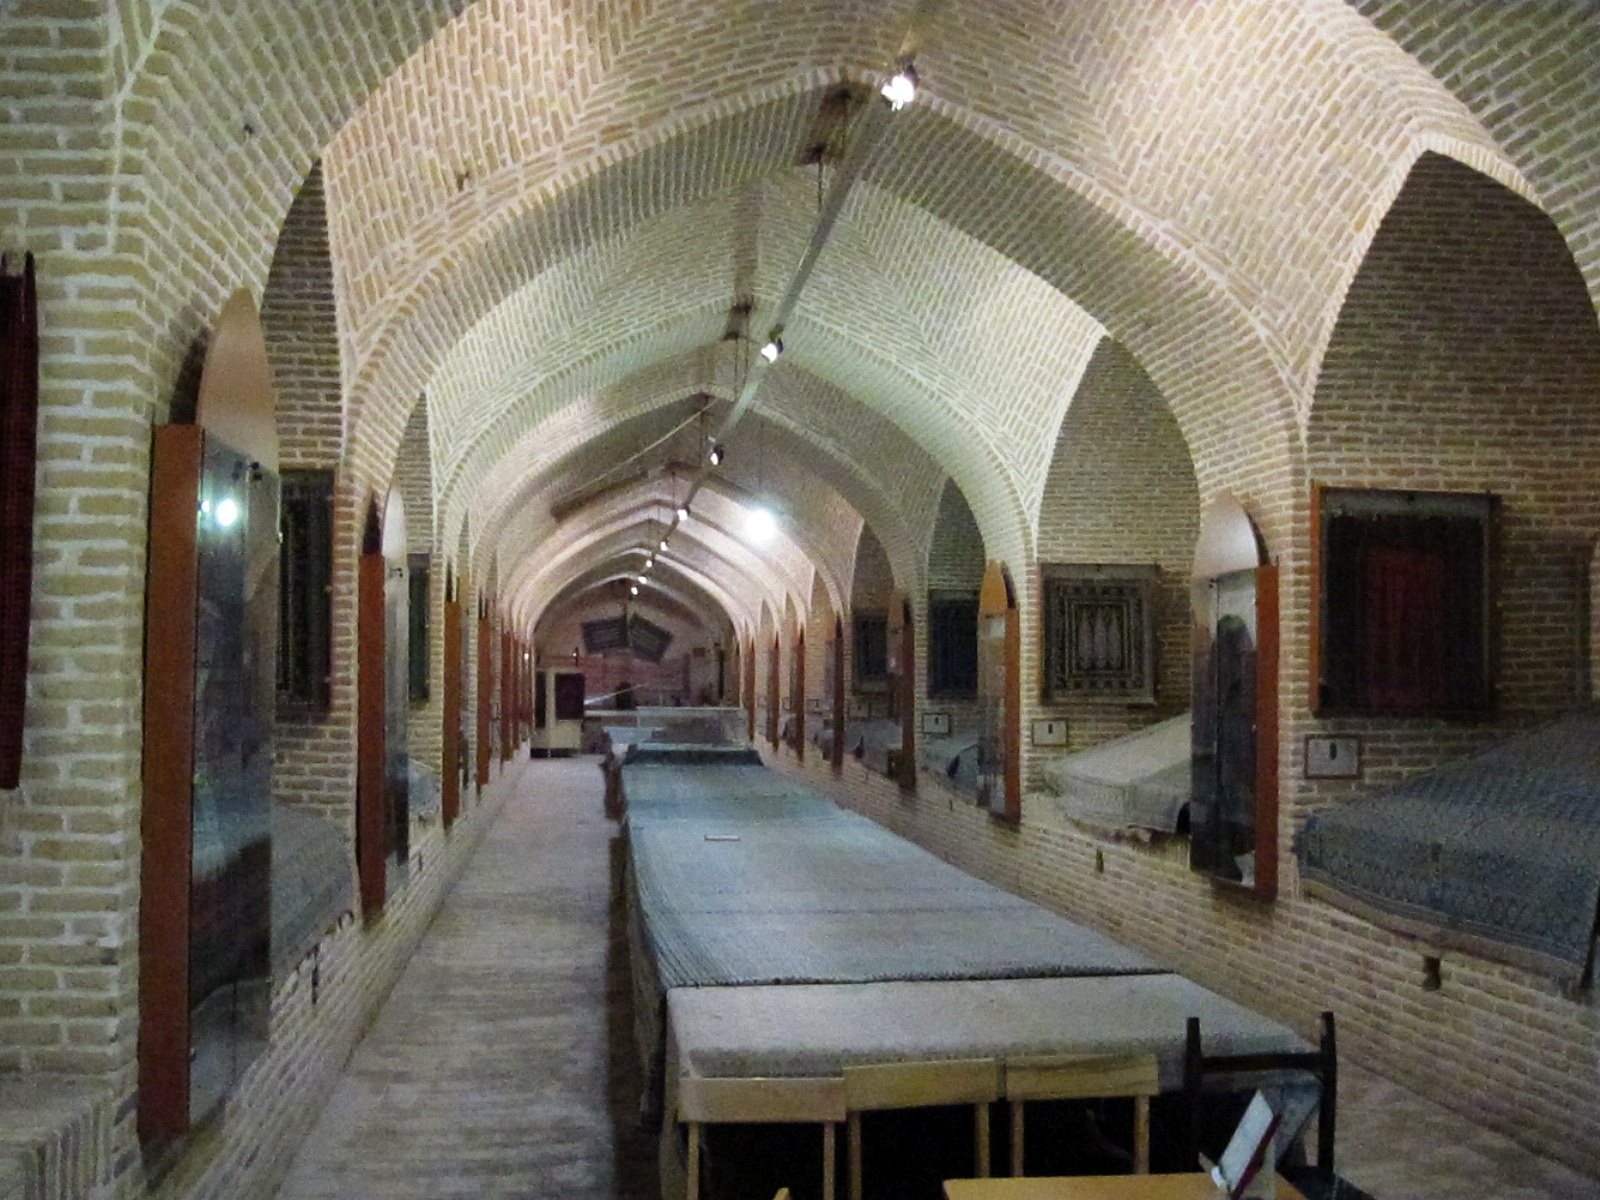
Four vestibule-like spaces at the courtyard corners connect to stables, storerooms, and stairs leading to the roof. The stables sit behind the east and west walls rather than forming a ring around the building. Long storerooms lie behind the chambers on the north and south sides.
Water and neighboring structures
Courtyard basin and pool chamber
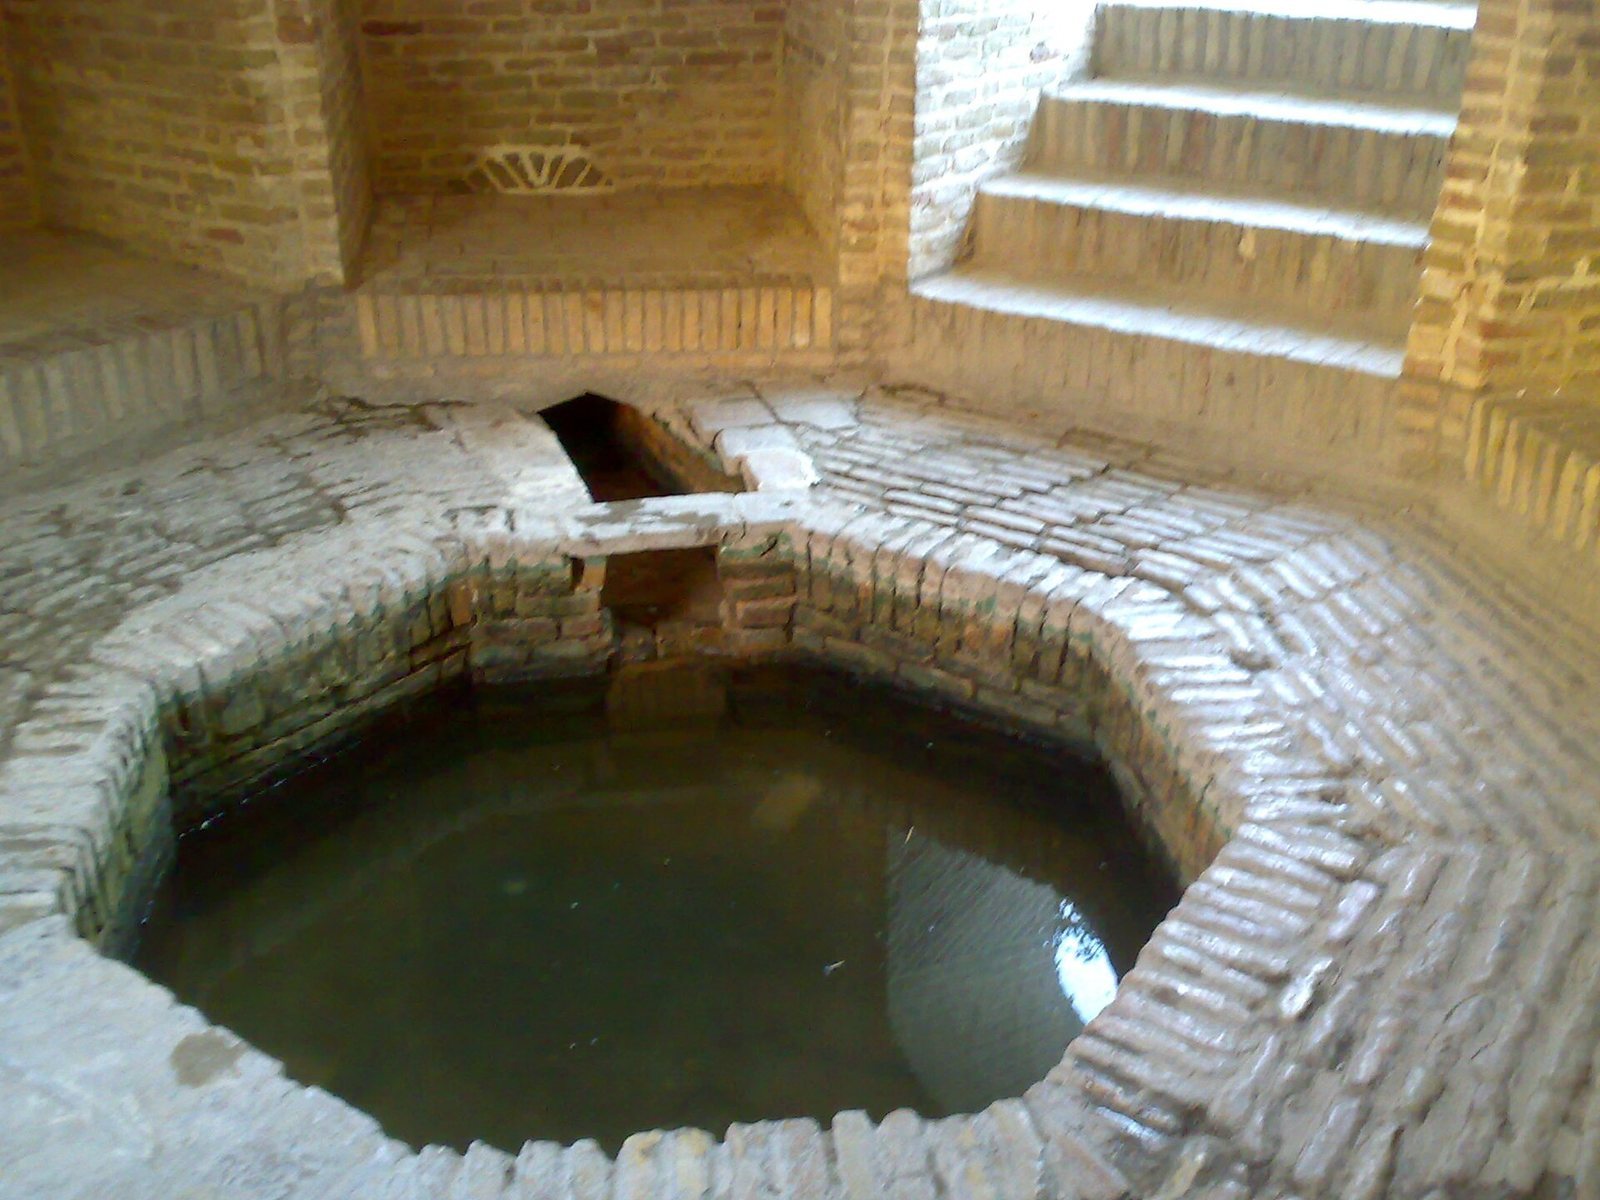
A small octagonal basin occupies the courtyard’s centre and receives water from a qanat, an underground water channel. Water circulated through the basin, while alcoves around it provided places for travelers to rest. The pool chamber and a terrace offered cooler spaces during the hot summer.
Kolar cistern and market
The large neighboring cistern has a brick dome and four tall windcatchers, structures that direct air into a building for ventilation. Its entrance faces the caravanserai’s entrance across the market. In front of the inn, the market includes a four-way covered crossing. The crossing’s roof collapsed and was later restored; other parts of the caravanserai were also repaired after damp and age caused damage.
Entrance and roof
A covered passage leads into an entrance iwan. An opening in the roof provides light and ventilation. The caravanserai stands beside the town fortress, a location understood to have offered travelers security.