Nandana Fort: An Odi Shahi Fortified Settlement in Pakistan
Site at a Glance
- Popularity
- Medium
- Country
- Pakistan
- Primary era
- Medieval
- Eras represented
- Medieval
- Civilizations
- Unclassified
- Site type
- Military
- Remains
- Fortified Town
On this page6 sections
History
Odi Shahi rule and Ghaznavid conquest
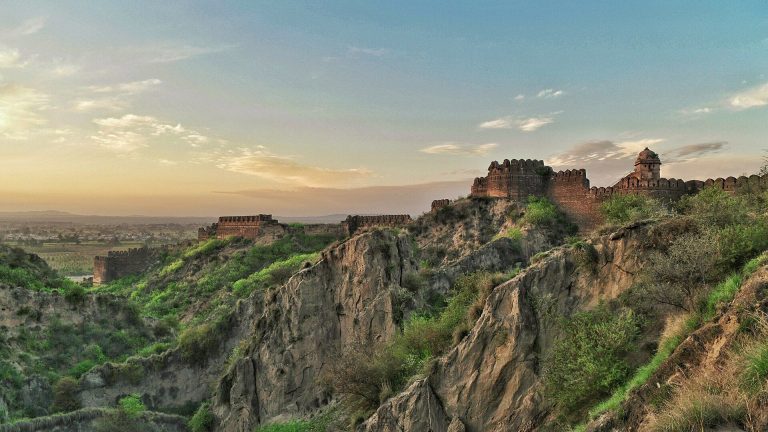
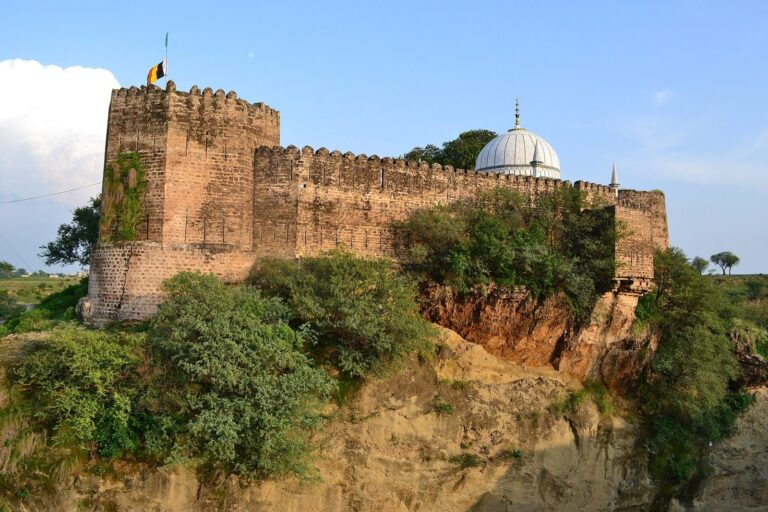
Nandana Fort is a ruined fortified settlement near Baghanwala village in Punjab, Pakistan, built by the Odi Shahi rulers between the 9th and 11th centuries. The Odi Shahis were regional rulers whose dynasty lasted from 822 to 1026. After Mahmud of Ghazni conquered Udabhandapura in 1001, they moved their capital to Nandana. Mahmud, ruler of the Ghaznavid Empire, captured the settlement in 1014 and took a large quantity of wealth as war spoils.
Al-Biruni and later conflict
In the 11th century, the Muslim scholar al-Biruni made measurements of the Earth’s circumference at Nandana. A battle between the Mamluk military ruling elite and invading Mongol forces took place near the settlement in the 13th century.
Remains
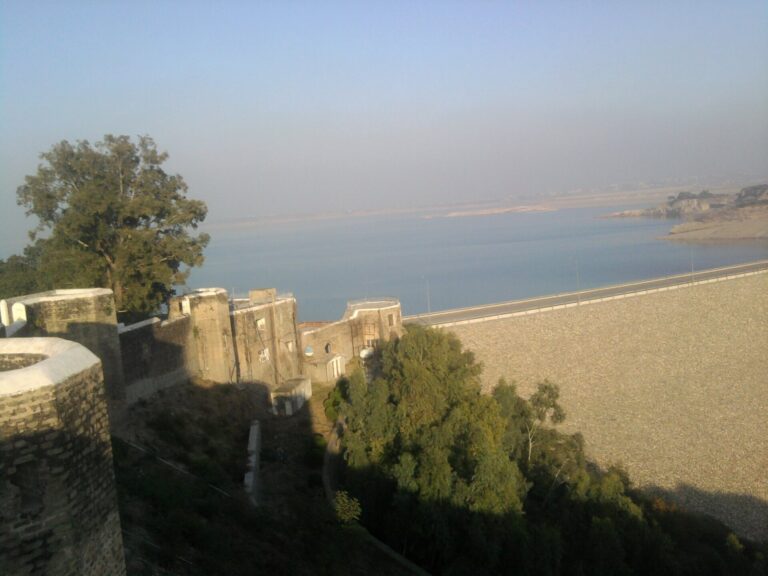
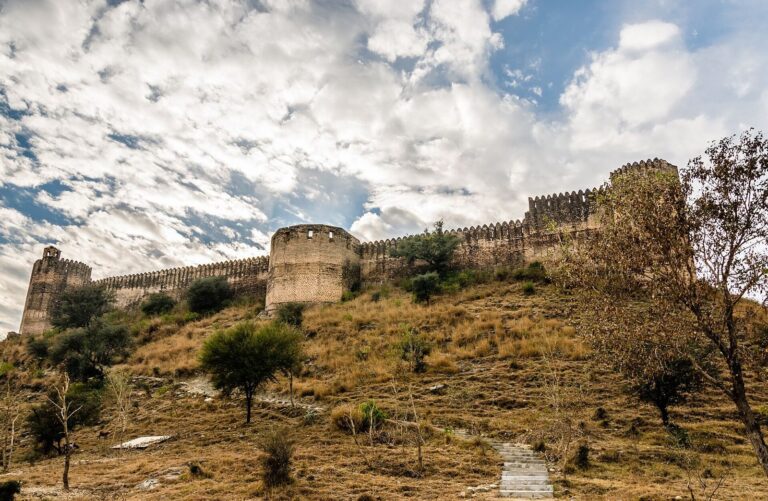
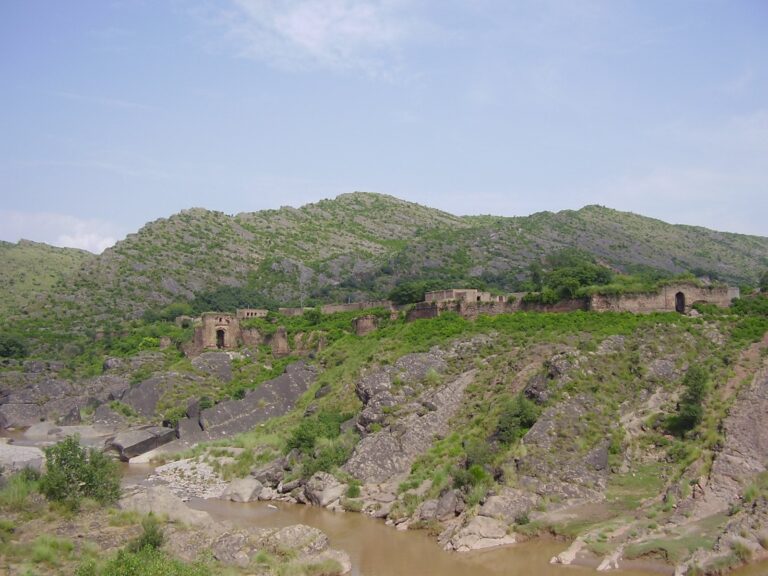
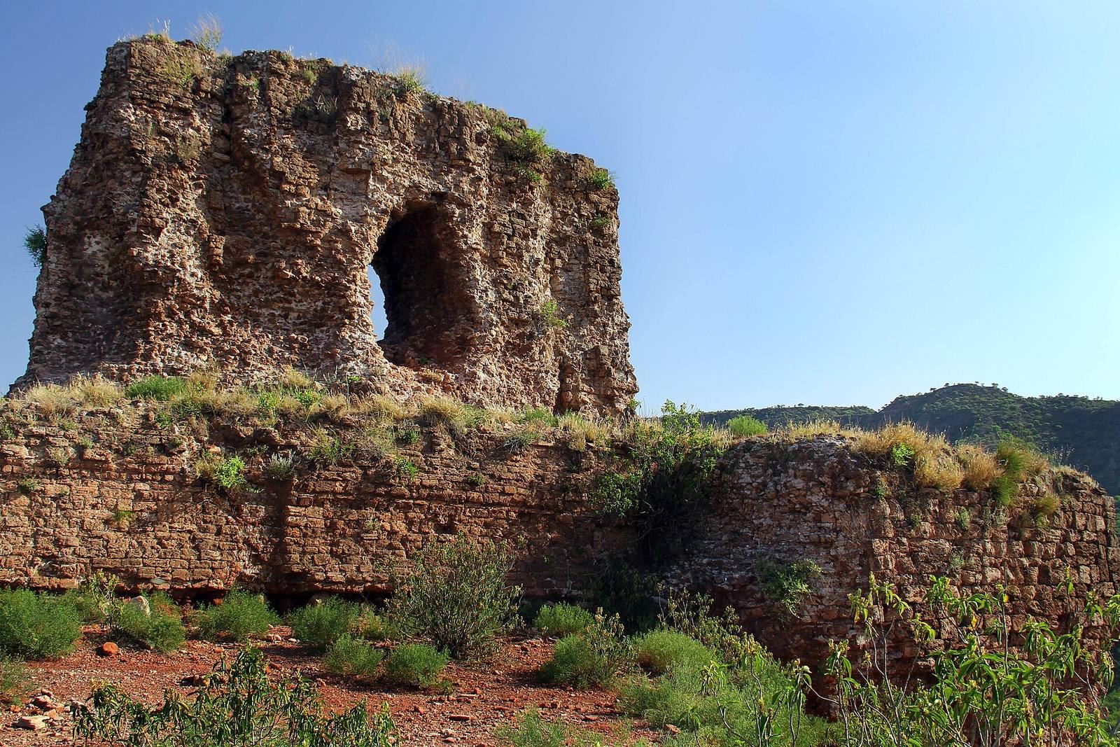
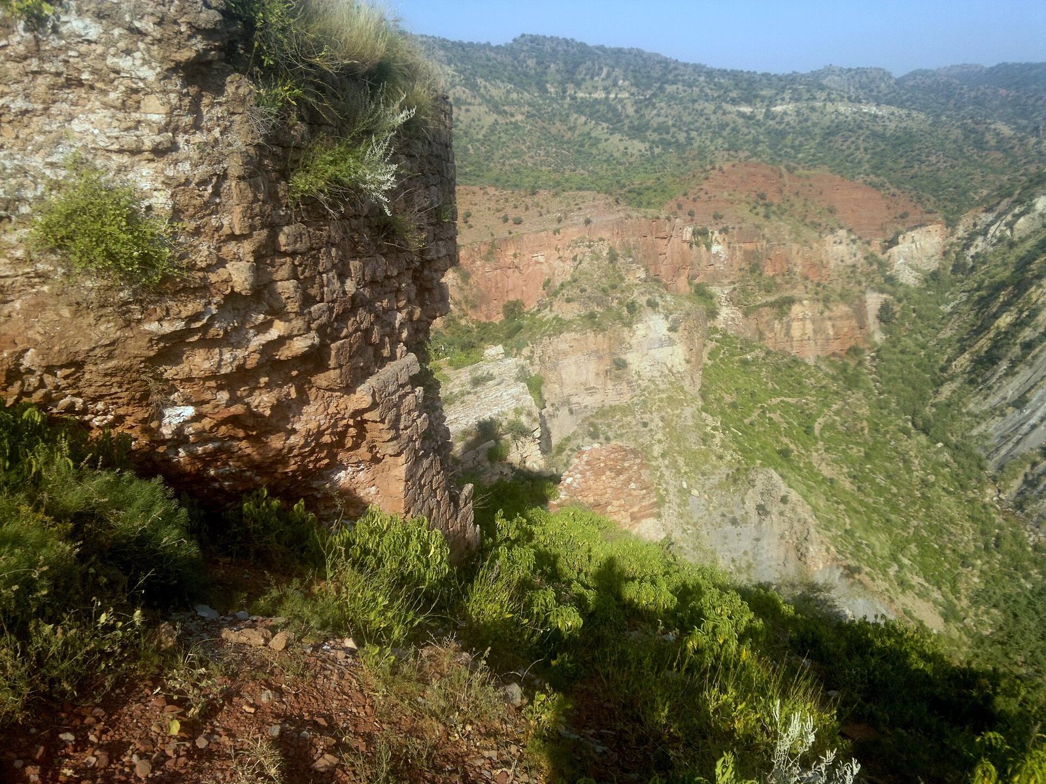
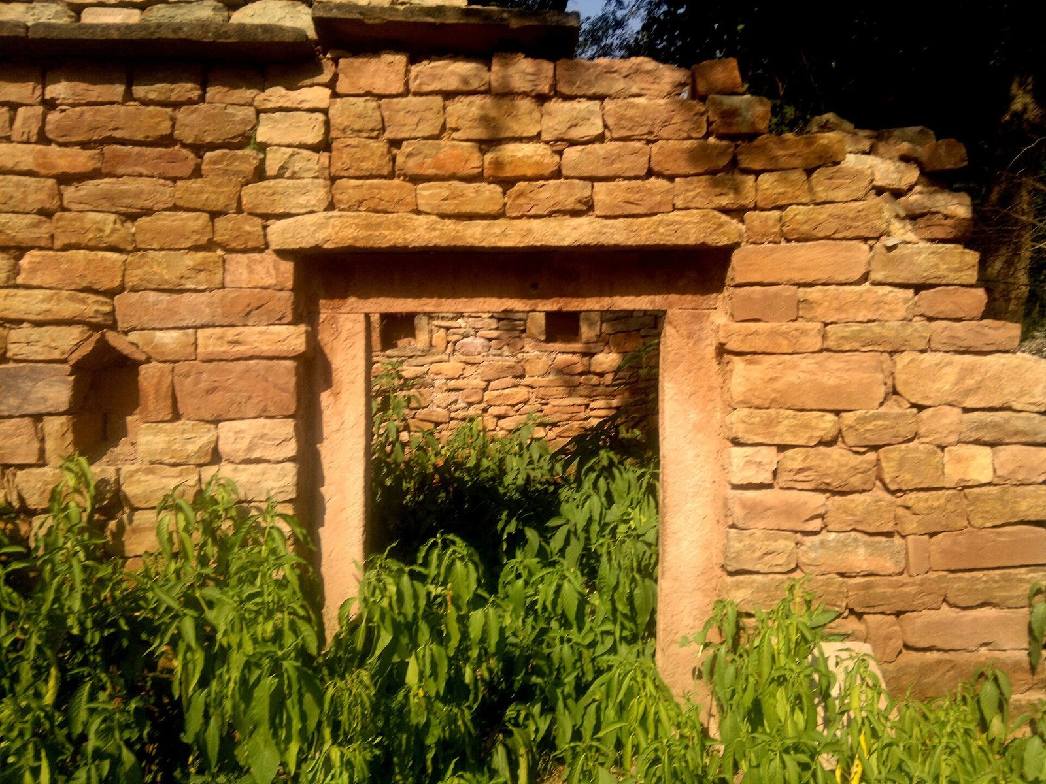
The ruins occupy a hilltop on the eastern flanks of the Salt Range, about 1,500 feet (460 m) above sea level. The remains include foundations of the fort and town, along with a mosque and temples.
Fortifications
The fort’s sandstone walls extended for more than 900 feet. Semicircular bastions also survive among the ruins.
Temple remains
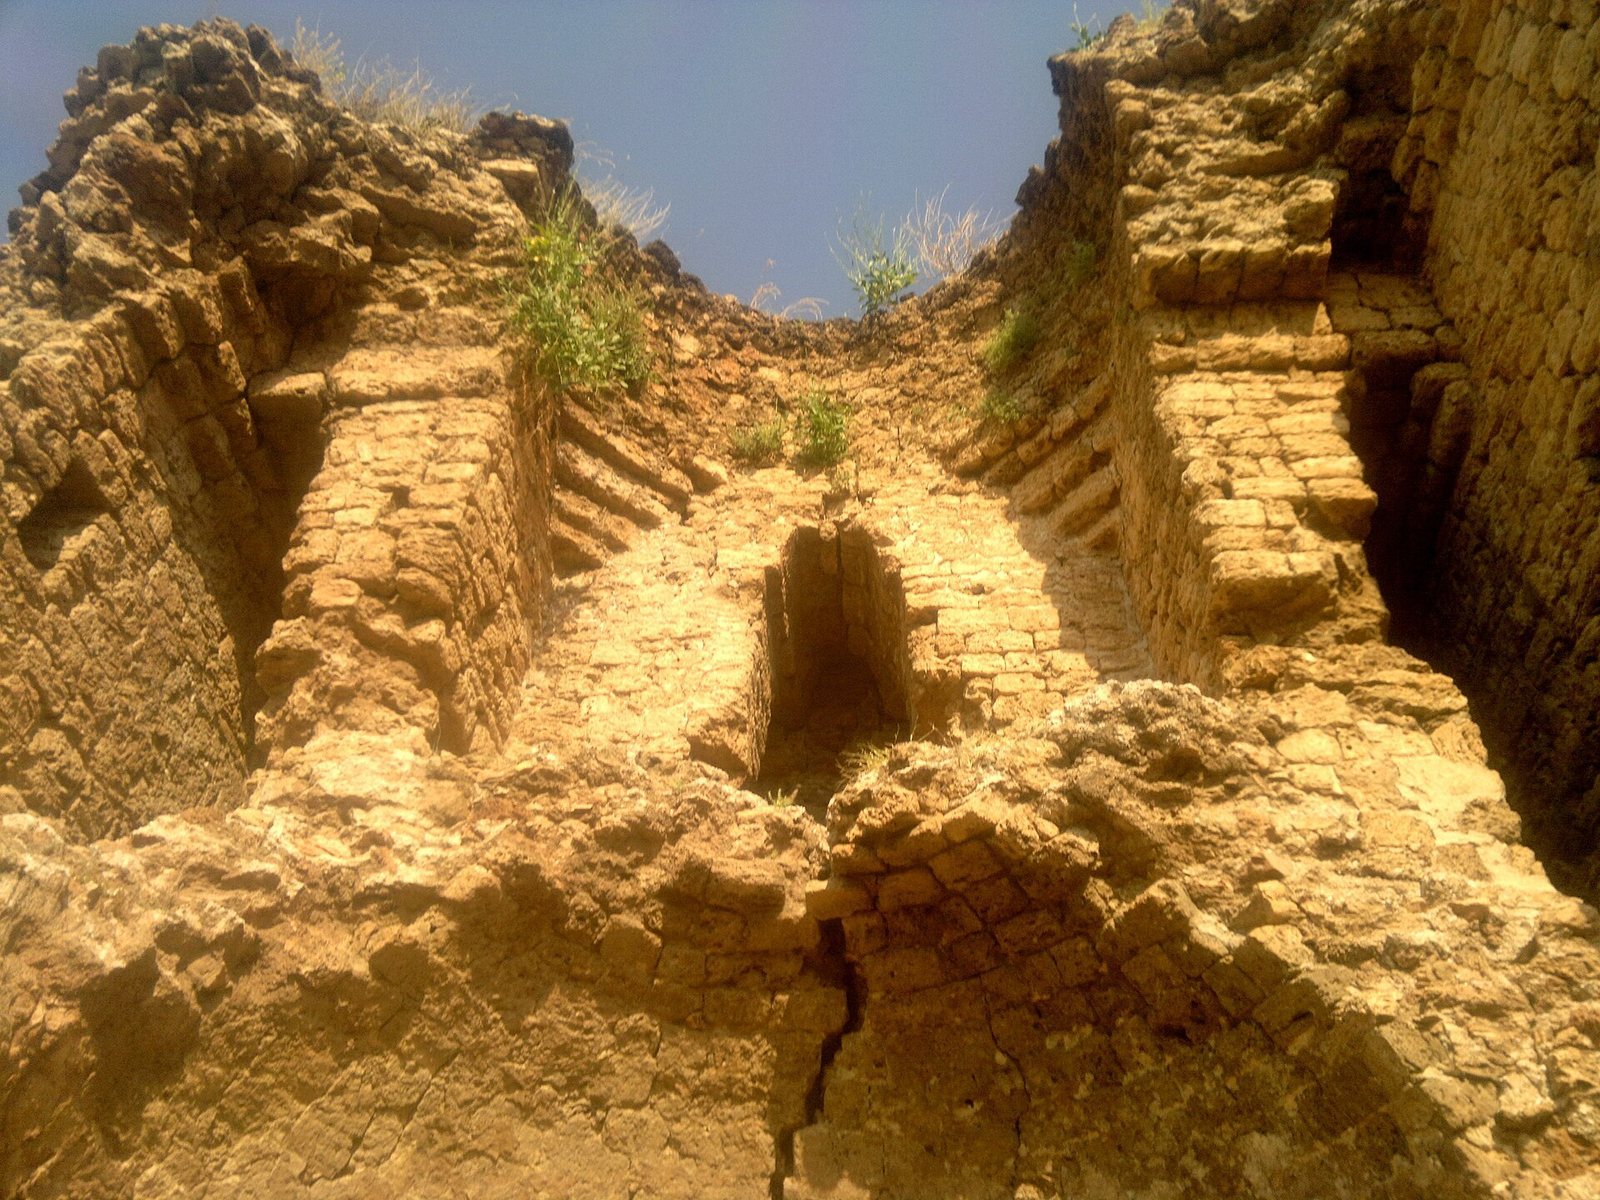
The principal temple is associated with Shiva, a major Hindu deity. Badly worn and damaged on its eastern face, the structure survives to a height of 35 feet (11 m). Art historian Michael W. Meister dates its construction to the early 11th century. Its dome rests on corbelled squinches, supports that transition from a square chamber to a dome. A stairway on the north side leads to an upper arched corridor, an ambulatory for movement around a sacred space, which surrounds a second domed chamber. Inside, a tall, two-storey decorative band has a projecting ledge on each level, with small tooth-like blocks and a saw-tooth fringe below. A third level, with a partitioned doorway, a curving temple tower known as a latina tower, and a ribbed crown-like āmalaka, encloses the upper chamber and corridor. A large arched cavity occupies the center of the ground level. On the second level, a framed niche with a three-lobed outline resembles one at Amb Temple.