Monastery of Santa María de Meira: A Cistercian Abbey in Galicia
Site at a Glance
- Popularity
- Medium
- Country
- Spain
- Primary era
- Medieval
- Eras represented
- Medieval, Early Modern
- Civilizations
- Crown of Castile, Kingdom of León, Spanish
- Site type
- Religious
- Remains
- Church
On this page11 sections
History
The Monastery of Santa María de Meira is a former Cistercian abbey in Meira, Lugo, Spain. Dedicated to the Virgin Mary and associated with the Diocese of Lugo, it belonged to the Cistercian Order, a branch of Benedictine monasticism associated with austere communal life. It was founded as a daughter house, a monastery established under another abbey, of Clairvaux in Burgundy, an influential Cistercian center. This direct connection to Clairvaux was unusual among Galician monasteries. Its foundation is conventionally dated to about 1143, while construction of its church began around 1185 in an austere Cistercian Romanesque style, a medieval architectural style characterized by rounded arches and massive masonry.
Foundation and medieval community
Land for the abbey was donated by the Count of Sarria and his wife, a daughter of the Count of Trava. The exact date and circumstances of the foundation remain uncertain. The early modern historian Yepes placed it in 1142 and cited a notice dated 997 whose origin is unknown. He also attributed the arrival of thirteen monks, including Abbot Vidal and Rogerio, to Saint Bernard, an influential Cistercian abbot.
Later chronologies differ. Lucas Álvarez placed the community’s entry into the Cistercian Order in 1144, with the foundation several years earlier. Historian M. Domínguez Casal proposed a foundation between 1151 and 1154, connecting it with Alfonso VII’s 1151 grant to Álvaro Rodríguez de Sarria and the nobleman’s donations. The foundation has been interpreted as either a family initiative or a royal project linked to Alfonso VII’s accession to power. The monastery first appears in a dated documentary reference in 1154.
Endowments came from Alfonso VII and the kings of León, Ferdinand II and Alfonso IX. The abbey also acquired property through donations, purchases, and exchanges. Most of these transactions took place by 1350. In the transaction record through that year, 446 donations and 180 purchases together account for 81 percent of listed acquisitions. Bishop Martín of Lugo consecrated the church on 3 July 1258.
Later community and suppression
In 1515 the monastery joined the Castilian Cistercian Congregation, a regional organization within the order. A higher school of philosophy was established there during the seventeenth century. The abbey was suppressed in 1835 during the Mendizábal dissolution, a Spanish government campaign that closed religious houses and confiscated ecclesiastical property.
The monastery’s seized archival holdings were later transferred to the National Historical Archive in Madrid. They include three parchment documents earlier than 1151 and 1,195 parchments dated from 1151 to 1525. The community’s codices were compiled after the events they describe, using copies, transcripts, or extracts of documents selected for its own purposes. The large Tombo de Meira, a cartulary that compiles copies of charters and other records, is also known as Book 114B. It was assembled in two periods, 1614 to 1617 and 1617 to 1824. Seven unnumbered folios precede groups of 32 and 28 folios; the later group belongs to a more recent phase and continues the earlier numbering.
Spain designated the monastery a Property of Cultural Interest on 3 June 1931. Its church has been a national monument since that year.
Remains
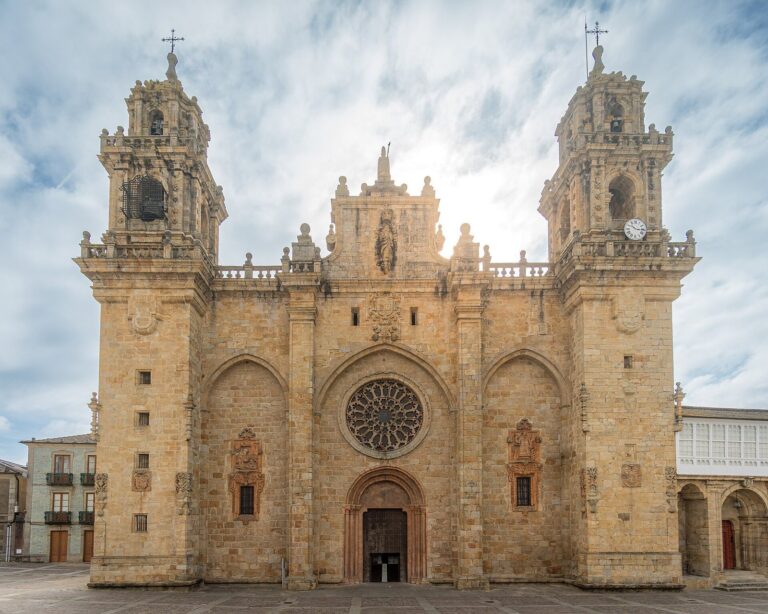
The surviving complex is organized around the church, with evidence of a cloister along its south side and two wings of a separate courtyard to the west. The church retains its original form and combines an austere Cistercian Romanesque design with a plan influenced by Burgundian Cistercian architecture.
Church
Plan and eastern end
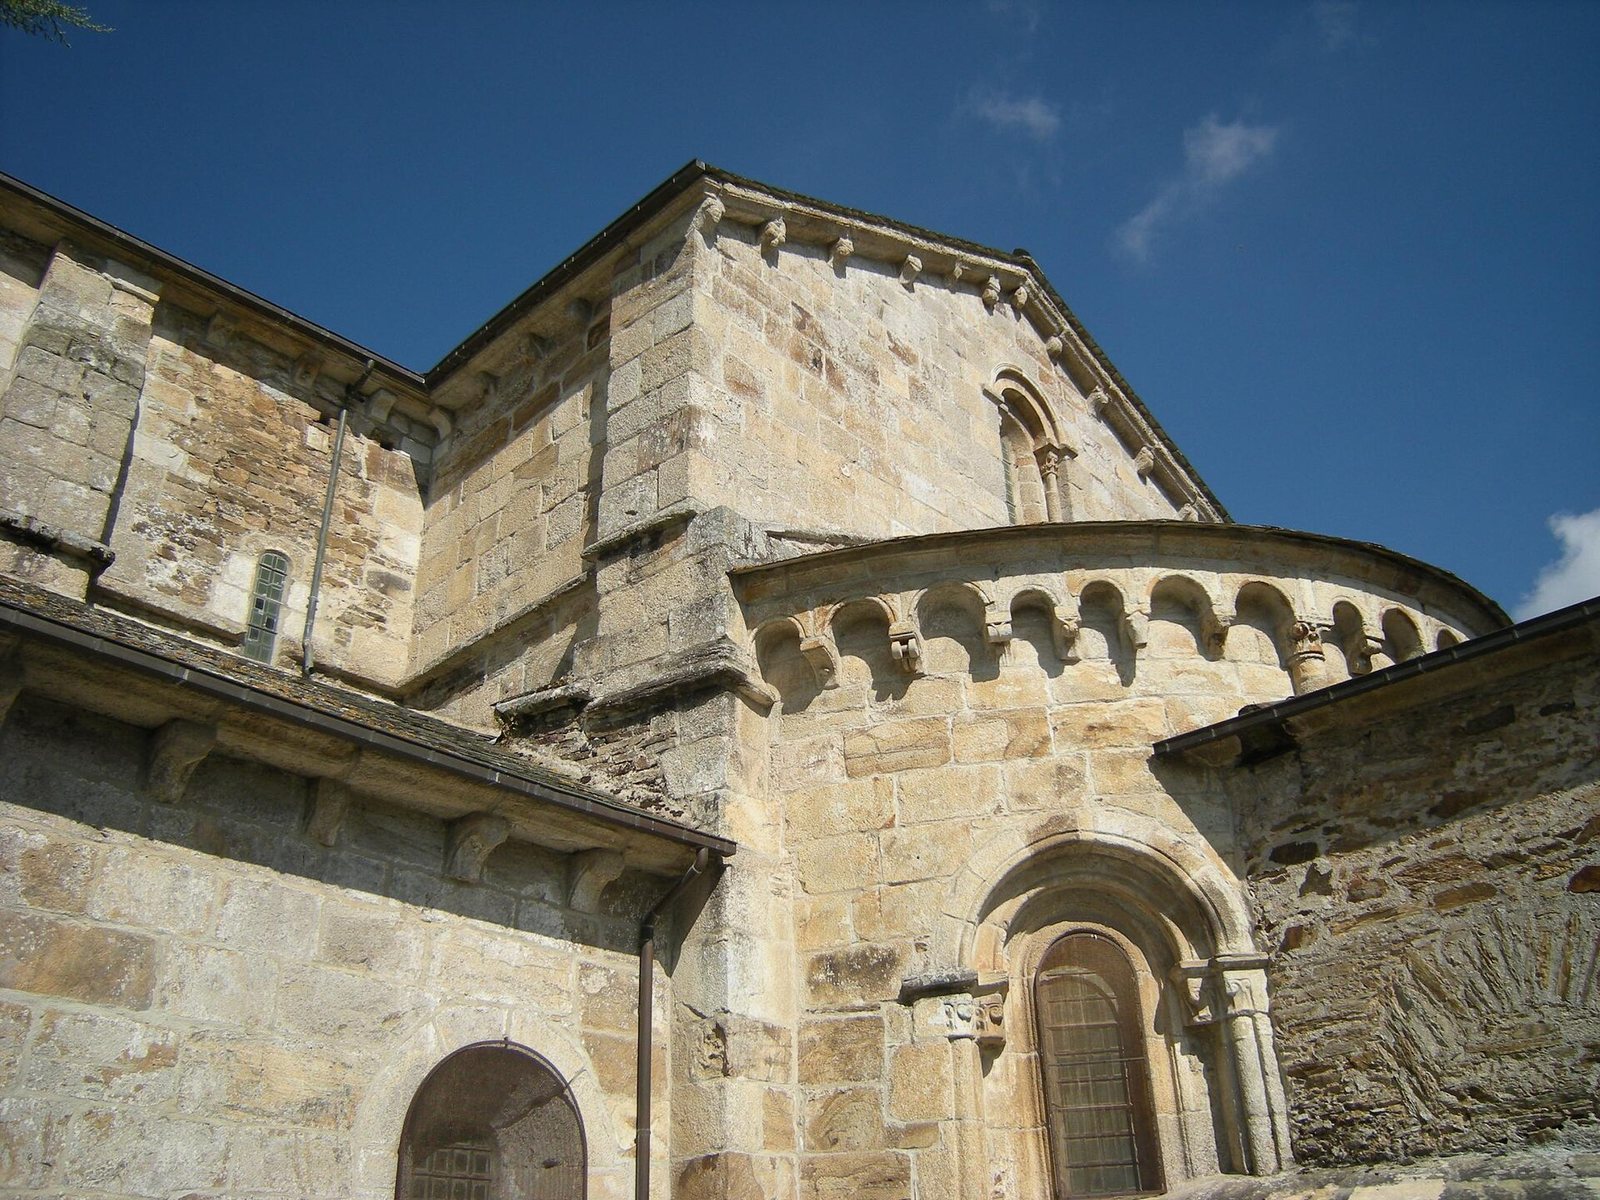
The church follows a Cistercian planning model associated with the influence of Saint Bernard and draws on the design of Fontenay, including its use of square-ended eastern chapels. Santa María de Oia in Galicia used the same model. The main choir ends in a semicircle, while two square-ended chapels extend eastward from each side of the church’s crosswise arm.
West front
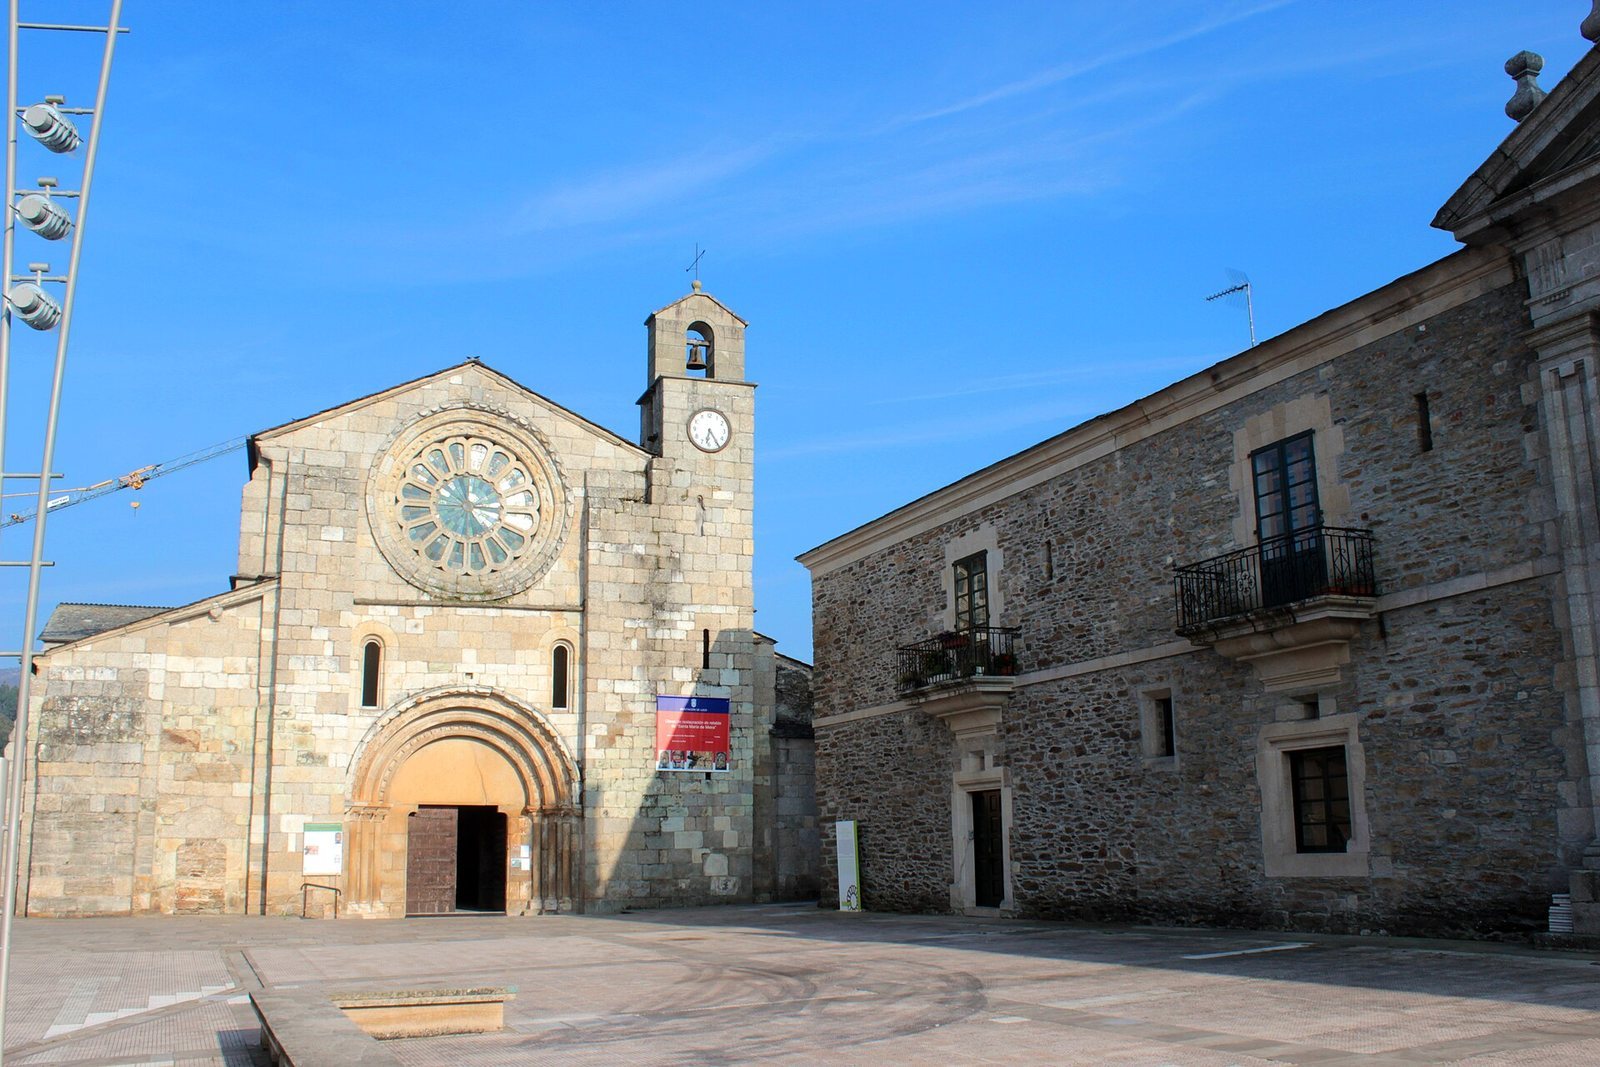
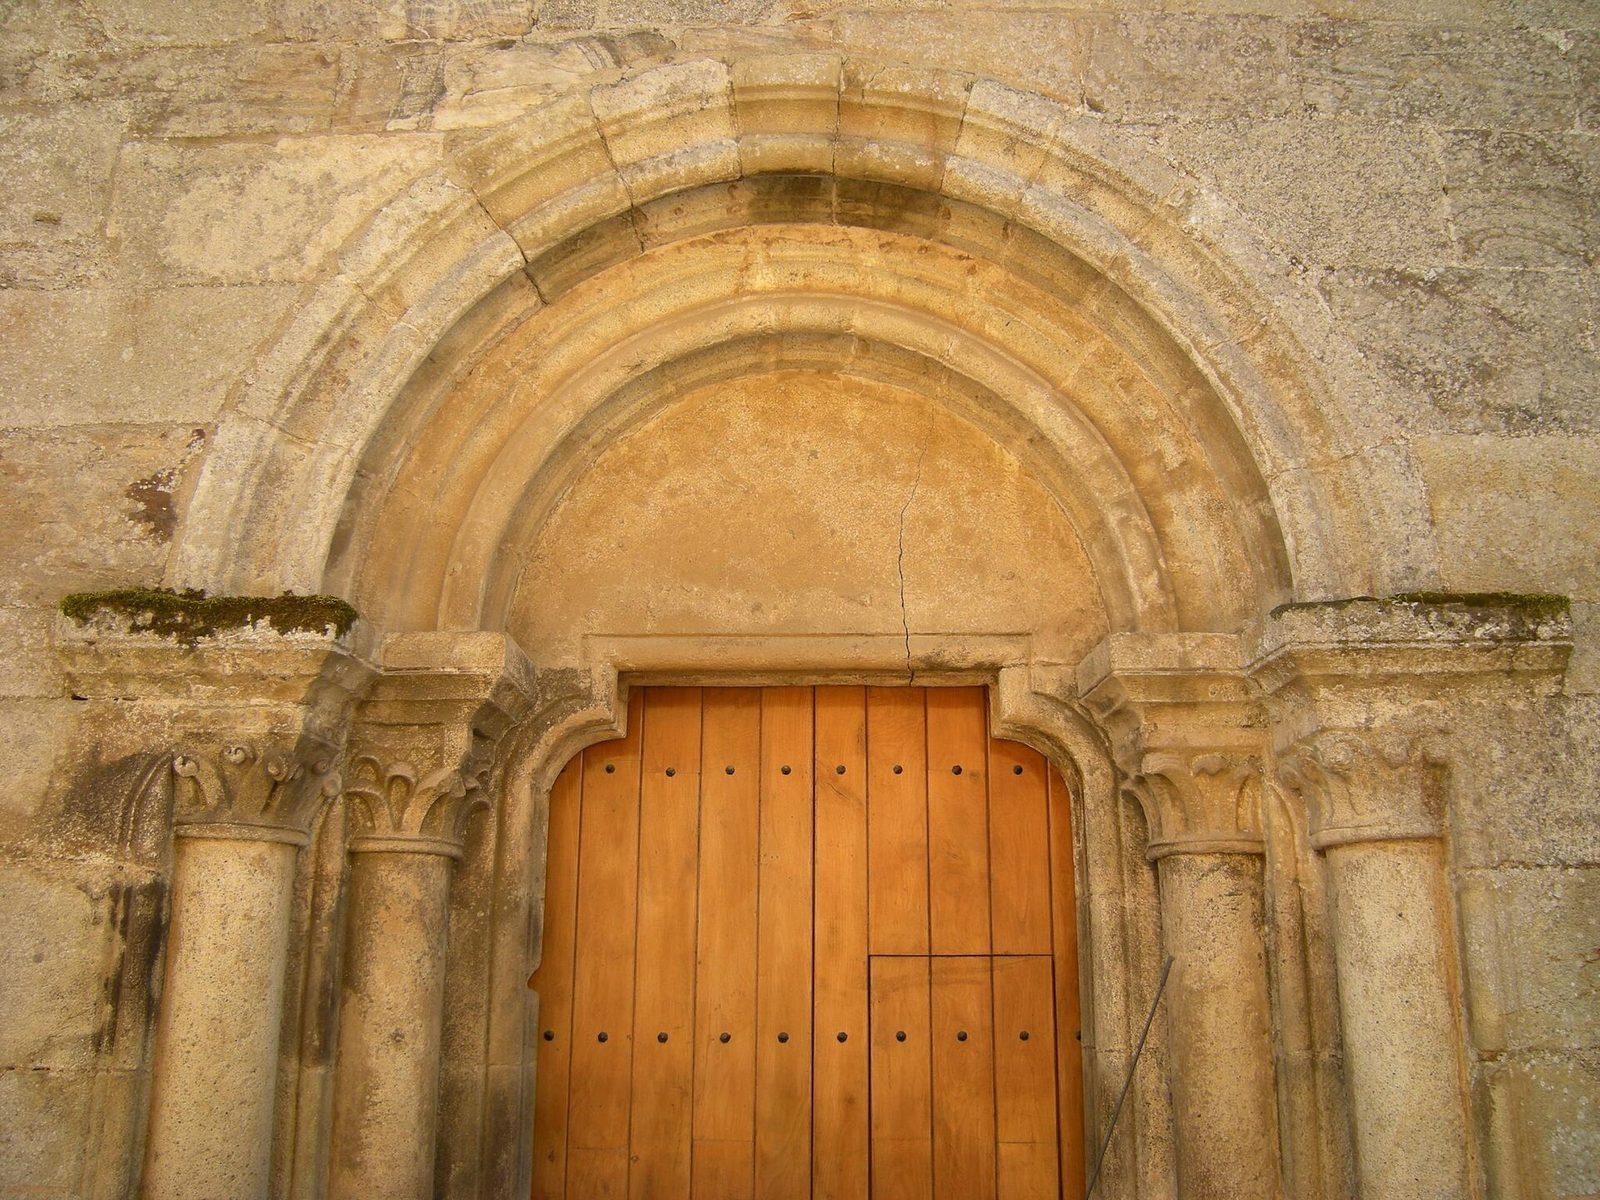
A large circular rose window with radiating tracery dominates the west front above a round-arched portal. A small tower stands on the south side of the façade.
Nave and aisles
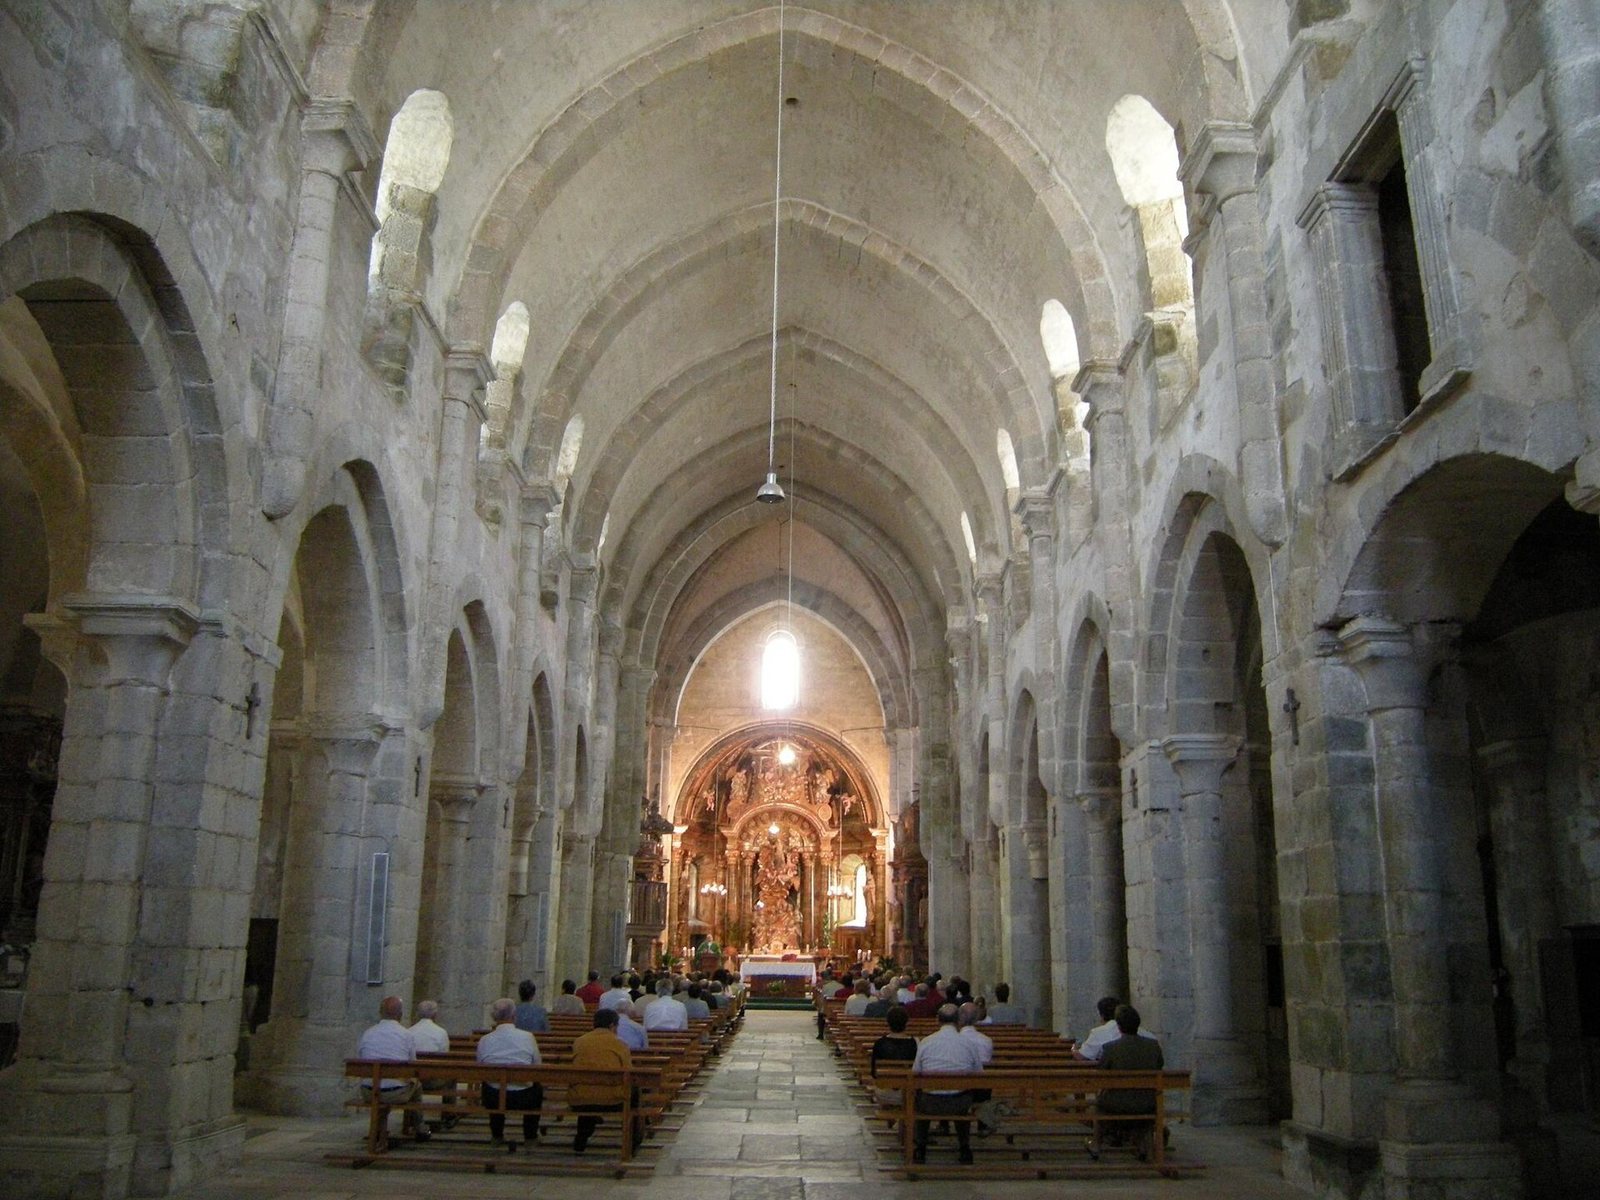
The interior has a central nave and two side aisles, each divided into nine bays, or sections between supports. A pointed barrel vault covers the central nave. The side aisles have groin vaults, formed where two barrel-shaped ceilings intersect. The church now serves as a parish church.
Other monastic buildings
Cloister remains
Along the church’s south side, the surviving vault springings, the points where a vault begins to rise from its supports, belong to the former cloister.
Sixteenth-century courtyard
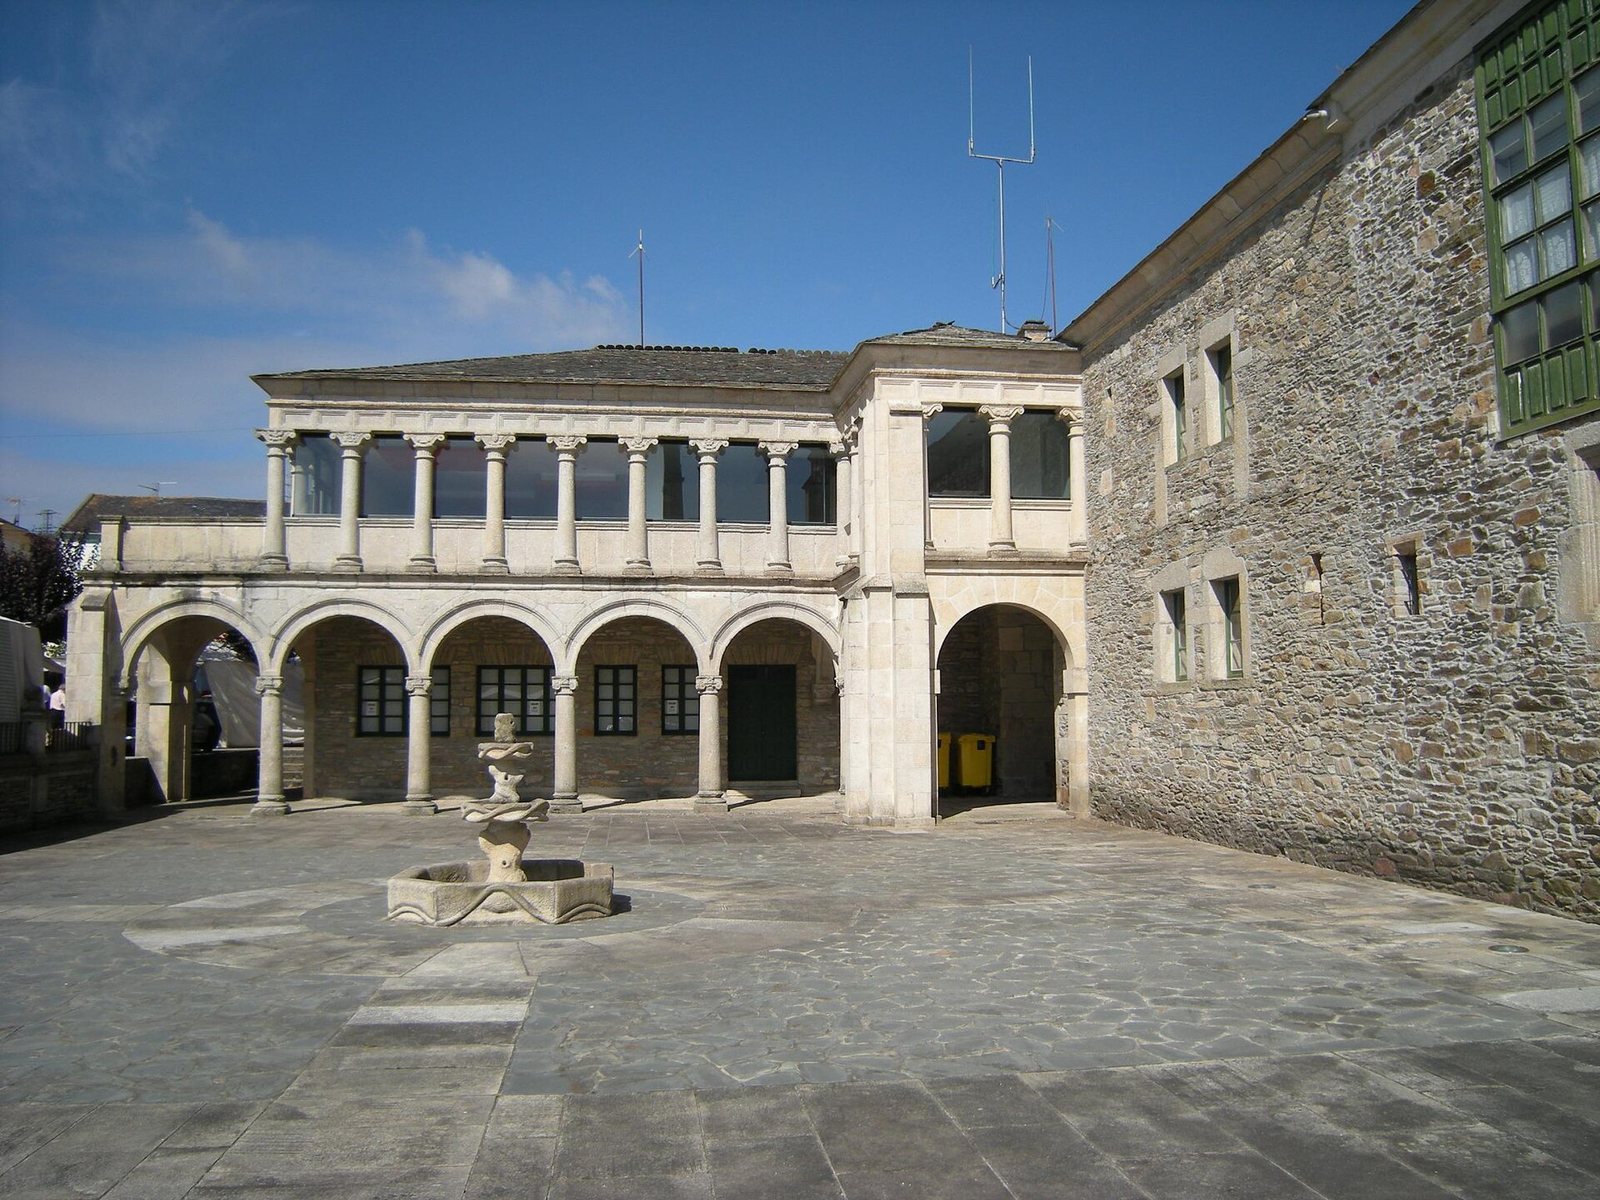
West of the church stand two surviving wings of a separate courtyard built in the sixteenth century. The municipality now uses these buildings.