Miechów Monastery: A Religious Complex in Poland
Site at a Glance
- Popularity
- High
- Country
- Poland
- Primary era
- Medieval
- Eras represented
- Medieval, Early Modern, Modern
- Civilizations
- Habsburg, Habsburg Austria, Kingdom of Poland, Polish–Lithuanian Commonwealth
- Site type
- Religious
- Remains
- Fortified Monastery
On this page16 sections
History
Miechów Monastery is a religious complex in the Polish town of Miechów, founded in 1163 by the nobleman Jaksa Gryfita for the Canons Regular of the Holy Sepulchre, a religious community associated with Christ’s tomb in Jerusalem. Its buildings reflect successive European architectural styles, including Romanesque, Gothic, Renaissance, Baroque, and Rococo.
Foundation and medieval prominence
Jaksa brought several members of the community back from the Holy Land in 1162 and established them at Miechów the following year. Over subsequent decades, monasteries, collegiate churches, and individual donors endowed the house with extensive property. Miechów served as the order’s principal monastery until 1335, when it became subordinate to the monastery at Zderaz in Bohemia.
Pilgrimage and changing authority
Veneration of the Holy Sepulchre, Christ’s tomb in Jerusalem, shaped the community’s religious life. During Holy Week, the church’s tomb received special decoration, while the chapel became a pilgrimage destination in the Middle Ages. Among its visitors were the Polish kings Władysław I the Elbow-high and Władysław II Jagiełło, and Queen Jadwiga. A town fire in 1530 preceded the chapel’s construction. After a fire damaged the main church in 1745, the chapel was consecrated as an independent church.
The community continued after the Reformation. Under the 1737 Concordat of Wschowa with the Holy See, Polish kings could appoint commendatory abbots, who held the office and its revenues without necessarily governing as resident religious superiors. The monastery remained in operation until 1819, when the authorities of Congress Poland, the nineteenth-century Kingdom of Poland under Russian rule, dissolved the community and confiscated its property. Miechów was the order’s last monastery in Poland.
Suppression and later uses
After the community’s suppression, the generals’ castle, once the residence of the order’s general provosts, became the rectory of the parish of the Holy Sepulchre. The monastery’s basilica remains a Roman Catholic church associated with that parish. Pope John Paul II granted it the honorary title of minor basilica in 1996. Miechów is also the official seat of the Polish Lieutenancy, a regional unit of the distinct Catholic Equestrian Order of the Holy Sepulchre of Jerusalem.
The former castle now houses the Museum of the Miechów Region, founded in 2012, which carried out repairs and restoration to part of the former monastic complex. The south wing houses a court and prosecutor’s office. The complex is listed in Poland’s register of historic monuments.
Remains
The precinct includes the collegiate Basilica of the Holy Sepulchre, the monastery, the former castle of the order’s generals, and a tower. A defensive wall, built in the 1380s, once enclosed the grounds. The surviving buildings preserve work from several successive periods of European architecture.
Basilica of the Holy Sepulchre
Church fabric and tower
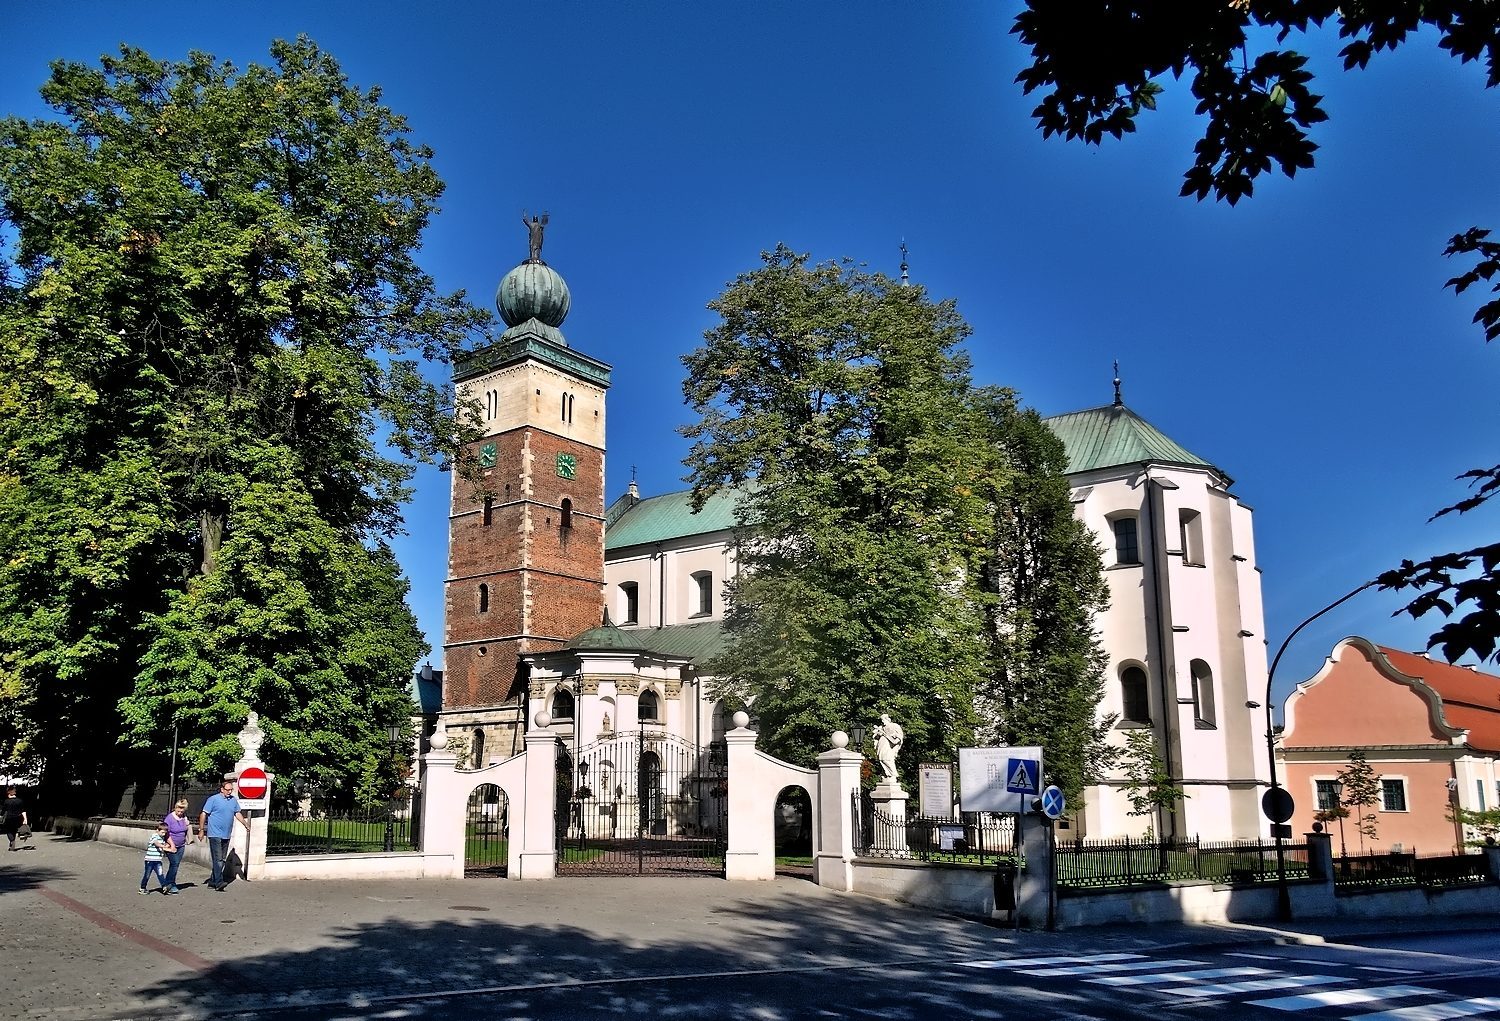
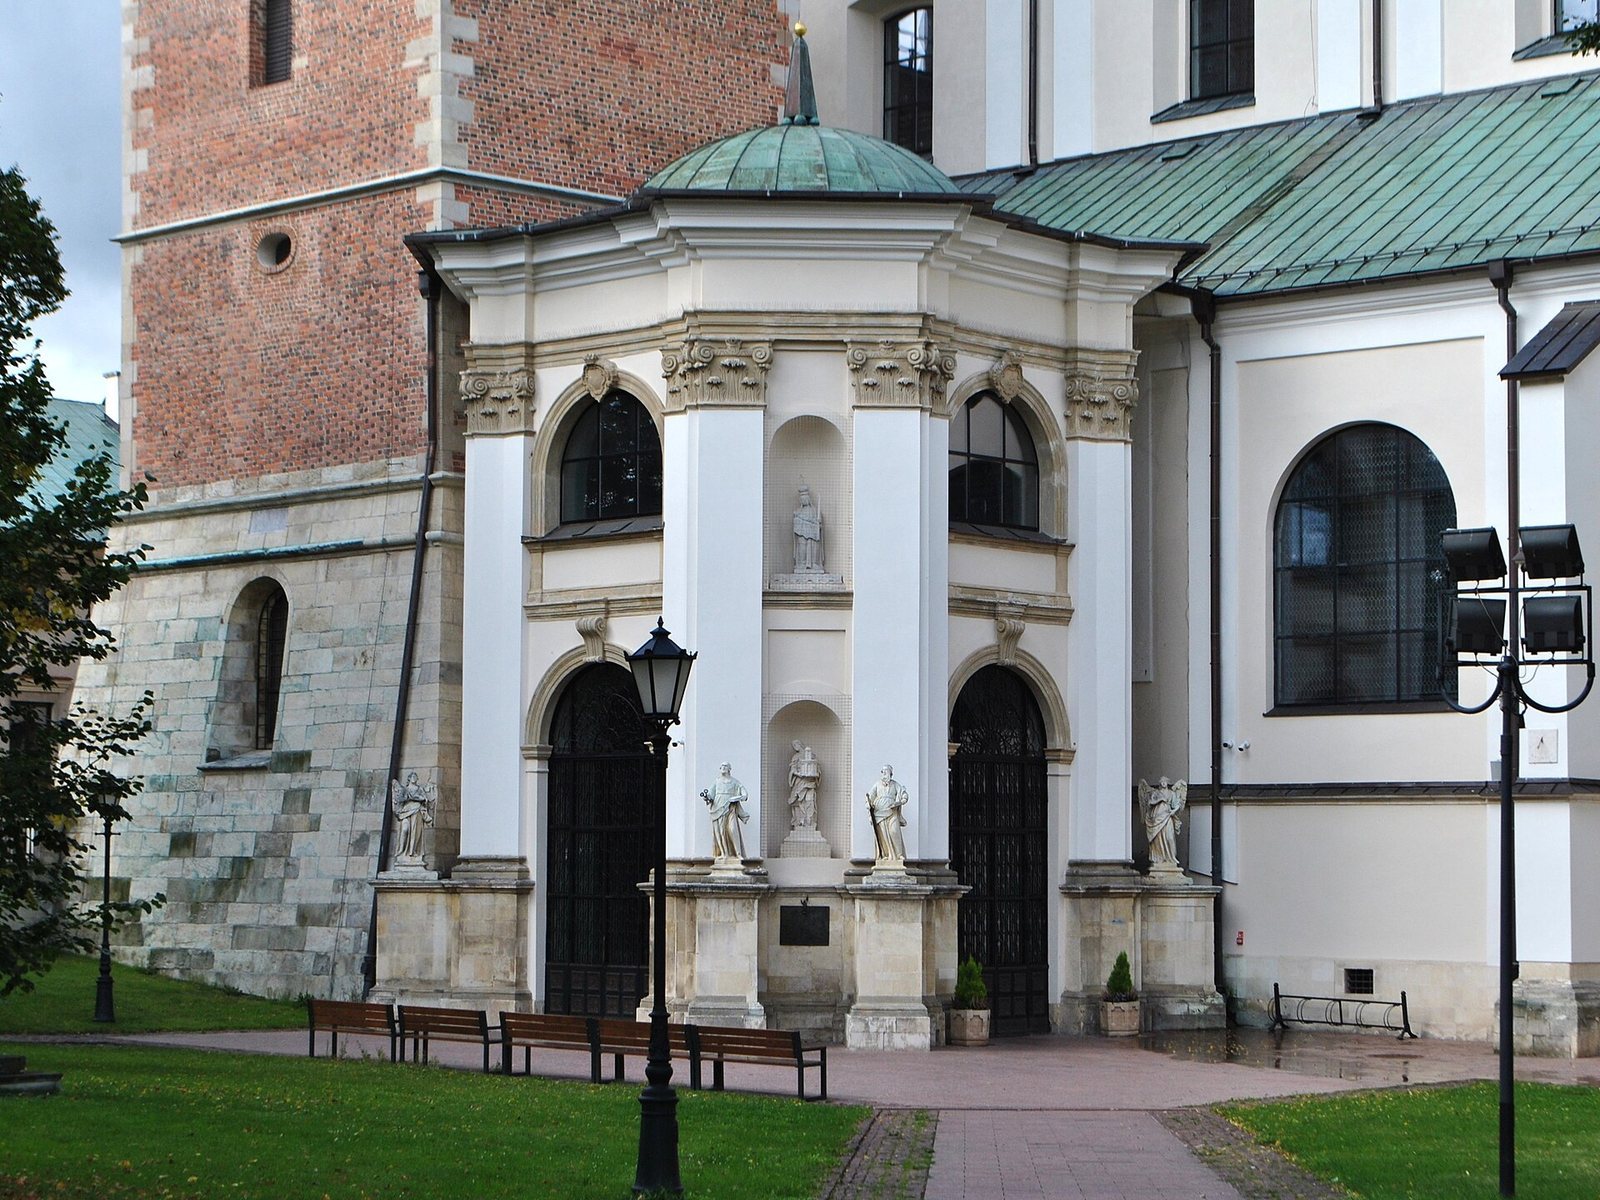
The basilica has a central nave flanked by two aisles. It was first built in the Romanesque style between 1230 and 1239, rebuilt in the Gothic style from 1390 to 1410, and remodelled in the late Baroque style in the late eighteenth century. A copper-sheet roof carries a Baroque bell turret. Above the church rises a six-storey tower, crowned by a spherical cupola added in 1802 and, later, a figure of the Risen Christ. The tower’s lower level contains the Chapel of St Mary Magdalene, the only part of the church that retains its Gothic appearance.
Chapels and underground spaces
A side chapel dedicated to St Anthony stands near the passage to the sacristy, the room used to prepare for worship and store vestments and sacred vessels. A treasury room was built above the sacristy between 1611 and 1616. In the presbytery, the area around the main altar, a copper-clad slab marks the entrance to underground spaces. They include burial crypts for local monks and passages that connect monastic buildings and extend beyond the precinct. Their exits were at the Wielko-Zagórze estate, now the Municipal Park, and in the Janów suburb at the foot of the steep escarpment.
Altars and furnishings
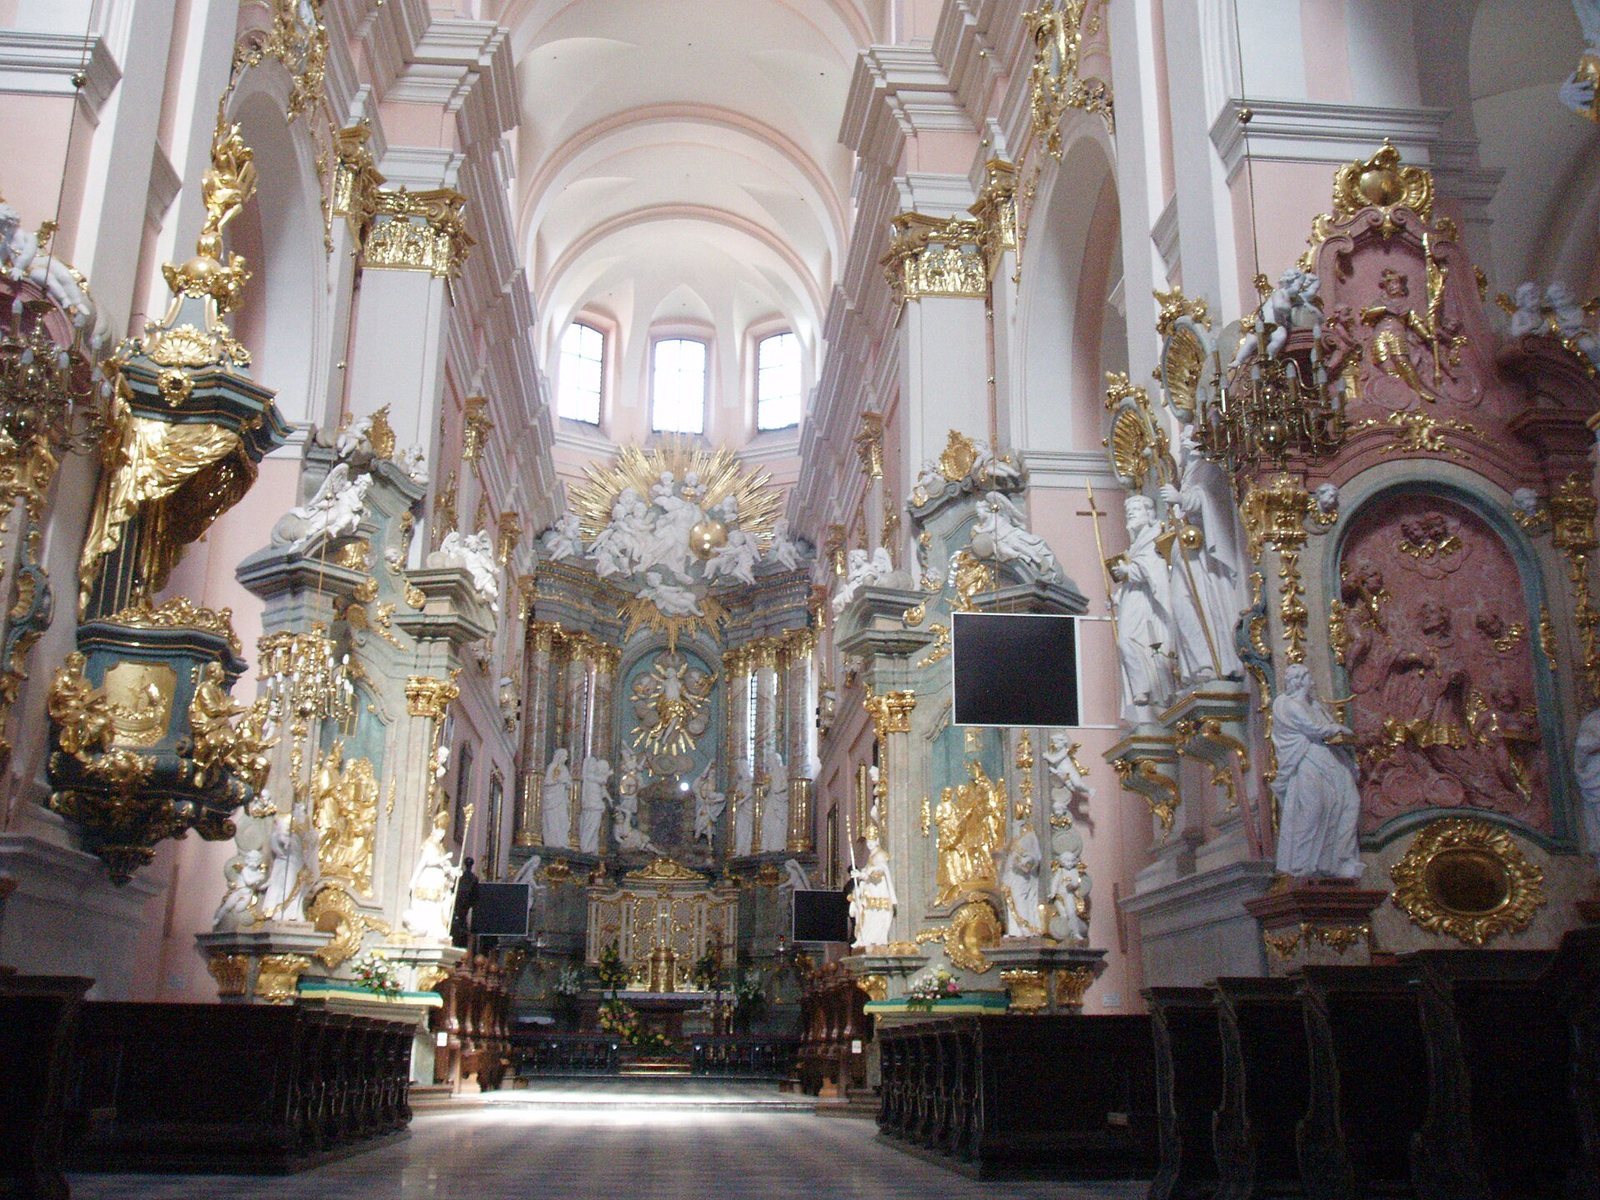
The Rococo tabernacle, a receptacle for the consecrated Eucharist, stands on the altar table. Its ornament combines three mirrored plates, a dove representing the Holy Spirit, figures of Saints Gregory and Augustine, a stucco relief of the Resurrection, and an uppermost scene of God the Father adored by angels. Other altars are dedicated to James the Less, Augustine, Peter and Paul, John of Nepomuk, the Virgin Mary, the Holy Cross, Joseph, and Anne.
Monastery and courtyard chapel
Monastery building
The main monastery building forms a quadrangle around a rectangular courtyard. Its Gothic-Renaissance cloisters are covered walks around the courtyard, with ribbed vaults whose ribs meet at bosses shaped as heraldic shields. About 60 single-occupancy monks’ cells and a two-storey refectory, or communal dining hall, survive in the building. The open south wing adjoins the quadrangle. Part of it once had exterior arcades and was known as the abbot’s palace.
Chapel of the Holy Sepulchre
The chapel occupies the monastery courtyard and serves as the complex’s central compositional and symbolic feature. Beneath its domed ceiling stands a small symbolic tomb made in 1530 from white Pińczów limestone, with a sandstone sarcophagus at its centre. The chapel rests on soil brought from Jerusalem, and a stone from Christ’s tomb there is set into its west wall. A bronze plaque in a niche on the right-hand wall bears John Paul II’s image and commemorates his visit. The walls also carry period coats of arms of Sigismund the Old and Queen Bona.
Generals’ castle
Building and rooms
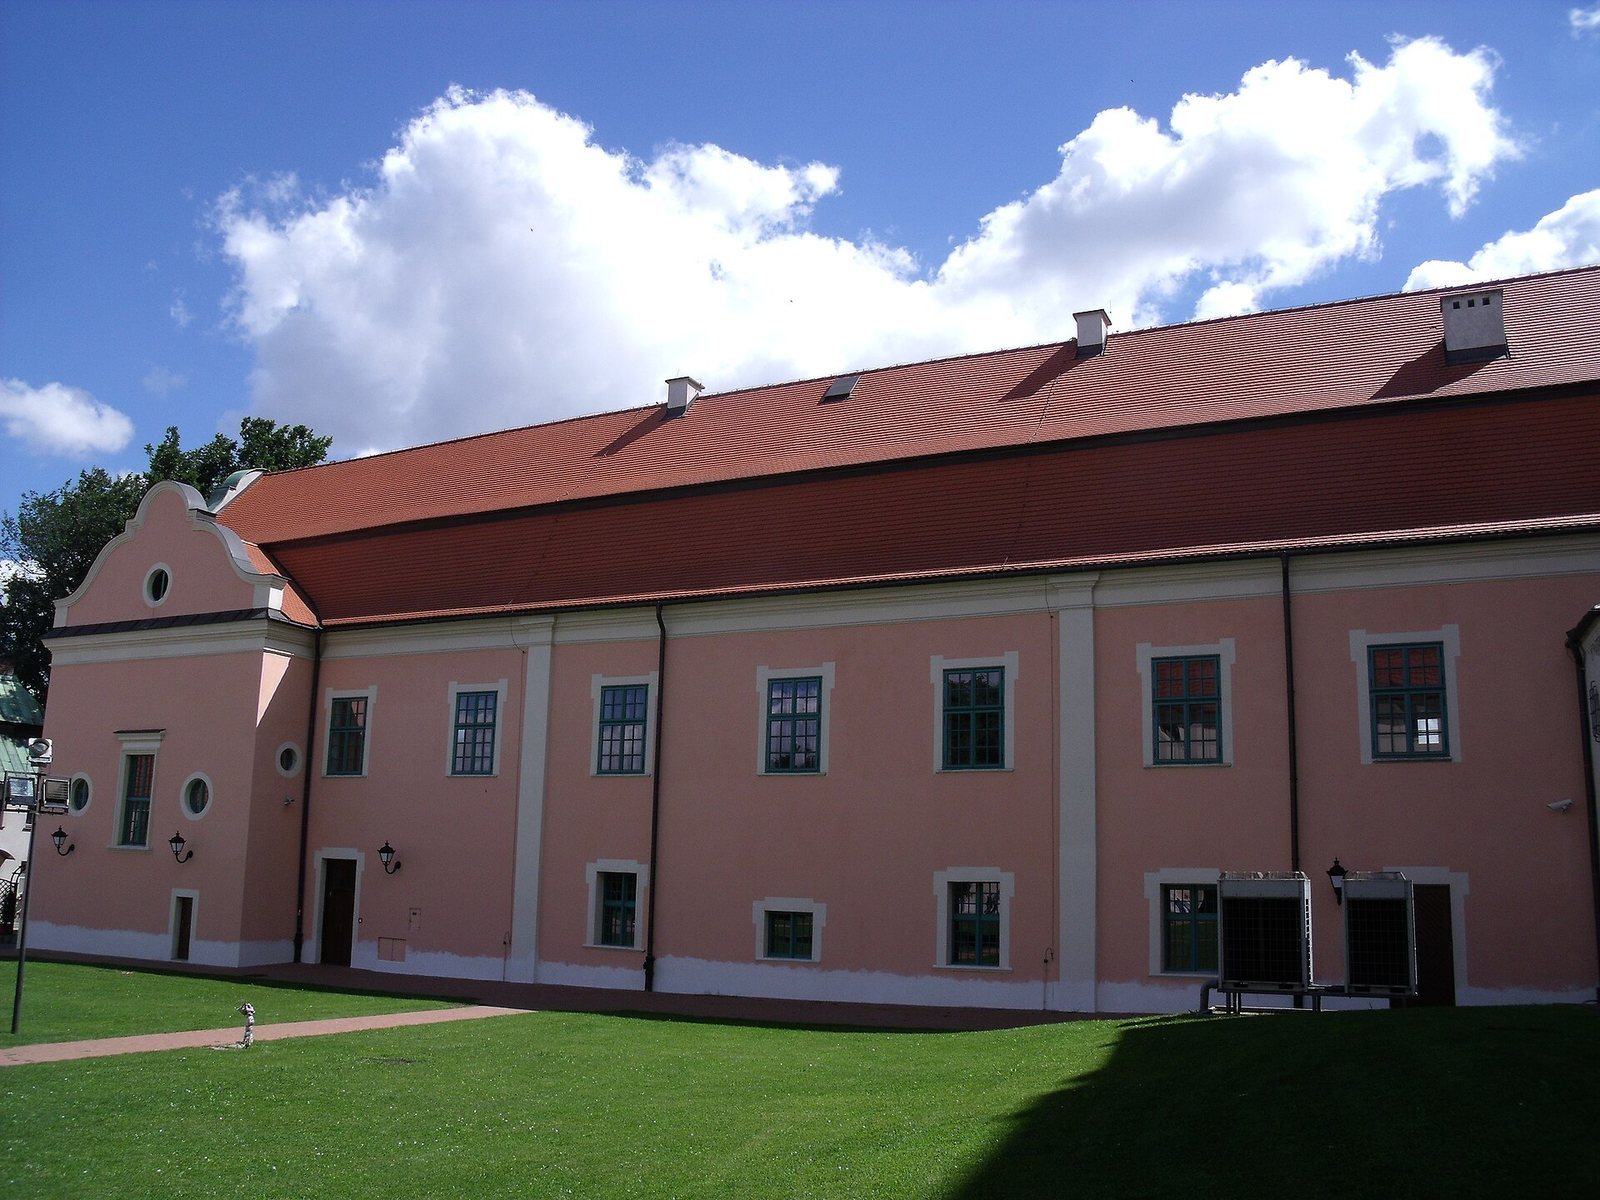
The former residence of the order’s general provosts is a two-storey rectangular building in the late Baroque style. It has a mansard roof, with sloping sides that meet a flatter upper section, and a wavy gable line. A corridor on the ground floor’s west side connects rooms with cross-vaulted ceilings. The upper floor contains rooms used for different purposes. In the room known as the Gryphon Room, a Baroque fireplace stands alongside a stucco cartouche bearing the order’s double-barred cross and Jaksa Gryfita’s coat of arms.
Portraits and collections
Several dozen portraits of Miechów provosts hang in the castle, including images of Andrew Báthory and Stanisław Stępkowski. Other portraits show Archbishop Michał Poniatowski, Saint Charles Borromeo, and later parish priests. The museum’s permanent exhibition includes nearly 200 textiles and liturgical vestments from the order’s treasury.
Defensive wall and tower
The polygonal tower stands at the north-eastern corner of the wall surrounding the monastery. Its two clearly defined storeys rise beneath a tent-shaped roof. The structure is a decorative surviving element of the sixteenth-century defensive walls.