Meßkirch Castle: A Renaissance Palace of the Counts of Zimmern


Site at a Glance
- Rating
- 4.5
- Popularity
- Low
- Country
- Germany
- Primary era
- Early Modern
- External website
- Open
- Eras represented
- Early Modern
- Civilizations
- Holy Roman Empire
- Site type
- Domestic
- Remains
- Palace
On this page14 sections
History
Meßkirch Castle is a Renaissance palace in Germany, built for the Counts of Zimmern in the town centre of Meßkirch. Its present structure was founded in 1557, and its regular four-wing arrangement became known as the Meßkirch palace type. The building is regarded as the first regular quadrangular Renaissance palace constructed north of the Alps.
Medieval origins and Zimmern rebuilding
The site’s origins reach back to around 1400. Johannes von Zimmern, who died in 1441, is regarded as the builder of the old castle. Since suitable stone was scarce in the locality, rubble stone was brought from Benzenberg Castle for the work.
After 1520, Gottfried Werner von Zimmern remodelled the old castle. The construction soon became dilapidated, however, and this poor condition led Froben Christoph von Zimmern to demolish the building and replace it with a new palace. Froben Christoph, a sixteenth-century count of Zimmern associated with the Zimmern Chronicle, may have drawn ideas for the project from his studies in Bourges, Angers, and Tours between 1534 and 1540. A proposed connection with Château d’Ancy-le-Franc remains uncertain because construction there had not yet begun during those years.
The Renaissance palace, 1557 to 1594
On 9 May 1557, three years after taking power, Froben Christoph laid the foundation stone of the present palace himself. A date stone from 1557 in the town wing records the event. The builder Jörg Schwarzenberger was at Meßkirch in 1561 and 1566, when the new residence was taking shape.
The palace introduced a regular four-wing plan with four corner towers. Its Renaissance design drew on revived classical forms, including symmetry, columns, cornices, and formal courtyard architecture. The arrangement later influenced residences built for the Zollern, Fürstenberg, and Waldburg families. By 1566, the four corner towers and three wings were complete. The fourth side was still formed by the older building called the Schlössle.
After Froben Christoph’s death, Count Wilhelm von Zimmern continued the interior work. The palace was complete by the time Wilhelm died in 1594. That same year, the male Zimmern line became extinct, bringing the family’s direct period of rule at Meßkirch to an end.
Helfenstein and Fürstenberg rule
After the Zimmern counts died out, the palace first became a residence of the Counts of Helfenstein-Gundelfingen. In 1627, inheritance transferred it to the Fürstenberg family, a major southwestern German princely dynasty. In 1716, the building became the residence of the independent Fürstenberg-Meßkirch line.
The extinction of both the male Zimmern line and the Meßkirch branch of the Fürstenbergs in 1744 affected the town and palace deeply. Members of Meßkirch’s upper class gradually moved toward Donaueschingen, while palace employees lost their work. The building ceased to serve as a permanent residence, although it remained available to family members when needed. It served as a widow’s residence from 1726 to 1808.
The former palace library was moved in 1768 to the Fürstenberg court library at Donaueschingen. Library furniture dating from 1738 survives in the Fürstenberg Archives. The palace also remained an administrative centre. Before Baden took over, it housed the Fürstenberg Upper Office, a higher-level territorial administrative authority. After 1806, it accommodated the Baden district office, which was dissolved in 1936 during an administrative reform imposed by the National Socialist government. The Meßkirch administrative district was then attached to Stockach County.
The Fürstenberg Forestry Office remained as the last Fürstenberg authority in the palace, while the local court occupied the building until the district reform of 1973. Other uses included a district health insurance office, several schools, and a private music school operated by Ludwig and Wilma Fischer-Schwaner in 1983. In December 1989, the palace housed 150 East German refugees. In January 1990, they protested against inadequate conditions, including the provision of only two toilets and two showers.
Municipal ownership and restoration
The city of Meßkirch acquired the palace and court garden from the Fürstenberg family in 1961 for one Deutsche Mark. Years of insufficient maintenance had caused serious structural damage. In 1984, the palace was identified as a monument of exceptional national cultural importance.
Restoration began in 1985 with work on the roofs and portals. Later campaigns repaired the Schlössle, Remise, façades, town wing, courtyard, and cellar areas. Restoration of the valley wing began in 2005, while the west wing still requires renovation. The work also revealed important interior features. A Renaissance coffered ceiling, divided into framed or recessed panels, was found in the west wing in December 1985, and further coffered ceilings were discovered throughout three wings in January 1986. Three barrel vaults with frescoes by Joseph Franz Wegscheider were uncovered in the former palace chapel.
Meßkirch Castle is now owned by the city and functions as a cultural and museum centre. It mainly houses the Martin Heidegger Archive, while the festival hall serves the city’s cultural events, conferences, and representative occasions. The complex also contains the Kreisgalerie art gallery, the Martin Heidegger Museum, and the Oldtimer Museum. The palace and grounds are protected as an ensemble. The court garden was later designated a natural monument, and investigations and planning for a park maintenance programme took place in 2010.
Remains
Four-wing palace and courtyard
Meßkirch Castle survives as a regular four-wing Renaissance palace organized around a courtyard and marked by four corner towers. The town wing, valley wing, east wing, and west wing form the principal structure, while the older Schlössle completes the fourth side of the arrangement established in 1566. The complex also includes cellars, the former chapel, the Remise, and the court garden.
Roman antique architecture influenced the roof forms, columns, cornices, and façade decoration. The façades include stylised half-columns and other ordered ornamental elements, while a triangular pediment rises above the archway. Courtyard heraldic medallions identify members of the Zimmern family. On the southeast wing, restored medallions portray Gottfried Werner, Count of Zimmern, and Apollonia of Henneberg-Römhild. The southwest wing bears medallions of Johannes Werner the Younger, Count of Zimmern, and Katharina of Erbach-Erbach. Katharina’s emblem combines the Erbach and Bickenbach arms, an uncommon heraldic pairing.
Two nearly identical heraldic frames dated 1611 commemorate Frobenius Christoph, Count of Helfenstein and Baron of Gundelfingen, and Maria, Countess of Helfenstein. One stands above the main town-side portal on the northeast wing. The other is on the court-garden side of the southwest wing, between the upper-storey windows beside the gate passage.
Halls and interior features
Rittersaal
The Rittersaal, or ceremonial hall, measures 30 by 9.60 metres and dates from 1561. It is described as Germany’s oldest Renaissance ceremonial hall. Its original wooden coffered ceiling consists of 85 separate elements. The ceiling is free-standing, so the hall spans its full width without supporting columns below.
Additional halls and chapel
A second hall measures 20 by 9.60 metres. During the interior work carried out under Wilhelm von Zimmern, it was divided into two rooms. The small palace hall retains Renaissance arcades, while the former prince’s apartment has its original stucco ceilings. Its roof structure dates from the sixteenth century. The present wooden staircase is Baroque and belongs to the period of Froben Ferdinand zu Fürstenberg.
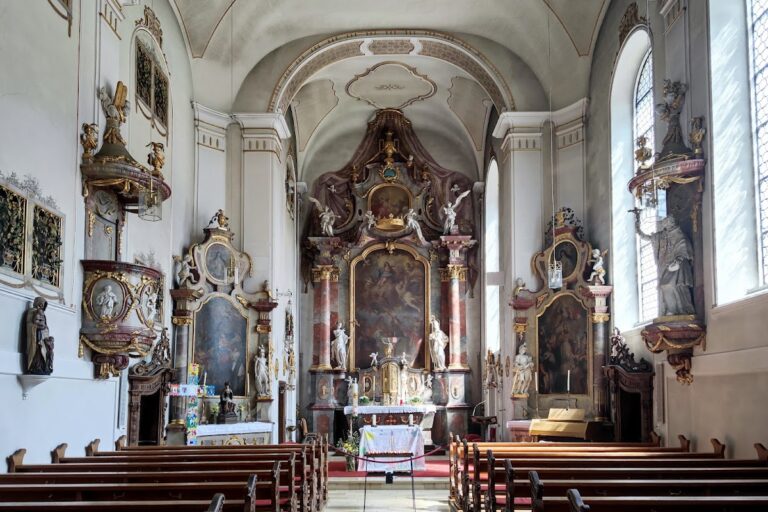
The former palace chapel contains three barrel vaults, each a continuous curved ceiling structure, with frescoes by Joseph Franz Wegscheider. Richly decorated stucco ceilings survive in the chapel. Elsewhere in the palace, numerous stone spiral staircases, external doors, a vaulted cellar, a dungeon, and a round stone basin or container remain. The many escape routes and fire-resistant stone stairs reflect concern about fire rather than a primary focus on defence against external attack. Nineteenth-century administrative offices also survive within the complex.
Remise and present museum spaces
Remise
The Remise is a service building for stables, carriages, and related transport functions. Johann Caspar Bagnato, a master builder of the Teutonic Order, constructed it in 1737. The building now contains the Oldtimer Museum, with historic automobiles and motorcycles.
Gallery and archive rooms
The Kreisgalerie occupies two floors and about 450 square metres in the south, or valley, wing. Structural requirements have divided this wing into small rooms, unlike the open festival hall. The Martin Heidegger Museum occupies the ground floor of the east wing. Its permanent exhibition covers Heidegger’s biography, stages of his philosophical development, his relationship with Meßkirch, and his connection with art. The archive includes his working library.
Court garden
The court garden was planned in 1735 as an architectural landscape garden with straight avenues, water basins, and topiary, the art of shaping plants by trimming them. The design was not completed because its patron, Froben Ferdinand zu Fürstenberg, died during the planning. Froben Christoph von Zimmern had earlier considered creating an orchard.
The smaller garden that exists today was laid out as a French-style palace park in 1736 according to plans by Johann Caspar Bagnato. More than 300 lime trees were planted, and 44 of them remain. Fifty-seven of the approximately 300 trees in the garden are at least 200 years old. Paths, sight lines, and parterre areas, which are ornamental beds arranged in formal patterns, preserve its Baroque structure. The garden began as a private space but changed over time in response to public use. A fountain with a jet stands in a paved basin donated by the company Dual.
Many of the old trees are hollow but retain enough residual wall thickness to remain viable. The garden has substantial maintenance arrears and deadwood, and pruning, crown securing, and growth management were overdue for about half of the trees. The city began securing tree crowns in 2011.
The park, orchard meadow, and adjacent open land provide habitat for bats. Forty-four bird species occur in the garden, including 31 breeding species. The strictly protected endangered species include the merlin, green woodpecker, and kestrel, while 16 species are on the warning list. The garden also supports colonies of starlings and fieldfares, as well as the crossbill. Forty species of wood-boring beetle live in the park and orchard meadow, including the threatened great lime jewel beetle. That beetle occupies 27 lime trees and has a refuge described as unique between the Swabian Jura and the Alps.