Manor in Stryszów: A Polish Country Residence
Site at a Glance
- Popularity
- Medium
- Country
- Poland
- Primary era
- Early Modern
- Eras represented
- Early Modern
- Civilizations
- Unclassified
- Site type
- Domestic
- Remains
- Manor House
On this page10 sections
History
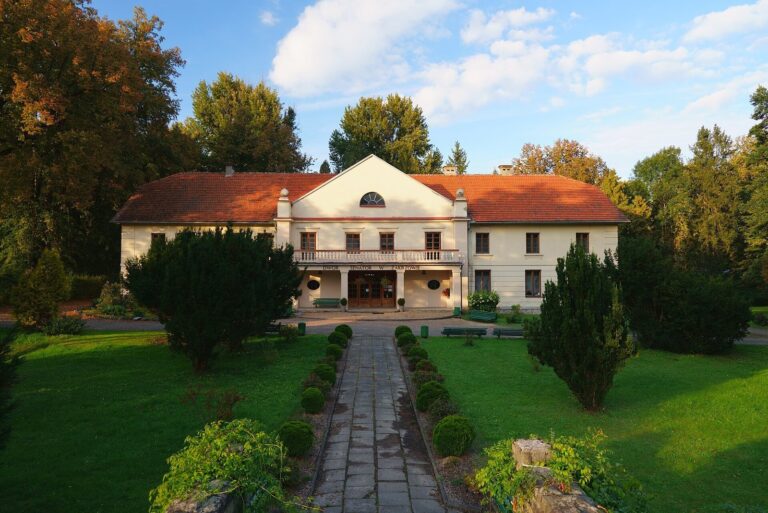
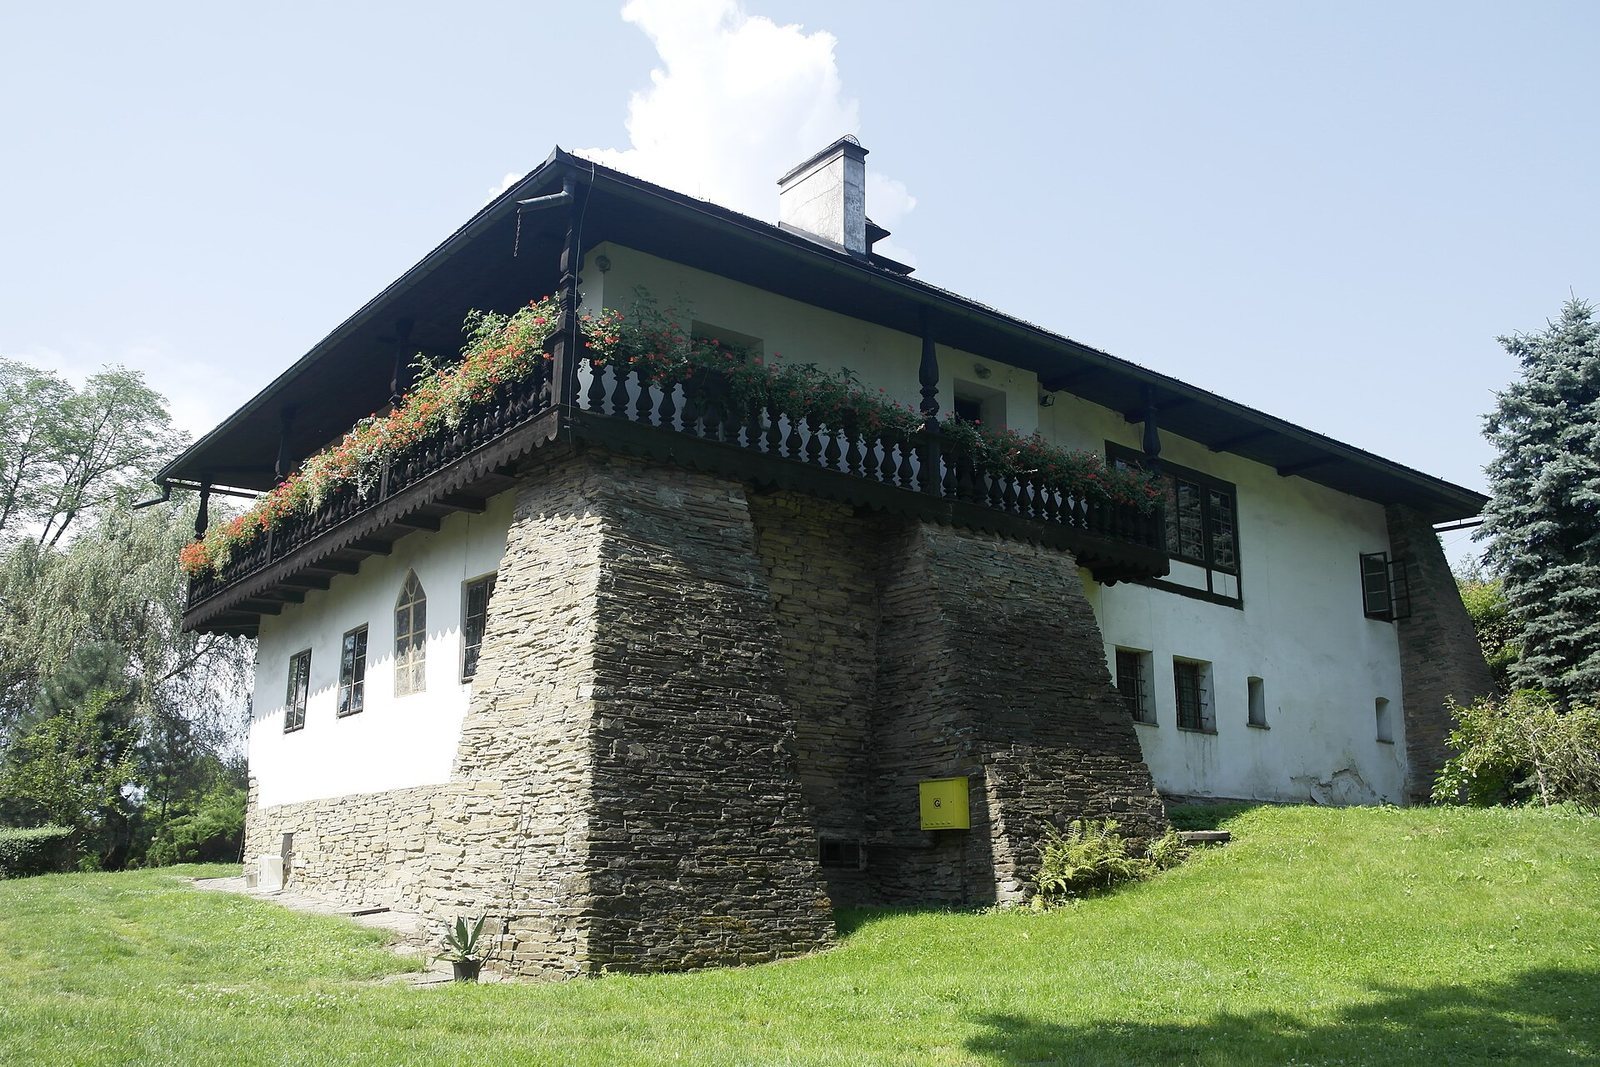
The Manor in Stryszów is a country residence in Poland, probably built by Adam Suski in the late 16th century as a defensive manor. A major remodeling in 1741 transformed it into a Baroque country residence, in a European style known for dramatic forms and elaborate ornament.
The early manor and its remodeling
The 1741 work changed the building’s purpose from a defensive residence to a country house. Its later form and use developed through further changes to the property in the following centuries.
Nineteenth-century modernization
In the 19th century, Julian Gorczyński oversaw modernization that enlarged the residential space. A two-storey annex on the east side provided additional living space, though it was later demolished. Gorczyński also established an extensive English-style park north of the manor.
War, restoration, and museum use
After the Second World War, nine hectares of the park were divided into building plots, and the trees in that area were felled. A state farm took over the manor for use as a school. The building also hosted traveling-cinema screenings and village dances.
In 1958, the State Art Collections at Wawel, a Polish museum institution associated with Wawel Castle and its art collections, took over the badly deteriorated manor and carried out a thorough renovation. The institution then used it as a center for creative work and a holiday camp. In 1969, a museum opened in the manor as a branch of Wawel Royal Castle – State Art Collections, with its permanent exhibition established that year.
Remains
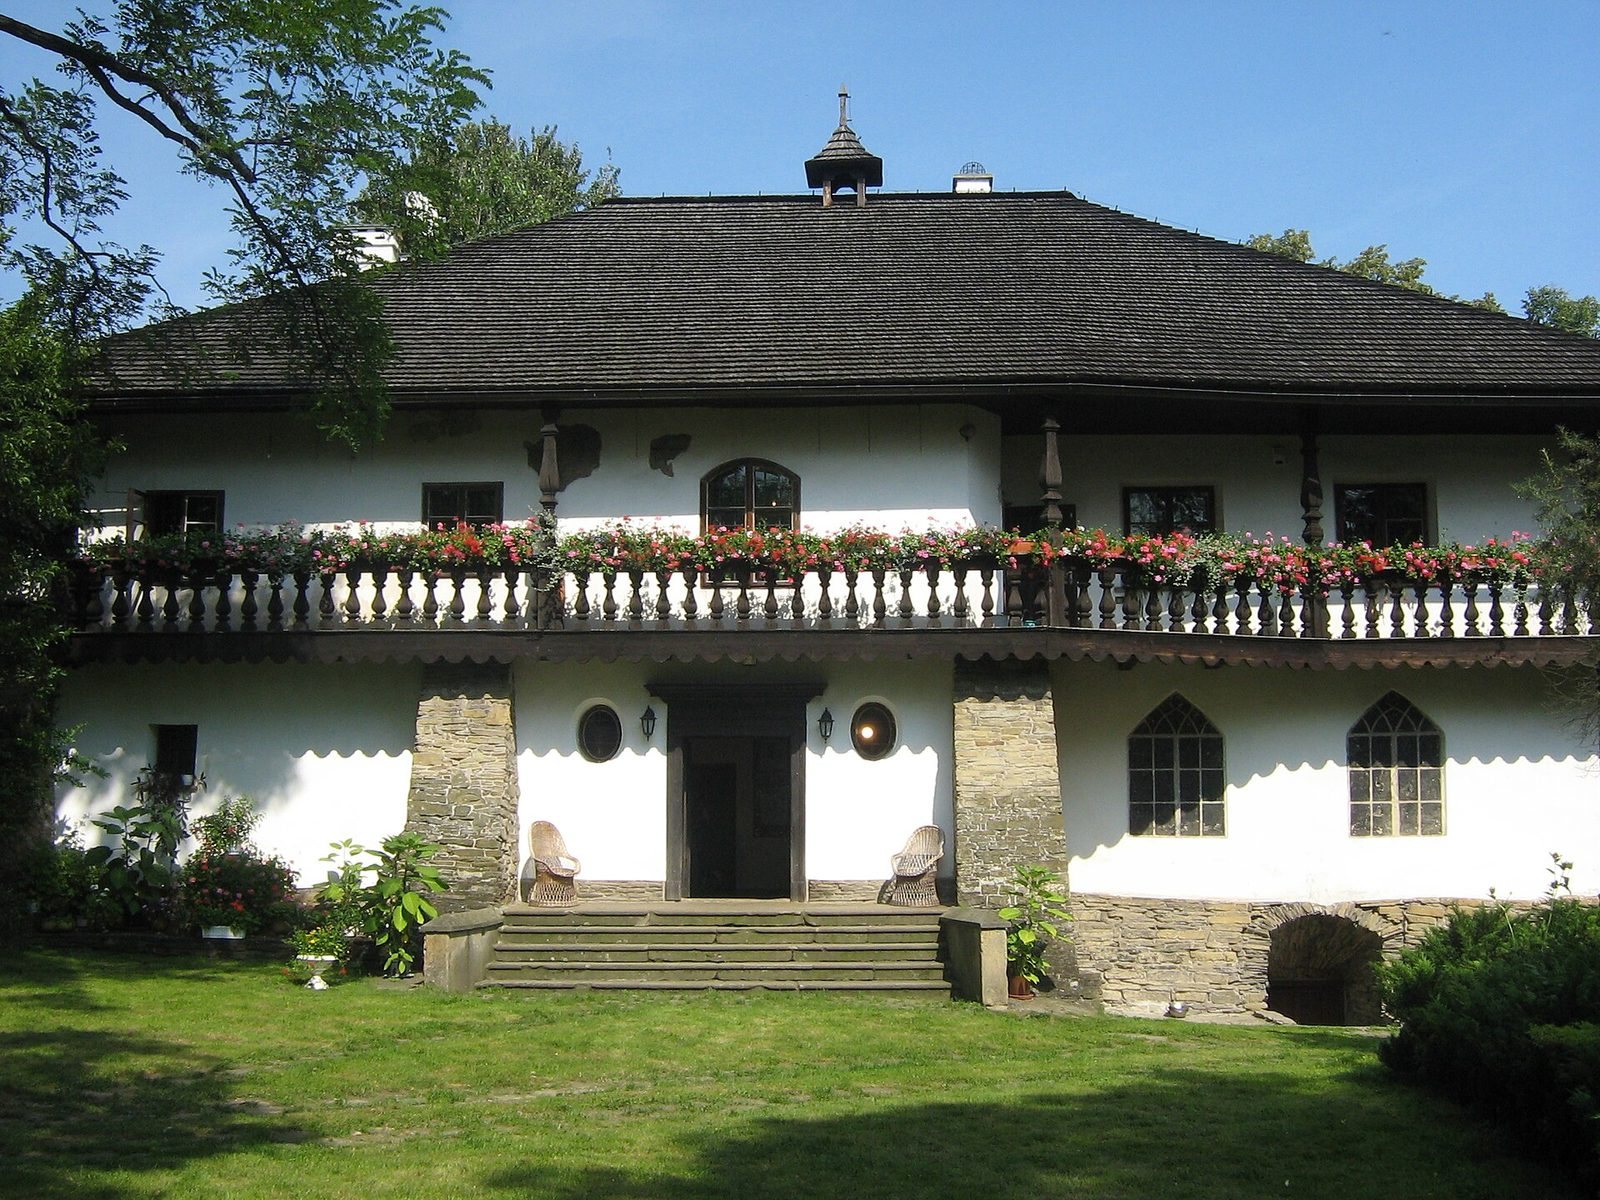
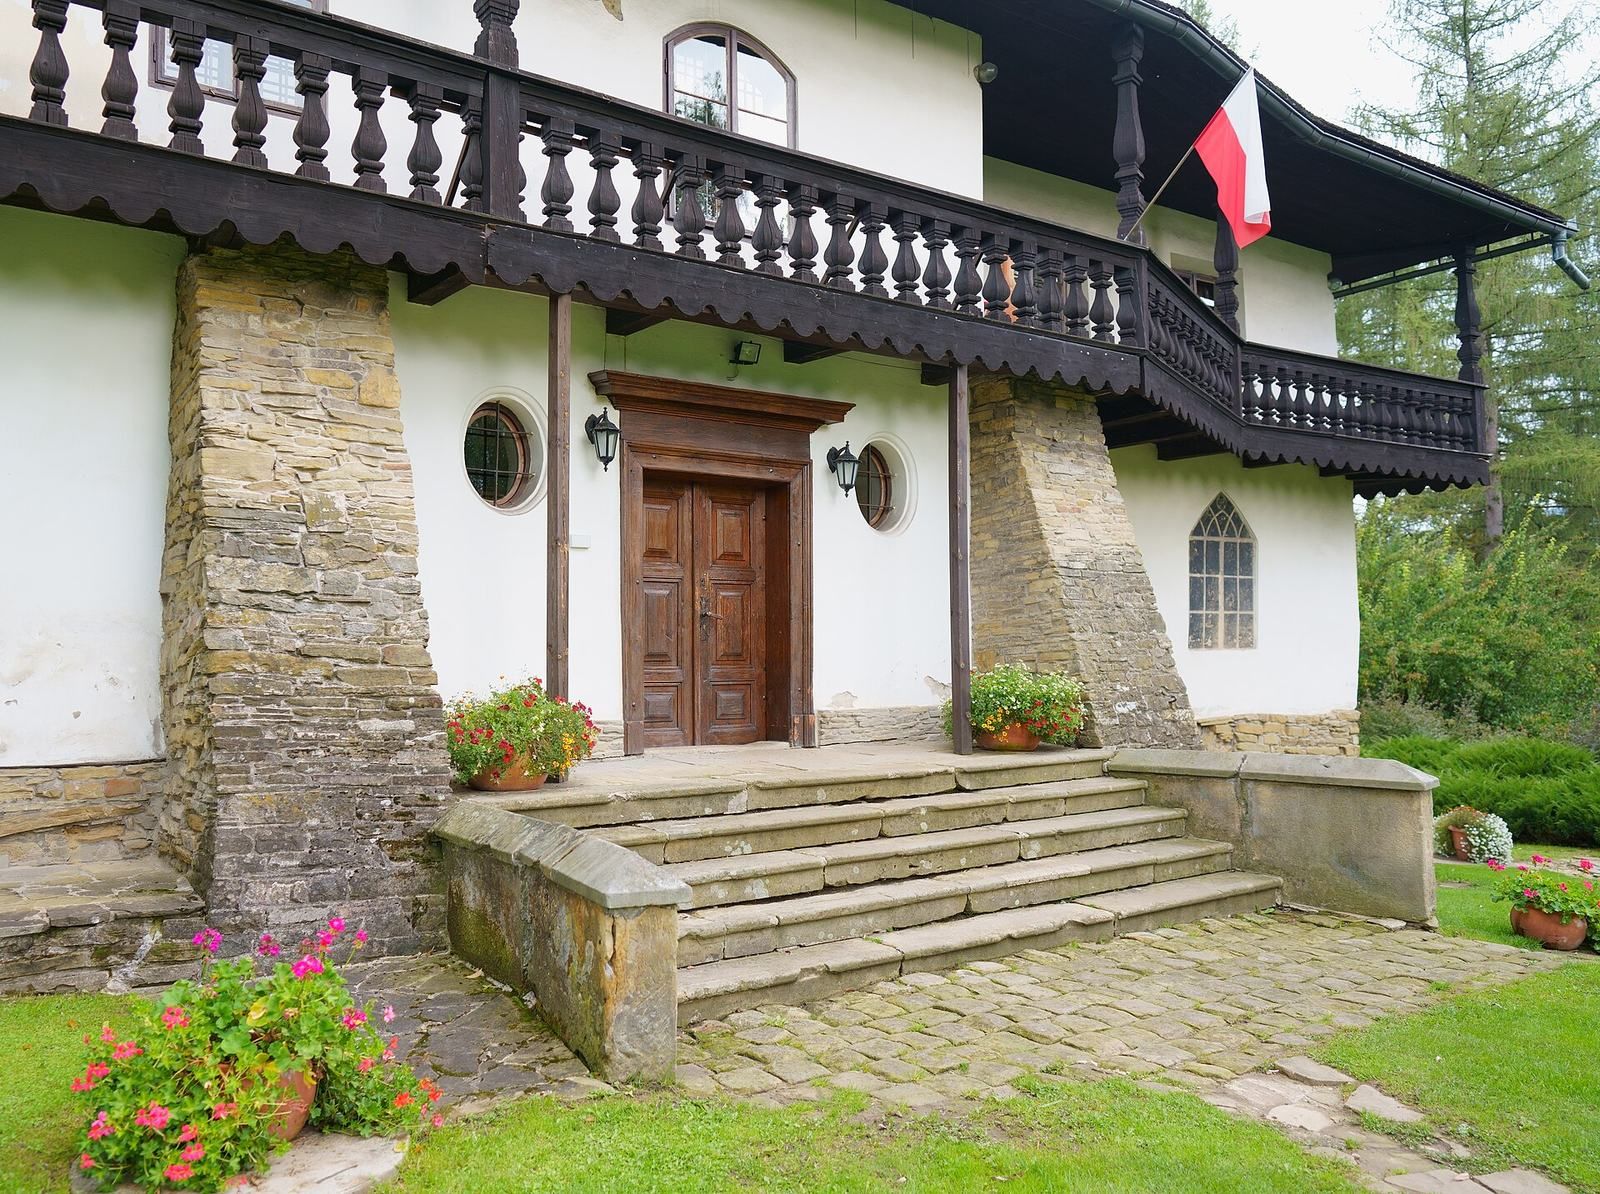
The present manor dates to the 18th century and retains ground-floor sandstone walls from the earlier building. Its upper floor combines timber, stone, and brick, providing spacious rooms. A wooden balcony extended around three exterior walls. On the upper floor, a preserved beam bears the inscription Renovatum Anno Domini 1741, meaning “Renovated in the year of Our Lord 1741.”
Museum interiors
The exhibition presents the interior of a moderately prosperous Polish manor belonging to the lesser nobility, whose members ranked below the wealthiest and most powerful noble families.
Salon
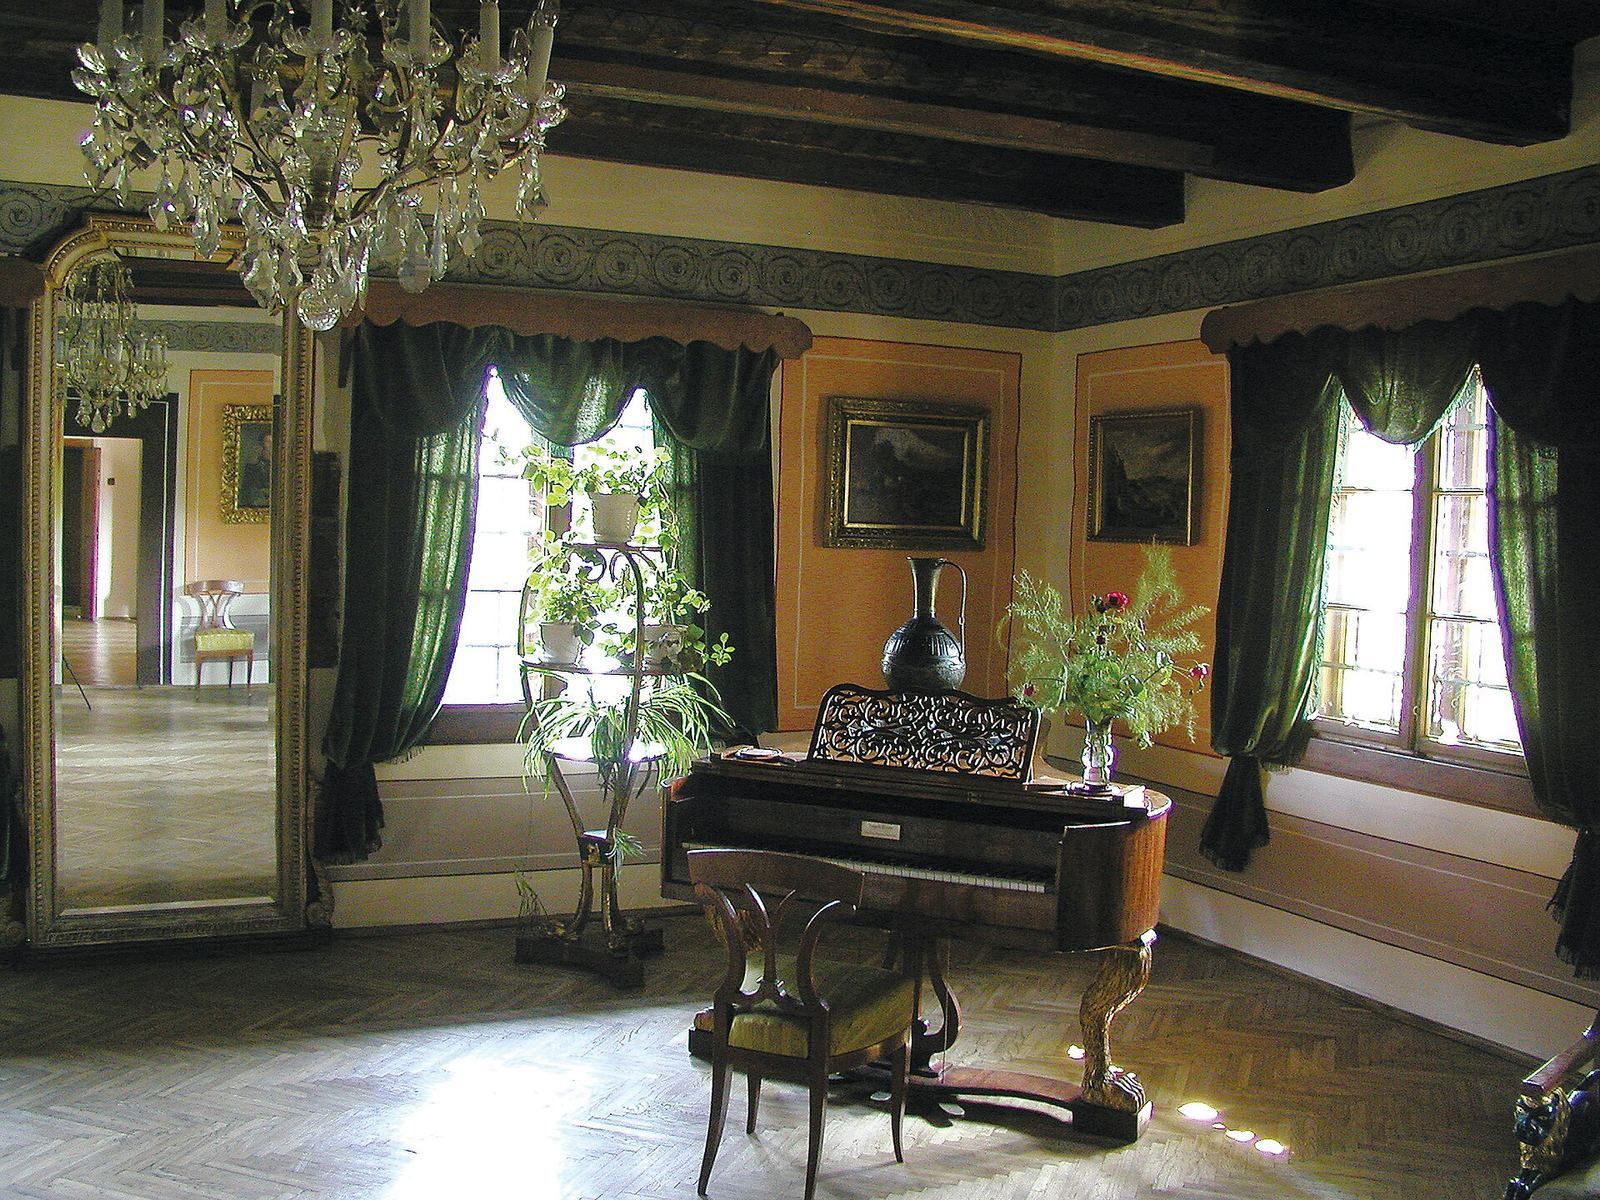
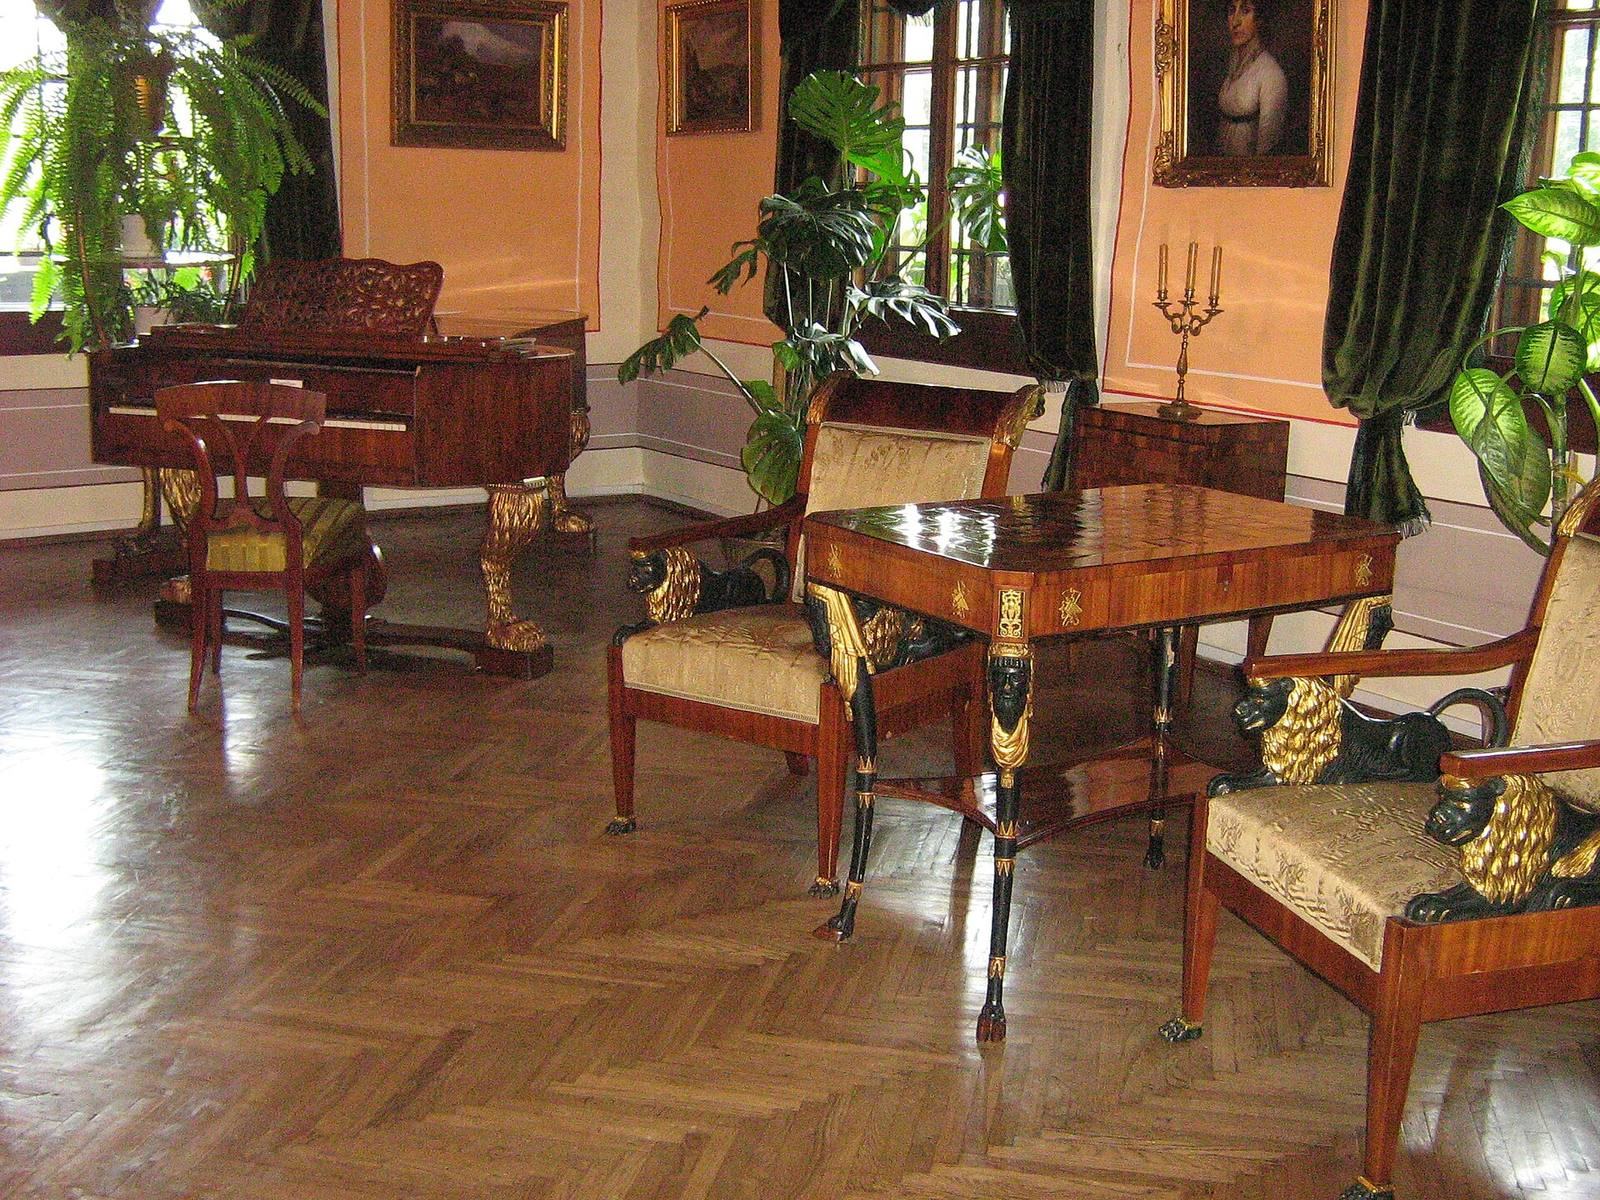
The salon, presented as the manor’s most representative room, retains fragments of 18th-century painted decoration. Its furnishings were the most elaborate in the house. Furniture of this kind was often brought from Paris or Vienna.
Dining room
The dining room’s furnishings included a long table, about a dozen chairs, and a sideboard.
Study
The study served as the manor owner’s room for administrative decisions. Account books and a library were kept there, and battle scenes appeared in paintings on its walls.
Bedroom
The bedroom was reserved for the household’s hosts. Its furniture and bedding were typically included in the manor owner’s wife’s dowry.