Manor in Sieraków: A Historic Estate in Poland
Site at a Glance
- Popularity
- Medium
- Country
- Poland
- Primary era
- Modern
- Eras represented
- Medieval, Modern
- Civilizations
- Austria-Hungary, Austrian Empire, Habsburg, Kingdom of Poland
- Site type
- Domestic
- Remains
- Manor House
On this page10 sections
History
The Manor in Sieraków is a historic estate in Poland, first built on a hill by Mikołaj of Sieraków in 1412 and later rebuilt in a late Neoclassical style, a revival of classical forms.
The Sierakowski and Lubomirski families
The Sierakowski family held the manor until the end of the fifteenth century. In 1507, Jakub Lubomirski purchased part of Sieraków, along with nearby Krzesławice and Zegartowice, for 430 grzywnas, a medieval unit of weight and money commonly associated with silver. Jakub was Kraków’s regional governor, a judge in its castle court from 1492 and land court from 1506, and a deputy to an election session of the Polish parliament, the Sejm, which selected a monarch.
After Jakub’s death, his son Joachim inherited the estate. A royal courtier and royal administrator of Jasło, Joachim died without children in 1570. The following year, the family’s holdings were divided between Lubomirski branches at Jawczyce and Lubomierz. The Jawczyce branch followed Calvinism, a Protestant tradition associated with John Calvin, and Sieraków was assigned to Mikołaj Lubomirski of Jawczyce. He died in 1578.
Later owners and reconstruction
In 1694, the manor’s owner, the priest Andrzej Pacanowski, sold the village to Anna Romiszewska. The manor remained in the Romiszewski family until the end of the eighteenth century. Jan Nepomucen Przychocki probably acquired the manor and its lands in 1787 or 1788. He had managed the Wieliczka salt mine and formerly served as secretary to Augustus III, king of Poland and grand duke of Lithuania.
After Jan Nepomucen’s death in 1790, the property passed through his heirs: Ignacy Sebastian Przychocki, Ignacy’s son Aleksander, Teodor (1827-1887), Jan Przychocki (1874-1962), and Franciszek Przychocki. In 1794, Ignacy Sebastian and Kazimierz Przychodzki received baronial titles from Francis II, Holy Roman Emperor from 1792 to 1806. The manor was probably destroyed during the Galician peasant uprising of 1846, a revolt that included attacks on landed estates in Galicia. Teodor Przychocki undertook its reconstruction.
The estate in the twentieth century
Władysław Kucharski bought the estate in the early 1920s. Elected to parliament on the Christian Union of National Unity list, he later served as minister of industry and trade in Wincenty Witos’s government. Because of debt, the Kraków Municipal Savings Bank took over the estate in 1936.
During the Second World War, German occupiers used the estate as a canteen. Its Polish manager, Tylman, ran the farm and supplied food to the occupiers while also working with the Home Army, a major Polish resistance organization. He sheltered people who had escaped Auschwitz-Birkenau, the German Nazi concentration and extermination camp.
The state took over the manor in 1951. From 1957 to 1988, the Kraków Gromada Work Cooperative managed the buildings and ran a holiday center there. From 1988, the state-owned Kraków Spas enterprise managed the property, and a health-resort hospital and the Kinga sanatorium opened in the former manor. The estate was offered for sale in 2005 because of a lack of funds. Karolina Grabowska, a former consul general of Uruguay, and Paweł Gąsiorek, president of the Polish wine business Dom Wina, won the auction and became its owners. In 2006, the building was converted into a hotel and restaurant, with modernization overseen by the Lesser Poland Voivodeship Monuments Conservator.
Remains
Overall form
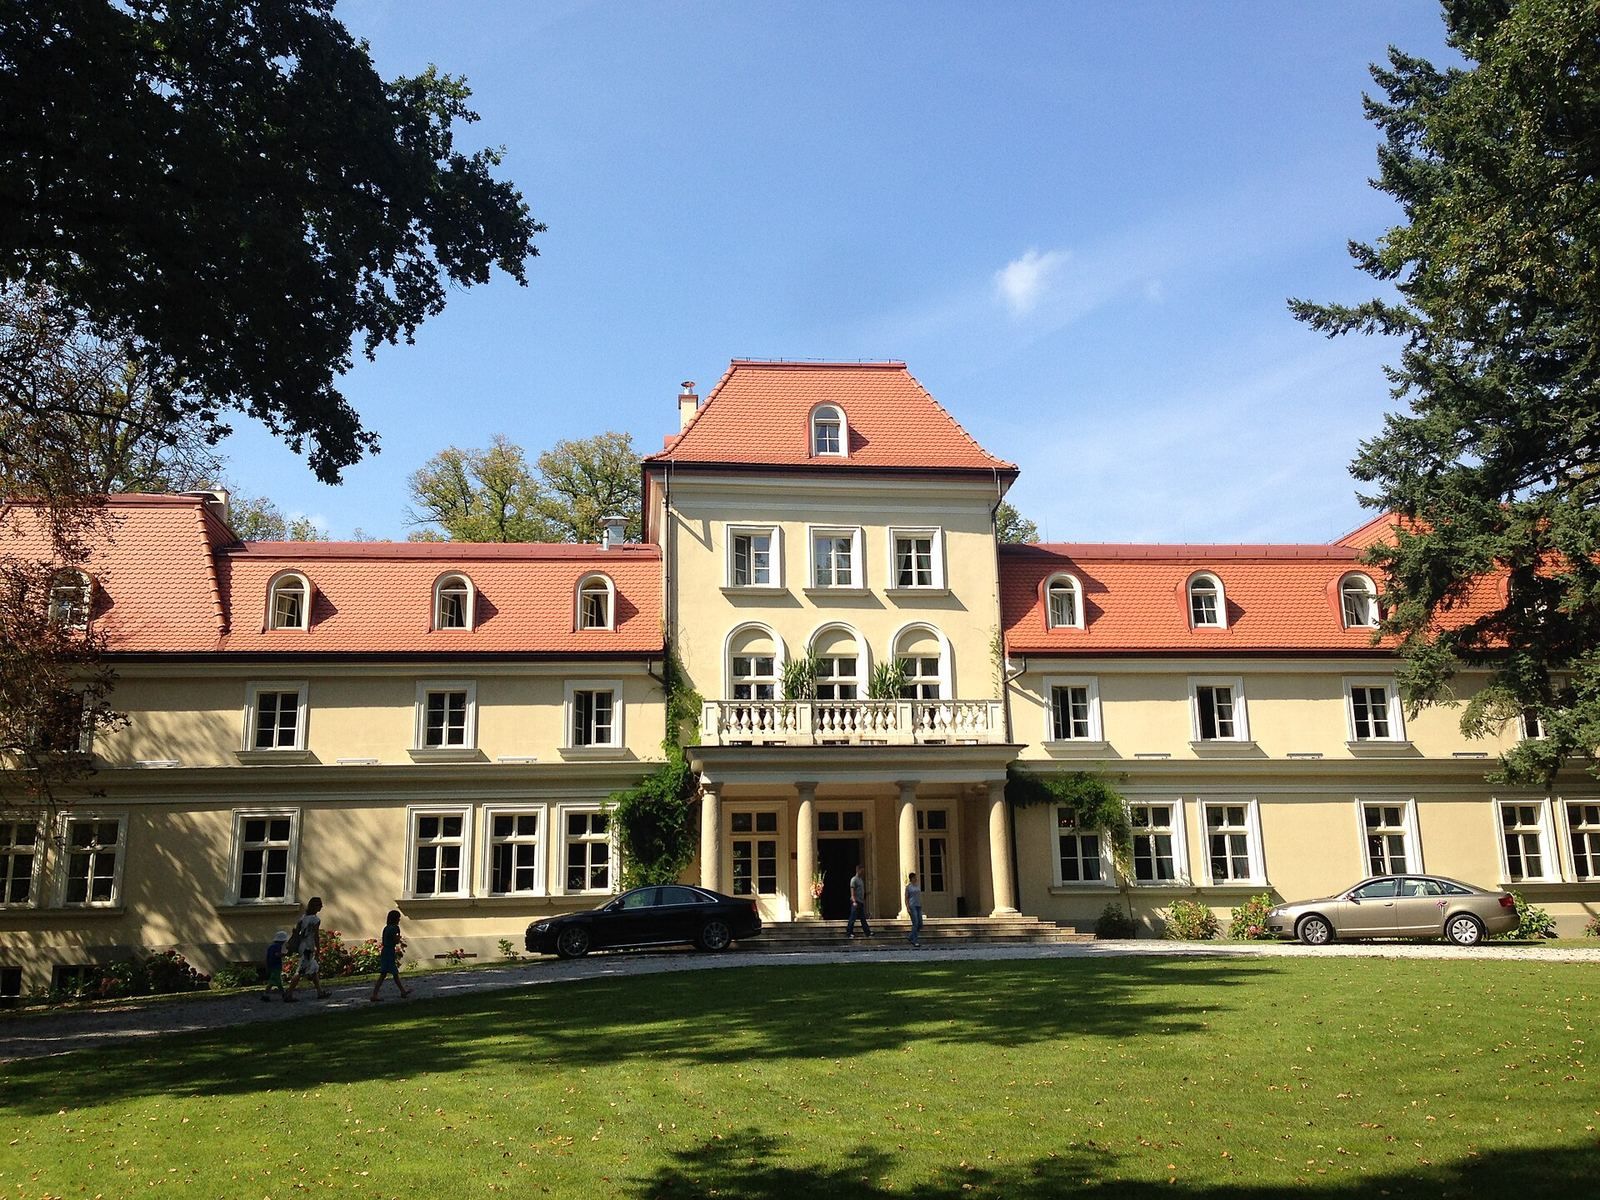
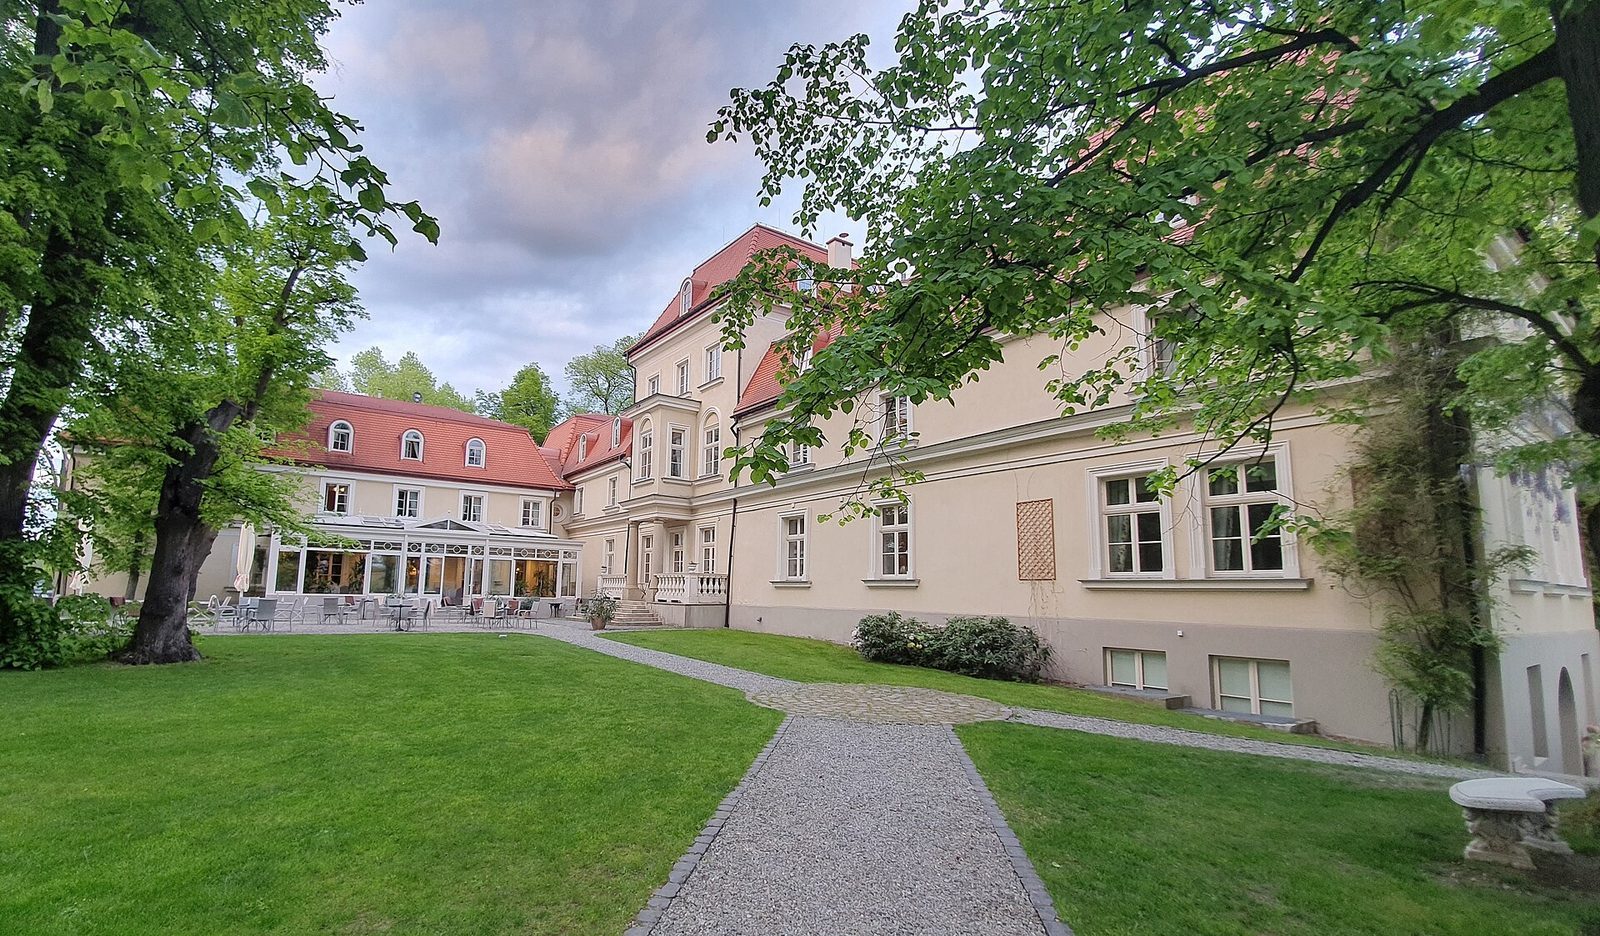
The present manor is a masonry building with a rectangular plan. Its main block has two storeys, while the central section and side sections projecting from the walls rise to three. Wings extend along the eastern side of the rear elevation.
The earlier wooden manor
A 1694 inventory describes a wooden, single-storey building with a two-storey section projecting from the front, a basement, and a shingle roof. Three steps led to a porch with a railing and benches, and two windows were set in the center of the front wall. The central hall had two windows, columns, and a white tiled stove to its left. Doors opened into the side wings: a chamber and alcove were in the left wing, while the right contained a pantry, bakery, and smaller rooms. Stairs led from the hall to an upper room with six small windows and a tiled stove. A door from that room opened onto a porch; above it was a small, unheated room in the roof space. A door at the rear of the hall led to the garden.
The reconstructed manor
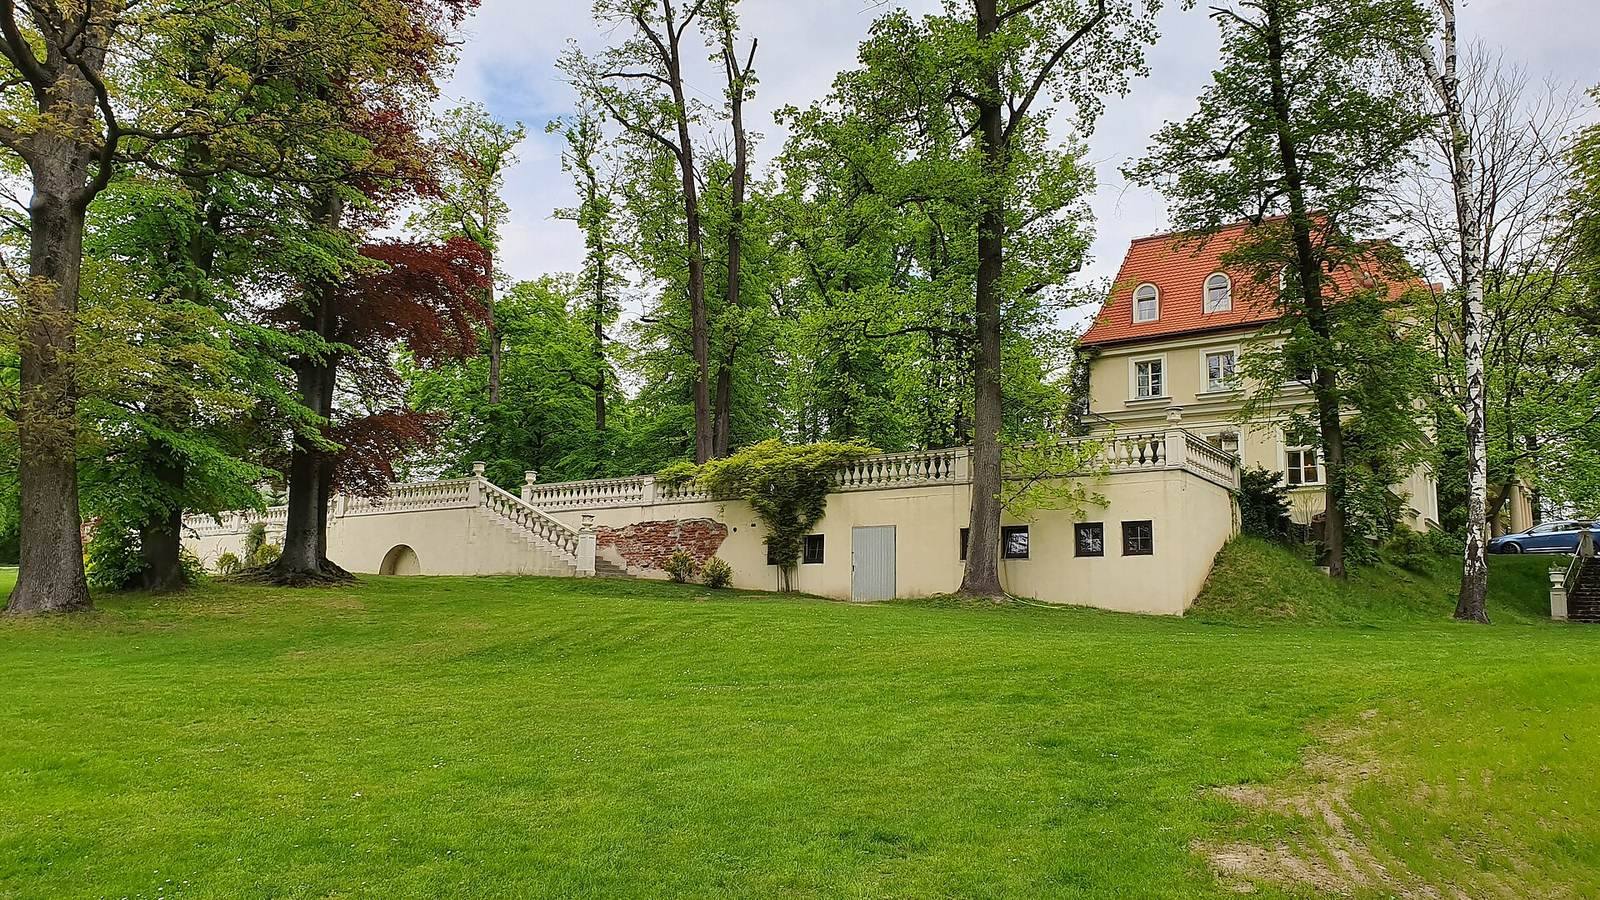
Teodor Przychocki’s reconstruction produced a masonry residence modeled on French domestic architecture. A six-column portico, or column-supported porch, and a terrace stood before the central section on the carriage-approach side. On the garden side, a two-column porch supported a projecting window on the first floor. Enlargements in the late nineteenth and early twentieth centuries added a single-storey gabled roof and raised, single-storey sections at the ends of the wings.
Park and grounds
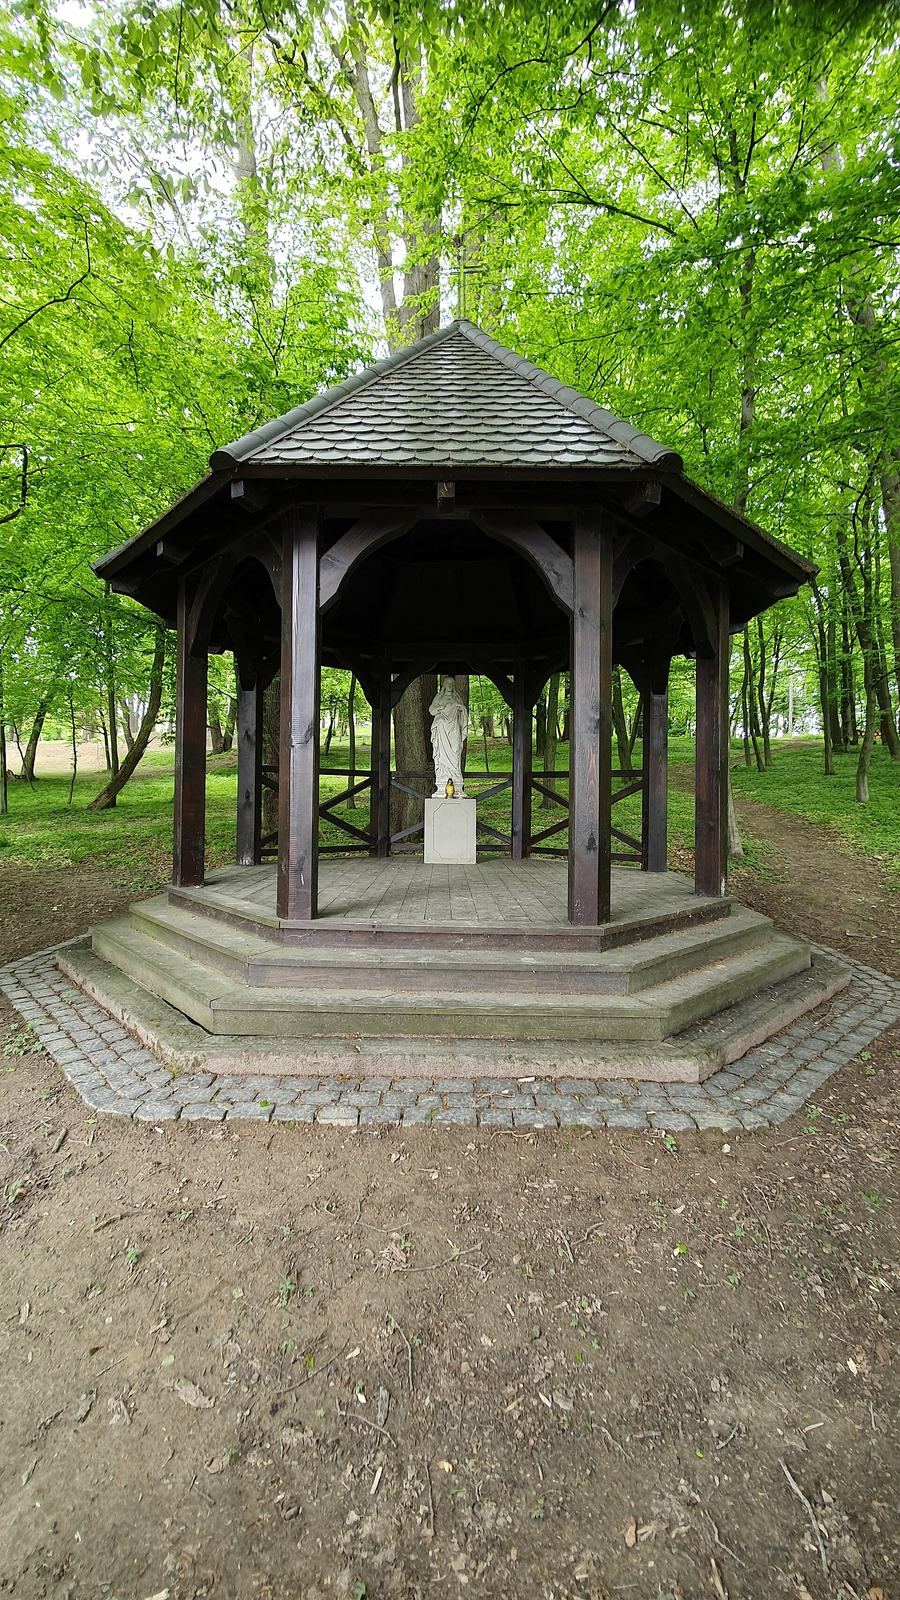
The Przychockis laid out an English-style park around the manor. Beech, oak, hornbeam, willow, ash, and tulip trees planted during that period still grow there. An approach avenue led to a circular carriage drive in front of the building. The grounds also include a small wayside shrine.
Twentieth-century alterations
Renovations in the late 1960s replaced the ceilings and the historic staircase, which was replaced with one made of reinforced concrete. The former entrance hall was divided into rooms with sanitary facilities, and pavilions were built beside the manor. During the 2006 rebuilding, the side wings were widened and raised by one storey, with their heights brought level; the rear wing was also extended and raised by a storey. Windows in the projecting sections are rectangular on the ground and second floors, while those on the first floor have semicircular tops. Decorative moulded bands, or cornices, cap the second storey. A gabled roof with rounded dormers covers the building, while mansard roofs, with steep lower slopes and flatter upper slopes, cover its three-storey sections. The work increased the number of rooms from 15 to 28, and older postwar buildings in the park were demolished.