Mahmud Ghaznavi Mosque: An Early Islamic Mosque in Swat, Pakistan
Site at a Glance
- Rating
- 4.5
- Popularity
- Low
- Country
- Pakistan
- Primary era
- Medieval
- Eras represented
- Classical, Medieval
- Civilizations
- Gandharan, Ghaznavid
- Site type
- Religious
- Remains
- Mosque
On this page10 sections
History
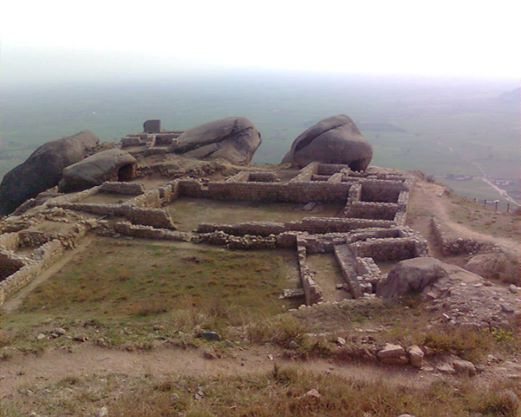
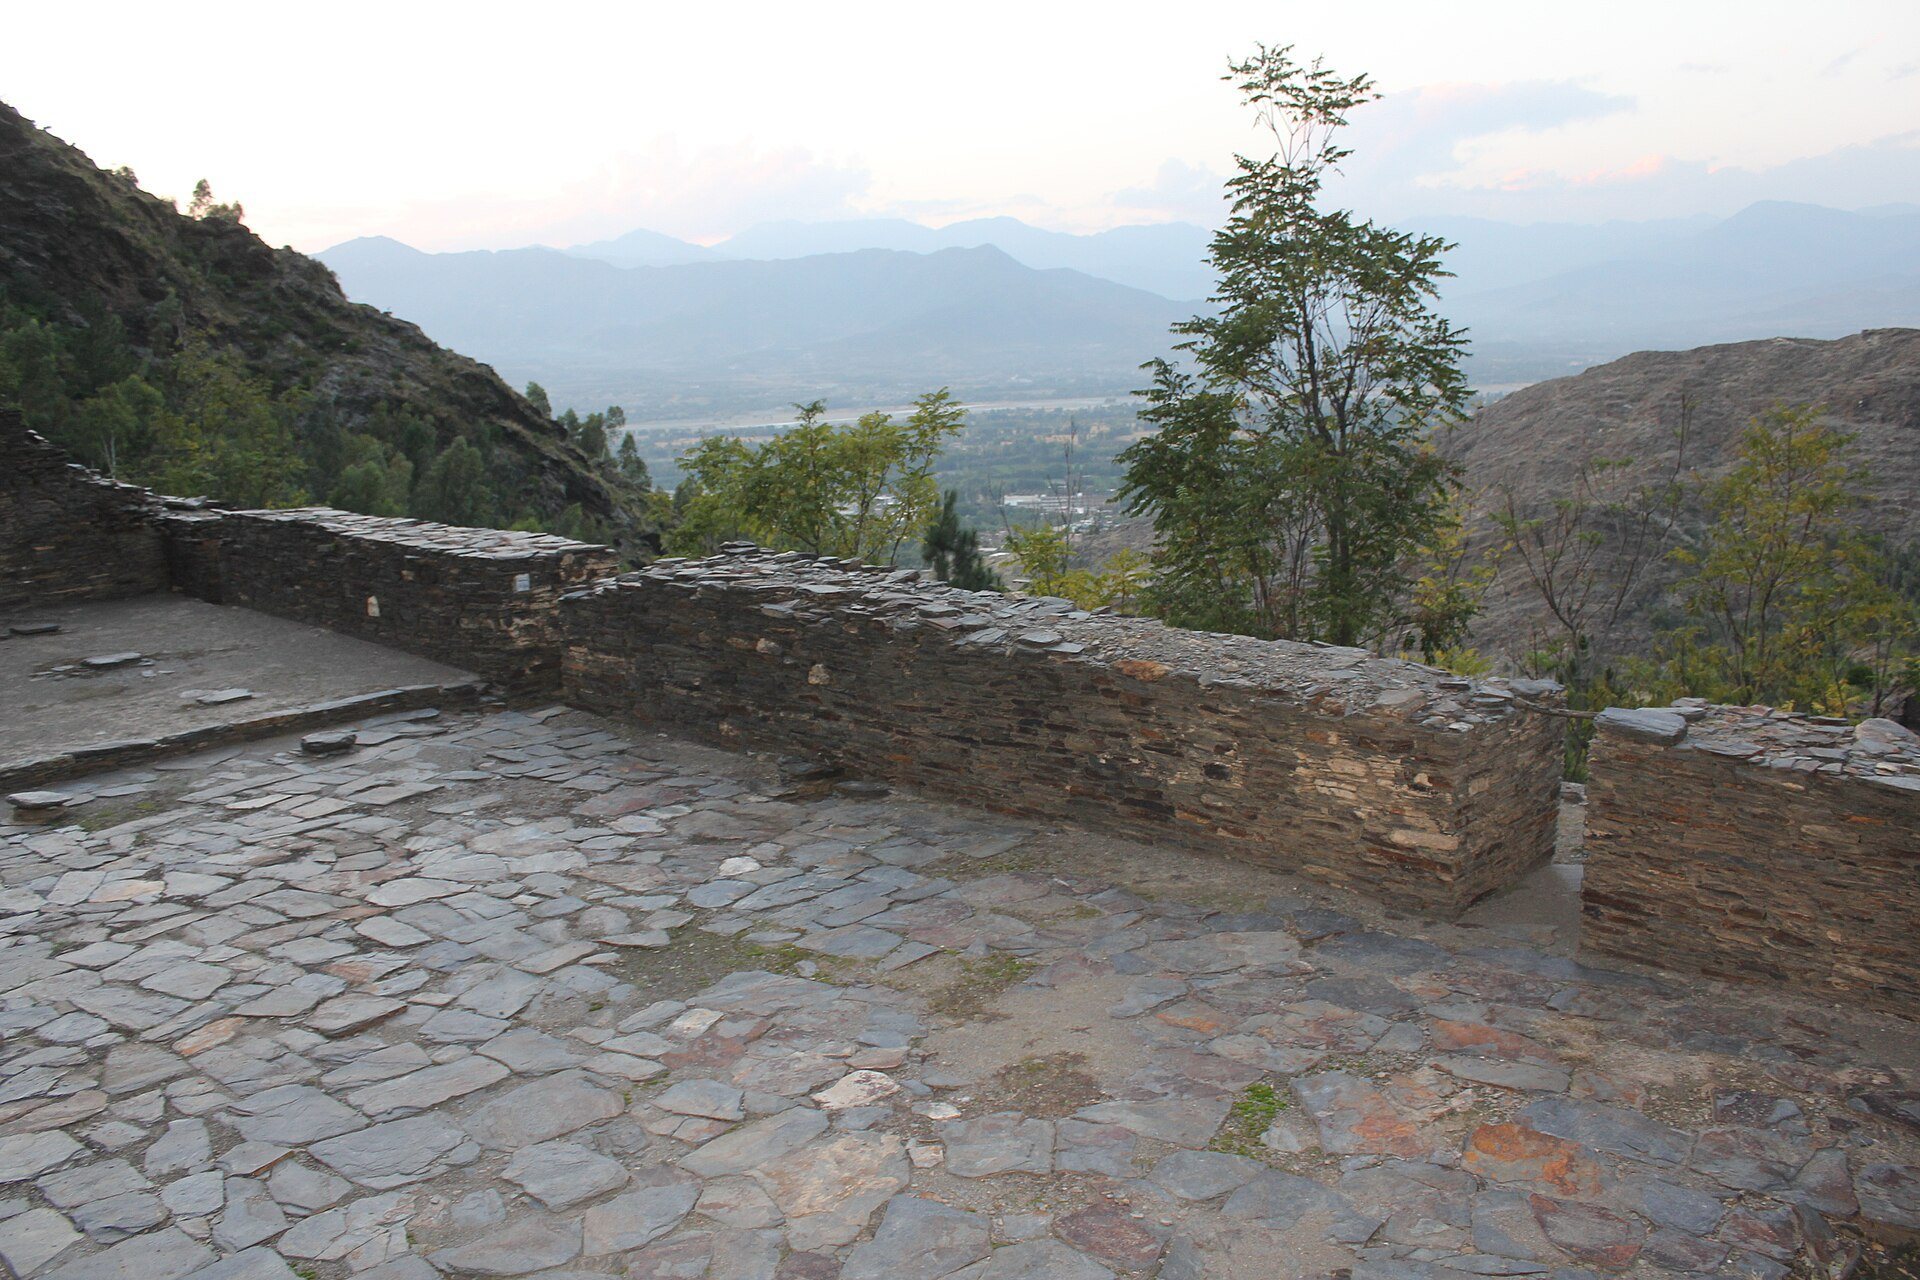
Mahmud Ghaznavi Mosque is an early Islamic mosque on the slopes of Odigram Mountain in Swat, Pakistan. It belongs to the medieval Ghaznavid period, when the Muslim dynasty based in Ghazni expanded through parts of present-day Afghanistan, Pakistan, and northern India. An Arabic inscription gives its foundation as 1048–49 CE, although the mosque is also associated more broadly with the reigns of Sultan Mahmud Ghaznavi and his grandson Maudud.
Discovery and attribution
The mosque came to light during excavations carried out between 1985 and 1999. The Italian Archaeological Mission in Pakistan uncovered it on the hillside of Odigram Mountain in 1985, following the accidental discovery in 1984 of an Arabic inscription carved on black marble below Raja Gira Castle.
The inscription records that a mosque was founded in 1048–49 CE, corresponding to 440 AH, by order of Amir Nustagin. He was a Ghaznavid general known historically through this inscription. The building is also dated to the period of Sultan Mahmud Ghaznavi, an early-eleventh-century Ghaznavid ruler whose campaigns extended the dynasty’s power into the Indian subcontinent, or to the reign of Maudud, Mahmud’s grandson, who ruled from 1041 to 1050. The precise attribution remains less certain than the inscription’s foundation date.
Names and associated traditions
The mosque was initially called Raja Gira Mosque because it stood near Raja Gira Castle. This name distinguishes it from Raja Griha in India. The building is also known as the Mosque of Odigram and is popularly associated with the name Mahmud Ghaznavi Mosque.
Settlement grew around the tomb of Pir Khushal, a general of Sultan Mahmud Ghaznavi who is said to have defeated Raja Gira and died as a martyr at the site. A small, simple mausoleum was built over the tomb, which is popularly known as the Ghazi Baba Tomb. Together with the mosque, the tomb forms part of an early Islamic landscape associated with the Ghaznavid period.
Remains
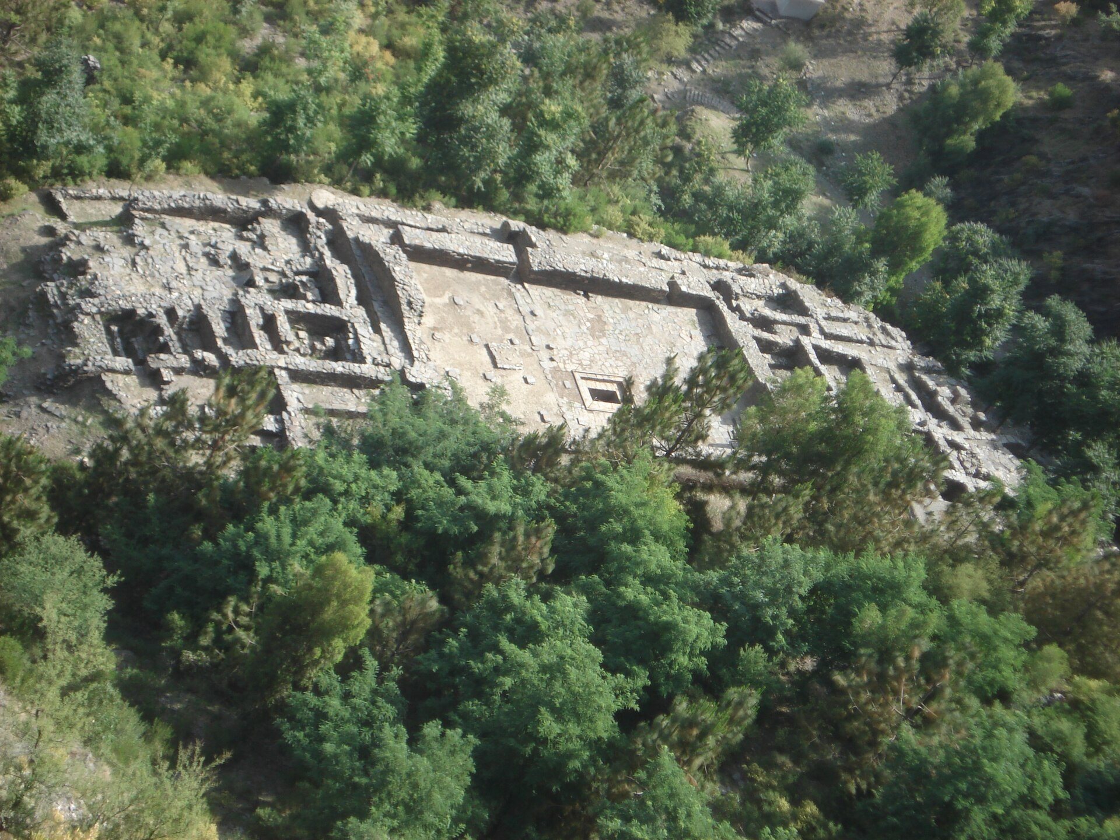
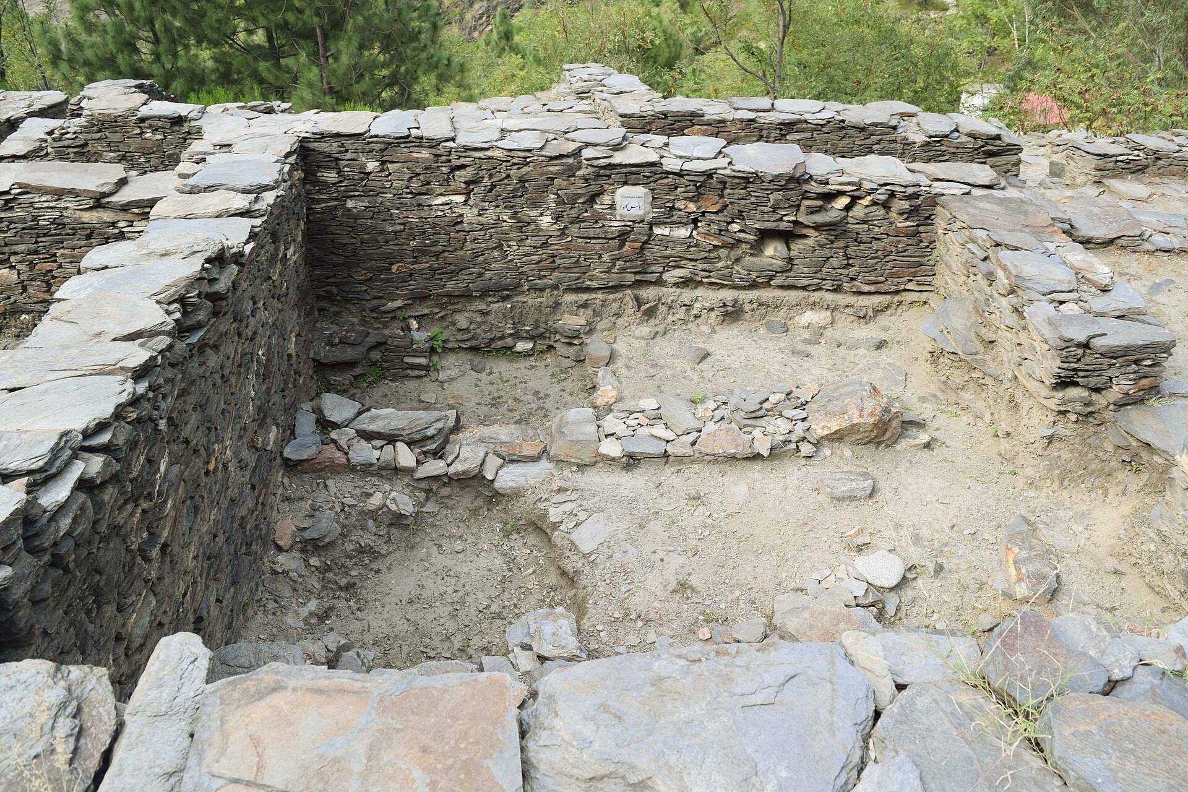
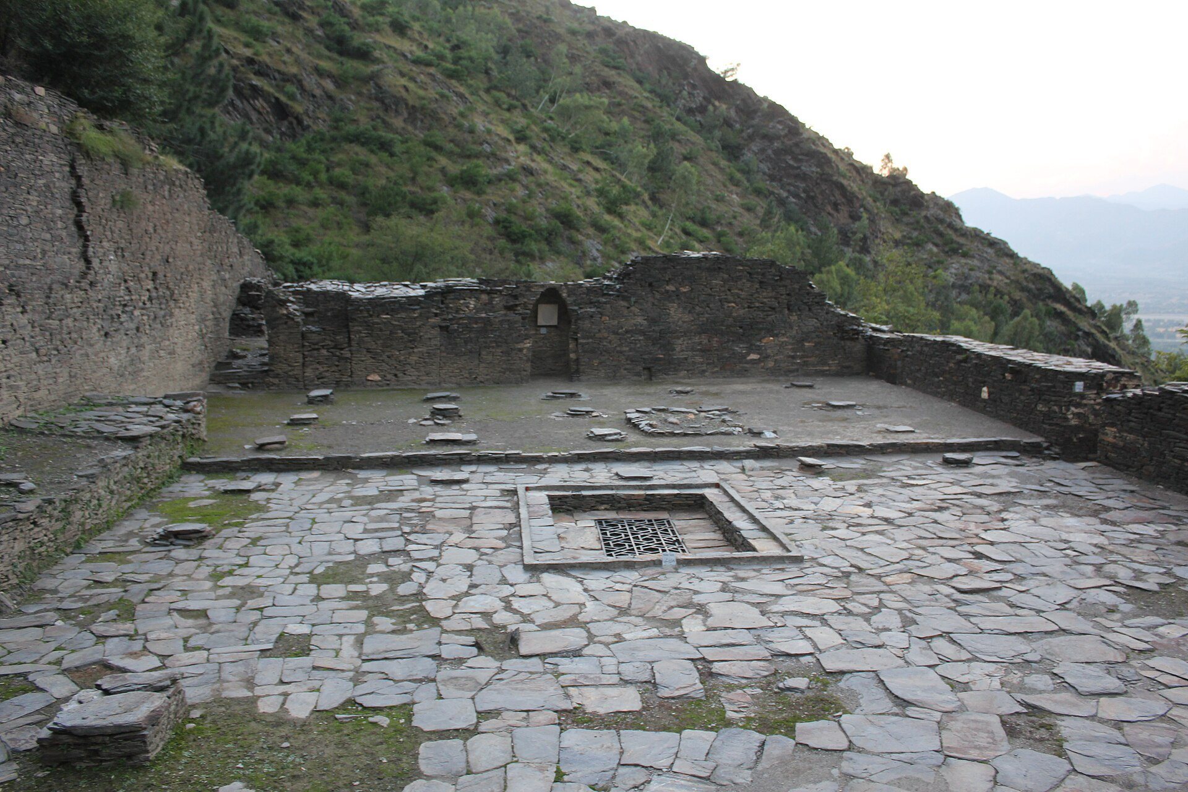
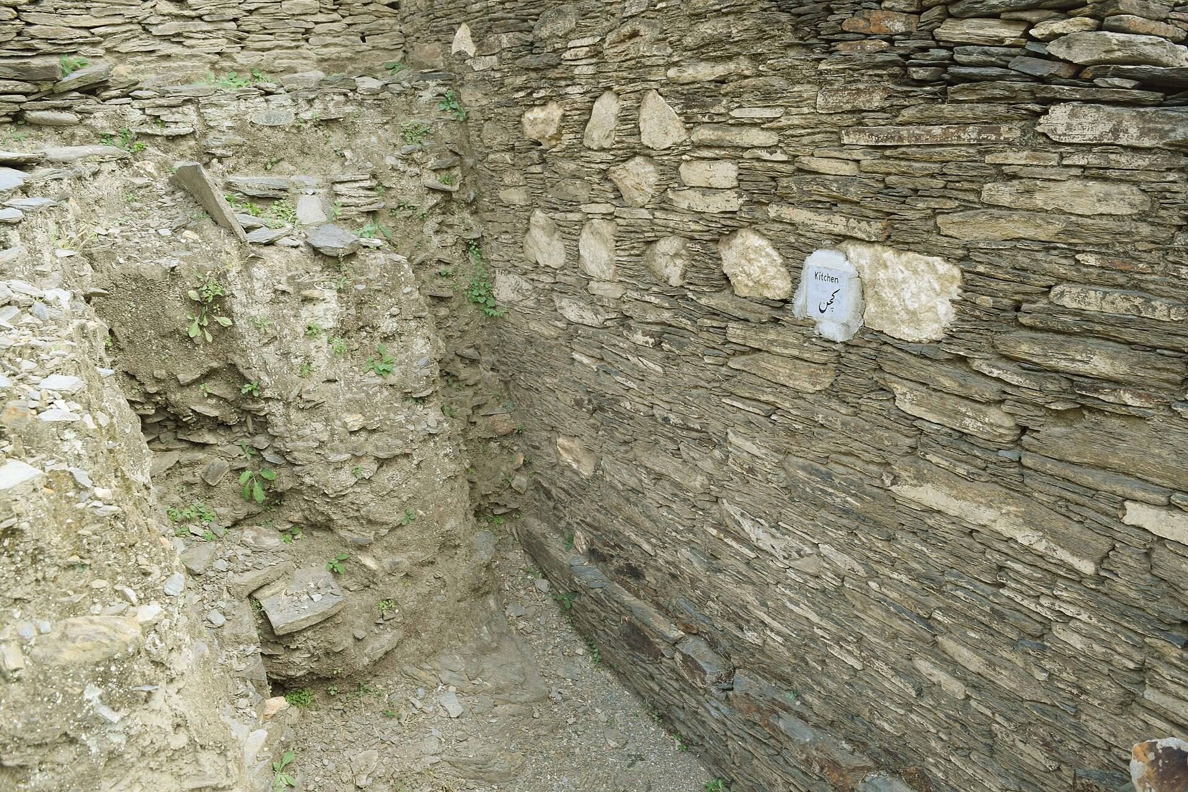
The mosque occupies an artificial terrace that contains remains of Gandharan masonry, reflecting architectural traditions of the ancient Gandhara region, which included parts of present-day northern Pakistan and eastern Afghanistan. Its rectangular plan measures approximately 28 by 21 metres. High walls of schist stone were built in rough diaper masonry, a patterned arrangement in which stones are laid diagonally or in interlocking courses. Excavation revealed wall traces reaching approximately 30 feet in height.
The mosque
Prayer chamber and courtyard
The building is a hypostyle mosque, meaning that its roof was supported by multiple rows of pillars. The roof has disappeared, but the stone bases of the original wooden supports remain. Five pillars ran from north to south and eight from east to west. The prayer chamber, including the mihrab, a recessed niche indicating the direction of prayer, stands one step above the courtyard and has a beaten-earth floor.
Mihrab and entrance
A square mihrab is centered in the west wall, while the entrance in the opposite east wall is off-center. The square form of the mihrab is identified as a pre-Seljuk feature. The remaining area of the building formed a courtyard paved with schist slabs, with an ablution tank at its center for ritual washing before prayer.
Associated structures
Northern rooms and towers
Three oblong rooms stand north of the mosque. Known as the ziyadas or hujras, they included common rooms and spaces for students. Three bastions, or projecting towers, also stood along the outside of the northern side. Their form combines features interpreted as resembling Hindu Shahi architecture and a ribat, a fortified religious or residential establishment often associated with frontier defense or religious communities.
Earlier and surrounding remains
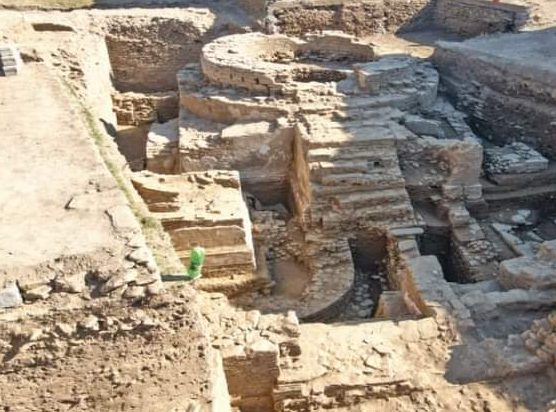
The excavated area includes a graveyard and a water mill. The mosque’s walls preserve traces of a Buddhist stupa that existed before its construction, while the artificial terrace incorporates earlier Gandharan masonry. These remains place the early Islamic building within a landscape that had already been used for religious and architectural purposes.