Maduwanwela Walawwa: A Kandyan Aristocratic Residence and Administrative Center
Site at a Glance
- Rating
- 4.5
- Popularity
- Medium
- Country
- Sri Lanka
- Primary era
- Early Modern
- External website
- Open
- Eras represented
- Early Modern, Modern
- Civilizations
- British
- Site type
- Domestic
- Remains
- Elite Residence
On this page20 sections
History
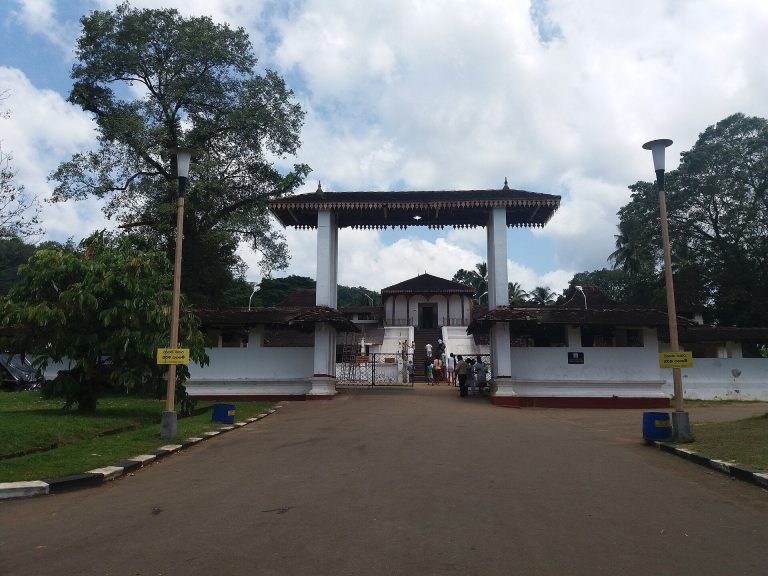
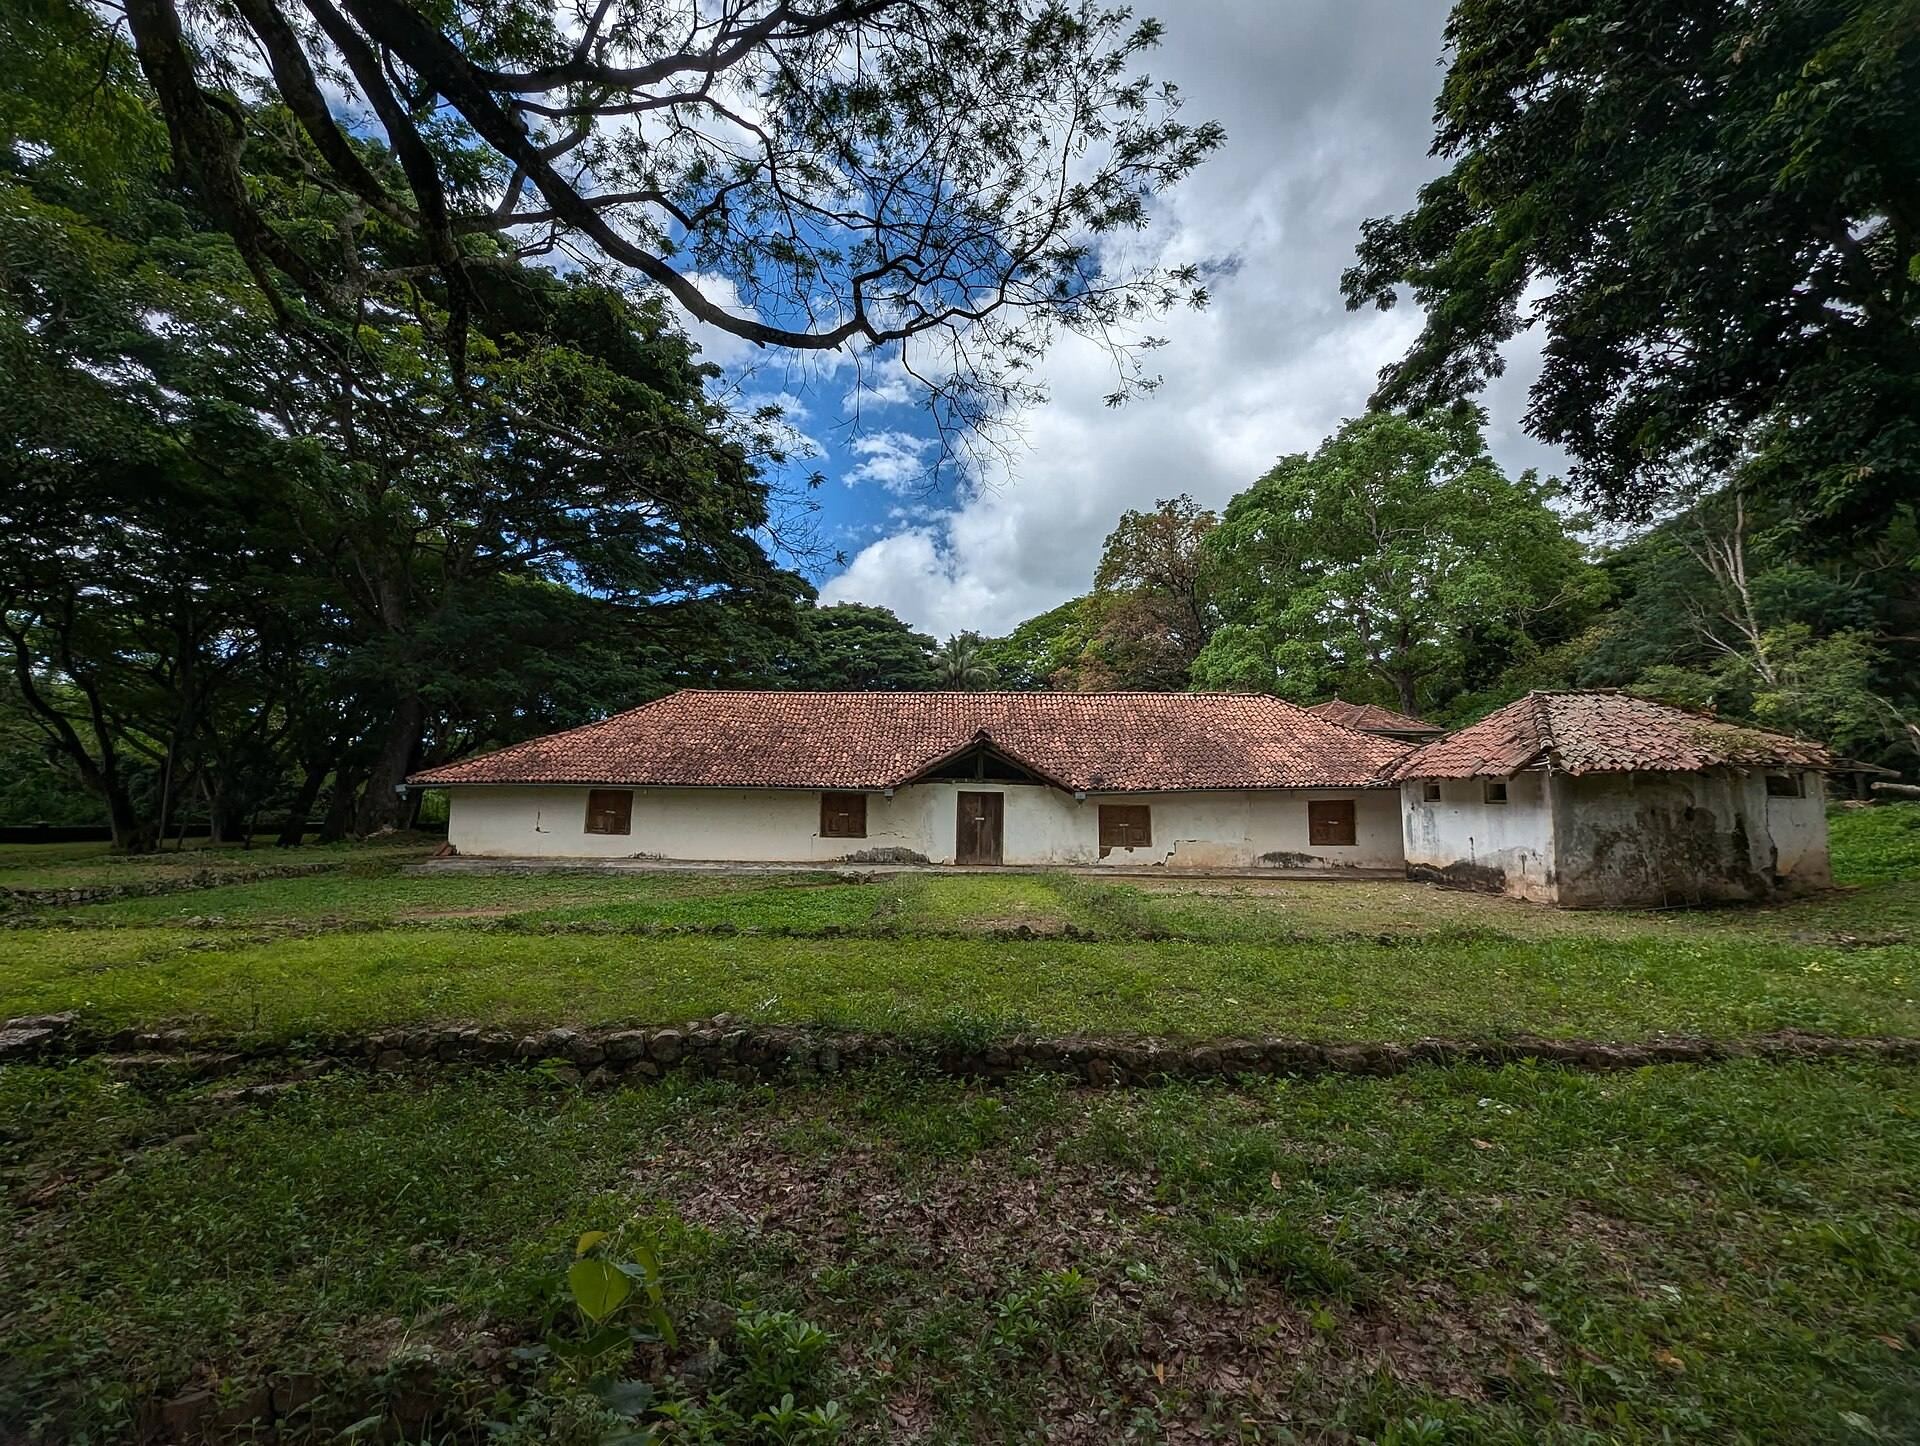
Maduwanwela Walawwa is a historic aristocratic residence and administrative complex at Maduwanwela near Suriyakanda in Sri Lanka. A walawwa was a large household associated with the Kandyan and later Sri Lankan social order, combining domestic, judicial, ceremonial, storage, and governmental functions. The history of the complex reaches back to the reign of Vimaladharmasuriya II, king of the Kandyan Kingdom from 1687 to 1707, while its completion has also been dated to 1725. The precise construction date therefore remains uncertain.
Origins under the Kandyan kingdom
The Maduwanwela lineage is traced to about 1700. Its early ancestor is said to have moved from an area formerly called Dedargamuwa to Ballan Dewa Hena, where he established a temple near the walawwa. Maduwanwela Wijayasundara Jananayaka Abhayakoon Mudali served as a local official under Vimaladharmasuriya II. According to the family tradition, he presented the king with an albino sambar deer and received approximately 1,650 acres around the walawwa as a grant.
The estate and residence passed through successive Maduwanwela heirs and officials during the reigns of Sri Weera Parakrama Narendrasinha, Keerthi Sri Rajasinghe, and Rajadhirajasinghe. The family also administered Maduwanwela under the Kandyan king during the period of Dutch rule. The office of Disawe, or Maha Disawe, combined regional political, judicial, and often military authority, and the walawwa consequently became both a household and a center of local administration.
The Maduwanwela Disawe
Maduwanwela Wijayasundara Ekanayake Abhayakoon Kodithuwakku Mudiyanselage James William Maha Disawe, born on 11 September 1844, was the last heir of the Maduwanwela lineage. Known as the “Black Prince of Maduwanwela,” he is described as an intelligent and militarily minded local ruler who contributed to regional development. He served as marriage registrar for the area between Balangoda and Kataragama, while the judicial authority assigned to the Maduwanwela Disawe brought court proceedings into the walawwa.
James William Maha Disawe first married Kumarihamy of Kuruwita Ekneligoda Walawwa, with whom he had a daughter known as Kora Menike. After her death, he married Kumarihamy of Kalawana, and that marriage produced no children. The Maduwanwela lineage is also associated with a claimed “right of the first night” over women from its nindagama estates, landed estates whose revenues and services were assigned to an individual or institution under the traditional Sri Lankan system. This claim is said to have continued until the early twentieth century, with some children associated with the practice married into prominent walawwa families.
Expansion and state administration
Repeated additions by the Maduwanwela family enlarged the complex. Between 1877 and 1905, and still in the 1930s, it was described as having 121 rooms and 21 inner courtyards. The final expansion is attributed to Maduwanwela Maha Disawe in 1905. The residence accommodated official meetings, court proceedings, religious observance, entertainment, lodging, storage, food preparation, and military equipment.
After James William Maha Disawe died, the estate passed to his nephew Sir Francis Molamure, a Speaker of the Legislative Council and the first Speaker of the Parliament of Ceylon. After Molamure’s death, ownership passed to his daughter Sita Molamure. The walawwa and its associated estates came under state control during the 1960s and 1970s. The Department of Archaeology assumed responsibility for the walawwa in 1972, and it was designated an archaeological protected monument on 20 September 1974. It has since been administered as a museum. The estate was also taken over through the Land Reform Commission in 1974. In 2023, 35 hectares were leased by the Sri Lankan government to the Ceylon Tobacco Company for forest farming.
Remains
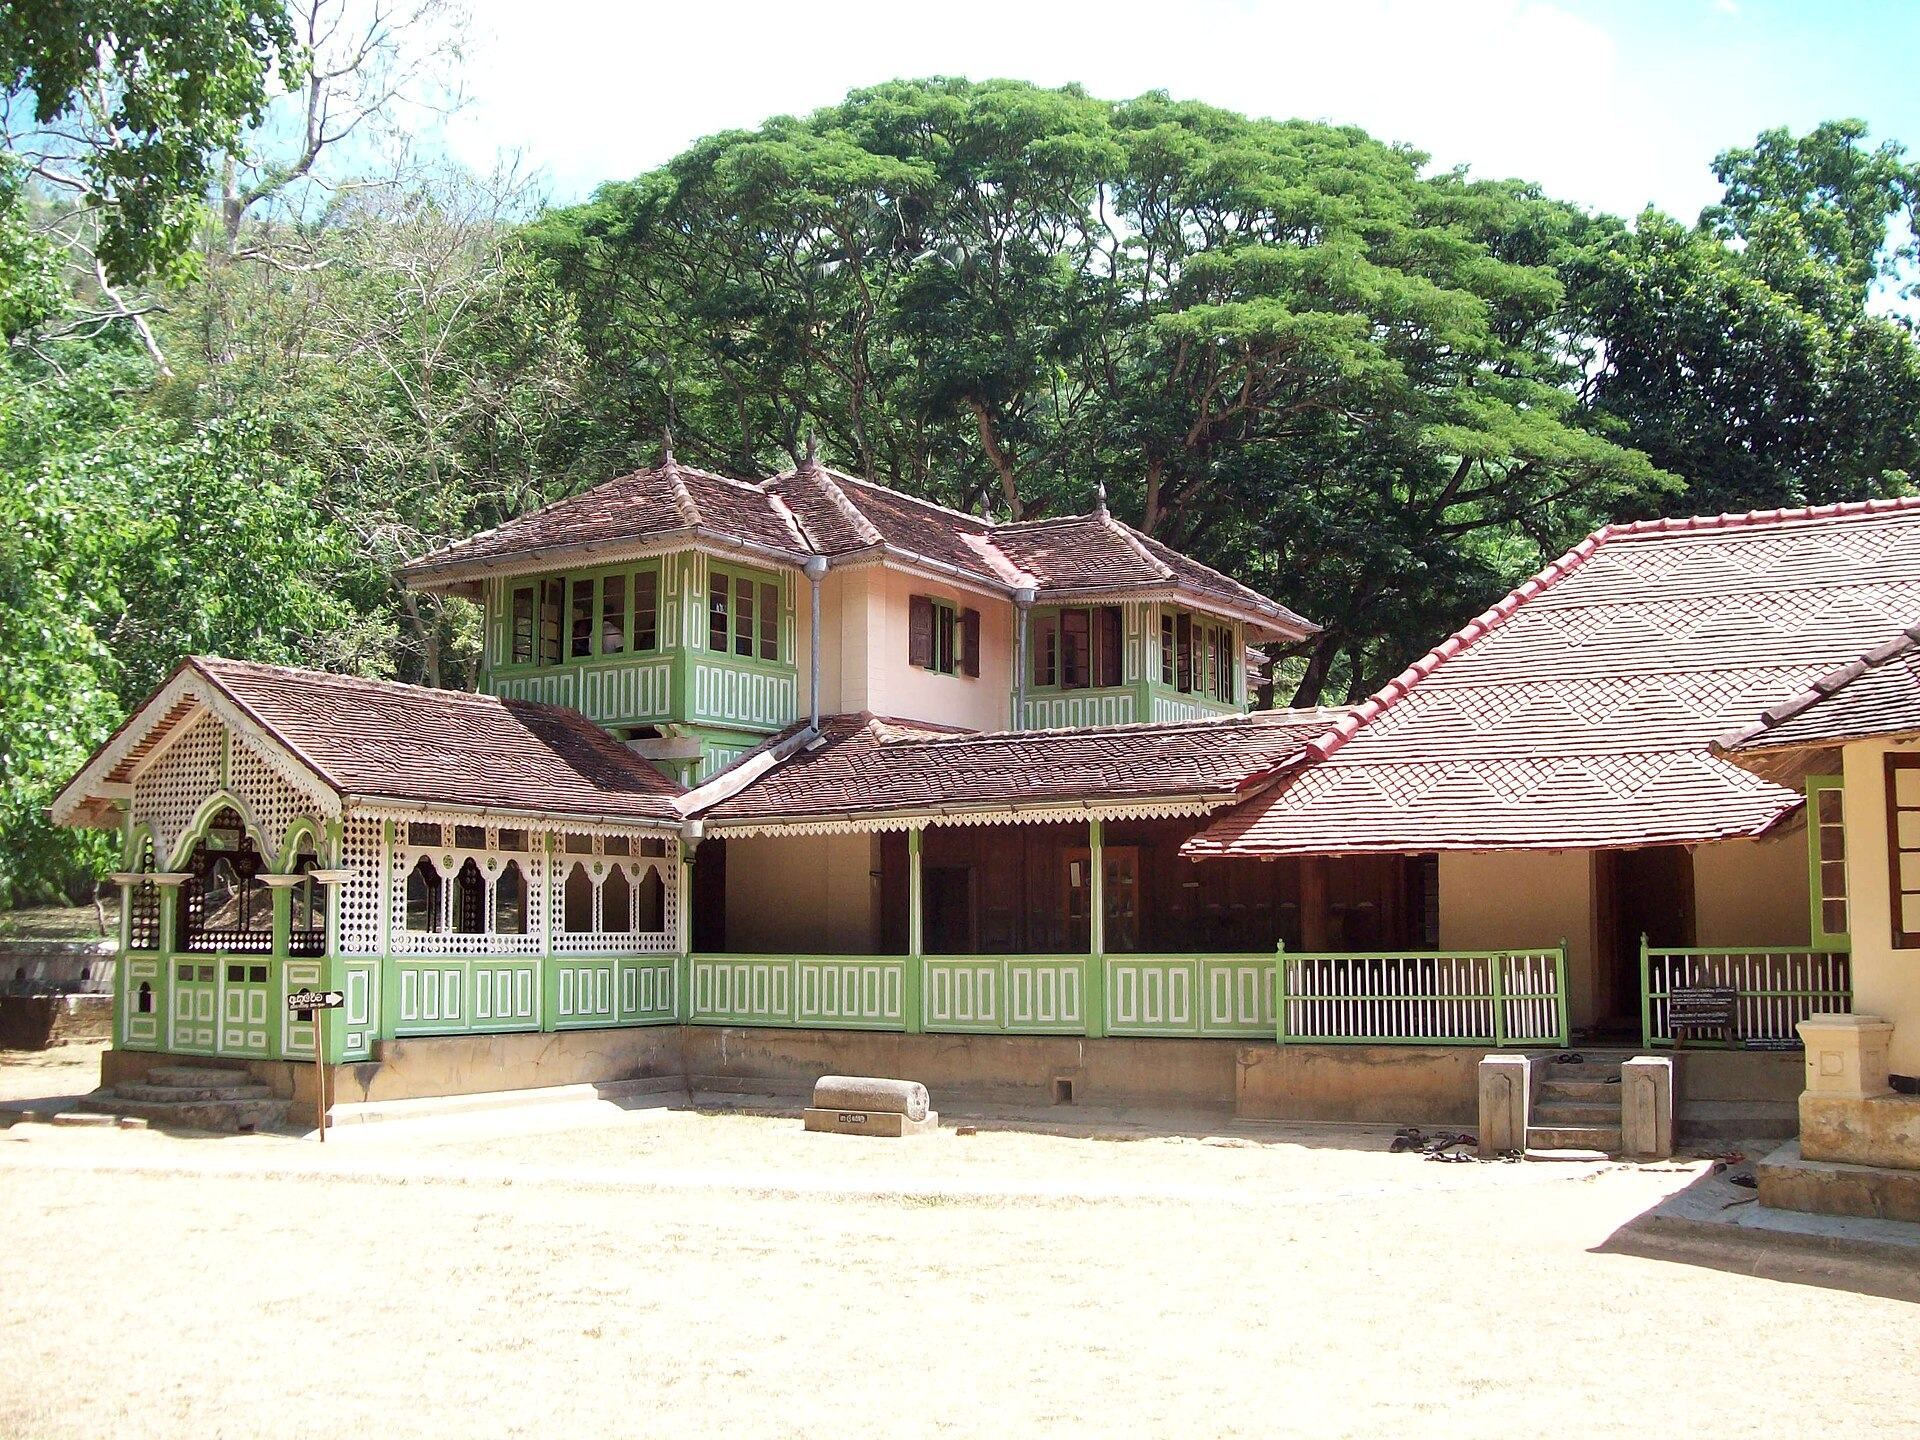
The walawwa occupies about 20 acres within a landscaped garden containing valuable trees and plants. Three walls enclosed the complex, with the outer wall built of strong black stone. The surviving complex contains 43 rooms and seven inner courtyards, while visible remains of a drainage system carry water from the courtyards and garden toward Maduwanwela Lake. The buildings preserve black-stone platforms, timber construction, Kandyan-period roof tiles, carved woodwork, decorative tile fragments, and later features associated with relations between the Maduwanwela household and European officials.
Walls, entrance, and courtyards
Stone Doorframe and Lamp Wall
The principal entrance through the outer wall is known as the Stone Doorframe. Creeper motifs decorate both sides, while a stone arch shaped like a makara, a mythical aquatic creature used in South Asian architectural ornament, rises above the opening. Two carved lotus buds stand beside the arch, and three full jars formerly stood nearby. The inner wall, known as the Lamp Wall, contains numerous decorative niches for lamps. A cool-water well, the remains of a tiled bathhouse, and centuries-old kumbuk and hik trees are also associated with the enclosure.
Courtyards and main platform
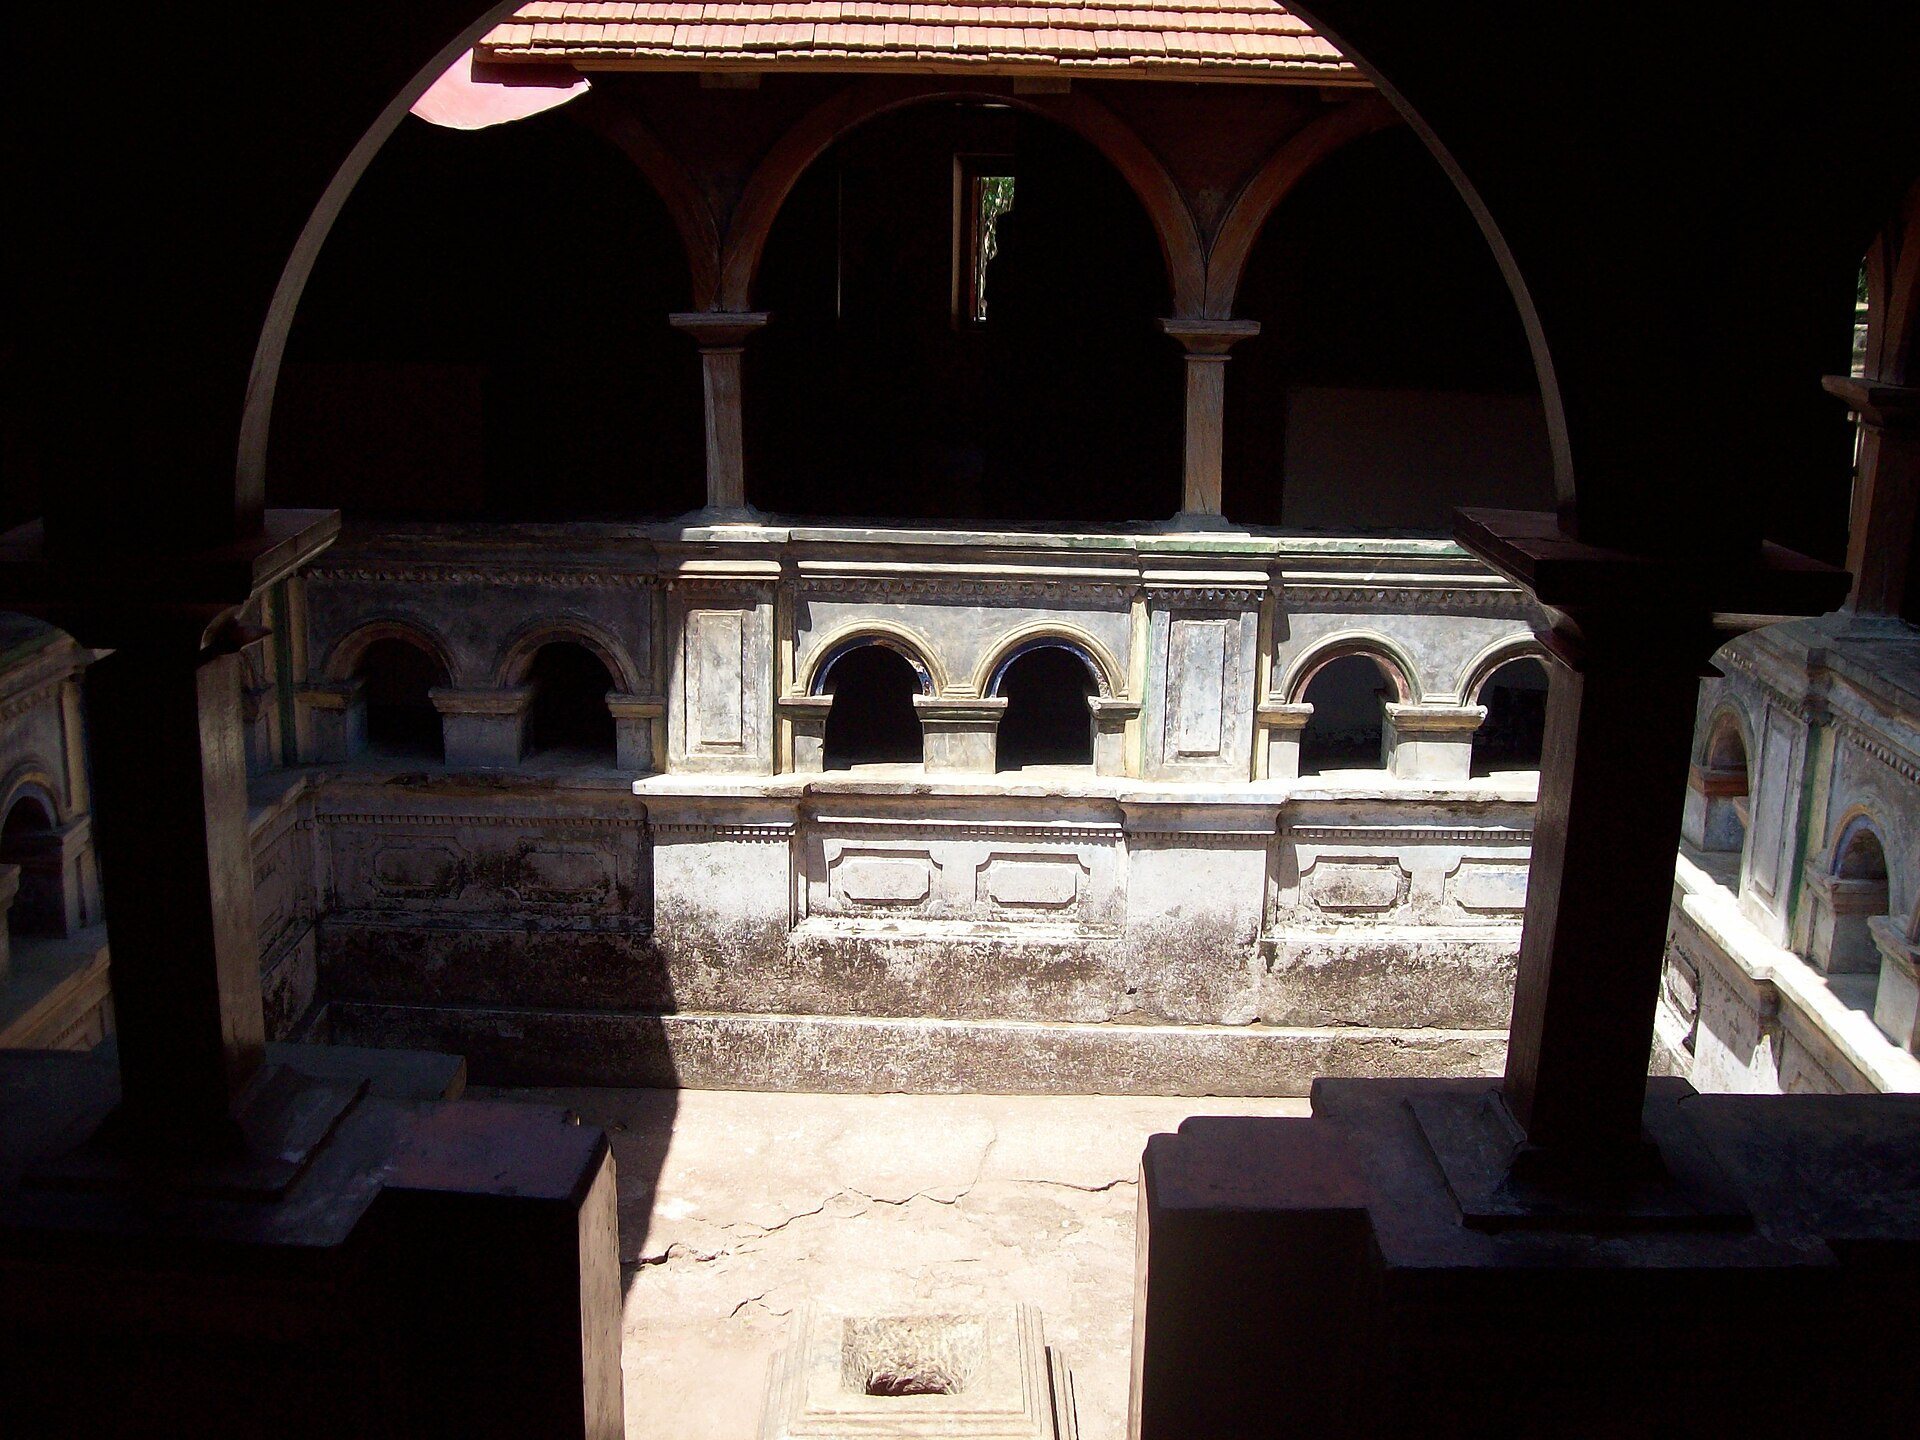
A large courtyard contains a water tank with a fountain. The main building stands on a strong black-stone platform approximately three feet high and has three entrances. Elephant-decorated moonstones mark the foot of the stairways. A moonstone is a carved semicircular threshold commonly decorated with symbolic motifs in Sri Lankan architecture. The principal entrance opens into the reception space known as the Main Bungalow.
Residential and reception buildings
Main Bungalow
The Main Bungalow contains a three-dimensional-looking photograph of Maduwanwela Disawe. Its finely carved timber frame uses tamarind and kanamediriya wood and incorporates creeper motifs, moulded ornament, and a small arch. A photograph of his second wife, Kalawana Kumarihamy, is displayed beside it. Other surviving objects and features include a black-stone basin, a black-stone chair, a latrine stone, a cattle head, and the remains of a bathroom.
Small Bungalow
The Small Bungalow stands beside the Main Bungalow and served as a meeting hall. It is traditionally said to contain a doorframe brought from the Dutch fort at Katuwana after the fort was attacked. The door is made from a single piece of jak wood, approximately three feet wide and two and a half inches thick, while the frame has moulded ornament. Decorative coverings surround the building, whose central courtyard is well lit. A former installation held a crystal mirror intended for guests. Roof-tile fragments decorate the verandah, and its timber columns show affinities with Kandyan-period carving.
Carved reception corridor
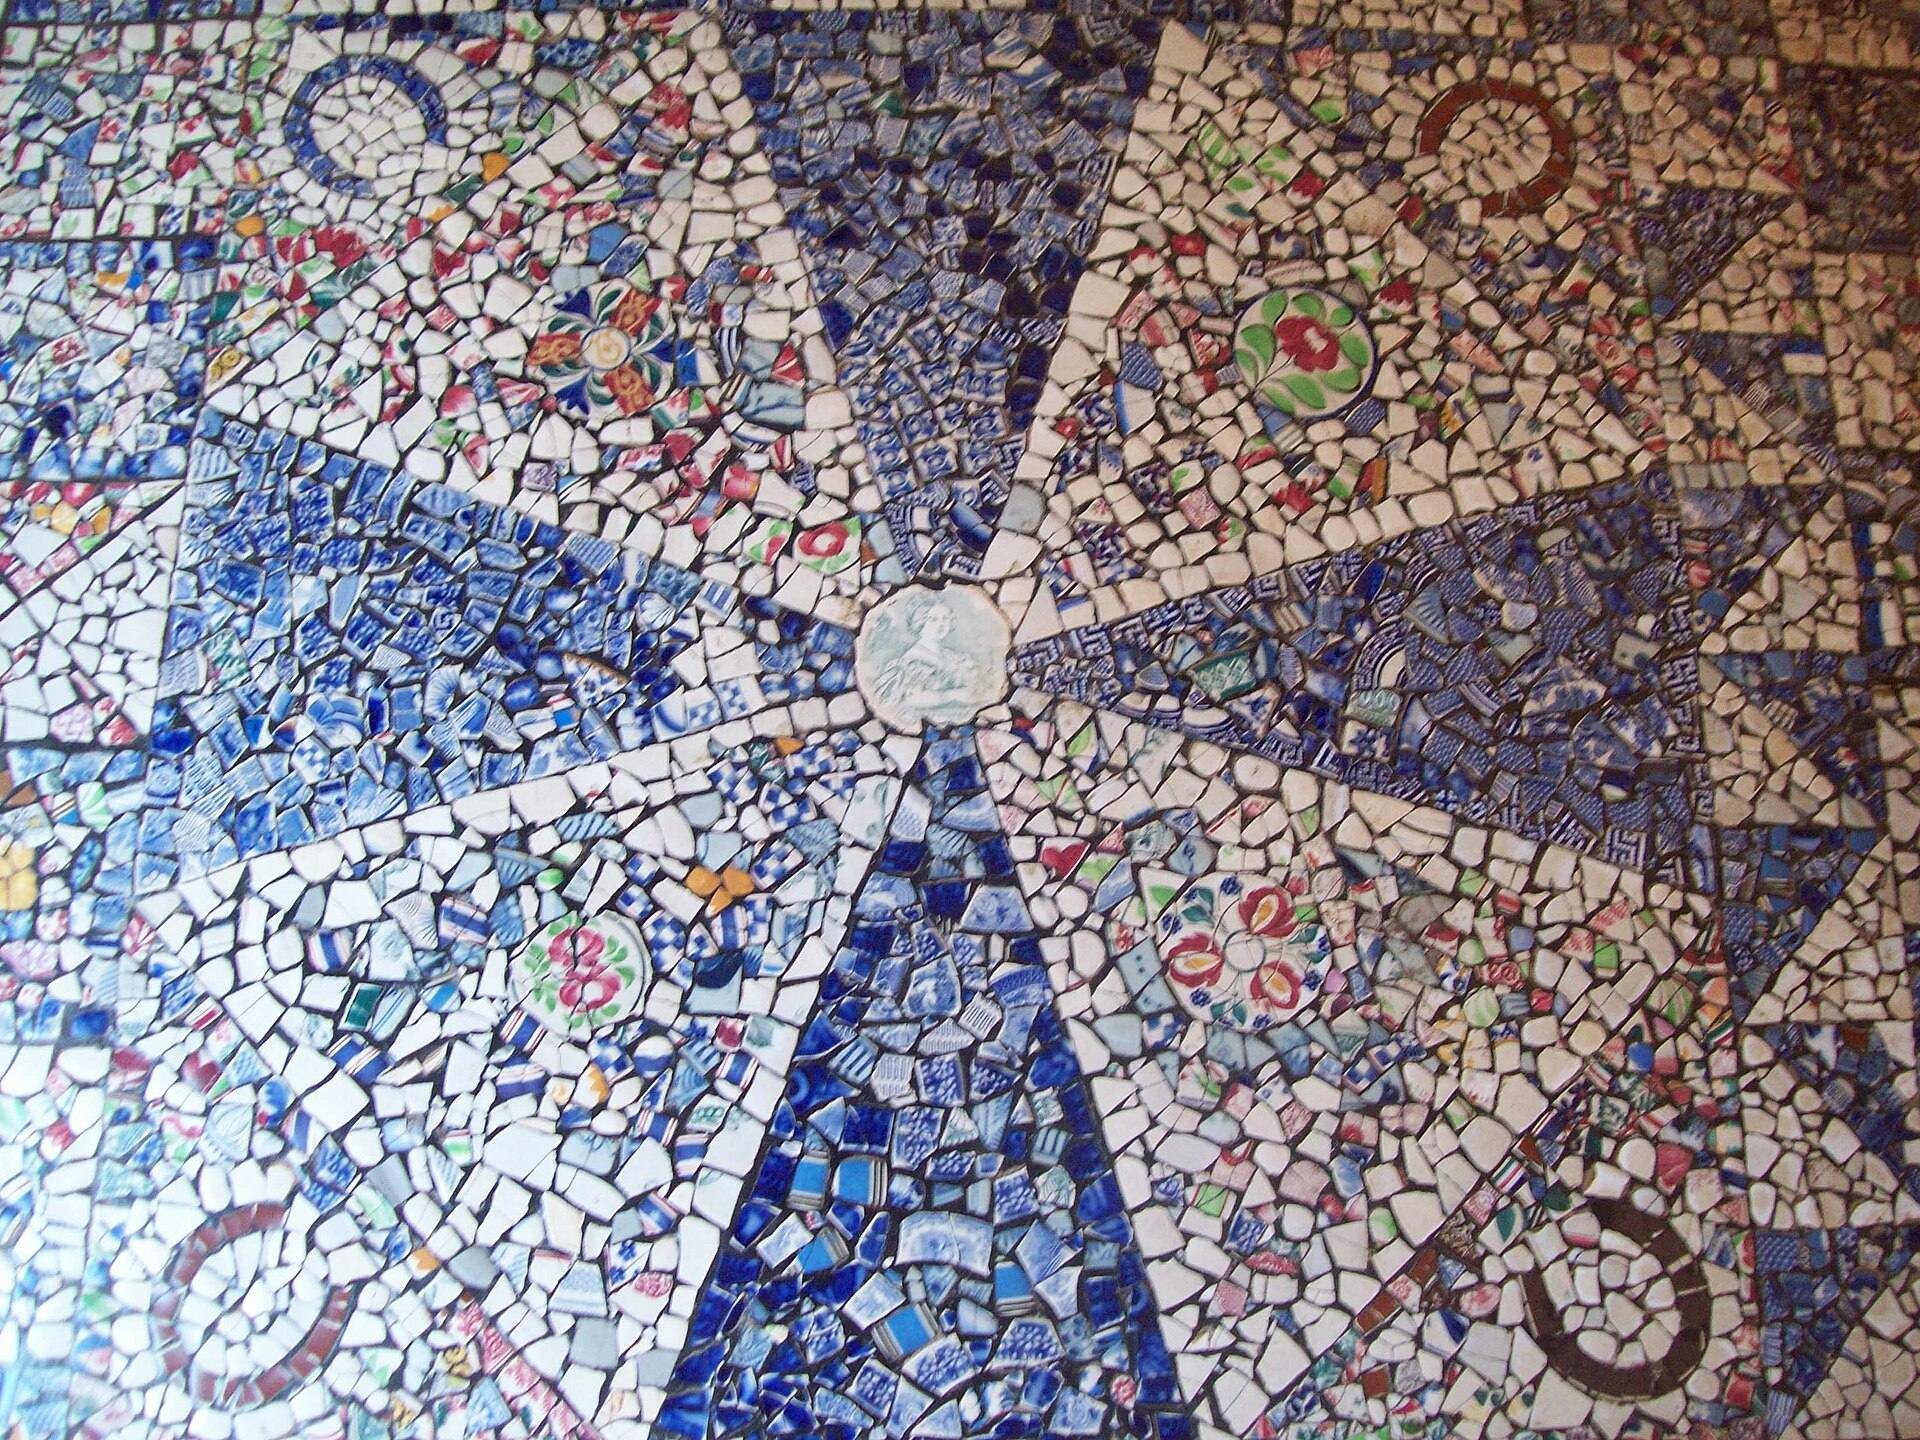
A timber-carved corridor around the complex served as a reception hall. Its surviving decoration includes blue-glass windows, tile-fragment floor ornament, emblems inlaid with gold coins and precious stones, and tile representations of makaras, elephants, and lotuses. The floor incorporates a tiled image of Queen Victoria. A similar image of Victoria and an English gold-coin emblem were set into the floor of Maduwanwela Disawe’s bedroom in a position intended to be stepped on. This arrangement has been interpreted as opposition to English rule, although that interpretation remains uncertain.
The roofs are mainly covered with flat tiles associated with the Kandyan period. The courthouse and part of the kitchen use Sinhala village tiles made from fine clay obtained from the walawwa estate. Timber rafters throughout the complex were carefully smoothed.
Judicial and religious spaces
Courthouse
A corridor connects the Main Bungalow with the courthouse, where the Maduwanwela Disawe exercised the local judicial authority assigned to him. The courthouse had seating for approximately 100 people. A buffalo-horn arrangement is fixed above its entrance, and original furniture and punishment equipment survive inside.
New and Old Buddha Shrines
The New Buddha Shrine and Old Buddha Shrine flank Maduwanwela Disawe’s bedroom. Both rooms served religious purposes and have floors decorated with tile patterns and ceilings painted with floral designs. Concealed chambers and small openings within the shrine rooms are associated with royal-palace architecture.
Household and service areas
The bedroom of Kalawana Kumarihamy stood beside the Disawe’s bedroom. Dining and kitchen areas for the resident aristocratic household occupied the central part of the walawwa, while the women’s bathing rooms were at the rear. Storage rooms, grain rooms, and other service spaces also survive within the complex and require continued preservation.
Specialized rooms and military features
Buruth Palace
The Buruth Palace is a room constructed almost entirely from burutha timber. It uses ivory pegs, ebony moulded carving, and glazed windows. Tradition associates the room with discussions between the Maduwanwela household and European officials. Beneath its burutha timber upper floor is a room plastered with mineral material and finished with lime to create a cool interior for European officials accustomed to cooler climates.
Dance and billiards rooms
The long-house dance room was built for performances for Maduwanwela Disawe. A billiards room beside it was used for games with English aristocrats, adding recreational spaces to the complex’s administrative, domestic, and religious functions.
Bedroom, armoury, and liquor store
Maduwanwela Disawe’s bedroom was arranged as a verandah beside a central courtyard that could be locked from all four sides. Gold coins and precious stones had been embedded in the middle of its floor. A secret compartment near the entrance held a gun, sword, and walking stick. An armoury stood beside the bedroom and is said to have contained two cannons brought from the Dutch fort at Katuwana after its capture. A liquor store stood near the armoury.