Madonna della Bianca: A Marian Sanctuary in Campello sul Clitunno
Site at a Glance
- Popularity
- Very Low
- Country
- Italy
- Primary era
- Early Modern
- Eras represented
- Early Modern
- Civilizations
- Papal States
- Site type
- Religious
- Remains
- Sanctuary
On this page12 sections
History
Madonna della Bianca is a Roman Catholic church in La Bianca, a locality of Campello sul Clitunno, Italy. Construction of its larger sanctuary began on 29 September 1516, as devotion to a Marian image grew into a religious and civic center for the community. The church follows the Roman rite and belongs to the Archdiocese of Spoleto-Norcia.
Origins and construction
Before the sanctuary was built, an oak wood called La Macchia covered the area, crossed by a small road linking the castle of Campello Alto and Spoleto. An anonymous local painter had placed an image of Mary and the infant Jesus on the outside wall of an old building. Their fair complexions and blond hair gave the image, and later the surrounding area, the name La Bianca. Belief that miraculous events were associated with the image drew worshippers, who built a single-altar chapel around it in 1514. The chapel also became a place for religious observances and community gatherings.
As the chapel could no longer accommodate the growing congregation, Bishop Francesco Eroli of Spoleto authorized work on a larger sanctuary. Offerings from the community and Eroli’s support helped pay for construction, which proceeded through at least five phases. The bishop’s decree also described the chapel built two years earlier. In 1521, Cione di Taddeo di Como received payment for work on the portal, and master mason Nicolò di Giorgio da Como was associated with the project. A contract in September 1523 brought in the Lombard builders Bernardo di Giovanni and Antonio di Ambrogino of Caglio, near Como. Further contracts in 1529 and 1530 involved Antonio Boncini, Paolo da Milano, and Andrea di Donato, alongside other craftsmen.
A local tradition tells that the sacred image repeatedly returned at night to its original place on the old wall after being moved into the new sanctuary. In this account, it stayed in the church only after several efforts to transfer it. The church was first dedicated to Our Lady of Succour, then to Our Lady of Mercy, and finally to the White Madonna. The last name distinguished it from the Madonna della Bruna sanctuary near Castel Ritaldi and Santa Maria di Pietrarossa near Trevi.
Changing worship and facilities
In 1563, Bishop Fulvio Orsini described a movable main altar, an unfinished floor, a funerary monument inside the church, and one bell in the tower. By 1610, Cardinal Maffeo Barberini, later Pope Urban VIII, recorded a fixed main altar, an organ, and several side altars, including four in poor condition that had been established privately. Two confraternities, lay religious associations whose members organized devotional and charitable work, cared for the church. An adjoining hospice provided accommodation for pilgrims. In 1713, Bishop Giacinto Lascaris noted five altars, two bells, and a partly vaulted roof. He ordered the organ moved above the main entrance and closed the hospice, which had been nearly destroyed in the January 1703 earthquake. Bishop Giovanni Battista Arnaldi confirmed the two confraternities’ presence in 1859.
Renovations and the adjoining hostel
The church’s interior was extensively altered between 1783 and 1797, and later modernizations sometimes conflicted with its earlier style. Historian Luigi Fausti attributed a restoration of the entire building in 1797 to architect Giuseppe Valadier. A letter written by Valadier places him at the church in 1785 and describes a more limited role: stucco decoration in the presbytery, the area around the main altar, and direction of the main altar’s construction, which he designed.
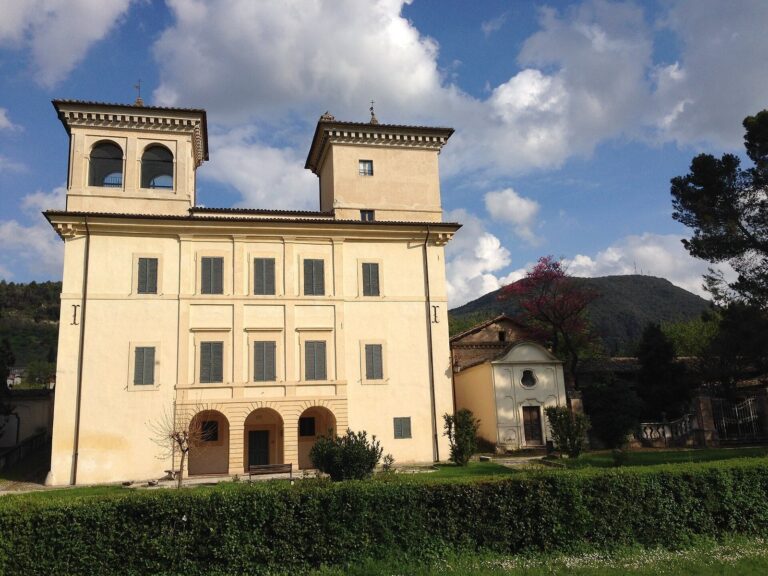
A modest building beside the church served as a pilgrim hostel from the early seventeenth century. Countess Lavinia della Genga, widow of Count Filippo Accoramboni of Spoleto, bought it in either 1737 or 1757; it was later restored several times and used as a hunting lodge. The Fratellini family acquired it in the first half of the nineteenth century, followed by lawyer Luigi Arnoldi in 1885. After the Second World War, the Arnoldi heirs continued its development, and it became known as Palazzo Negri Arnoldi.
Earthquake damage and repair
Earthquakes in 1997 damaged the church, sacristy, and adjoining parish house. Further shocks on 15 December 2005 caused additional damage, and the buildings were declared unsafe. Restoration, rehabilitation, and seismic reinforcement began in 2008, with work continuing through 2011–2013. A restoration carried out in 2008–2009 also corrected problems caused by earlier work.
Remains
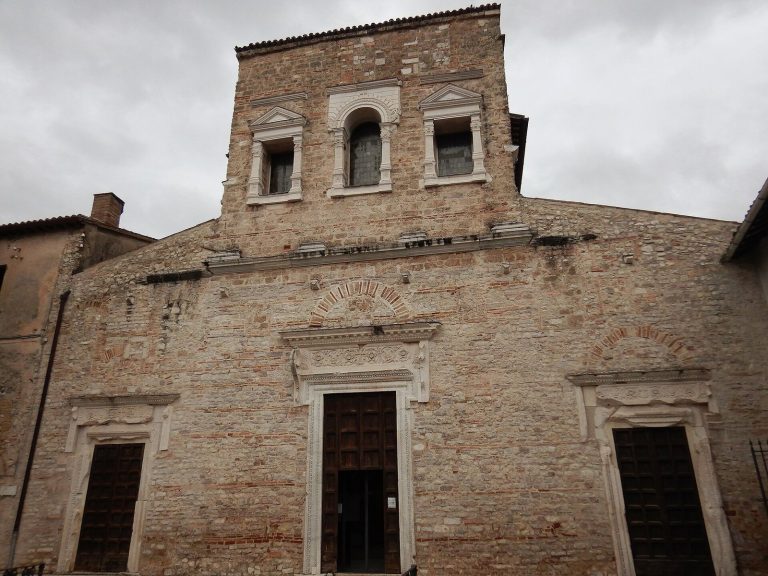
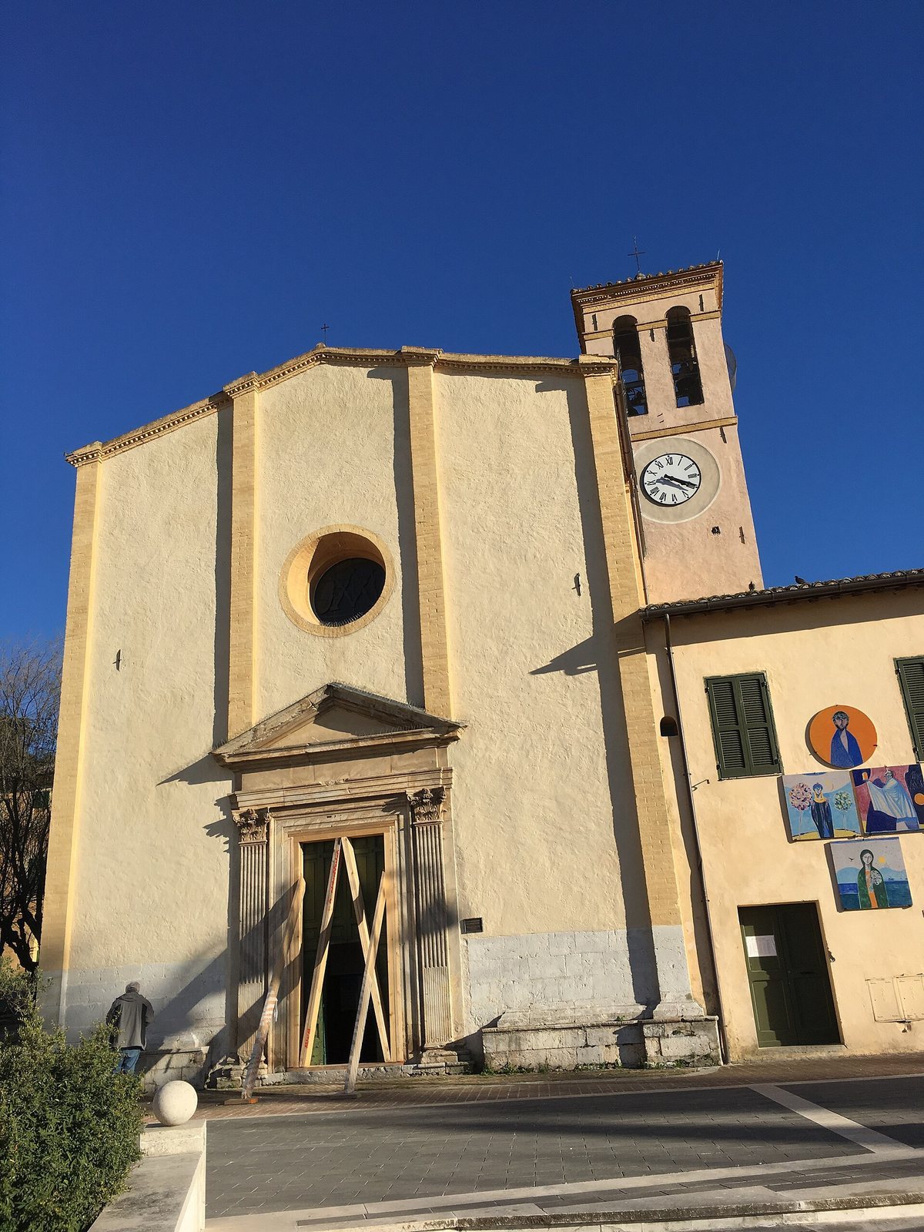
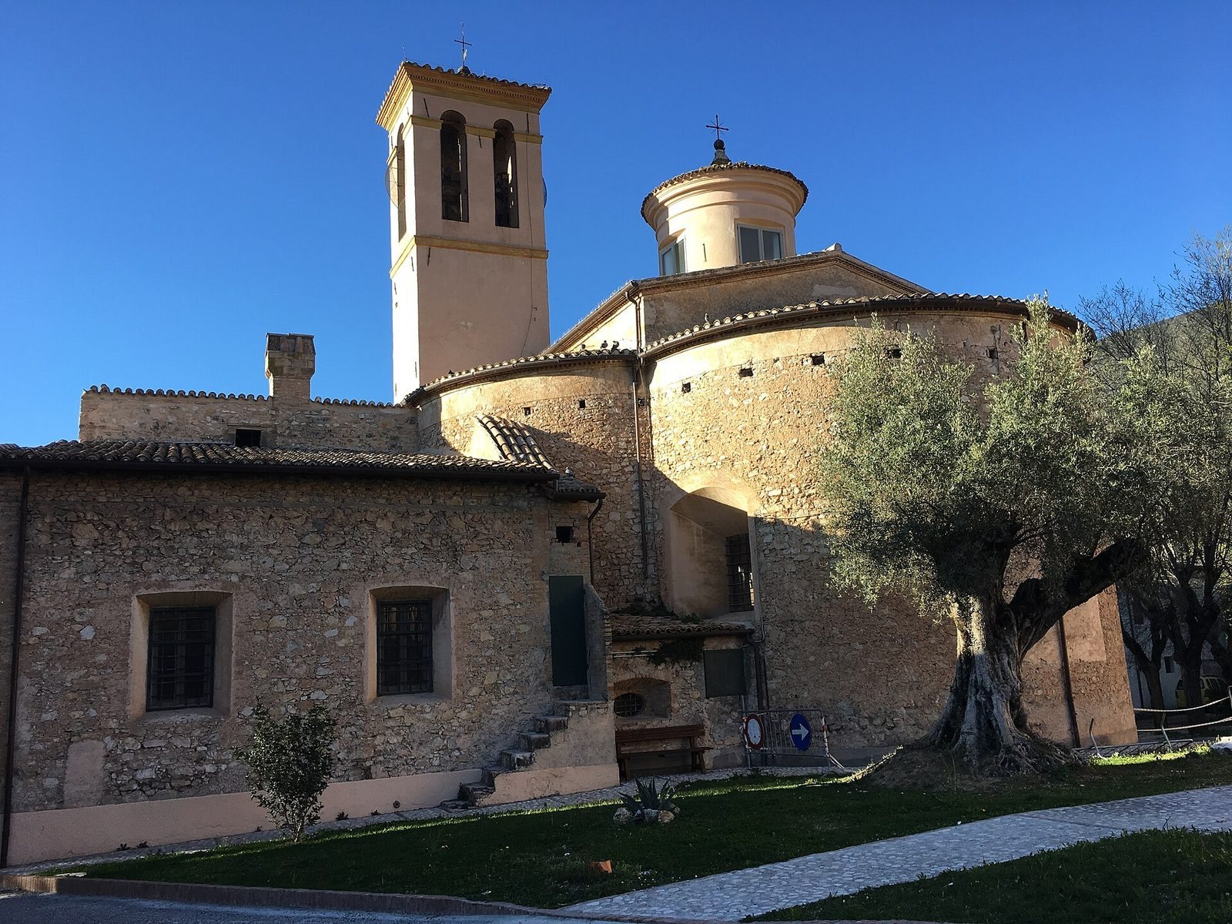
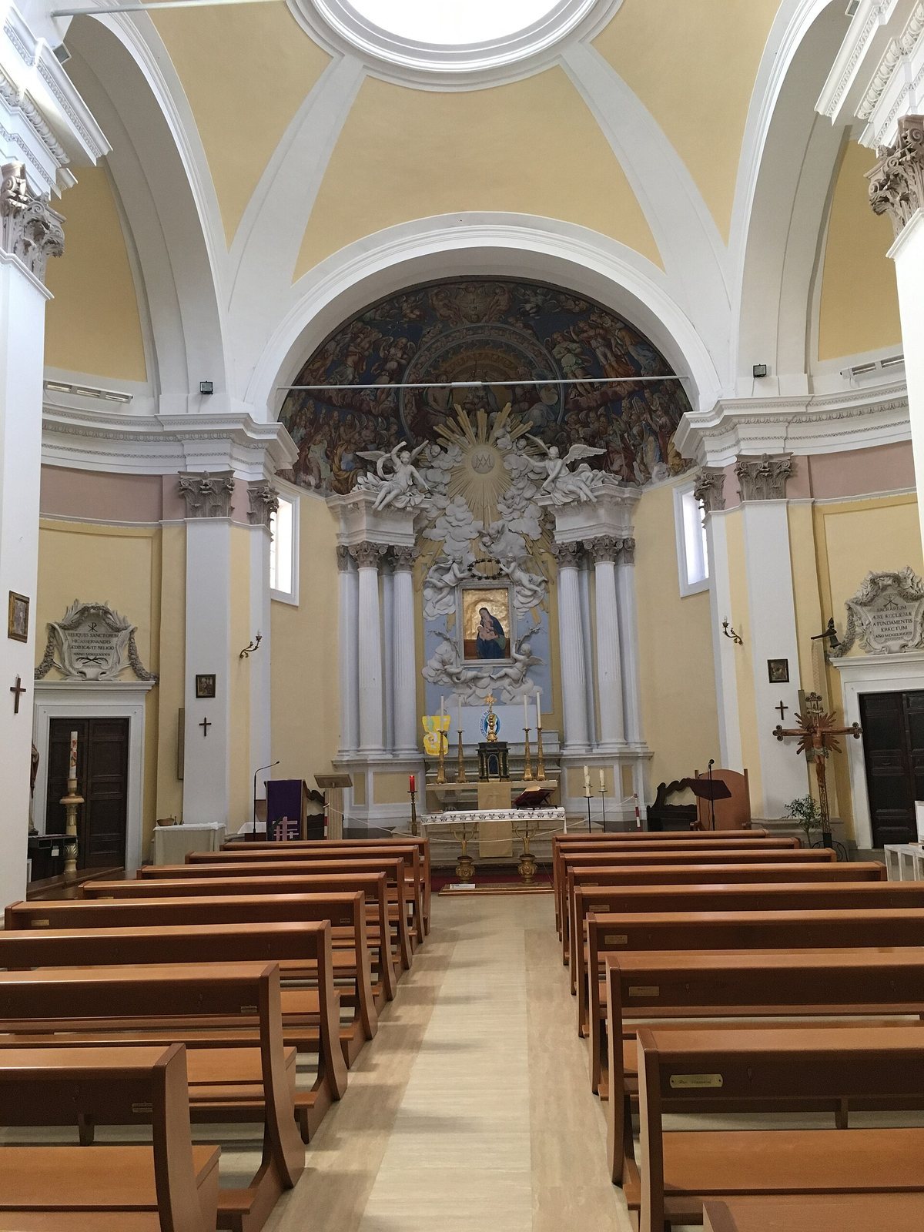
The church has a Latin-cross plan, with a long central space crossed by a shorter arm. Its exterior combines a gabled front with a dome and bell tower. The church and parish house form one building unit, linked by the sacristy.
Plan and exterior
Four terracotta pilasters, shallow supports attached to a wall, divide the façade, which is finished with a dentilled cornice, a projecting band with tooth-like blocks. The Renaissance stone portal, carved in 1541 by master Ciono di mastro Taddeo of Como, has Corinthian pilasters with ornate capitals and a triangular pediment. A circular window is set above it. The dome has a lantern, a small structure at its summit, while an inscription in the bell chamber dates the bell tower to 1617.
Interior paintings and furnishings
Four inscriptions stand above the doors of the side apses, rounded spaces at the ends of the church. The organ is positioned over the choir loft on the counterfaçade, the inside face of the entrance wall, opposite the sanctuary.
Side altars
The right-hand altar holds a seventeenth-century painting of Mary and the infant Jesus with saints. A large canvas at the left-hand altar, signed by Gian Domenico Mattei and dated 1656, shows Mary and the child among angels, with Saint Francis of Assisi, founder of the Franciscan order, and Saint Anthony of Padua, a Franciscan friar and preacher. A statue made by the Giuseppe Stuflesser religious-art workshop stands in front of the canvas.
Apse fresco and main altar
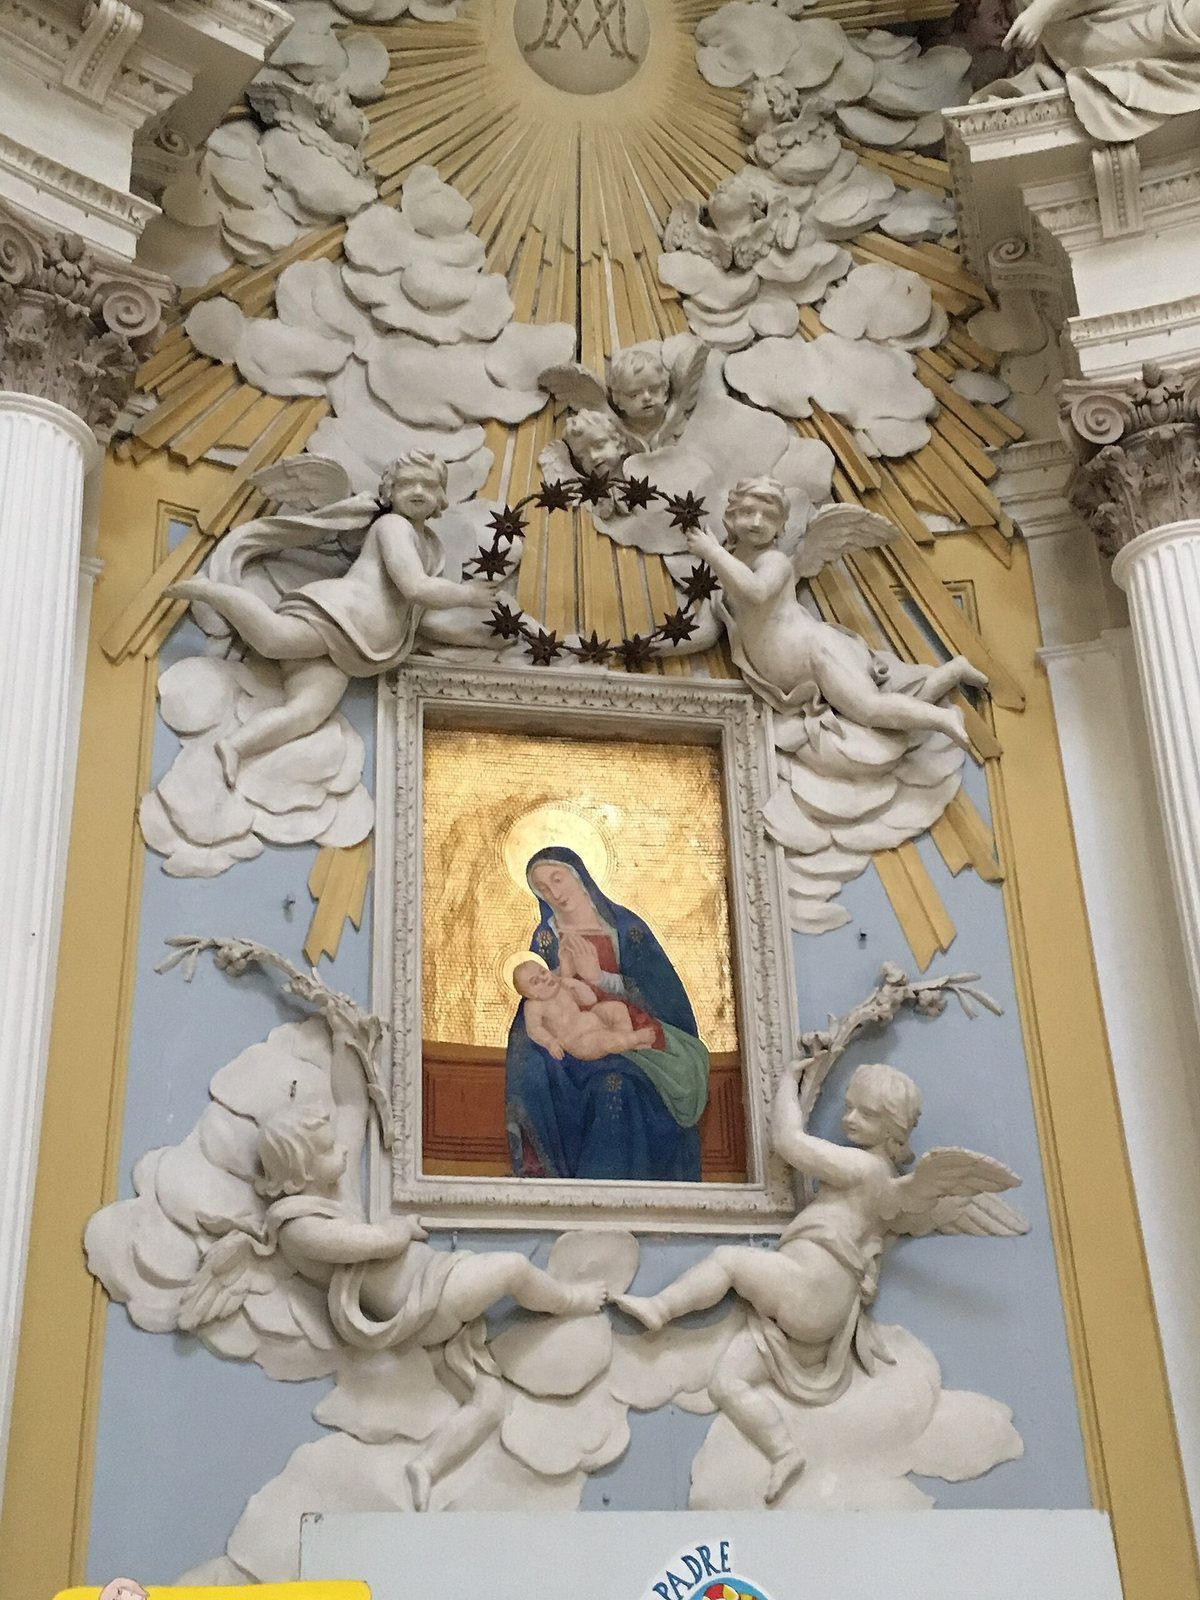
A large fresco in the apse semi-dome depicts Mary’s Coronation by God the Father and Christ, surrounded by figures from the Old and New Testaments. Painter Fabio Angelucci of Mevale di Visso made it around 1574. Below it stands the main altar, installed during the late-eighteenth-century renovation. Two pairs of fluted Corinthian columns, with vertical grooves, frame white stucco decoration shaped like clouds and two angels leaning toward the altar. A small painting of Mary and the infant Jesus sits within the frame, with mosaic decoration added behind it later.
Paintings in the sacristy
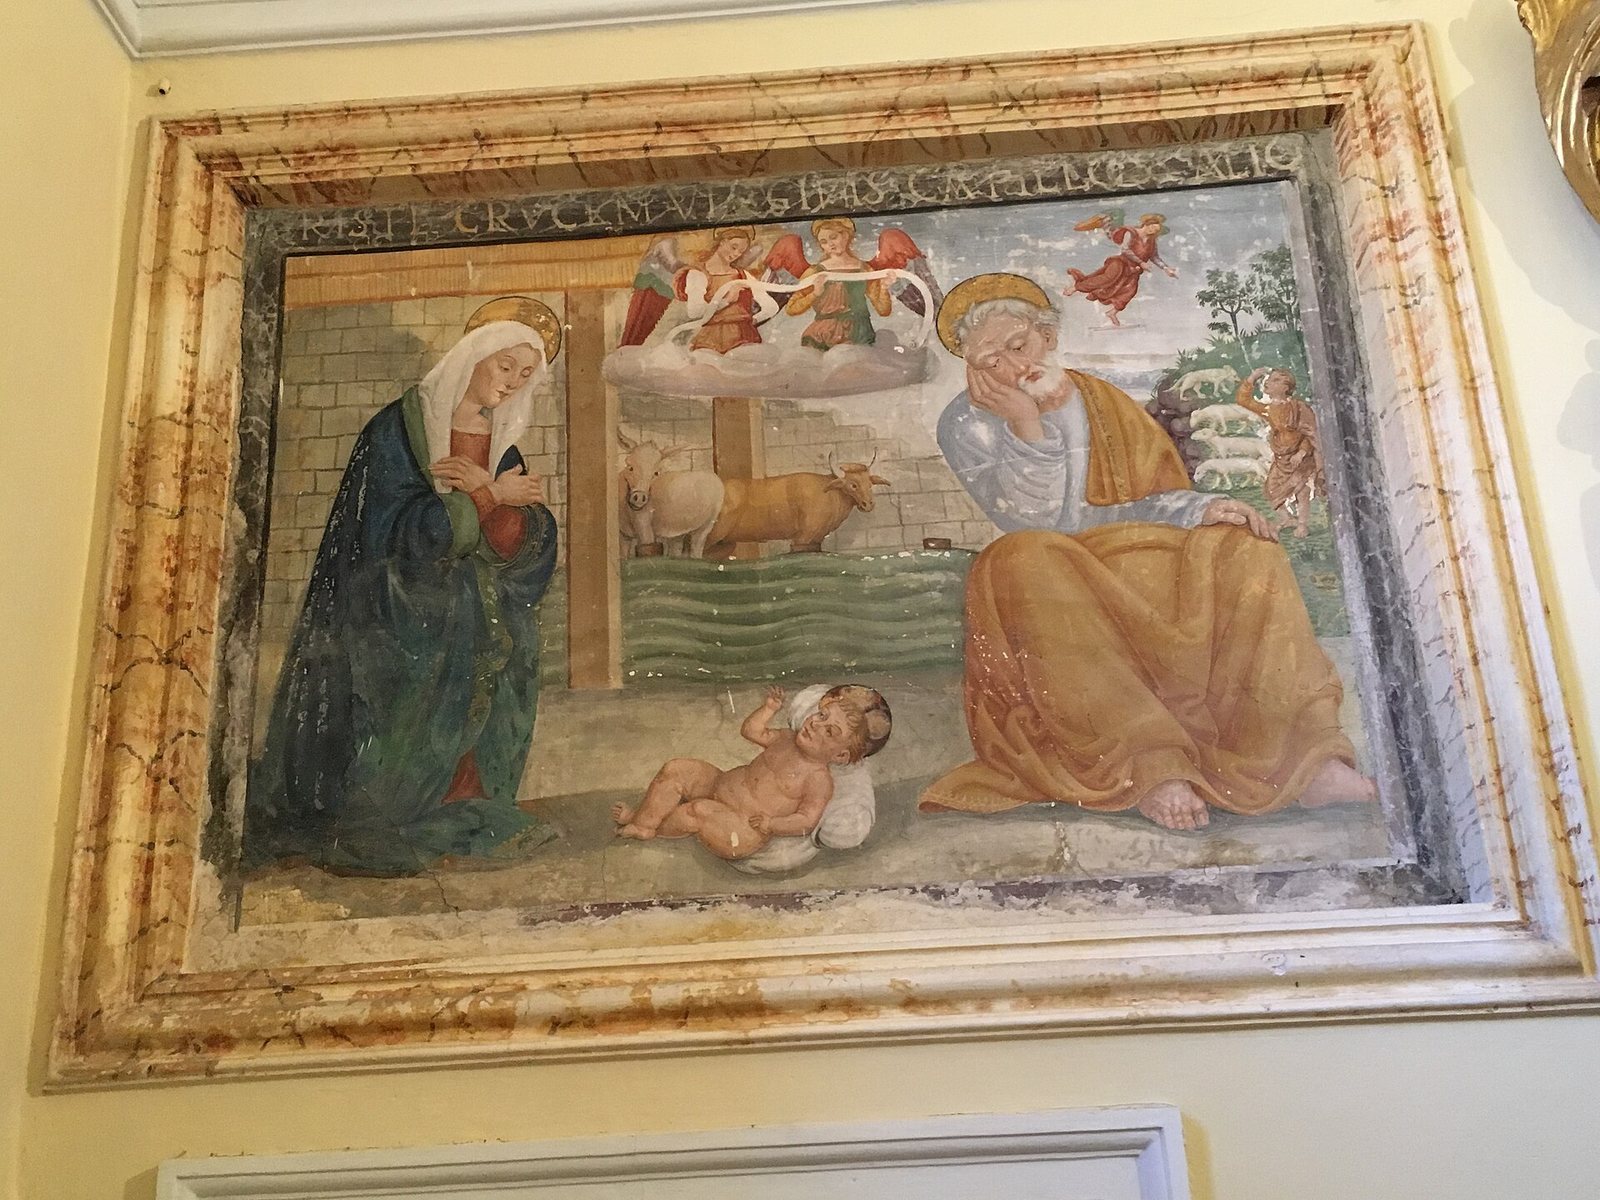
Two frescoes by Lo Spagna, a Renaissance painter active in central Italy, originally flanked the main altar. They show the Annunciation and the Nativity. During the eighteenth-century renovation, the paintings were detached and moved to the sacristy, where they are preserved with period furniture and rich furnishings.
Palazzo Negri Arnoldi
The palace stands beside the church. Its garden was substantially enlarged in the nineteenth century, and the building was extended and embellished after the Second World War.