San Gregorio Maggiore, Spoleto: A Lombard Romanesque Basilica


Site at a Glance
- Rating
- 4.6
- Popularity
- Low
- Country
- Italy
- Primary era
- Medieval
- Eras represented
- Medieval, Early Modern, Modern
- Civilizations
- Holy Roman Empire
- Site type
- Religious
- Remains
- Basilica
On this page22 sections
History
San Gregorio Maggiore is a Roman Catholic basilica in Spoleto, Italy, dedicated to Saint Gregory of Spoleto and built principally in the Lombard Romanesque style between 1079 and 1146. It belongs to the Roman rite, the Archdiocese of Spoleto-Norcia, and the Vicariate of Spoleto, and stands on the western side of Piazza Garibaldi. Consecrated on 6 August 1146 by six bishops, it replaced an earlier church beside a Christian cemetery and became one of Spoleto’s principal religious buildings.
Saint Gregory and the early church
The title “Maggiore,” meaning “Greater,” distinguished this church from two other former foundations dedicated to Saint Gregory. San Gregorio Minore, also called de griptis, stood inside the Roman amphitheatre where Gregory was traditionally martyred. San Gregorio della Sinagoga was associated with the place where he was believed to have been imprisoned.
Local hagiographic tradition, the devotional writing about saints’ lives, describes Gregory as a priest and martyr of Spoleto. During the official persecution of Christians under the Roman emperors Diocletian and Maximian, he was said to have been tortured, imprisoned, and beheaded. His execution is traditionally placed around AD 304 in the nearby amphitheatre.
The same tradition tells that a widow named Abbondanza recovered Gregory’s body together with the remains of other martyrs. She founded a Christian cemetery and established an early church on the site of the present basilica. About four centuries later, another woman named Abbondanza was said to have renewed the sacred building. An eighth-century pluteus, a solid medieval altar or choir-screen slab, and human bones found during pavement renewal in 1904 and 1934 support the presence of an early medieval predecessor.
Relics attributed to Saint Gregory were removed at various times from the tenth century onward. His cult also extended beyond Spoleto to Cologne, Metz, Verdun, Cremona, Lussingrande, and Florence.
Romanesque construction and medieval change
An inscription gives 1079 as the beginning of construction of the present basilica. A second inscription records its consecration on 6 August 1146, meaning that most of the building was completed during the approximately sixty-seven years between those events. The basilica was still outside Spoleto’s walls when Frederick Barbarossa, the medieval German king and Holy Roman Emperor, destroyed and plundered the city in 1155, causing damage to the church.
Around 1160, an hospitale for pilgrims, poor people, and the sick was constructed between the basilica and Ponte Sanguinario over the Tessino stream. It represented a period of civic and religious renewal, but poor administration by the canons of San Gregorio left it in serious disrepair. After the original institution could not be reactivated, a new hospital called the Stella was built.
Flooding from the Tessino repeatedly affected the basilica and its surroundings. Alluvial deposits raised the level of the streets, leaving the church entrance below the surrounding ground and requiring access down several steps. A new phase of work began in 1342 to consolidate the structure, respond to Gothic taste, and echo features of Spoleto Cathedral. The basilica later ranked as the city’s third most important church after the cathedral and San Pietro extra moenia.
In 1388, the discovery of remains attributed to Saint Gregory prompted further embellishment and completion of the building. The remains were placed in a stone reliquary, while chapels were formed by opening the arcades of the side aisles. These additions expanded the church’s role as a place of devotion to its patron saint.
Renaissance and early modern interventions
The bell tower was completed in 1492. Renaissance work continued with the construction of the three-bay portico in 1520 and the principal portal in 1597, ordered by Bishop Paolo Sanvitale. During the sixteenth century, the Chapel of the Innocents received frescoes probably painted by Camillo and Fabio Angelucci of Mevale. In 1593, Perino Cesarei painted scenes connected with the Resurrection in the oratory of the Confraternity of the Resurrection beside the bell tower.
Seventeenth-century alterations substantially changed the basilica’s original Romanesque appearance, introducing a Baroque-influenced interior. The eighteenth century brought economic and structural decline. The crypt closed for worship in 1715, after which Bishop Carlo Giacinto Lascaris initiated repairs to the crypt, portico, and frescoes in the Chapel of the Innocents. The Baroque treatment of the high altar was completed in 1744.
Nineteenth-century interventions altered the interior again, seeking stylistic conformity with the Neoclassical treatment of Spoleto Cathedral associated with Giuseppe Valadier. The original high altar and its ciborium, a canopy over an altar, were lost, and the crypt was adapted to receive additional columns supporting an enlarged presbytery.
Recovery and conservation
In 1907, work carried out largely through the efforts of the Spoleto archaeologist Giuseppe Sordini removed the Baroque coverings and revealed surviving Romanesque structures. Iron gates made by the Spoleto blacksmith Lamberto Bertini were added to the portico at the beginning of the twentieth century.
The church received the remains of Blessed Cristina of Spoleto from the Sanctuary of Loreto in 1921. They were transferred to Calvisano in January 2015. In 1932, the municipality installed a stone tabernacle dated 1523 and attributed to Benedetto da Rovezzano, which had been transferred from the monastery of the Stella.
After the Second World War, the basilica was returned to the appearance it was believed to have possessed at the end of the fifteenth century. Its arrangement, with a raised presbytery, three aisles, and a crypt below, also served as a model for important churches in the surrounding area. A major renovation took place between 2004 and 2007, and the wall paintings in the cloister were restored in 2013.
Remains
Plan and Romanesque structure
Three-aisled basilica
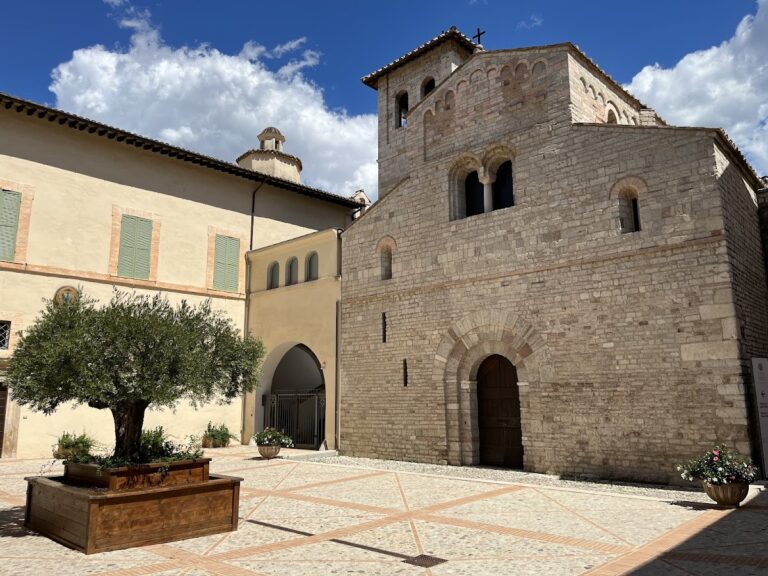
San Gregorio Maggiore has three aisles, a raised presbytery, and a crypt beneath the eastern end. The lower bell tower, lower facade, apse, raised presbytery, crypt, parts of the interior, and canonical residence belong principally to the building campaign between 1079 and 1146. Reused stone columns appear inside the basilica, while tombstones and other funerary materials from the nearby cemetery were incorporated into the church.
Apse and presbytery
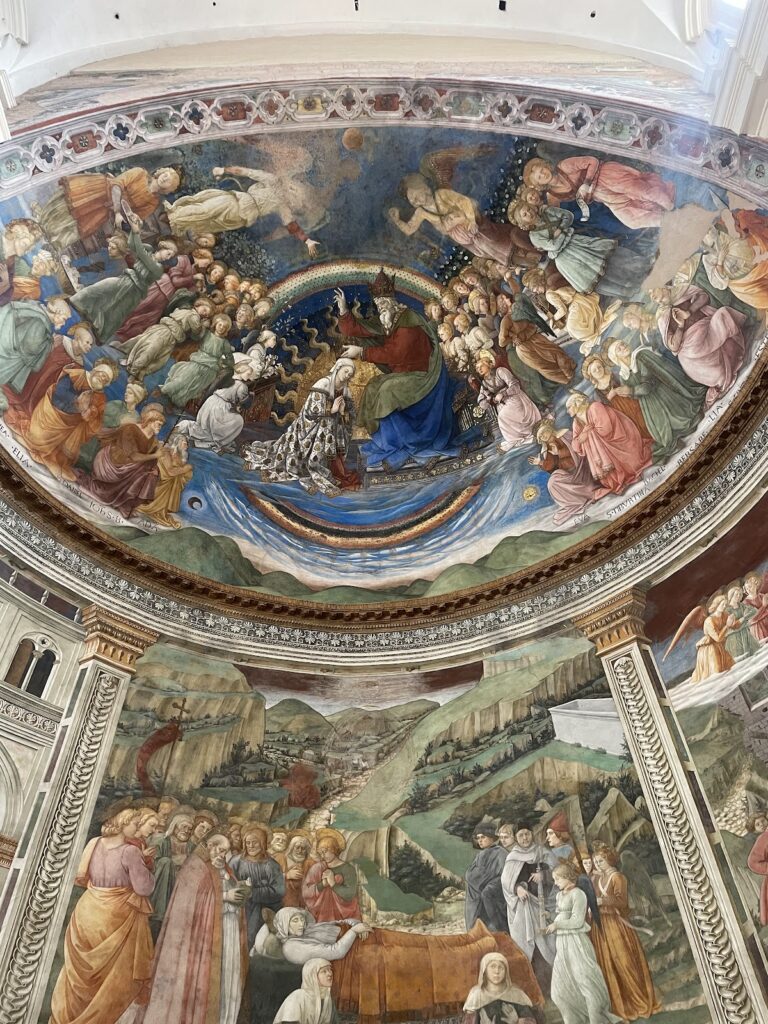
The apse belongs to the principal Romanesque phase. It retains Cosmatesque floor ornament and substantial painted decoration on its wall. The raised presbytery has three apses. Seventeenth-century changes created two lateral approaches of eight stone steps, while nineteenth-century enlargement required additional columns in the crypt below.
Crypt
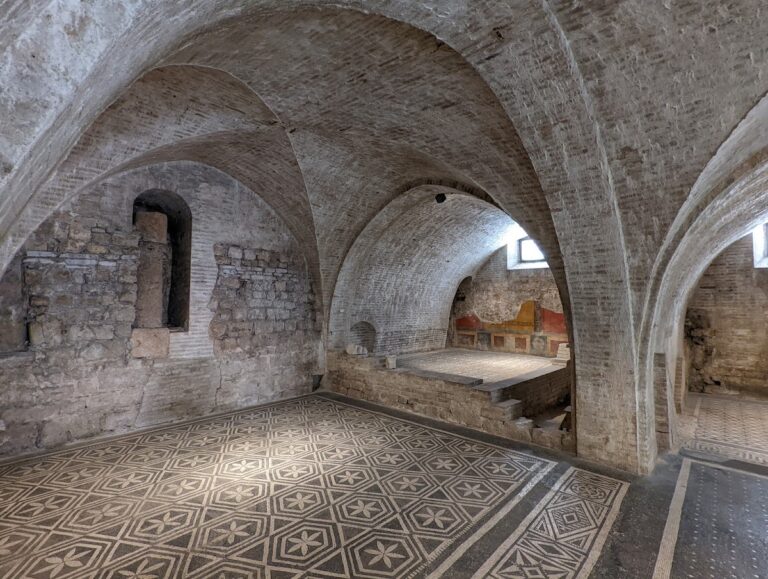
The crypt has five aisles divided by columns and round arches, together with three apses. Its builders reused columns, capitals, and other architectural elements from earlier monuments, a practice known as the use of spolia. The arrangement resembles the crypts of San Sabino and San Ponziano in Spoleto. Traces of the earlier church survive within this lower chamber.
Facade and entrance features
Facade
The lower facade was built during the Romanesque period. Its original form had four roof slopes, a trifora, or window divided into three openings, and two single-light windows. In the seventeenth century it was plastered, the trifora was closed, and the large central oval recess was enlarged. The facade was later raised and changed to a two-slope form during the work of 1342.
The 1342 facade contains three recessed arches. The two lateral arches are pointed, while the central arch is round-headed. A fresco painted in the central recess in 1413 is now illegible. Statues of Saints Gregory and Parattale, also called Abbondanza, were later placed in the lateral recesses after being moved from the Chapel of the Innocents.
Portico and portals
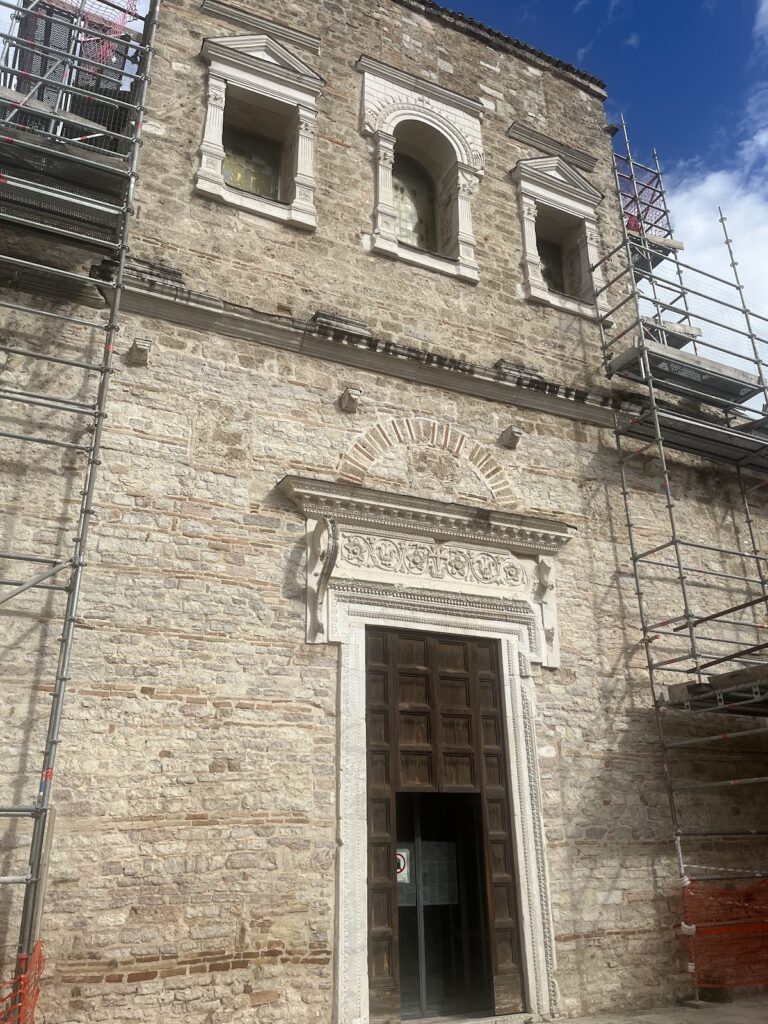
The three-bay Renaissance portico was added in 1520 and is enclosed by iron gates made by Lamberto Bertini at the beginning of the twentieth century. The principal portal dates from 1597 and was ordered by Bishop Paolo Sanvitale. Another exit leads toward the ancient Roman Ponte Sanguinario, which crosses the Tessino stream.
Chapels and painted interiors
Chapel of the Innocents
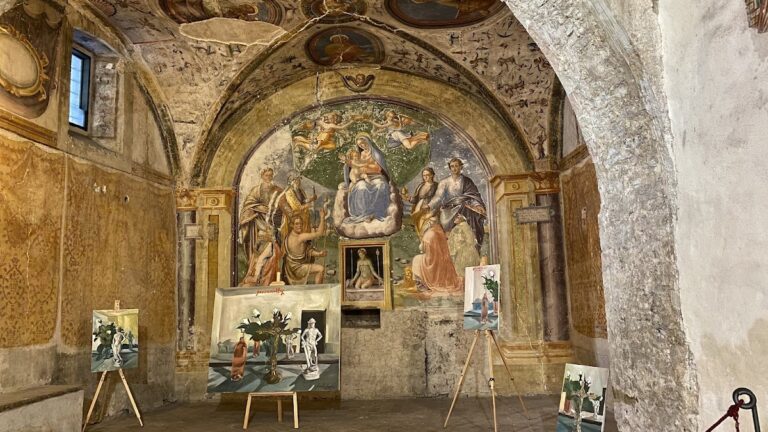
Built during the fourteenth-century works, the Chapel of the Innocents served as a baptistery. It contains a Romanesque architrave, a horizontal lintel or frame above an opening, together with the baptismal font. Its frescoes depict the life of Saint Abbondanza, the Massacre of the Innocents, and a panoramic view of Spoleto. A later iron balustrade encloses the chapel.
Side-aisle chapels
Several chapels were created by opening arches in the side aisles, allowing the new spaces to project beyond the perimeter walls. They were dedicated to Saints James the Greater and Gregory the Pope, Saint Michael the Archangel, and Saint Paul. Additional chapels recorded from the seventeenth century included those of Saint Joseph, a holy bishop, the Most Holy Crucifix, and the Pieta, later known as the Chapel of the Sacrament.
Chapel of the Sacrament
The Chapel of the Sacrament contains a stone tabernacle dated 1523 and attributed to Benedetto da Rovezzano. The work came from the monastery of the Stella and was installed in the basilica in 1932.
Surviving wall paintings
Small fragments of medieval wall painting survive on the interior side walls. They include sections on the counterfacade, at the beginning of the left aisle above a marble slab, and farther along the left aisle before the stairs descending to the crypt. An eighteenth-century painting of Saint Joseph with the Child by Sebastiano Conca was probably added to the left wall during the period of refurbishment.
Resurrection oratory
The oratory of the Confraternity of the Resurrection is a large room to the right of the bell tower. Its walls contain Perino Cesarei’s fresco cycle of 1593, which depicts events associated with the Resurrection.
Bell tower and liturgical furnishings
Bell tower
The lower part of the bell tower dates from the twelfth century and is built with blocks of spolia taken from funerary monuments. The tower was completed in 1492, when a ball was acquired for its pinnacle. Its bell chamber contains five bells. The largest was cast in 1492 by an unidentified founder, possibly the craftsman responsible for other Umbrian bells made around the turn of the sixteenth century. The second was made by Silvester de Spoleto in 1612.
The third bell carries an epitaph of Saint Agatha divided between its neck and body. Although unsigned and undated, it is attributed to an Umbrian school of the thirteenth century. The fourth bell dates from the first half of the eighteenth century, and the fifth is dated 1760. A further, nearly identical bell is out of use inside the tower. The two bells probably marked hours and quarter-hours through a mechanical clock that remains in the tower but no longer operates.
Former and surviving furnishings
The basilica formerly contained a silver tabernacle, a two-panel gonfalon by Giovanni da Foligno associated with the central facade fresco, and a ciborium over the altar. The fifteenth-century ciborium remained on the high altar during the seventeenth century and was later lost. The surviving stone tabernacle from 1523 preserves one of the furnishings associated with the later history of the church.