Lixus Archaeological Site: A Phoenician, Mauretanian, and Roman City in Morocco


Site at a Glance
- Rating
- 4.4
- Popularity
- Low
- Country
- Morocco
- Primary era
- Classical
- External website
- Open
- Eras represented
- Bronze Age, Iron Age, Classical, Medieval
- Civilizations
- Almohad, Kingdom of Mauretania, Marinid, Phoenician, Roman
- Site type
- City
On this page21 sections
History
Lixus Archaeological Site is an ancient settlement near Larache in Morocco, occupied by local communities before becoming a Phoenician, Mauretanian, and Roman city. Its foundation as a Phoenician settlement remains uncertain, with proposed dates ranging from the twelfth century BC to the eighth or seventh century BC, while excavated Phoenician structures are mainly dated to the eighth to sixth centuries BC. Positioned beside the Loukkos River and close to the Atlantic coast, Lixus developed through maritime trade, fishing, salt production, fish processing, and viticulture.
Before Phoenician Settlement and the Atlantic Trading Network
People associated with the Late Bronze Age occupied Lixus before Phoenician settlement. Handmade local pottery, megalithic structures, and bronze tools belong to this earlier phase. The later Phoenician community formed part of a chain of trading settlements along the Atlantic coast of ancient Morocco, which also included Chellah and Mogador.
Lixus used its coastal position to participate in Atlantic commerce. Fishing, the manufacture of fish products, salt production, and grape cultivation supported the city’s economy. Its autonomous coins used Punic designs and included images of tuna and grape clusters, linking local production with the wider cultural and commercial world of the western Mediterranean.
Mauretanian Kingdom and Royal Development
After the Second Punic War, a conflict between Rome and Carthage that ended Carthage’s dominance in the western Mediterranean, Lixus came under the rule of the Mauretanian kings. In this context, Mauretania refers to the ancient kingdom and region of northern Africa, not the modern state of Mauritania. The port and fish-processing industry continued to support Atlantic trade, and Lixus retained particular importance under Juba II and his son Ptolemy of Mauretania. Juba II ruled as a client king under Roman influence and promoted Hellenistic and Roman forms of kingship and architecture.
The city’s upper districts were transformed during the Mauretanian period. A neighborhood of houses, a cistern, and several buildings developed during the first half of the first century BC, while further additions were made during the reigns of Augustus and Juba II. Earlier sacred and administrative areas were later replaced by a large royal complex associated with Juba II. These changes gave Lixus an urban character that combined local traditions with forms drawn from the Hellenistic and Roman worlds.
Annexation and Roman Colony
Roman annexation followed a crisis in the Mauretanian kingdom. The last Mauretanian king was assassinated by the emperor Caligula around AD 40, and Aedemon led a revolt associated with resistance to Roman annexation. The conflict brought major destruction to Lixus, probably between AD 40 and 50.
During the reign of the emperor Claudius, Lixus became a Roman colony around AD 50. A Roman colony was a settlement given a formal status within the Roman state, with associated administrative and civic institutions. Lixus acquired new Roman administrative, social, religious, and economic structures while continuing its older commercial activities, especially fishing, salt production, and trade.
Between approximately AD 50 and 150, the city reached an extent of more than 60 hectares and became the largest city in the Roman province of Mauretania Tingitana, which covered northern Morocco. Its prosperity declined from the second half of the third century during a prolonged period of imperial political and military instability. In the fourth century, the settlement contracted toward the interior of the urban area. By the third century, Lixus had become largely Christian, and a Paleochristian church stood within the settlement. The city retained its colonial status until the beginning of the fifth century, although its function and extent had greatly diminished.
Mythical Associations and Medieval Occupation
Ancient writers connected Lixus with the palace of Antaeus, the combat between Hercules and Antaeus, and the Gardens of the Hesperides. Pliny the Elder interpreted the winding channel of the nearby river as an explanation for the dragon said to guard the golden apples. These stories are mythological traditions associated with the place rather than archaeological identifications of particular buildings.
Occupation continued after the Arab-Islamic conquest. During the medieval period, the settlement was known as Choumis or by a related form of that name and was occupied approximately from the twelfth to the fifteenth centuries. A small mosque, a courtyard house, and pottery belong to this phase. The settlement was apparently abandoned as Larache was fortified and consolidated.
Exploration, Excavation, and Conservation
Western scholarly attention began in the nineteenth century, with investigations or visits recorded in 1845, 1877, and 1890. A first plan of the site was prepared in 1890, and major excavations began in 1925 under Spanish archaeological administration. Work by Miquel Tarradell in 1948 and during the 1950s concentrated especially on the Phoenician phases and identified temple remains at the summit. Research in the 1960s defined the Temples Quarter and the theatre-amphitheatre, while Moroccan-French excavations from 1999 to 2001 reassessed the development of that sector.
Only a small portion of Lixus has been excavated, with different assessments placing the excavated area at approximately 10 to 20 percent of the whole site. Morocco submitted Lixus to UNESCO’s tentative World Heritage List in 1995 under cultural criteria, but the site has not received full World Heritage inscription. Later Moroccan conservation and archaeological programs focused on protecting, restoring, and interpreting the remains. Work reported in 2019 included restoration, maintenance, archaeological research, and training.
Remains
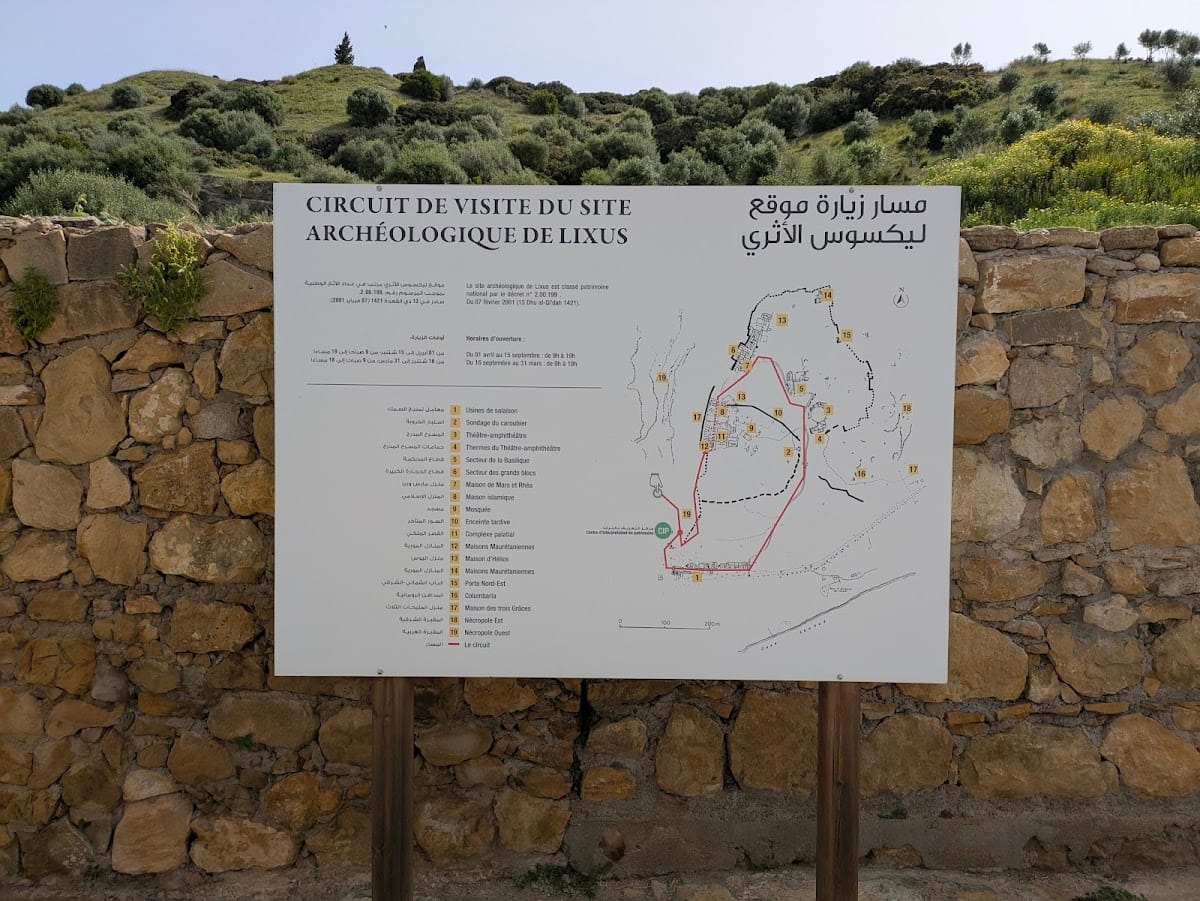
Lixus occupies the right bank of the Loukkos River, about 4 kilometres from the Atlantic coast, on the approximately 80-metre-high Choumich hill. The site covers roughly 70 to 75 hectares and overlooks the river valley and Atlantic shore. Marshy plains border the hill to the south and southwest, including areas later used for salt production. The settlement had an upper town, or acropolis, on the hill and lower industrial and entertainment areas near the river. The coastline was formerly closer to the foot of the hill than it is today.
Riverfront Industry and Entertainment Buildings
Fish-Processing Installations
Large installations at the foot of the hill processed fish for the manufacture of garum, a fermented sauce made from fish and salt. Tuna viscera formed the principal ingredient. The installations used fresh water from the river for cleaning and brining, and cisterns stood nearby. Their scale reflects the importance of fishing and fish processing within the economy of Lixus. Amphora fragments associated with the Punic-Mauretanian phases also indicate that the city exported much of its catch.
Theatre-Amphitheatre
The theatre-amphitheatre combined two forms of entertainment in one unusual building. Its cavea, the bank of seating for spectators, formed half an ellipse, while a stage stood opposite it for theatrical performances. The building also accommodated gladiatorial combats. During the third century, its theatrical function ended. The stage wall was dismantled, and its stones were reused in a bath complex.
Temples Quarter and Earlier Sacred Areas
The Temples Quarter is the largest excavated sector at Lixus, measuring approximately 165 metres from east to west and 250 metres from north to south. Buildings and deposits within it represent successive phases from the Phoenician period through the Roman period. Its changing plan includes early structures, Mauretanian neighborhoods, royal architecture, religious buildings, gardens, storage areas, and later Roman complexes.
Early Phoenician Structures
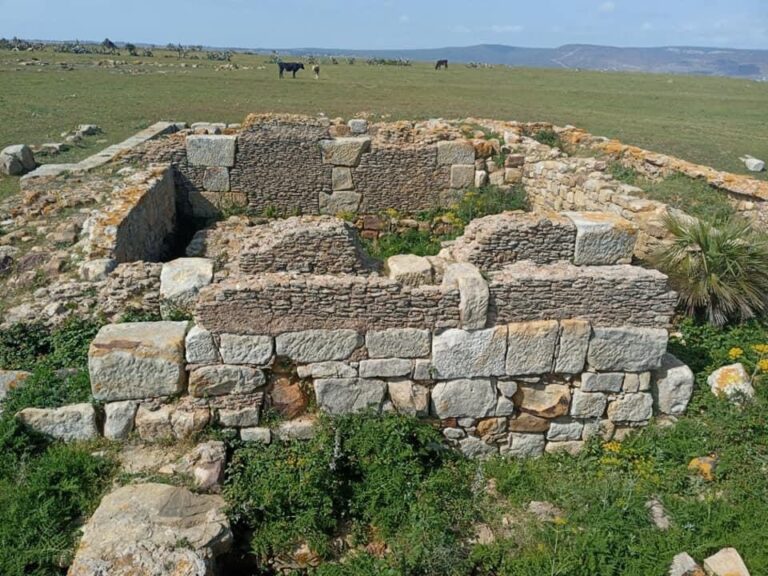
Building A is among the earliest identified Phoenician structures in the quarter. It was oriented east to west and was largely destroyed by later construction, but sections of its regular walls survive. The walls used quadrangular stones and megalithic blocks, with associated material dating to the eighth or first half of the seventh century BC.
Rectangular remains of Structure L were found beneath Building K in 2000. The associated finds included large quantities of modeled pottery and red-slip ceramics from the Phoenician period. A survey beneath the courtyard of the annexes of Building F revealed another Phoenician ceramic level, containing abundant red-slip pottery, large storage jars called pithoi, and Cruz de Negro-type jugs.
Cryptoporticus and Open Terraces
A pre-Augustan cryptoporticus, a partly enclosed covered passage, occupied the northern part of the quarter. It measured approximately 40 metres long and 6 metres wide. Columns along its central axis supported an upper platform, while the lower level contained a storage area and a garden enclosed by a wing. The structure may have been a piazza-like space or a large sanctuary with a central temple, probably of Phoenician origin.
Before the first century BC, an open area of up to approximately 4,000 square metres was arranged on three terraces and included a double cistern. A Mauretanian storehouse stood at the western edge of the Sacred Gardens. A later structure covered the storehouses and formed the southern façade of the monumental Western Wing, which measured approximately 28 metres wide and 100 metres long.
Mauretanian Neighborhood and Religious Buildings
An early Mauretanian neighborhood probably included houses, a cistern, and Buildings K, E, B, and C within an enclosed east-west group. Its first phase belongs to the first half of the first century BC. Buildings H and J were added during the time of Augustus or Juba II, and Building J predates the baths.
Two elongated rooms in the southeastern part of the sector had western doors that left a passage behind their walls. A vestibule and the staircase of Building D preceded them. They were built in several pre-Augustan stages, probably supported an upper floor, and were later incorporated into an early Augustan complex.
Buildings C, A, D, and B in the eastern sector may have served religious purposes. Building C measures approximately 12.7 by 10.5 metres and has a podium made from regularly cut rectangular stone blocks, known as opus quadratum, together with an almost square inner chamber, or cella, reached through double doors. Building D contained superimposed waterproof floors made from lime and crushed ceramic, called opus signinum, with marble. Their elevated position and the open area in front support their interpretation as temples without substantial rear buildings.
Buildings F, G, and H had porticoes and curved apses connected by several doors. The eastern religious buildings probably remained in use after the Augustan renovation of the quarter. By the early second century AD, the quarter included opus signinum pavements and an opus quadratum podium. Terraced gardens may have contained arcades and pergolas as part of a large urban sanctuary with storage buildings, a temple enclosed by a cryptoporticus, and a substantial cistern.
Montalban Chambers and Punic-Mauretanian Deposits
The Montalban Chambers occupied the southwestern side of the Temples Quarter. Around 30 BC, their internal arrangement changed when new windows and doors with stone arches made from wedge-shaped blocks were inserted into the southern wall.
Deposits from the fourth and third centuries BC represent the Punic-Mauretanian phases. Attic ceramics and amphora fragments were found beneath Building G. The amphorae were designed for fish products, connecting the quarter’s material remains with Lixus’s export economy.
Royal and Roman Architectural Complexes
Palace Associated with Juba II
The Mauretanian sanctuary, gardens, and storehouses were replaced by a palace associated with Juba II. Covering approximately 7,000 square metres, it was larger than the Palace of Gordianus at Volubilis, which covered about 4,554 square metres. The palace occupied the upper southern slope of Choumich hill and combined semicircular porticoes or apses, large windows, triple doors, halls, recessed spaces, gardens, and open views over the surrounding landscape.
The residence included unusually large reception rooms. A courtyard with plinths functioned like the entrance to a conventional tablinum, a Roman reception or office room. The hall in Complex G was an oversized oecus, or large reception hall, and may have served as a gallery for displaying statues. Building F stood in the middle of a garden surrounded by porticoes. It has been interpreted as the principal triclinium, a dining room for formal banquets, and possibly as a large Oecus Cyzicenus used for official events and banquets overlooking the landscape. A marble throne found at Lixus has also supported the interpretation of the upper complex as a palace.
Roman Atriums, Peristyles, and Baths
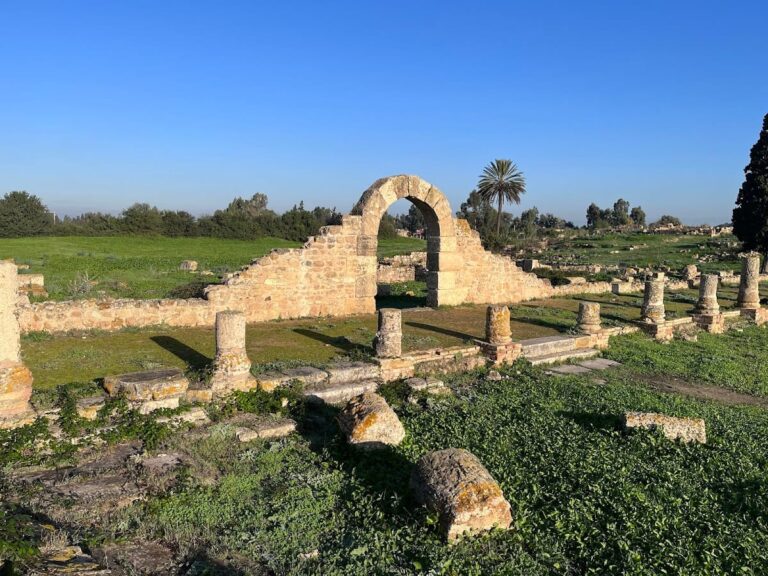
Roman development in the Temples Quarter added structures between Exedra H and Building G. A hall complex began with a Corinthian atrium containing six pilasters. An atrium is an interior court or hall, while the Corinthian order is a classical architectural style with ornamented capitals. A bath complex, probably of the Flavian period, was built against the atrium’s northern wall.
North of the atrium stood four interconnected cubicles, the largest measuring approximately 4 by 7 metres. Their large doors opened onto a U-shaped peristyle, a courtyard or garden surrounded by a colonnade. Columns with Ionic capitals connected this space through a doorway to the cryptoporticus gallery. A western-wing room had five doors leading into the peristyle around Building F. These openings connected the southern peristyle, a room lit by a ceiling skylight, a cubicle with Building F, and the U-shaped peristyle of Building G with the larger peristyle of Building F through a short passage.
Complexes F, G, and H were constructed at the same time. Building H was first interpreted as a temple surrounding an interior garden with ornamental features, while Building F was understood as a large temple. A large oecus in the western area formed a T-shaped hall approximately 14 metres long and 12 metres wide. It adjoined an elaborately equipped chamber with canopies supported by seven small cylindrical columns.
Another Roman arrangement consisted of a rectangular Corinthian atrium with two rows of plinths, an adjoining decorated rectangular court, and a large doorway in the eastern wall leading to Hall G at the northern end of the Western Wing. A cistern beneath the portico of Building F measures approximately 9.5 metres long and 3 metres deep. It dates to after the Roman annexation of Mauretania in AD 43 and may have been connected to a channel slightly farther south. Thermal baths, service buildings, and structures with uncertain functions formed part of the Roman quarter. The later bath complex reused stones dismantled from the theatre’s stage wall.
Medieval Buildings and Movable Remains
Medieval Structures
Medieval remains on the hill include a rectangular religious building, a hammam, a large fountain, houses, and a mosque probably dating to the Almohad or Marinid period. The houses and religious buildings represent the continued occupation of the hill after the ancient city’s decline.
Mosaics and Museum Objects
Residential areas contained houses with substantial columns and mosaic floors. Geometric designs appear alongside scenes of the Three Graces and followers of Bacchus, while another mosaic may depict the drunken Silenus riding a donkey. Mosaics from Lixus were transferred to the museums of Tetouan, and other finds went to museums in Rabat and Larache.
Bronze objects from Lixus include a representation of Theseus and the Minotaur and a head of Oceanus with crab claws, both held in the Archaeological Museum of Rabat. These objects, together with the mosaics and the marble throne, help illustrate the range of religious, mythological, domestic, and ceremonial material associated with the ancient settlement.