Linthout Castle: A Belgian Castle and School Complex
Site at a Glance
- Popularity
- Very Low
- Country
- Belgium
- Primary era
- Modern
- Eras represented
- Modern
- Civilizations
- Belgian
- Site type
- Domestic
- Remains
- Castle
On this page10 sections
History
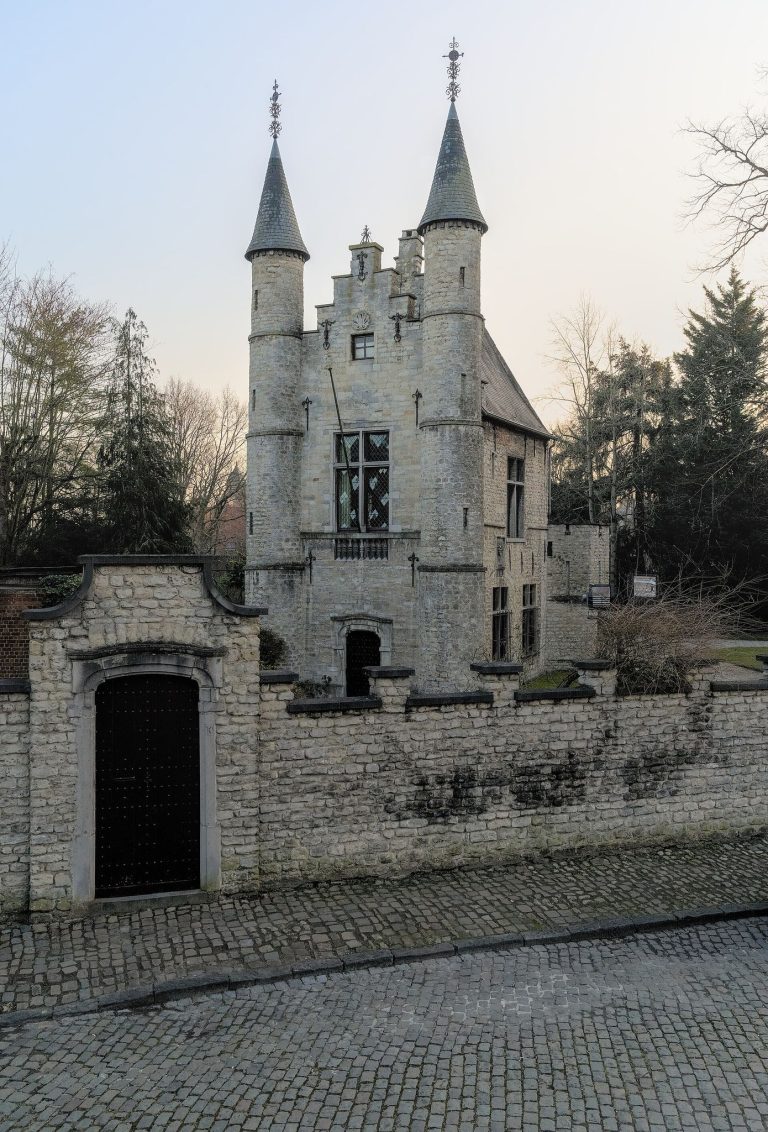
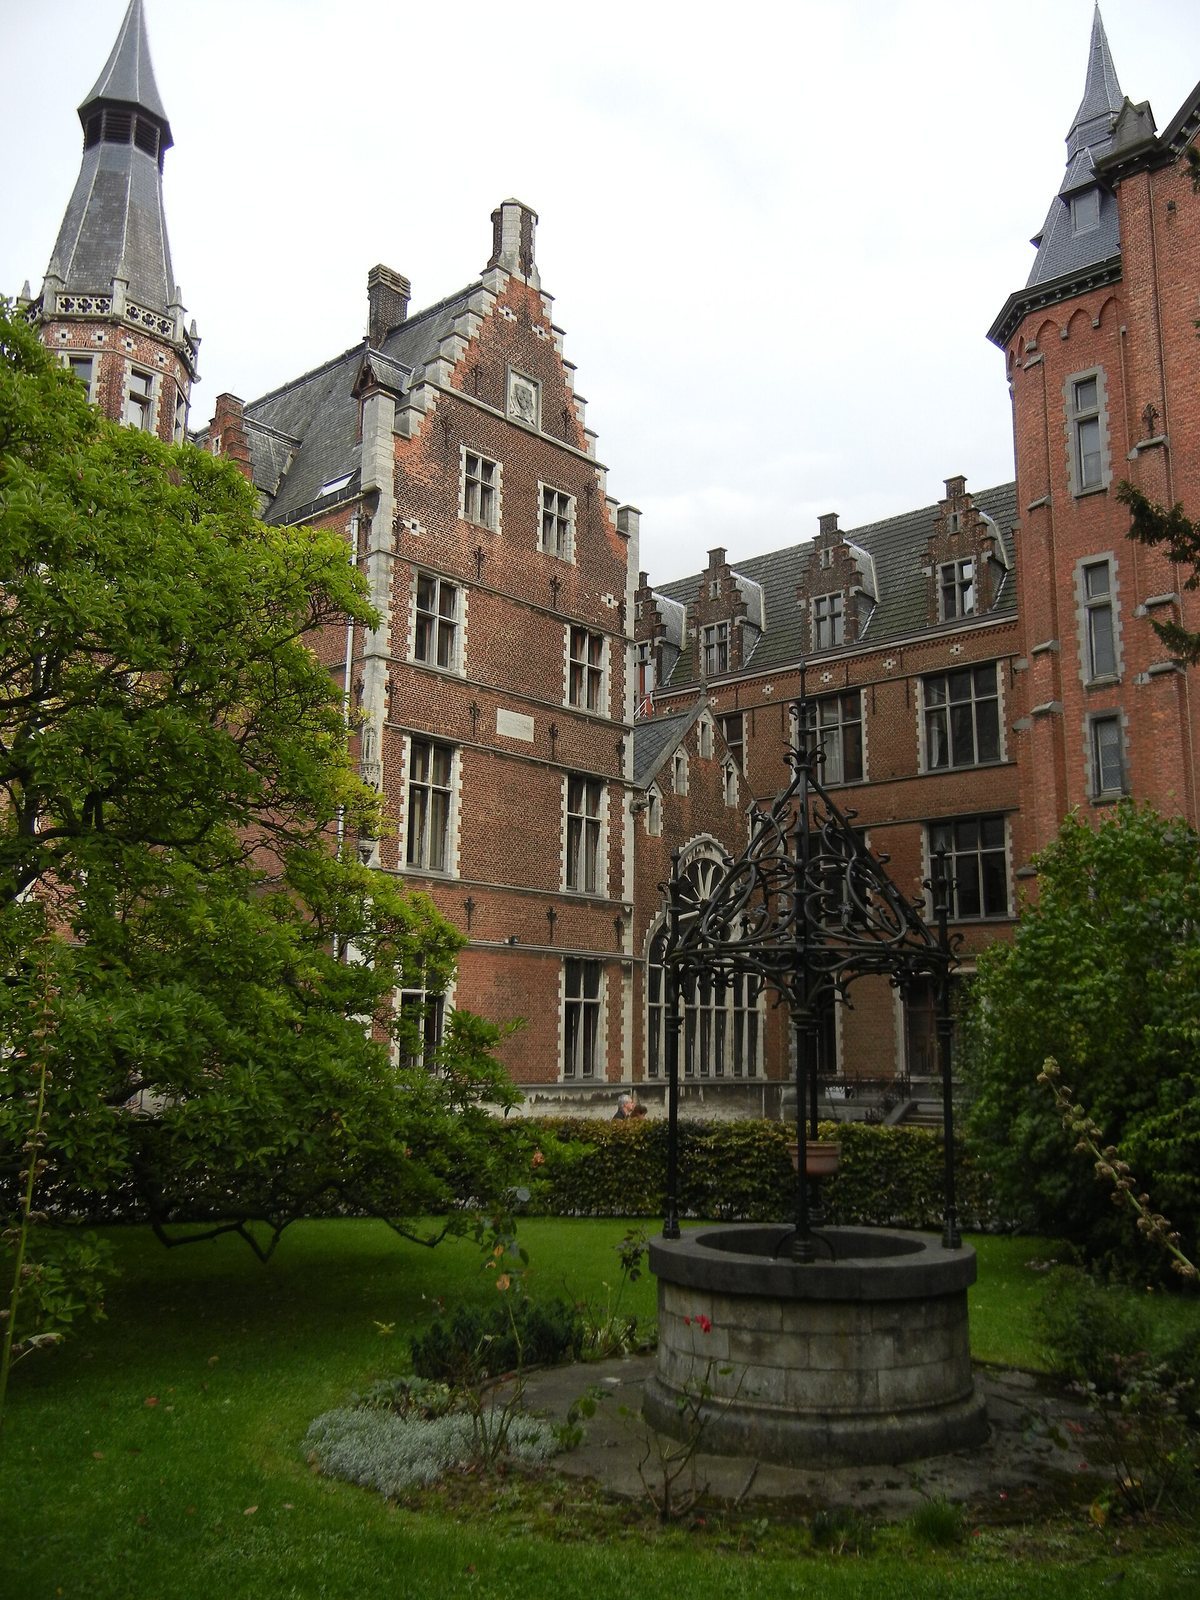
Linthout Castle is a nineteenth-century castle and school complex in Belgium, built from 1867 to 1869 for Brussels Catholic lawyer Auguste Beckers. Its original Flemish Neo-Renaissance design revived Renaissance forms associated with Flanders; later alterations gave the building a Neo-Gothic character, reviving Gothic architecture.
Construction and ownership
The original design was by Ghent architect Florimond Vandepoele, a pupil and close collaborator of Jean-Baptiste Bethune, a prominent Belgian advocate of the Gothic Revival. The estate passed to French viscount René de Maupeou in 1889. Brussels banker and businessman Charles-Henri Dietrich acquired it in 1898 and began a programme of alterations and enlargement. Architect Edmond De Vigne carried out restoration work with painter-decorator Jean Van Holder.
Beckers had the park planted in 1870. Around three decades later, Dietrich commissioned landscape architect Louis-Léopold Van der Swaelmen to enlarge and embellish it, extending the grounds toward Dietrich and Albert Elisabeth avenues. The name was originally spelled Linthout; the form Lindthout also appears in the estate’s history.
Religious school and later use
After acquiring the former Val Duchesse priory in Auderghem in 1903, Dietrich transferred the castle to the Sisters of the Sacred Heart of Lille. They had been expelled from France under the Combes Law, legislation that restricted religious communities’ right to teach. The sisters opened a boarding school at the castle in 1904 and remained there until 1996. Julien Walckiers is identified with the complex’s architectural development during 1904–1919.
The castle stood unoccupied from 1997. In 2000, the municipality of Woluwe-Saint-Lambert acquired part of the property; that section now houses the Academy of Music, Dance and the Spoken Arts, while the rest is occupied by the Sacred Heart of Lindthout School Centre. The castle was classified as protected heritage in 2002.
Remains
The estate brings together the castle complex and its park, with a chapel as a distinct building within the complex. The surviving architectural character reflects both the original Flemish Neo-Renaissance design and later Neo-Gothic work adapted to civil architecture.
Built complex
Castle
The castle retains interior decoration from the beginning of the twentieth century. Its later alterations and enlargement reshaped the original design, contributing to its Neo-Gothic character.
Chapel
An imposing Neo-Gothic chapel was added to the complex between 1914 and 1919. Its design forms part of the early twentieth-century architectural development of the estate.
Park and water features
Parkland
The park is planted mainly with native species arranged to evoke Brabant woodland. Beech is the dominant tree, while linden is relatively scarce despite its symbolic association with the site. The shrub and herb layers are also characteristic of Brabant woodland understory.
Pond and icehouse
A small pond, now dry, was fed by a spring in the Roodebeek watershed. The Roodebeek flows into the Woluwe. The pond is associated with the drowning of Dietrich’s son Henri in 1898. Ice harvested from it in winter was stored in a nearby icehouse. When the sisters arrived, the icehouse was closed and concealed by a Lourdes grotto made of artificial rockwork.