Leonidaion: Guest Lodging at Ancient Olympia
Site at a Glance
- Popularity
- Medium
- Country
- Greece
- Primary era
- Classical
- Eras represented
- Classical
- Civilizations
- Ancient Greek
- Site type
- Domestic
- Remains
- Elite Residence
On this page8 sections
History
Construction and Olympic use
The Leonidaion was an ancient Greek lodging building at Olympia in Greece, constructed around 330 BCE to house distinguished visitors, official guests, and athletes attending the Olympic Games. It was built at the start of the Hellenistic period, which began in the late fourth century BCE after Alexander the Great’s conquests. Leonidas of Naxos, a local man, was its patron and architect.
Roman alterations
The building underwent at least two major alterations during Roman times. At Olympia, the first-century CE House of Athletes also served as accommodation for Roman authorities. Under the second-century Roman emperor Hadrian, the Leonidaion received further modifications and improvements. Pausanias, a Greek writer of the second century CE, noted in his Description of Greece that Roman officials governing Greece lodged there in his time.
Destruction and rediscovery
An earthquake destroyed the Leonidaion in the late third century CE. Its rubble was reused in a defensive wall of Late Antiquity, the transitional period between the classical ancient world and the medieval era. The wall was intended to protect Olympia from the Heruli, a Germanic people active in the later Roman period. Archaeologist Emil Kunze excavated the building between 1937 and 1966. The Leonidaion forms part of the Archaeological Site of Olympia, inscribed on UNESCO’s World Heritage List in 1989.
Remains
Plan and outer colonnade
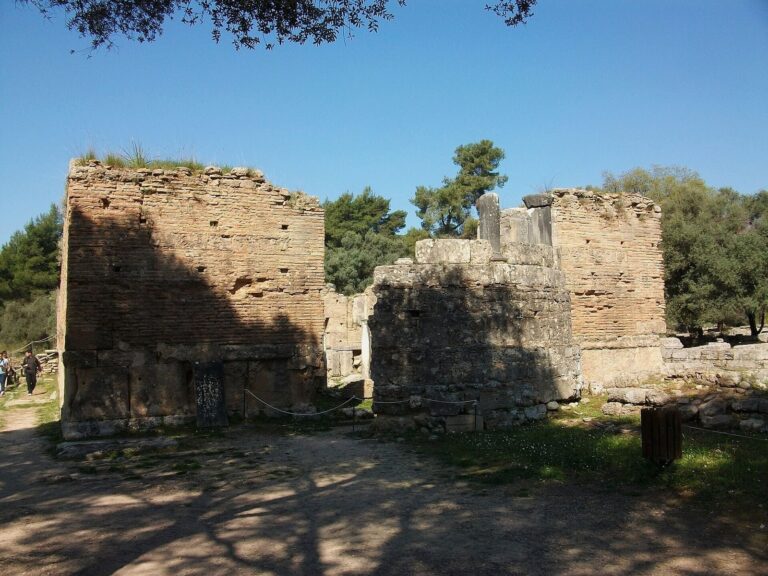
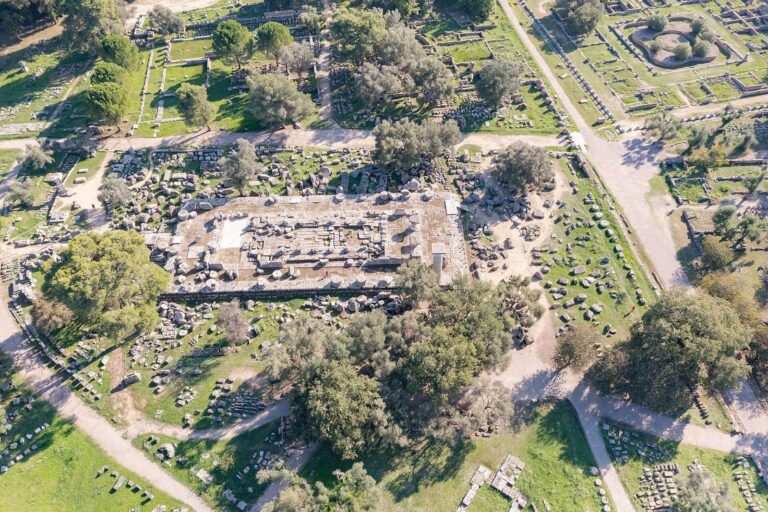
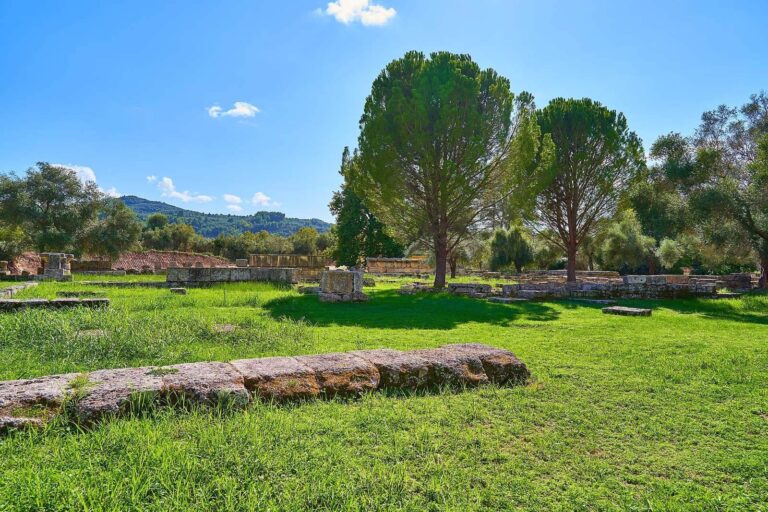
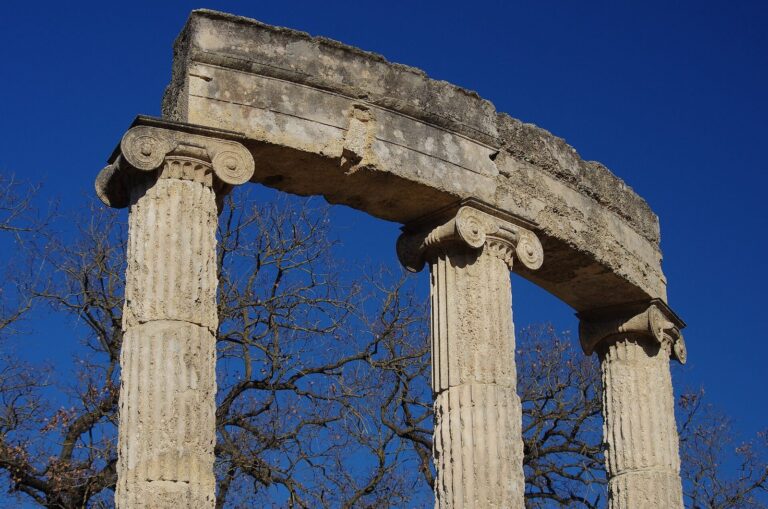
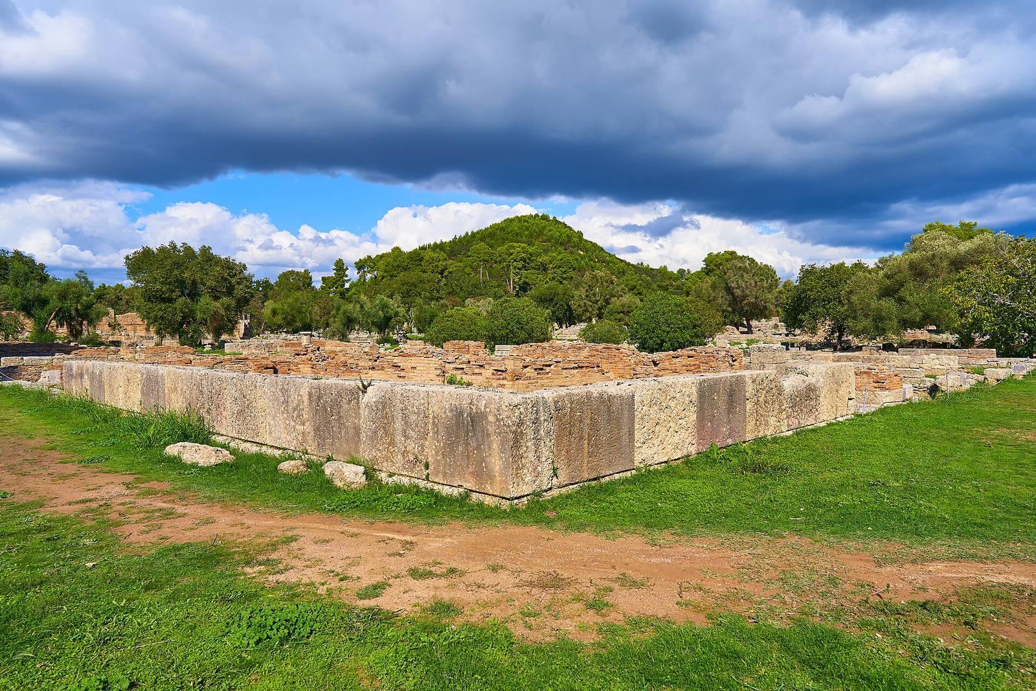
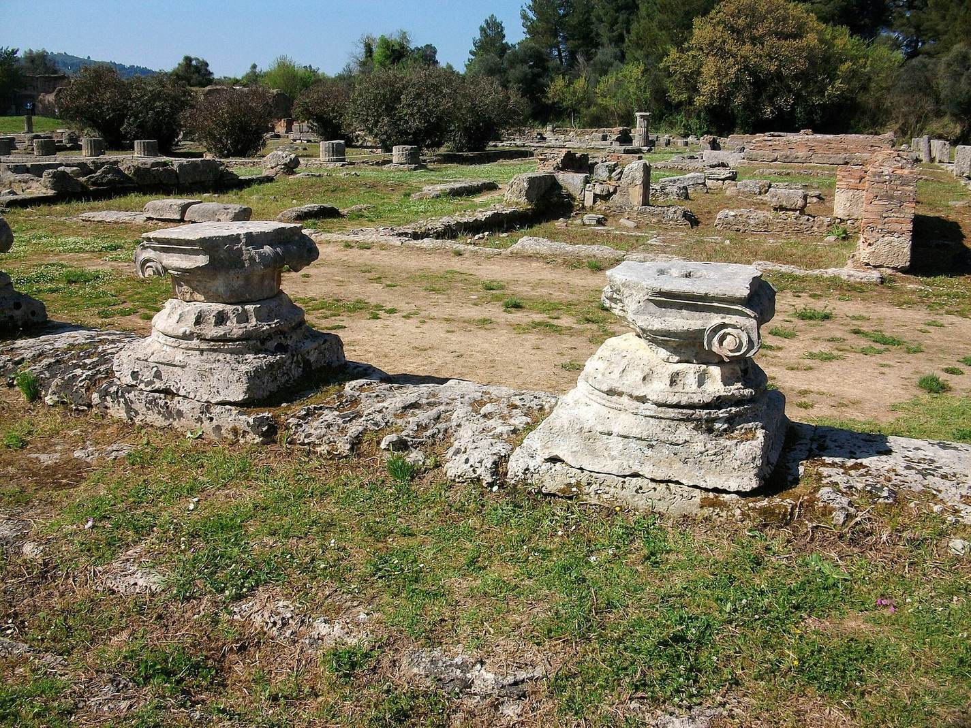
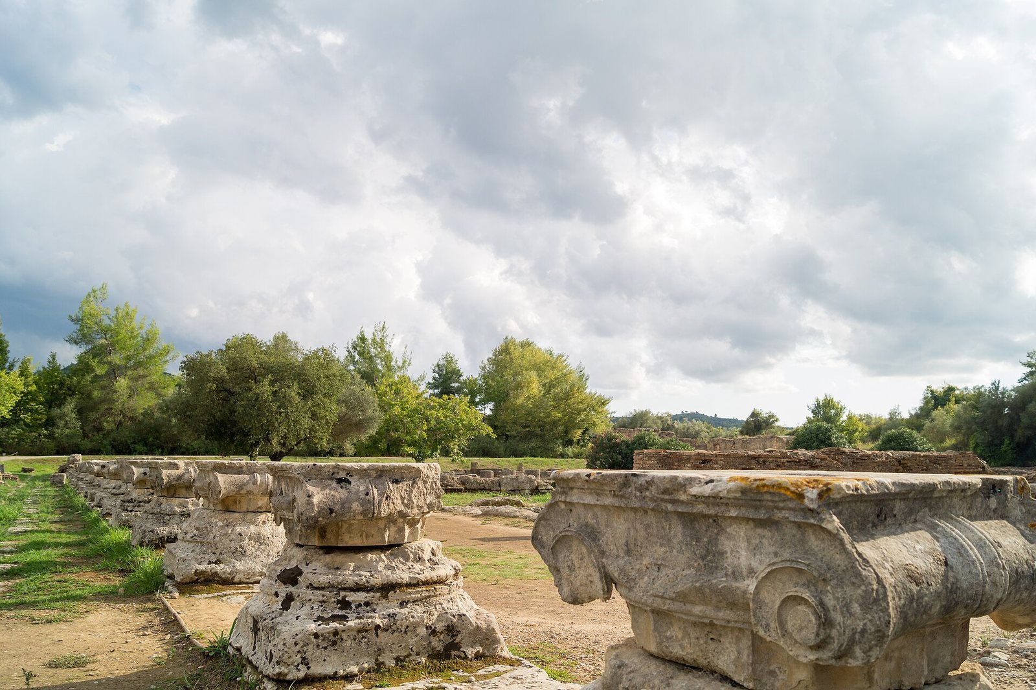
The Leonidaion stood outside the Altis, Olympia’s central sacred precinct, on its southwestern side and south of the Workshop of Pheidias. It was near the processional entrance to the precinct, with a lane between them. Among Olympia’s largest buildings, it had an almost-square plan measuring about 80 by 74 metres and a base of conglomerate, a rock formed from fragments cemented together. Its exterior was lined with 138 decorated Ionic columns, an order of ancient Greek architecture.
Courtyard and rooms
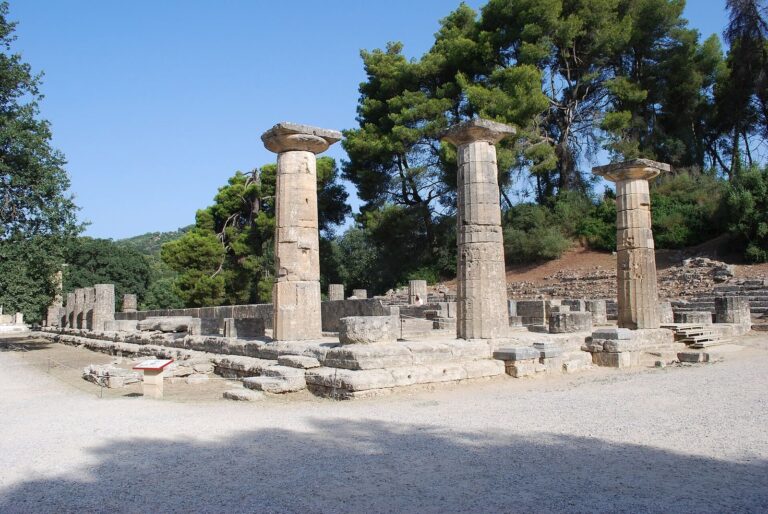
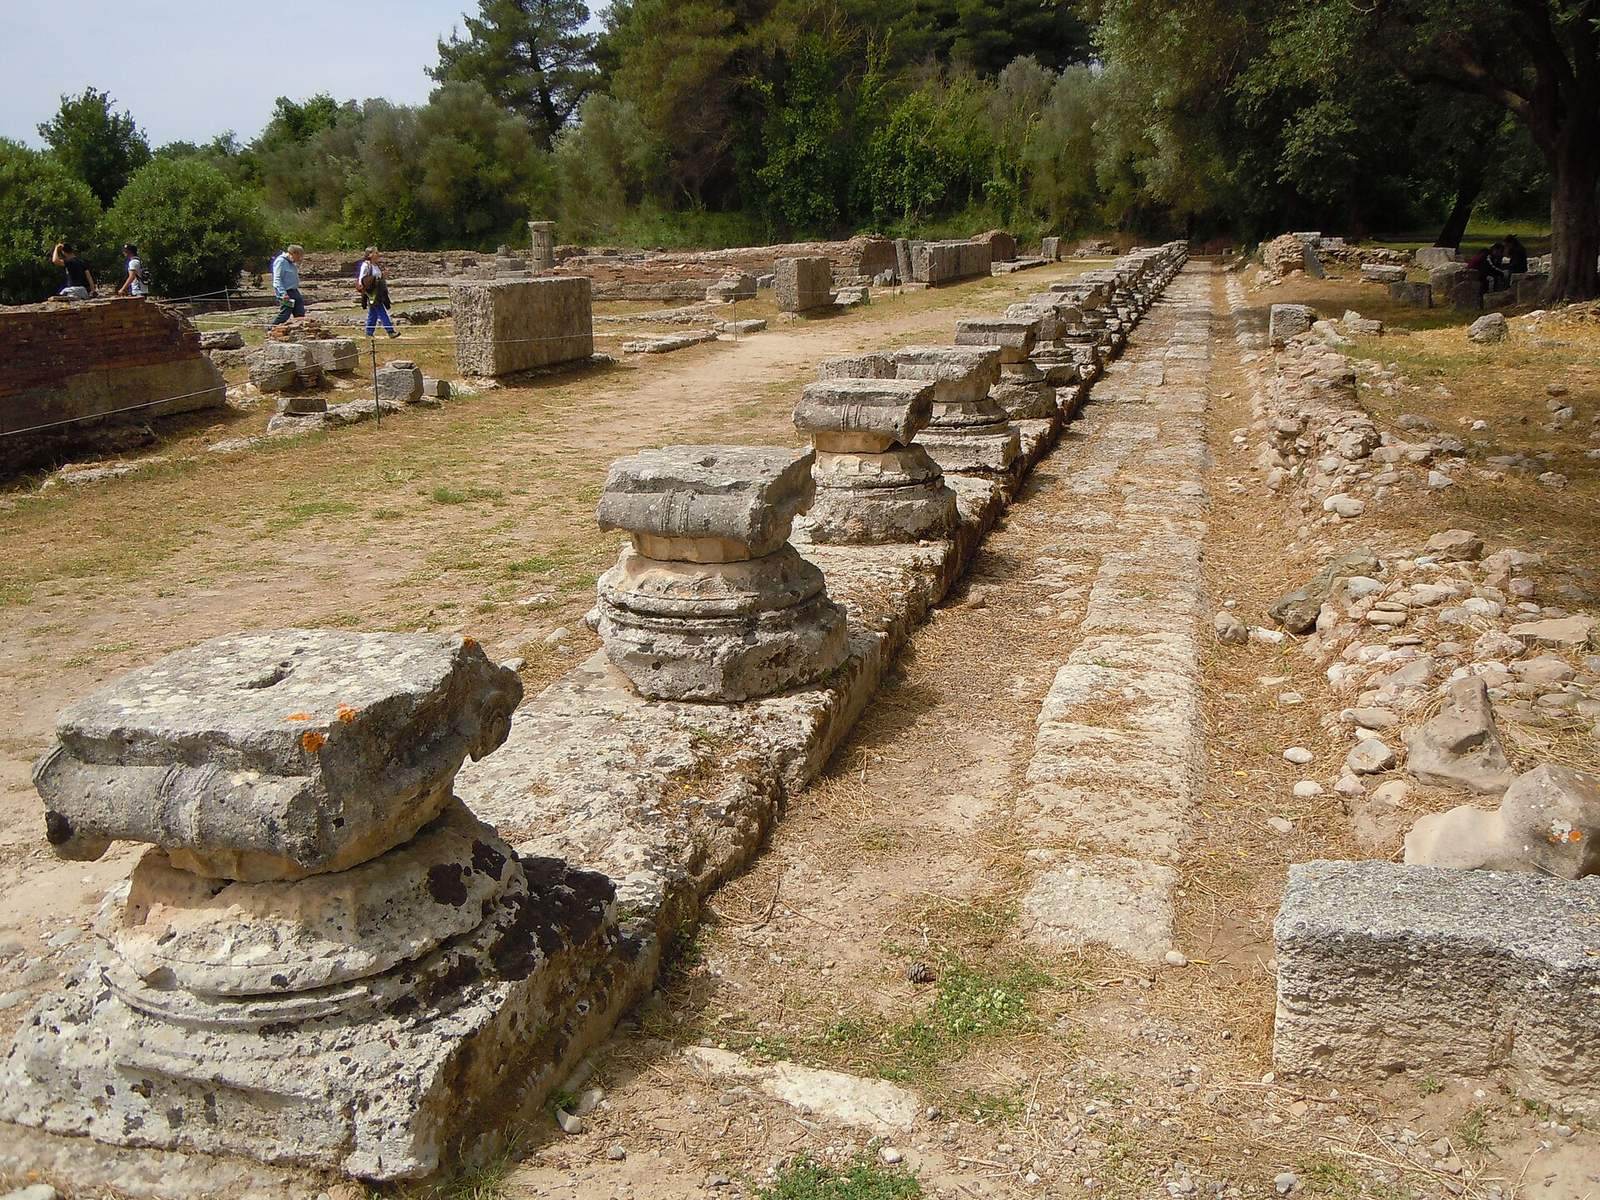
A central courtyard was surrounded by a peristyle, a courtyard or open space enclosed by columns. Its 44 columns were Doric, a distinct order of ancient Greek architecture. The courtyard included a garden and fountains; during the Roman period, its center was changed to accommodate an ornamental pool. Rooms on two floors opened onto the courtyard. The building had more than 50 rooms and possibly about 80. The west wing was originally divided into six rooms, while each of the other wings contained 12.
Inscription and statue base
Fragments of a dedicatory inscription remain on the architrave, the horizontal beam resting on columns, of the exterior colonnade. The inscription names Leonidas, son of Leotes, of Naxos, as the building’s maker. An inscribed statue base found at the northeast corner suggests that a statue of Leonidas probably stood there.