Temple of Zeus in Olympia: A Temple of the Ancient Olympic Sanctuary
Site at a Glance
- Popularity
- Very High
- Country
- Greece
- Primary era
- Classical
- Eras represented
- Classical
- Civilizations
- Ancient Greek, Roman
- Site type
- Religious
- Remains
- Temple
On this page21 sections
History
The Temple of Zeus in Olympia, Greece, was an ancient Greek temple within the sanctuary where the Olympic Games were held. Its construction is usually dated to around 470–456 BC, in the Doric order, a Greek architectural system with plain column capitals and alternating frieze panels. It became the largest known temple in the Peloponnese and, when built, the largest in mainland Greece. The sanctuary’s fame also rested on the colossal gold-and-ivory statue of Zeus, later counted among the Seven Wonders of the Ancient World.
The sanctuary and the temple’s construction
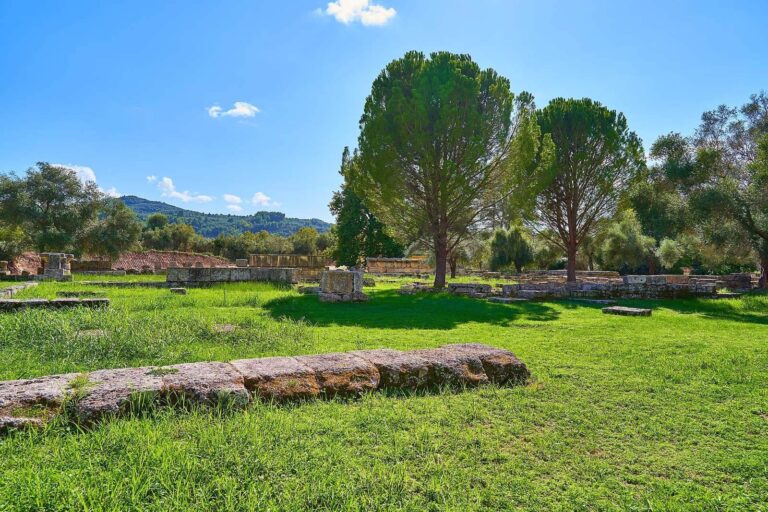
Worship at Olympia may have begun near the end of the Mycenaean period, the Late Bronze Age civilization of mainland Greece. The sacred enclosure, called the Altis, took shape during the tenth and ninth centuries BC. It included a grove, open-air altars, and a mound associated with Pelops, a figure in local Greek myth. Before the temple was built, Zeus was worshipped alongside Hera in her temple.
Libon, an architect associated with Elis, directed the temple’s construction. The date is commonly placed around 470–456 BC, although estimates sometimes begin around 480 or 470 BC. The project coincided with Elis’s consolidation as a democracy after 471 BC and was intended to serve a wider Greek community, not only the local state.
The second-century AD travel writer Pausanias attributed the temple and its statue to spoils from an Elean victory over Pisa, usually dated around 472 BC. The story is uncertain. The combined cost of the building and statue was estimated at several hundred talents, and the possibility remains that the Eleans paid for the temple while the statue was financed separately. Pisa, an ancient city in Elis, had been defeated and annexed by Elis in 572 BC under Pyrrhos.
Ritual, dedications, and the statue of Zeus
On the fifth day of the Olympic Games, athletes and spectators processed to the temple. They sacrificed cattle at Zeus’s altar north of the building, then shared the meat at a communal feast.
In 457 BC, the Spartans and their allies dedicated a gold shield from a tenth of the spoils of their victory over Athens and its allies at Tanagra. The battle took place during the First Peloponnesian War, a mid-fifth-century BC conflict between Sparta and Athens and their respective allies. The shield’s inscription named Argives, Athenians, and Ionians among the defeated. A dedication from this year establishes that the temple was sufficiently complete by 456 BC for the shield to be installed.
After 438 BC, the sculptor Phidias began making a colossal statue of Zeus for the temple, continuing his work until about 430 BC. Installing the statue required a substantial redesign of the interior, including dismantling and repositioning columns.
Repairs, late antique decline, and destruction
Major repairs had been carried out by the fourth century BC, perhaps after an earthquake in 374 BC. Damage from a strong earthquake around 400 BC has also been proposed. The work included rebuilding parts of the structure and replacing figures in the pediments. Later maintenance was undertaken under the Roman leaders Agrippa and Diocletian.
In 146 BC, following Rome’s sack of Corinth, the Roman general Lucius Mummius dedicated 21 gilded shields. They were set above the metopes on the temple’s eastern front and the eastern half of its south side.
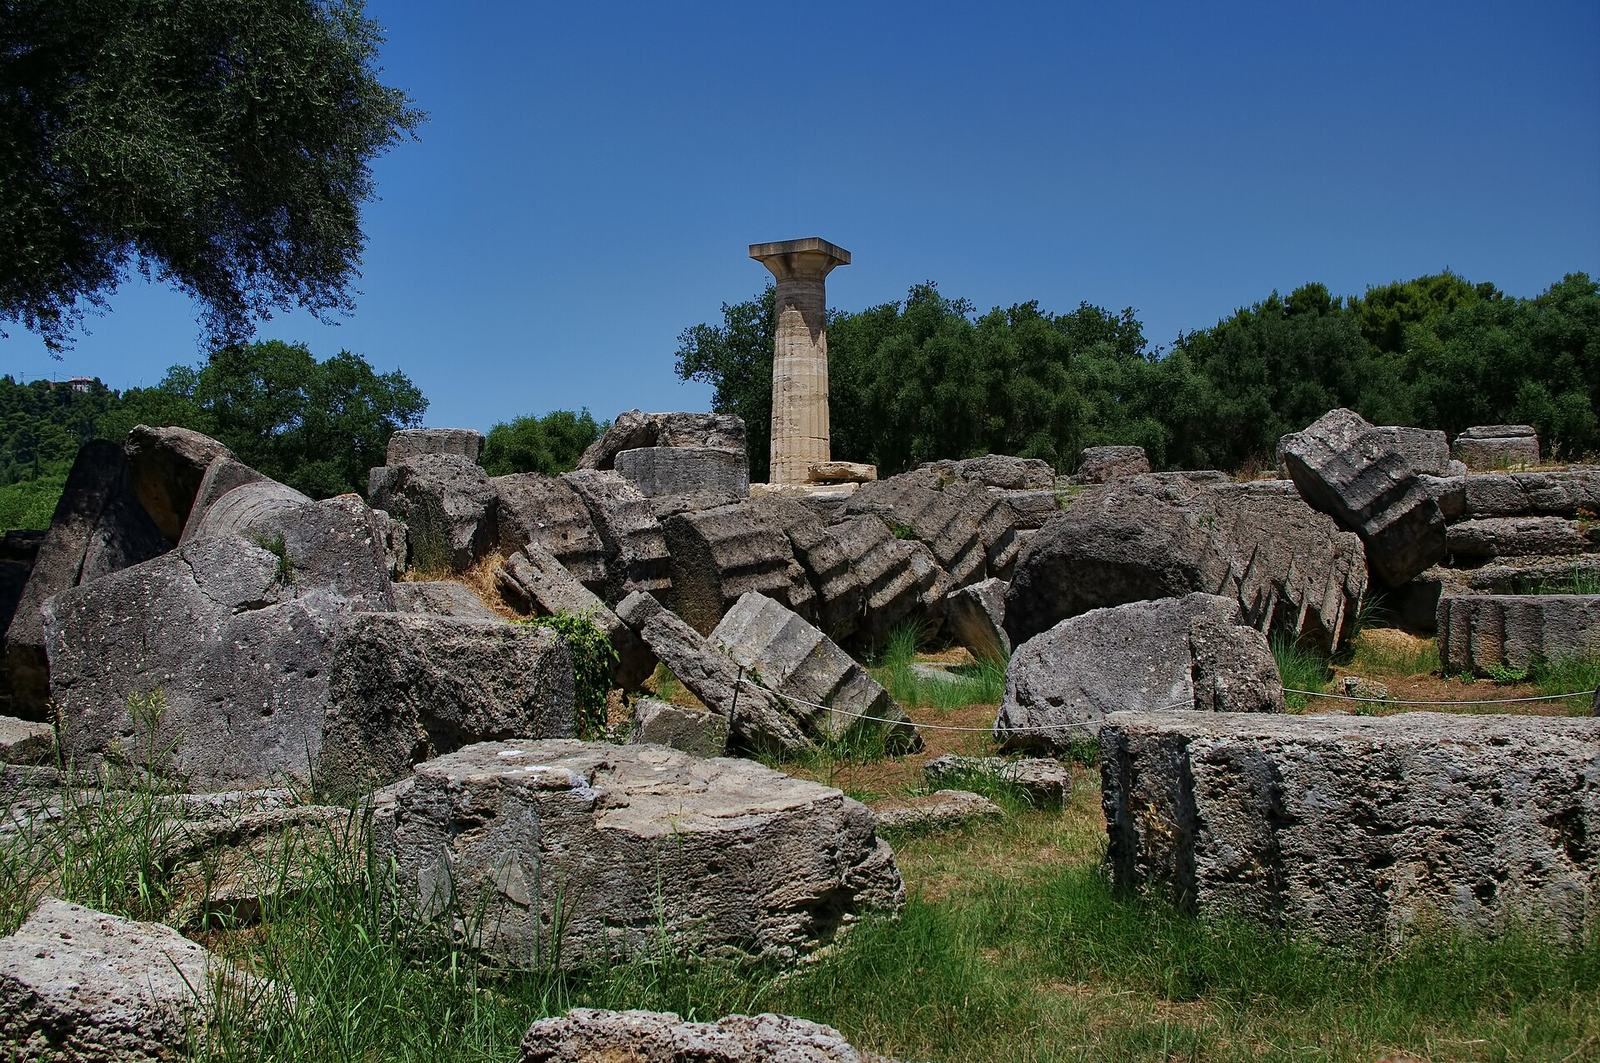
The temple stood into the sixth century AD. Emperor Theodosius I ordered pagan sanctuaries closed in 391, though worship at Olympia probably continued into the early fifth century. A ban on the Olympic Games by Theodosius II in 426 is unproved; a fire during his reign may instead have helped bring the Games to an end. Earthquakes in 522 and 551 eventually toppled the temple’s columns. Before excavation, residents reused stone from the ruins in houses and other buildings, while deposits from the Alpheios River and earth from Kronos Hill repeatedly covered the sanctuary.
Rediscovery and archaeological investigation
The English antiquarian Richard Chandler identified the sanctuary in 1766, and small-scale digging at the temple began in 1806. In 1829, the French Expedition of Morea identified and partly excavated the building. With authorization from the Greek government, sculptures from that excavation were taken to the Louvre.
Systematic excavation began in 1875 under the German Archaeological Institute and has continued with interruptions. Wilhelm Dörpfeld led further investigations in 1906–1909, 1921–1923, and 1927–1928. Work in the early 1940s and especially from 1952 to 1966 expanded knowledge of the temple’s design and architectural parts. Current investigations use precise measurements to examine its planning, interior, optical refinements, and repair history. A bull figure dated between 1050 and 700 BC was found near the temple in 2021.
Remains
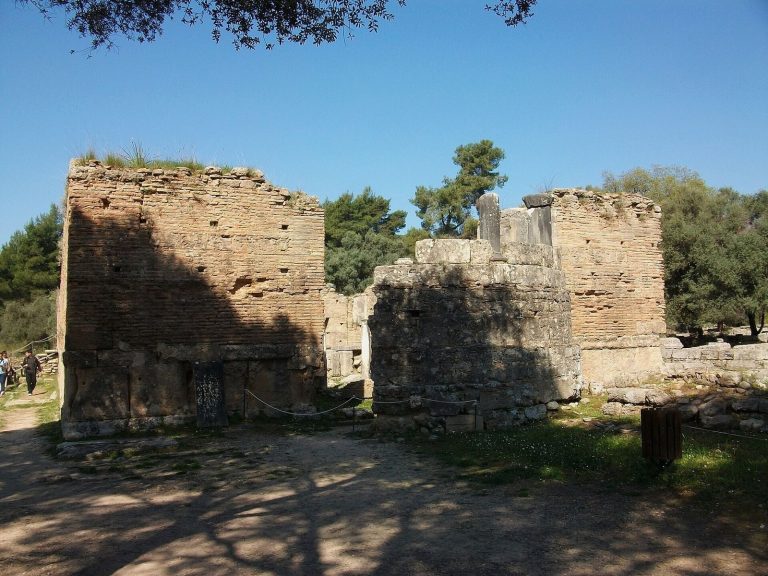
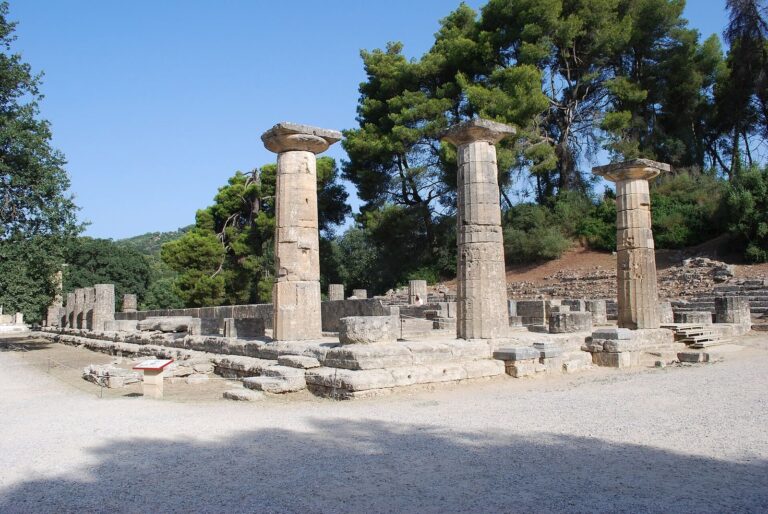
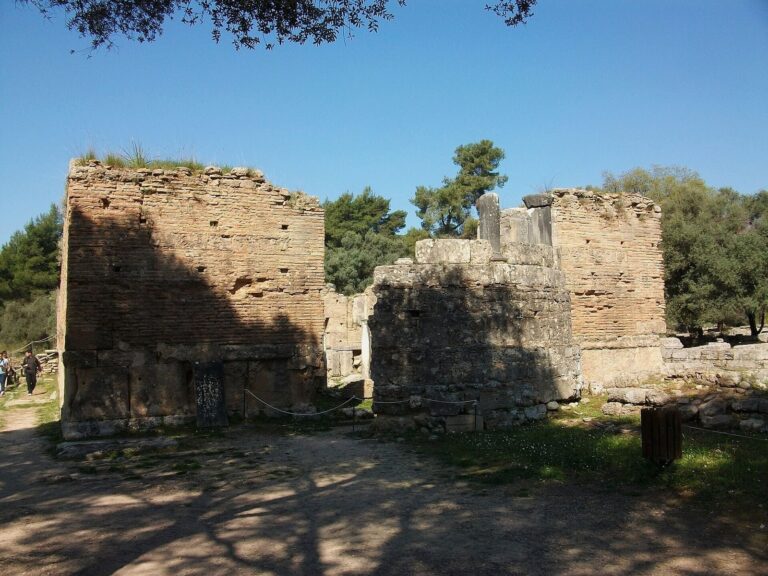
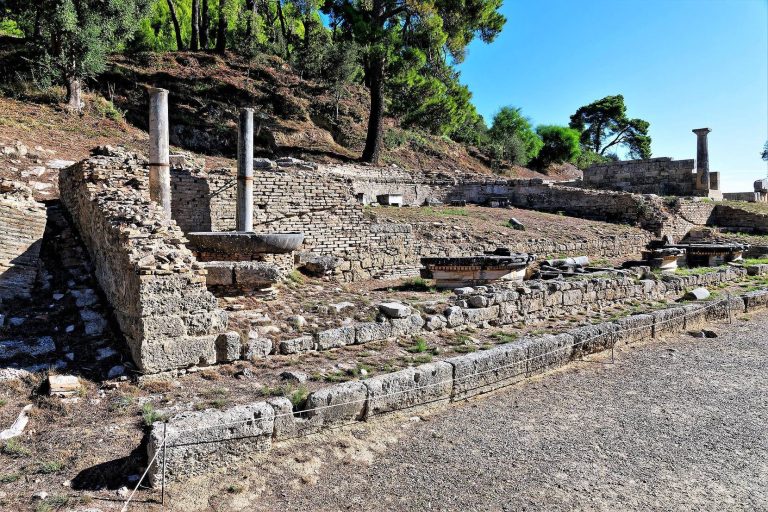
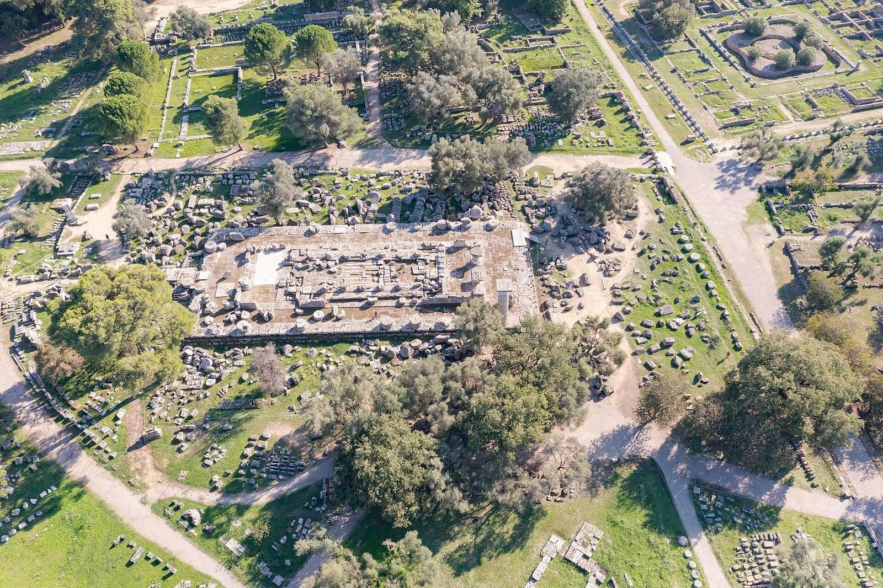
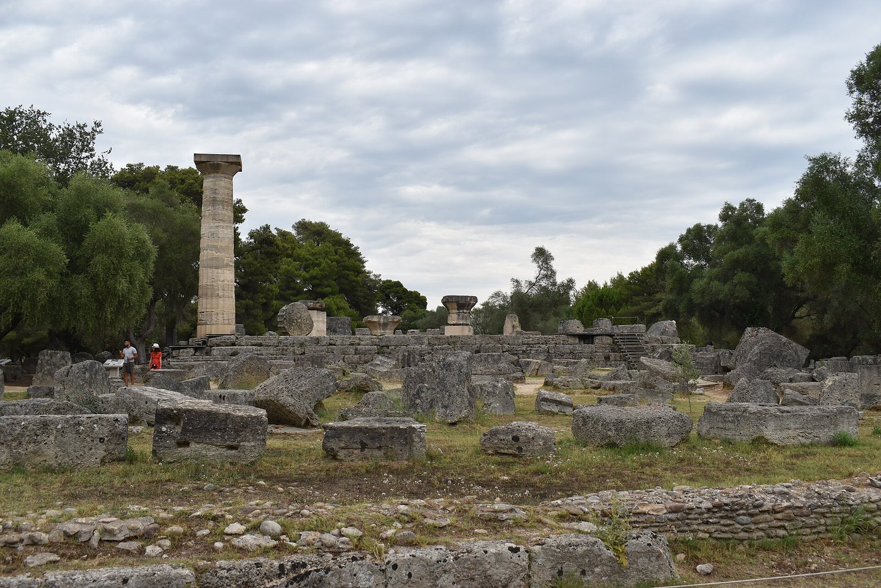
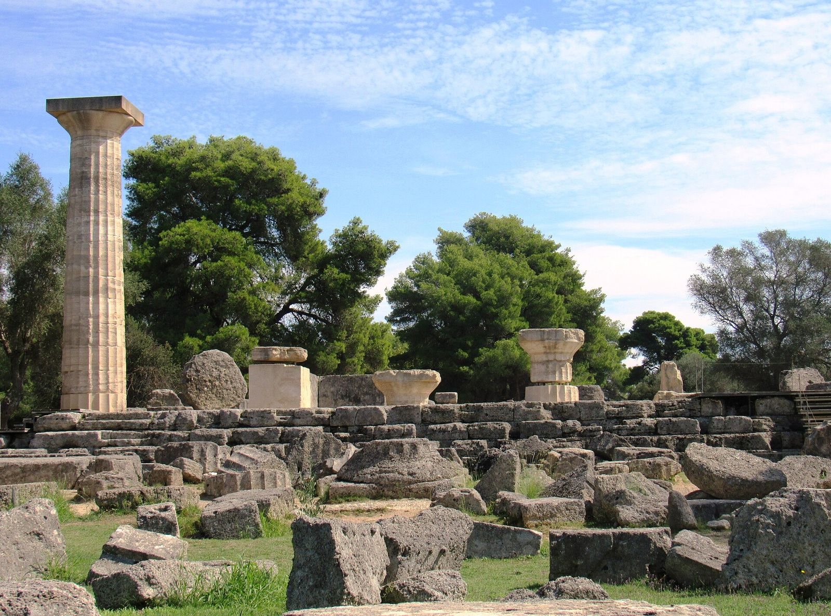
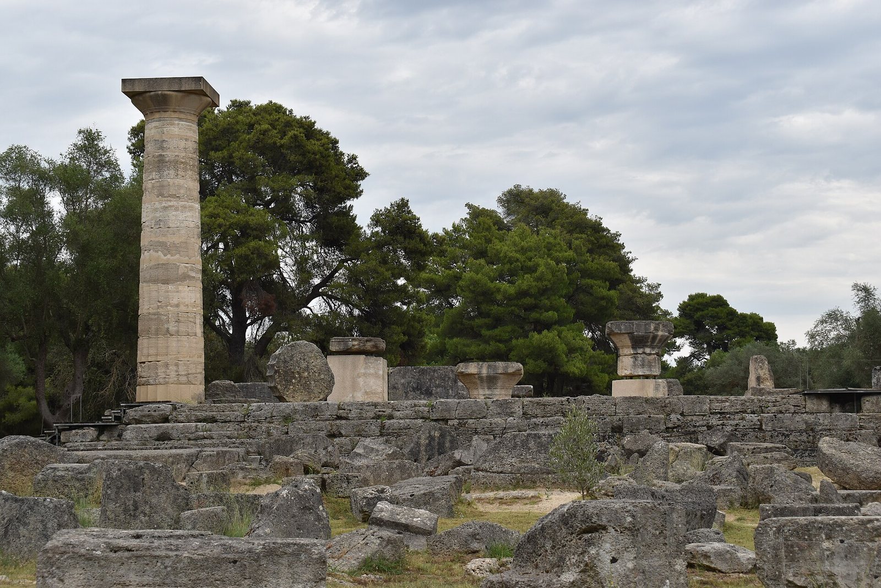
The temple was a peripteral building, meaning it had a colonnade around its exterior, and followed the Doric order. It stood on a high base and faced east, where a ramp provided access. At the level of the upper platform for the columns, the building measured 64.12 by 27.68 metres and reached about 20 metres in height.
Plan and raised platform
Overall layout
The outer colonnade had six columns across each end and thirteen along each side. Inside it, the main chamber, or cella, measured 13.06 by 28.74 metres. An east porch and a rear chamber framed its ends, with a passage surrounding the cella. The building’s surviving architectural members allow a substantial reconstruction of its original appearance.
Foundation and steps
The foundation rose more than three metres and was banked with earth up to its upper leveling course. Above it, a three-step base stood 1.52 metres high. Its lower steps were each 48 centimetres high, while the top step, which also supported the columns, was raised by a further eight centimetres. The raised construction set the temple above the surrounding sanctuary.
Exterior columns and roof
Colonnade
The front columns had a lower diameter of 2.256 metres, compared with 2.231 metres along the sides. They rose at least 10.5 metres and were spaced about 5.22 metres apart in most places. The corner gaps were shortened by 43 centimetres to address a mismatch between the column spacing and the frieze at the corners. The spacing elsewhere varied by no more than about 1.5 centimetres from the intended pattern.
Each column had 20 flutes, or long vertical grooves, divided by sharp ridges. The grooves were shallower on the front columns. The columns tapered upward and had a relatively squat outline, with a subtle outward swell through their lower shafts. Their capitals, the tops that supported the structure above, differed in profile between the east front and the long sides. This variation suggests that work proceeded from the front toward the rear, then along the sides.
Horizontal structure and roof
Above the columns, the horizontal structure included an architrave, the lowest beam-like layer, and a frieze above it. The architrave blocks exceeded five metres in length and were as much as 5.76 metres at the corners. The 1.74-metre-high frieze alternated vertically grooved elements called triglyphs with plain panels called metopes. Most metopes were made separately, averaged 1.55 metres wide, and two occupied each column bay.
A projecting cornice, or roof edge, measured 64.5 centimetres high and extended 84 centimetres. Above it, the marble roof-edge gutter carried a lion-head waterspout over each projecting plate. The roof edge had 102 such waterspouts, of which 39 survive. Differences in their design indicate repairs to the roof during the Roman period. The roof was originally made of Parian marble, with some repair pieces in Pentelic marble.
Interior and finishes
Porches and surrounding passage
The front porch, called the pronaos, and the rear chamber, or opisthodomos, each had two columns between projecting ends of their side walls. Grilles could close both spaces. A five-metre-wide doorway with two bronze leaves led from the porch into the cella. The passage around the cella measured 3.24 metres wide along the sides and 6.22 metres at the ends.
Cella and statue base
Two rows of seven columns divided the cella into three lengthwise aisles. The central aisle was 6.65 metres wide, twice the width of either side aisle. In its rear third, a base measuring 6.65 by 9.93 metres filled the central aisle and supported the statue of Zeus. A large basin in the middle third was made of dark grey to blackish-blue limestone slabs edged with white marble.
The cella walls began with upright stone slabs 1.75 metres high on their exterior face. Because the interior floor stood about 60 centimetres above the surrounding passage, only 1.14 metres of these slabs showed inside. The side aisles were 1.47 metres wide, leaving space beside the seated statue, estimated at about 13 metres high. The cella’s repeated proportions included a central aisle twice as wide as either side aisle.
Floors and surface treatment
Much of the temple was built from local, porous shell limestone. Its coarse natural surface was carefully cut and covered with a thin layer of stucco, about one millimetre thick; some architectural pieces were painted. The original square stone paving in the surrounding passage was later covered with mortar. In Roman times, hexagonal agate paving was laid there, with surviving pieces in the eastern passage. A Hellenistic-period floor mosaic in the front porch depicts Tritons.
Sculpture and architectural decoration
Pediments
The triangular gables, or pediments, were carved from Parian marble and are major examples of the Severe Style, an early Classical approach marked by more natural bodies and restrained expressions. The east pediment showed the moments before the chariot race between Pelops and Oinomaos, king of Pisa, for Hippodameia’s hand. Zeus stood at the centre, with Oinomaos to his right and Pelops to his left from the viewer’s perspective. Oinomaos’s wife Sterope, Hippodameia, chariot groups, the charioteer Myrtilos, attendants, seers, and two reclining river gods completed the scene. The river gods represented the Alpheios and Kladeos.
The west pediment portrayed a battle between the Lapiths and Centaurs, beings with human and horse forms, at the wedding of Peirithoos. Apollo stood at the centre, with Theseus and Peirithoos leading the Lapiths against the Centaurs. The groups showed Centaurs attacking Lapith women and men, while women watched from the corners. Repairs to both pediments may have involved replacement figures. Pausanias’s attributions of the east sculpture to Paionios and the west sculpture to Alkamenes are considered uncertain.
Metopes
Twelve high-relief metopes stood above the entrances at the east and west ends of the inner building, rather than around the exterior colonnade. They depicted the labours of Heracles, the Greek hero whose myths were linked with Olympia’s sacred history and the origin of its Games. The six above the front porch showed Heracles at the Augean stables, with Cerberus, the hound of the underworld, receiving the Hesperides’ golden apples from Atlas, fighting Geryon, restraining one of Diomedes’ horses, and carrying the Erymanthian boar toward Eurystheus.
The six metopes above the rear chamber showed the fight with Hippolyte, capture of the Ceryneian hind and Cretan bull, presentation of the Stymphalian birds to Athena, the fight with the Hydra, and the Nemean lion episode. The scenes vary in arrangement, often setting Heracles alongside one other figure. Most of the east-side group is in the Archaeological Museum of Olympia, while its Geryon panel is in the Louvre. From the west-side group, the Cretan-bull panel and most of the Stymphalian-birds panel are in the Louvre; the Heracles figure from the latter is in Olympia.
Zeus statue
The cella’s statue represented Zeus seated on a high throne and is estimated to have stood 12 to 13 metres tall. Pausanias described the figure as more than 12 metres high, while Roman coins show the god seated with his feet on a footstool. He held a winged figure of Nike, the personification of victory, in his right hand and a scepter in his left. Sphinxes appeared beneath the throne’s back. The statue combined gold, ivory, and ebony, with long curled hair, a laurel wreath, and reliefs and freestanding figures as decoration. The painter Panainos made barriers to keep visitors at a distance and also coloured the statue.
Roof ornaments
Gold tripods crowned the corners of the pediments, and gold figures of Nike stood at the ends of the roof ridge. Inscriptions identify the sculptor Paionios as the maker of the roof figures in the late fifth century BC. Part of the casing for the western figure survives. Palmettes carved from Parian marble, probably matching the waterspouts, decorated the ridge.