Landshut Residence: A Renaissance Palace Built on Italian Models
Site at a Glance
- Popularity
- Medium
- Country
- Germany
- Primary era
- Early Modern
- Eras represented
- Early Modern, Modern
- Civilizations
- Duchy of Bavaria, Electorate of Bavaria, Holy Roman Empire
- Site type
- Domestic
- Remains
- Palace
On this page8 sections
History
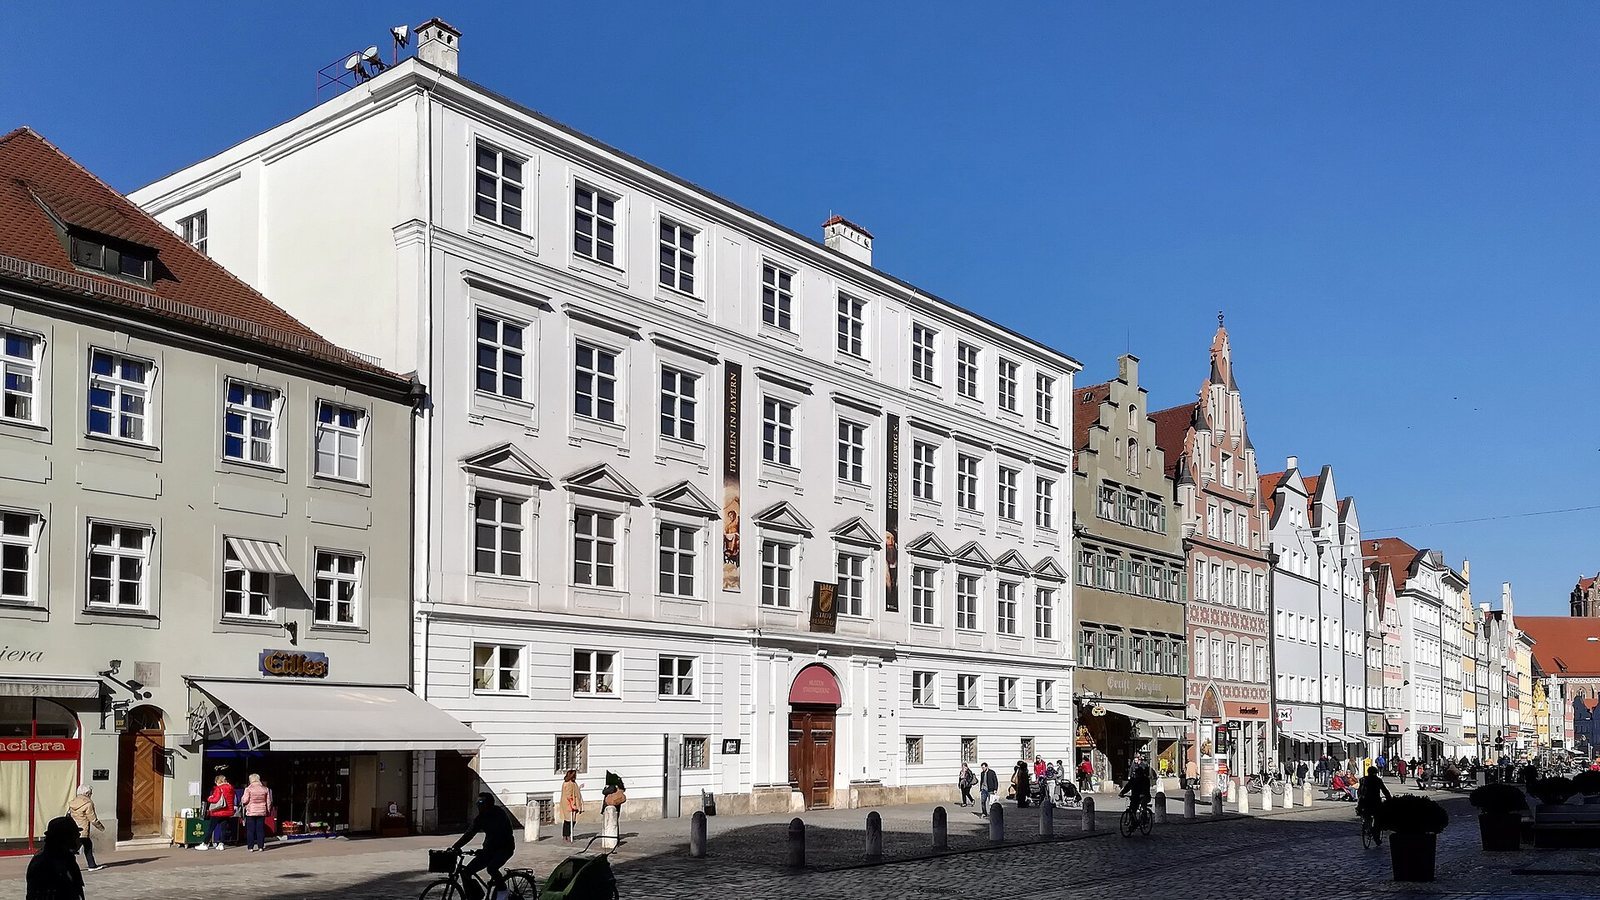
Landshut Residence is a ducal palace in Landshut, Germany, built for Duke Ludwig X between 1536 and 1543 as his urban residence. Its Italian-influenced design is commonly regarded as the earliest High Renaissance work based on Italian models north of the Alps and the first Italian-style palace built there. The High Renaissance was the mature phase of Renaissance art and architecture.
Construction and Italian influence
Landshut had formerly been the capital of Bavaria-Landshut, a territorial division of the Duchy of Bavaria. After the Landshut Succession War, Albert IV reunited it with Bavaria-Munich. Ludwig had previously lived at Trausnitz Castle before commissioning his new residence.
Bernhard Zwitzel, a master builder from Augsburg, erected the German Building in 1536 and 1537. Work on the Italian Building began in 1537 as an expansion. Ludwig had admired the Palazzo del Te in Mantua during a visit to Italy, and Giulio Romano may have designed the new building. An unnamed pupil of Romano may instead have been responsible. Romano may also have visited Landshut in 1539 to review the Italian craftsmen’s work and make minor design changes.
Architectural ideas developed at the residence later spread in Italy and influenced subsequent work in Germany and northern Italy.
Later use and alterations
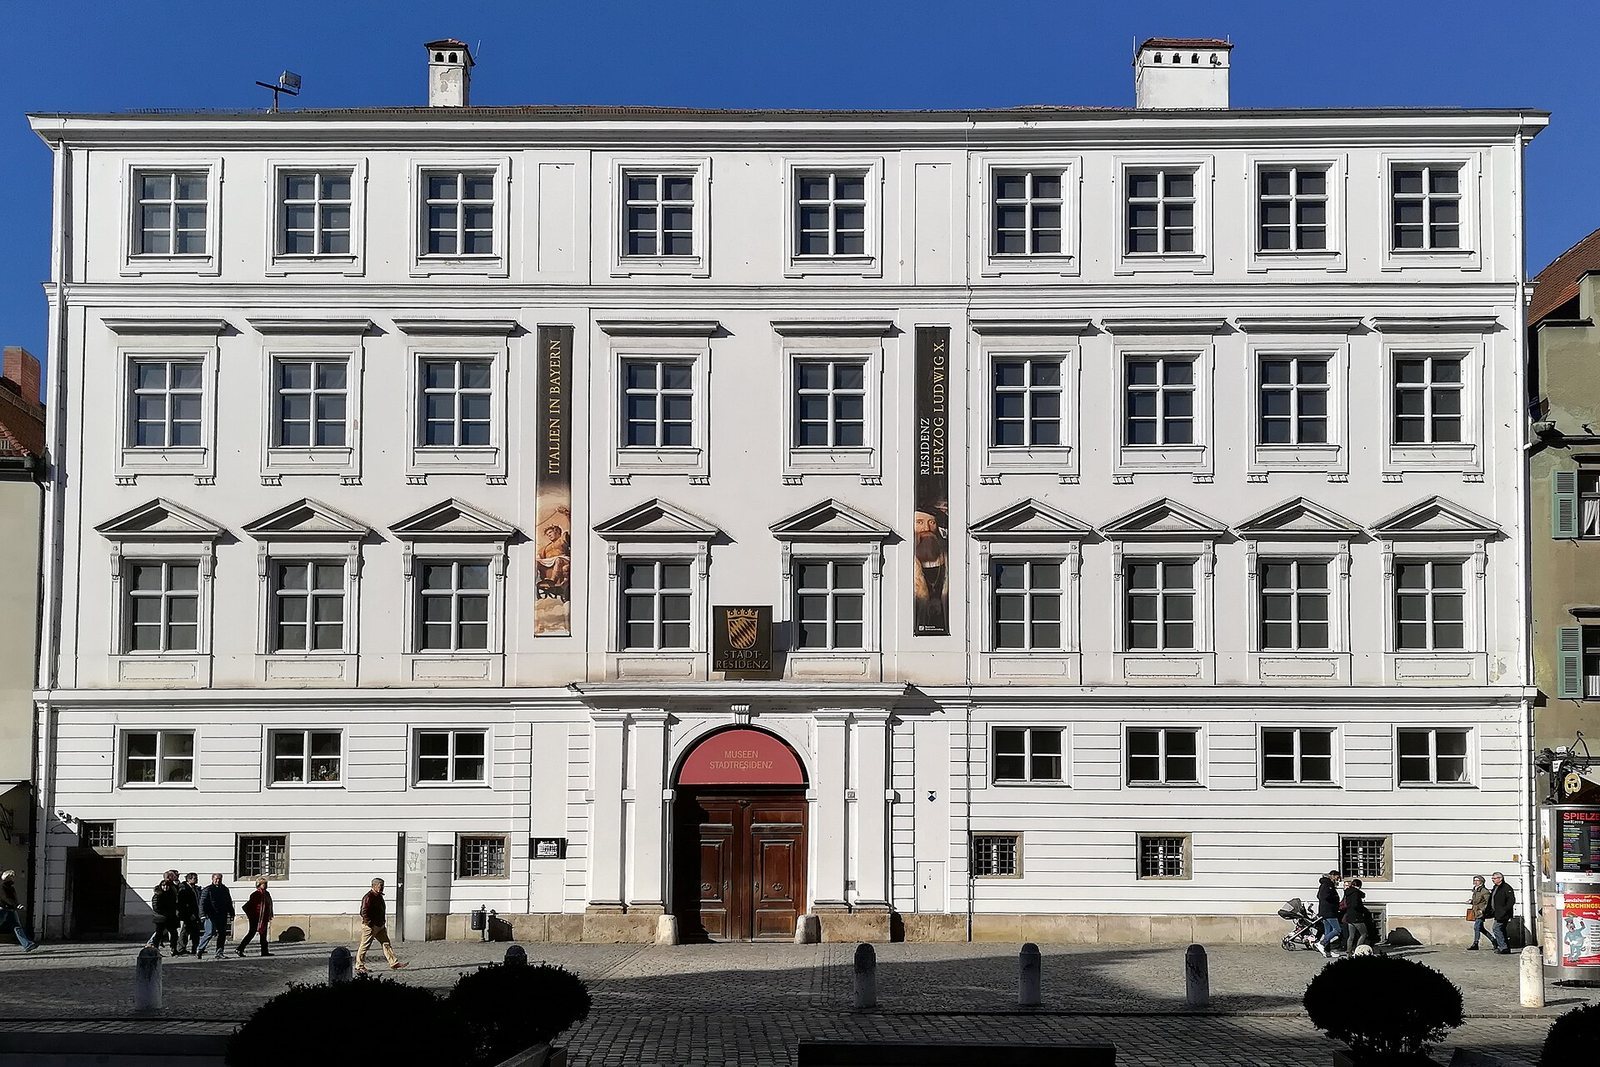
After Ludwig X, the palace served as a residence for several noble families. Count Palatine Wilhelm von Birkenfeld-Gelnhausen lived there from 1780 to 1799. During his residence, court architect Karl Albert von Lespilliez redesigned the German Building’s town-facing façade in the neoclassical style, which revived Greek and Roman forms. The Birkenfeld Rooms in the same building date from this period.
Crown Prince Ludwig, the future King Ludwig I of Bavaria, also lived at the palace while studying in Landshut. French wallpaper, then rare in the region, was installed in some rooms in 1803. An interior renovation carried out between 1993 and 2003 brought the wallpaper back to light.
Remains
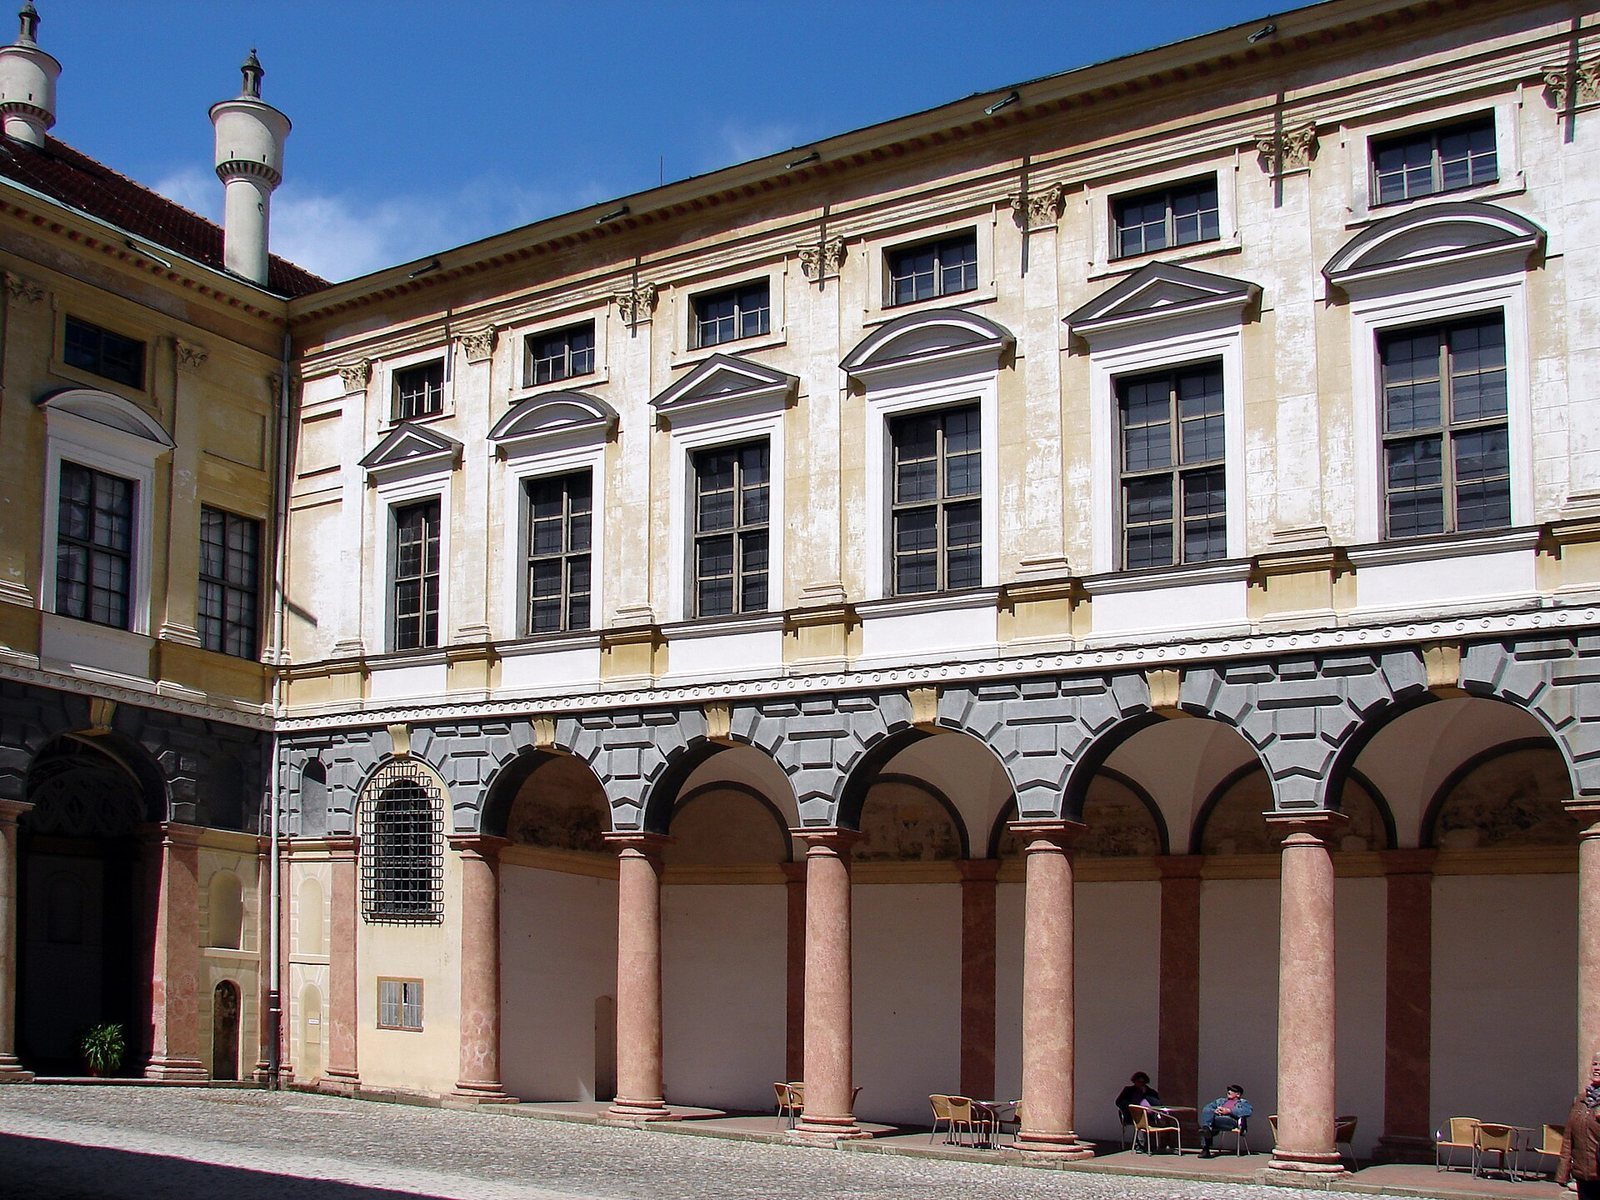
The residence occupies a long, narrow site organized around an enclosed courtyard measuring about 27 by 20 metres. The four-storey German Building forms its eastern wing, while the Italian Building stands behind it, toward Ländgasse and near the Isar. The Italian Building’s north, west, and south wings join the German Building around the courtyard, which is not apparent from outside and provides light and ventilation to the rooms.
The German Building
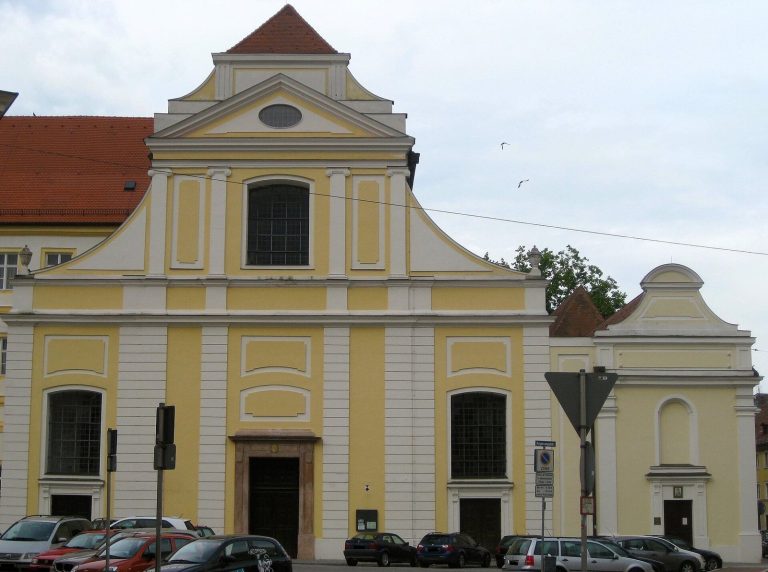
The principal façade faces Landshut’s Old Town. Inside, the entrance hall has a symmetrical arrangement of stairs, an unusual feature for its time. The courtyard and stair arrangement later informed Andrea Palladio’s design for the Palazzo Porto in Vicenza. The building also contains the Birkenfeld Rooms and rooms with early French wallpaper.
The Italian Building and courtyard
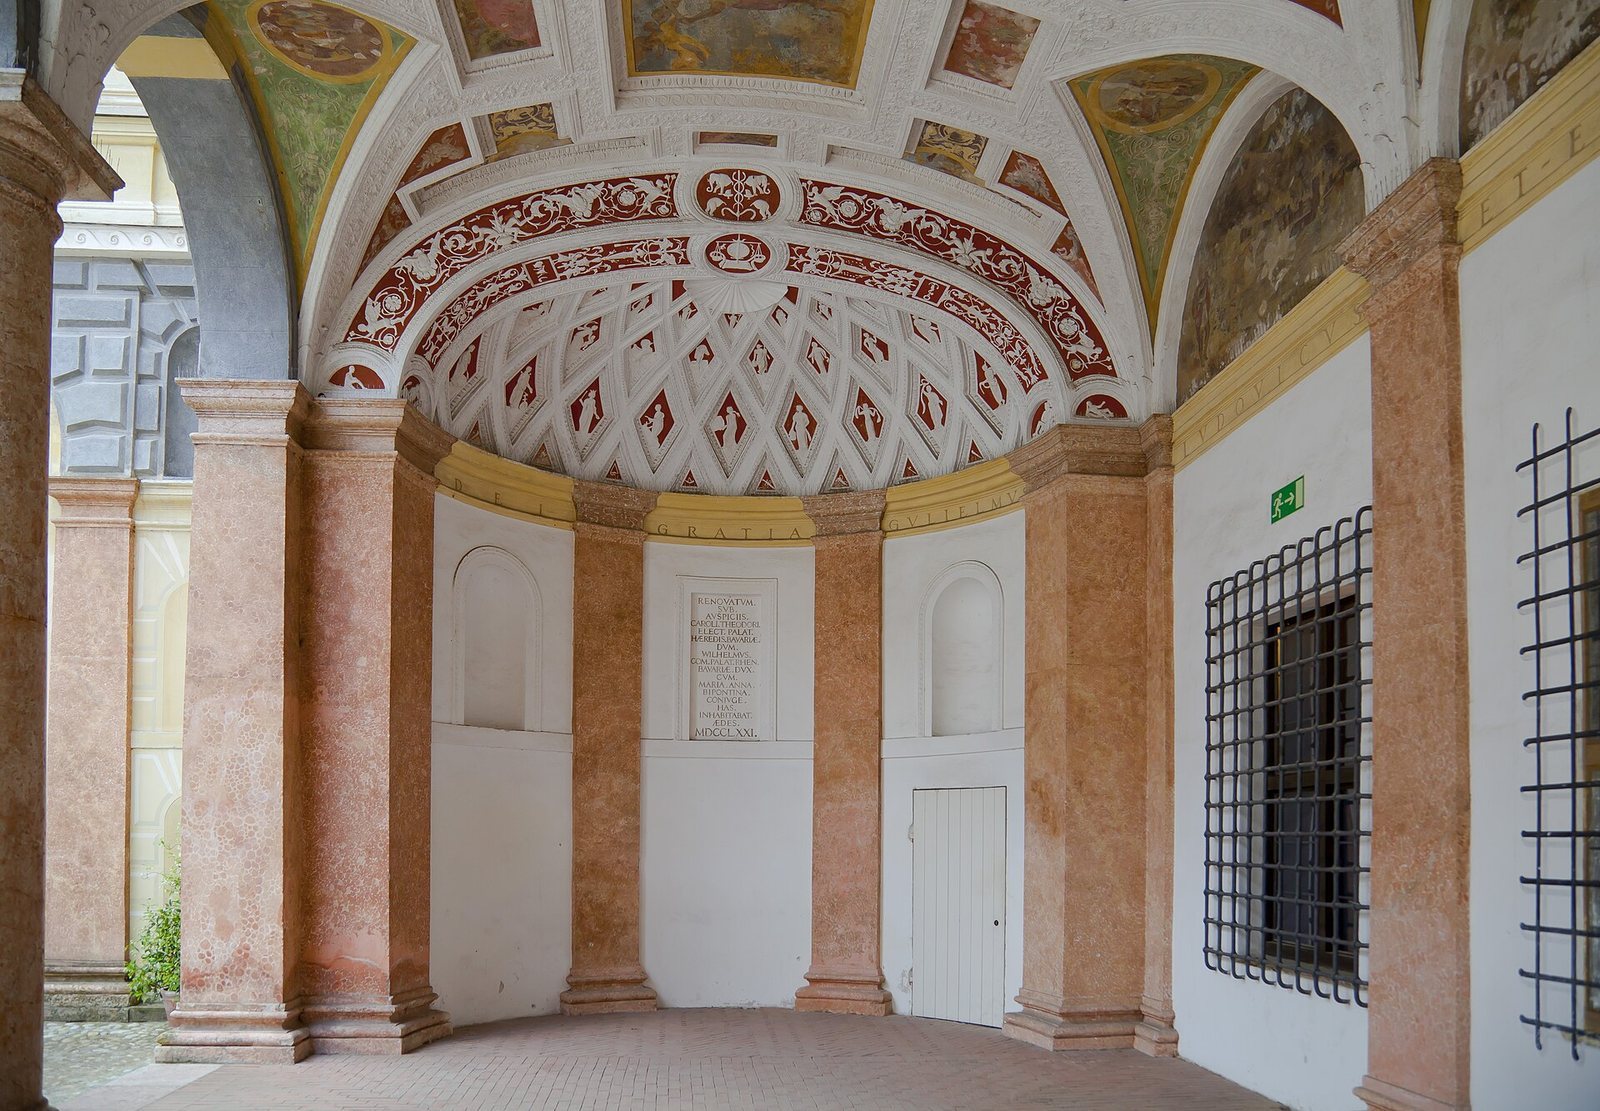
The Italian Building includes the palace chapel. Its three courtyard-facing wings have rough-faced stone arcades that form a covered, open-sided gallery supported by round columns. This arrangement differs from earlier designs using square piers and horizontal stone beams, and the column-and-arch form later became widespread in Italy. The passage from the courtyard to Ländsgasse has a vault decorated with recessed octagonal panels, shaped to appear correctly proportioned from the viewer’s position. A nearly identical entrance vault at the Palazzo del Te retains panels with distorted proportions.
Interiors
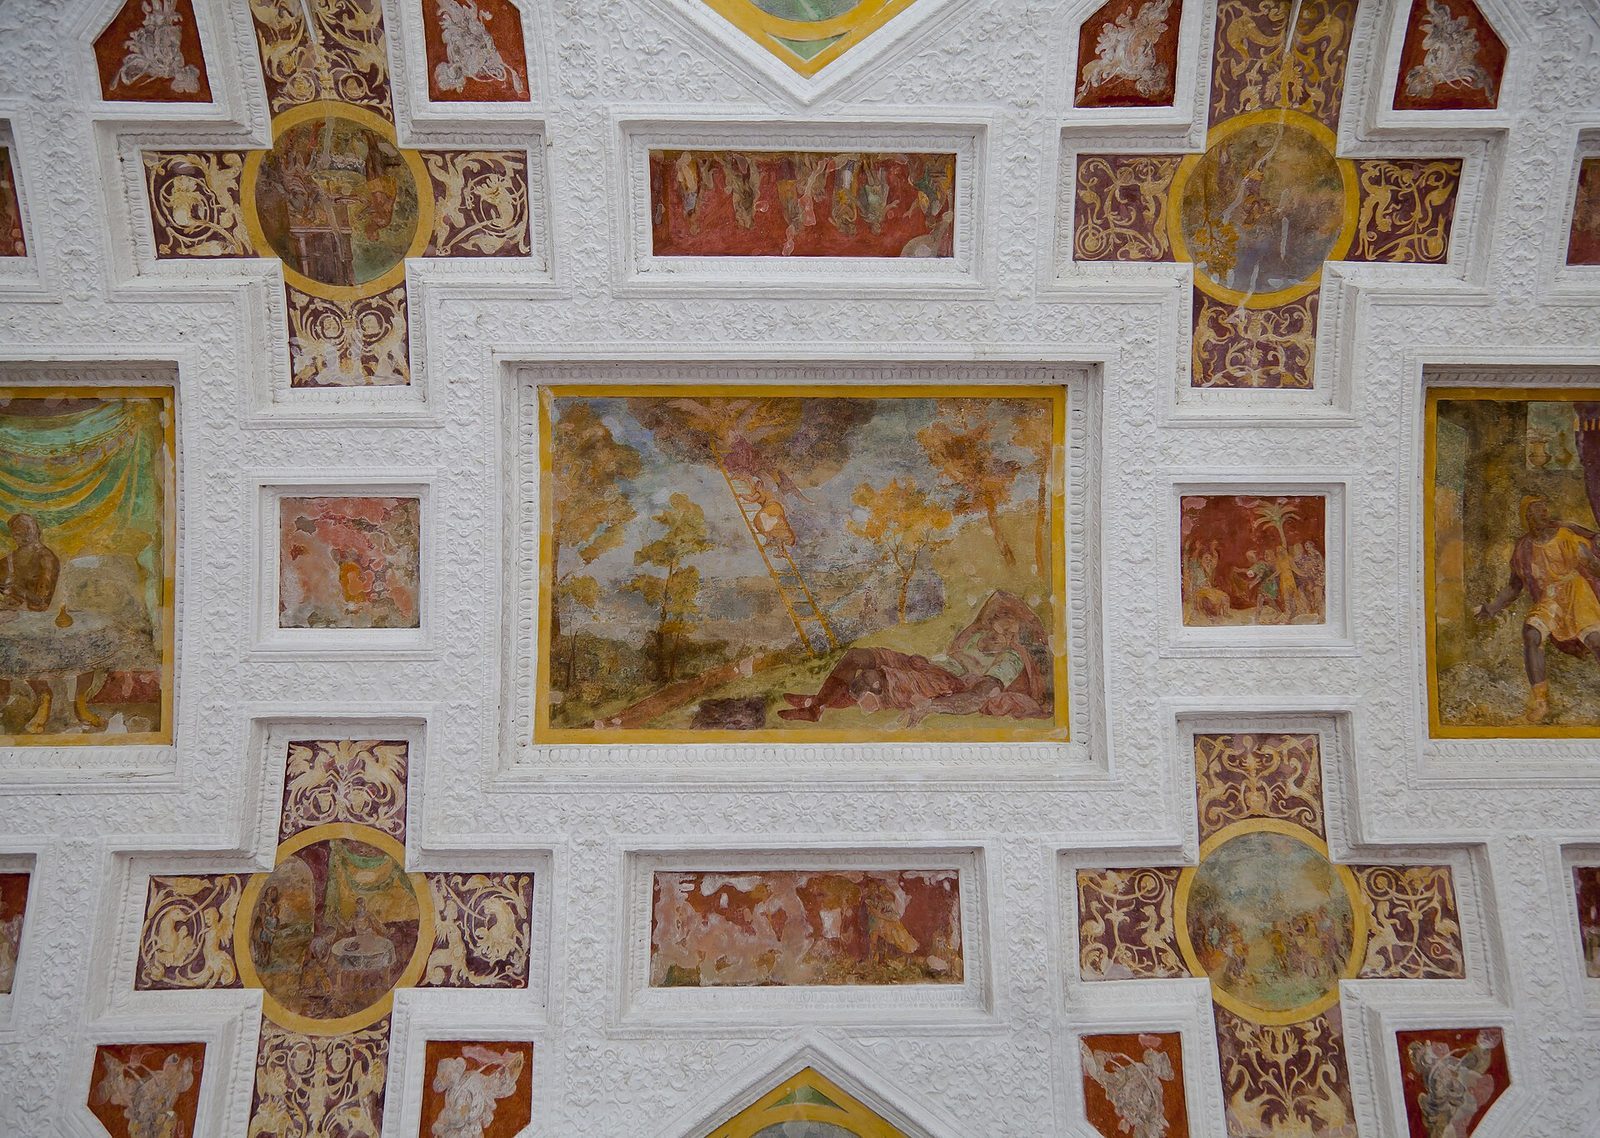
The state rooms have rich stucco decoration and frescoes, paintings made on wet plaster, with biblical, mythological, and historical subjects. Italian artists from Mantua carried out the stucco work. Painters associated with the frescoes include Herman Posthumus, Hans Bocksberger the Elder, and Ludwig Refinger.
Associated buildings and museum rooms
The former stables stand across Ländsgasse to the northwest and connect to the residence by an overhead passage. A pavilion adjoins them toward the Isar promenade. Rooms in both the German and Italian buildings form part of the Residence Museum.