Kremlin of Uglich: A Historic Fortified Citadel on the Volga
Site at a Glance
- Rating
- 4.7
- Popularity
- Medium
- Country
- Russia
- Primary era
- Medieval
- External website
- Open
- Eras represented
- Medieval, Early Modern, Modern
- Civilizations
- Russian
- Site type
- Military
- Remains
- Citadel
On this page17 sections
History
The Kremlin of Uglich is a historic fortified complex in Uglich, Russia, built and developed by the medieval Russian state from the mid-tenth century onward. It occupies the high right bank of the Volga between the Shelkovka River and Kamenny Creek, where the waterways provided natural protection. A ditch between them strengthened the landward defenses. The Kremlin became a princely, religious, and administrative center, and its history is closely connected with the political crises of medieval and early modern Russia.
Early fortress
The earliest fortifications on the promontory date from the mid-tenth century. A later tradition places their construction around 947, when Jan Pleskovitch is said to have asked Olga of Kiev for permission to build defenses. Archaeological evidence indicates that the first fortress had three palisade lines, including one with a fighting platform, as well as a burned log tower.
At the turn of the tenth and eleventh centuries, the palisades were replaced by clay-plastered log-and-frame walls. These defenses were probably destroyed during military actions in 1149. A new log wall was then built on an earthen rampart. The early fortress had a small triangular plan at the junction of Kamenny Creek and the Volga. Water protected two sides, while a ditch defended the southwestern approach. A church dedicated to Constantine and Helena stood inside the stronghold from the beginning of the eleventh century.
Medieval expansion
Uglich was captured twice by Mongol forces in the thirteenth century, during Batu’s invasion in 1238 and the Dudeney campaign in 1293. In 1448, during the Muscovite civil war, Grand Prince Vasily II of Moscow besieged and took the town. Vasily II, also known as Vasily the Blind or Vasily the Dark, brought Uglich under his control.
After Vasily II’s son, Andrei Vasilyevich Bolshoi, became prince of Uglich, the Kremlin underwent extensive defensive, ecclesiastical, and civic rebuilding between 1481 and 1491. Andrei Bolshoi was an appanage prince, a member of the ruling family who governed a subordinate territory, and a brother of Ivan III of Moscow. Under his rule, the Kremlin expanded to 3.8 hectares and changed from a small promontory fort into a more regular quadrilateral fortress.
The enlarged Kremlin formed the center of a settlement that covered about 150 hectares. At the end of the fifteenth century, an earthen rampart about 6 kilometers long enclosed this wider settlement. A major fire struck Uglich in 1491. The principality was finally abolished in 1521, ending its separate political status.
Dynastic crisis and the Time of Troubles
After the violent downfall of the Uglich prince, the princely palace was used by tsarist governors. From 1584, it served as a place of exile for Maria Nagaya, the later wife of Ivan the Terrible, and her son Dmitri. Ivan the Terrible was the first Russian ruler to use the title tsar. Dmitri died from a knife wound in the Kremlin garden in 1591. His death contributed to the end of the Rurikid dynasty, the ruling house traditionally descended from the early Rus ruler Rurik, and became one of the circumstances leading to the Time of Troubles, a period of severe political instability in Russia.
After Dmitri’s death, the palace was abandoned for a long period and deteriorated. The event also gave the Kremlin a lasting religious association. A wooden chapel was erected at the place of Dmitri’s death in the early seventeenth century, followed by a wooden church in 1630 and the present stone Church of Tsarevich Dmitri on the Blood in 1692. The church made Uglich a pilgrimage destination.
In 1609, during the Time of Troubles, Uglich remained loyal to Tsar Vasily Shuisky but was captured and devastated by the forces of False Dmitry II. The Kremlin and surrounding settlement burned. Six months later, troops commanded by Mikhail Skopin-Shuisky liberated the town. The remaining inhabitants quickly constructed a wooden stockade on the earthen ramparts, allowing Uglich to resist an attack by the Lithuanian commander Aleksander Lisowski in 1615.
Seventeenth-century rebuilding and later change
The stockade was renewed after a fire in 1644. Between 1660 and 1664, it was replaced by a new log-built fortress with walls 653 meters long and 7.5 meters high. The defenses had three firing levels, while chevaux-de-frise obstacles, timber barriers fitted with projecting points, blocked the nearest approaches.
By this period, the Kremlin was densely built up. It contained one stone cathedral, three wooden churches, the Epiphany Monastery, a voivode’s court, an assembly hut, and siege yards. A voivode was a military and administrative governor, while an assembly hut served for official proceedings.
The surviving walls, towers, and bridges were dismantled in 1784 under Catherine II’s regular urban plan because they had become dilapidated and were no longer considered necessary. Most of the earthen ramparts were leveled in the early nineteenth century. The moat remained the principal visible remnant of the former defenses. The existing Transfiguration Cathedral was built in the early eighteenth century on the site of the fifteenth-century cathedral. Its bell tower was erected in 1730, and the City Duma building was added in 1815.
Preservation and interpretation
The princely chambers received an iron roof in 1802 and were restored in 1892. Their elaborate porch, with tent-shaped finials, is a reconstruction designed by the architect N. V. Sultanov. The wall paintings in the Church of Tsarevich Dmitri on the Blood were cleaned and consolidated between 1971 and 1976 by the Yaroslavl scientific restoration workshop. The church belongs to the local museum and contains the famous exiled alarm bell.
The Kremlin is a protected cultural-heritage site of regional significance in the Russian Federation. Its surviving ensemble consists of the princely chambers, the Church of Tsarevich Dmitri on the Blood, the Transfiguration Cathedral, the bell tower, and the City Duma building.
Remains
The surviving complex occupies the former high promontory between the Volga, the Shelkovka River, and Kamenny Creek. Its original natural defenses were reinforced by a moat extending between the waterways, and this moat now marks the former fortified enclosure. The early fortress had a triangular plan, while the fifteenth-century expansion created a quadrilateral enclosure of 3.8 hectares. The seventeenth-century log defenses no longer survive, but the surviving buildings preserve the religious, princely, and civic functions once concentrated inside the fortress.
Fortifications and internal layout
Medieval defenses
The earliest stronghold used three palisade lines, a fighting platform, and a log tower. Later defenses combined clay-plastered log-and-frame walls with an earthen rampart. During the fifteenth-century expansion, a broad outer moat and timber-and-frame walls reinforced by ten towers enclosed the enlarged Kremlin. Three towers contained gates: the Frolovskaya Gate to the east, the Spasskaya Gate to the west, and the Nikolskaya Gate to the south.
Internal pond and seventeenth-century fortress
An older ditch within the enlarged enclosure was partly filled and became a pond connected with the Volga. At sufficient water levels, it could serve as an internal harbor. The pond divided the oldest sector, with the princely palace and cathedral, from areas occupied by nobles, townspeople, and service personnel.
The later fortress had log walls 653 meters long and 7.5 meters high, ten hexagonal and square towers and gates, and three firing levels. Defensive obstacles protected the approaches. Walls, towers, and bridges from this phase were dismantled in the eighteenth century, while the moat remains the principal visible defensive feature.
Princely and religious buildings
Princely chambers
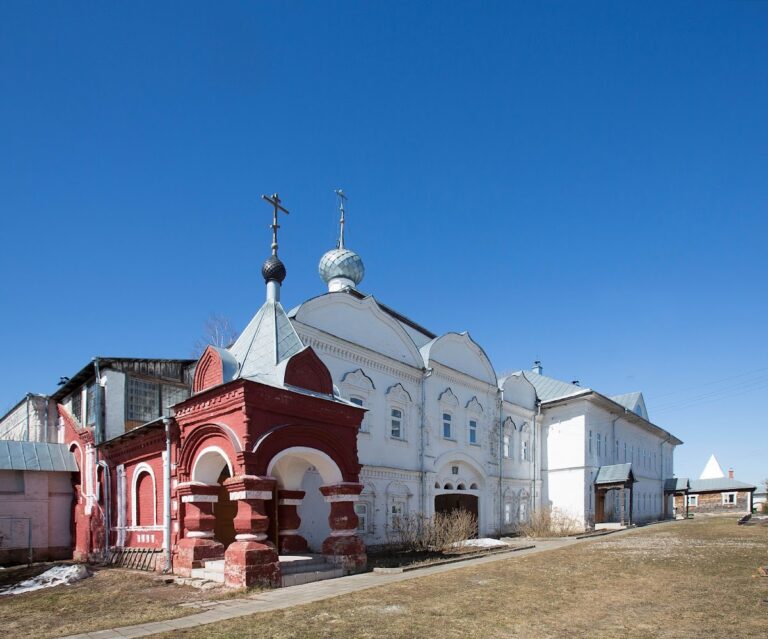
The princely chambers are a rare surviving example of medieval Russian civil architecture in brick. The preserved building represents the smaller ceremonial part of a larger palace. Archaeological excavations indicate that other palace structures may have been wooden. The chambers are built from large bricks, with a lower semi-basement containing two large rooms and a second floor containing three rooms.
The principal interior is a large vaulted, column-free ceremonial hall on the upper third floor, where painted decoration survives. A richly decorated stair porch leads to the hall, and the upper exterior has ornamental brickwork. The palace complex originally stood beside the fifteenth-century Transfiguration Cathedral around a broad inner court. Associated structures included a long northern building, a tower-like structure, a passage on rounded columns, a route toward the middle fortress tower, and the earlier Church of Constantine and Helena. Surviving remains indicate stone basement levels, while some upper sections were probably wooden.
Church of Tsarevich Dmitri on the Blood
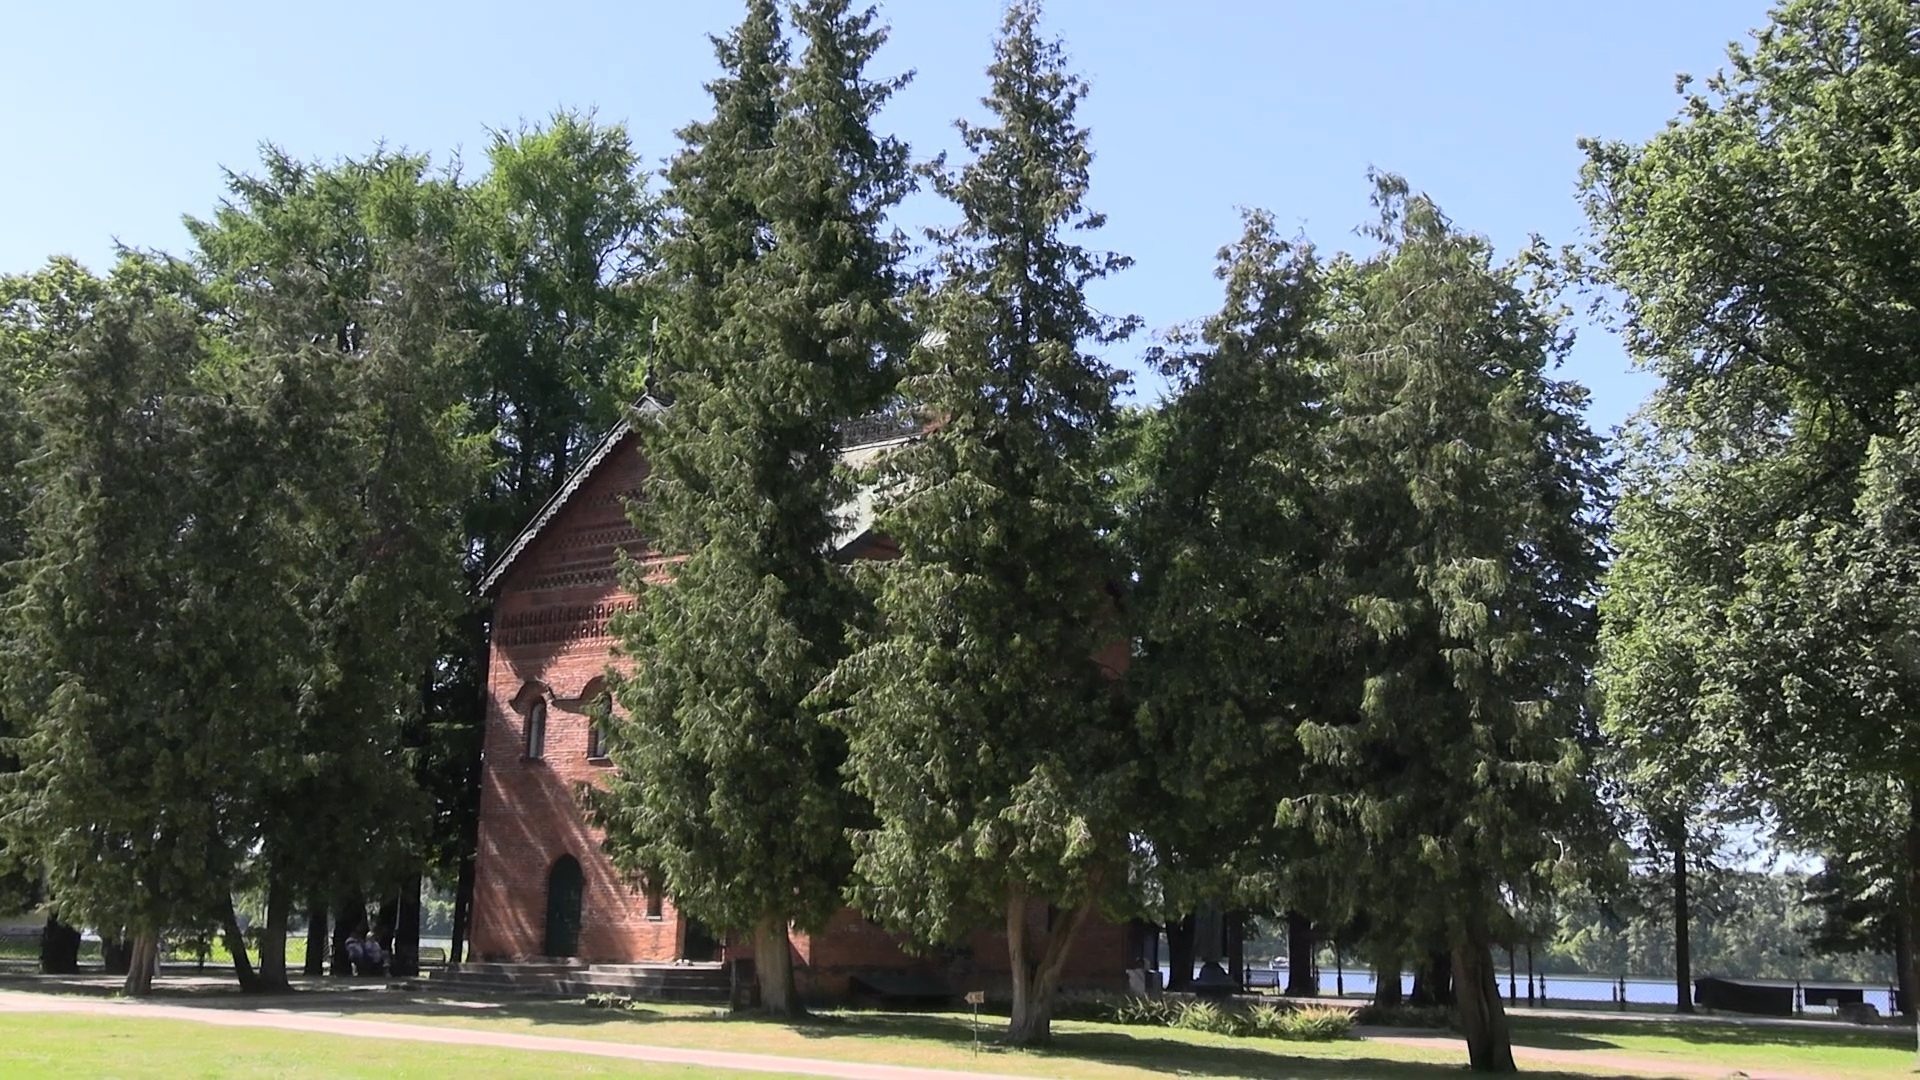
The Church of Tsarevich Dmitri on the Blood stands on the steep Volga bank in the northeastern part of the Kremlin. Built in 1692, it is a small late-seventeenth-century building composed of a church, refectory, porch, and a low tent-roofed bell tower above the porch. A refectory is a communal dining hall, especially in a monastery or religious complex.
The church has red-brick walls with white window surrounds, semi-columns, and cornices. Its south facade is well preserved. A side chapel added on the north in the nineteenth century is less closely integrated with the original structure. Eighteenth-century wall paintings inside depict Dmitri’s death and the punishment of those accused of killing him. The paintings may have been executed by the Moscow master Sapozhnikov.
The refectory paintings, made in 1788 by Khlebnikov of the Borisoglebsk settlements, depict the Creation, Adam and Eve, their fall, and their expulsion from Paradise. Their treatment reflects a strong influence from European realist painting.
Transfiguration Cathedral
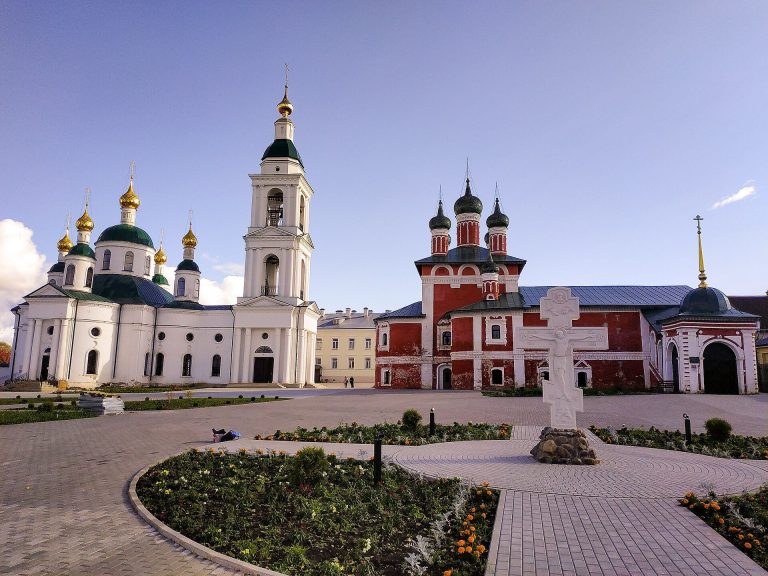
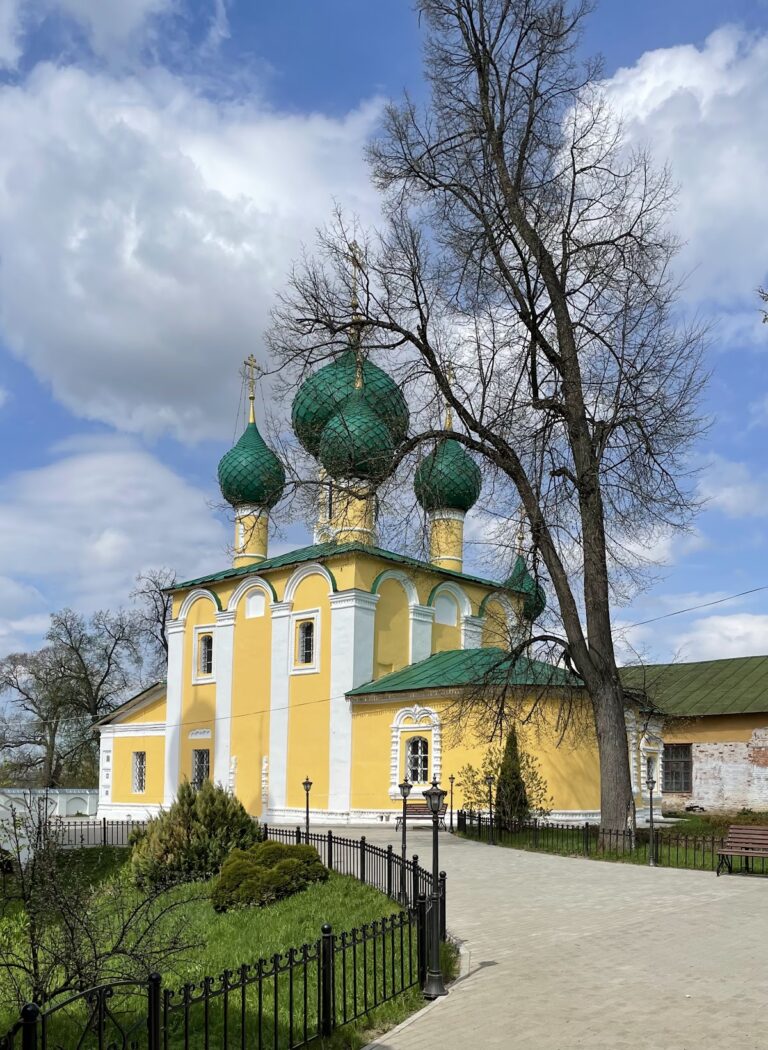
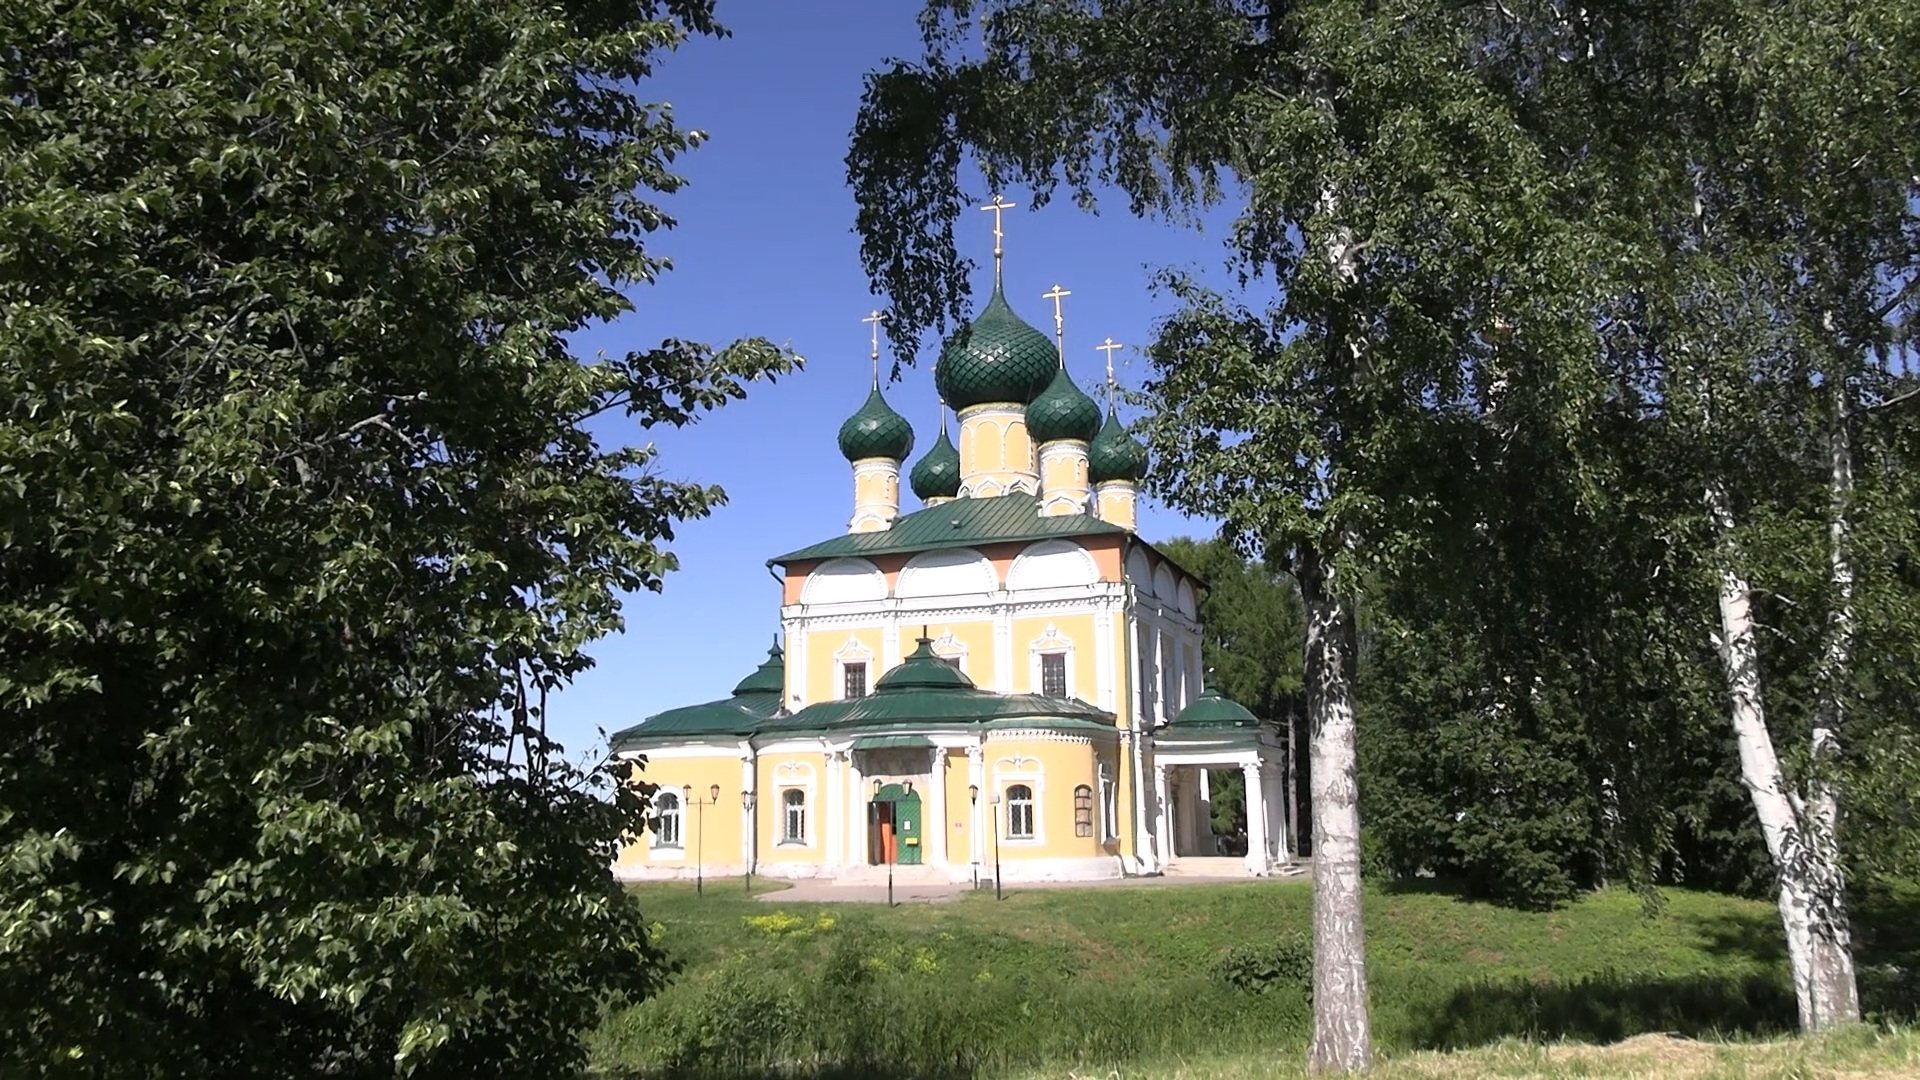
The present Transfiguration Cathedral replaced the fifteenth-century cathedral and was built in the early eighteenth century by a team directed by Grigory Fedorov. It is a five-domed, single-volume, column-free structure. Its large raised domes form the dominant architectural feature of the Kremlin and can be seen from different parts of the city.
The south facade faces the city and has a richly carved portal with vegetal ornament. A nineteenth-century Classical-style portico partly obscures this facade. Inside, a 14-meter vault spans the building. The interior paintings were created in the early nineteenth century by a group led by T. Medvedev, a serf of Prince Golitsyn. Bright narrative scenes alternate with painted architectural details that create an expanded spatial effect.
Bell tower and civic building
Kremlin bell tower
The bell tower stands south of the Transfiguration Cathedral. Built in 1730, it is a tall, somewhat heavy structure with a clock-and-bell mechanism. Its decoration draws on forms associated with seventeenth-century architecture, linking the later building visually with the Kremlin’s earlier traditions.
City Duma building
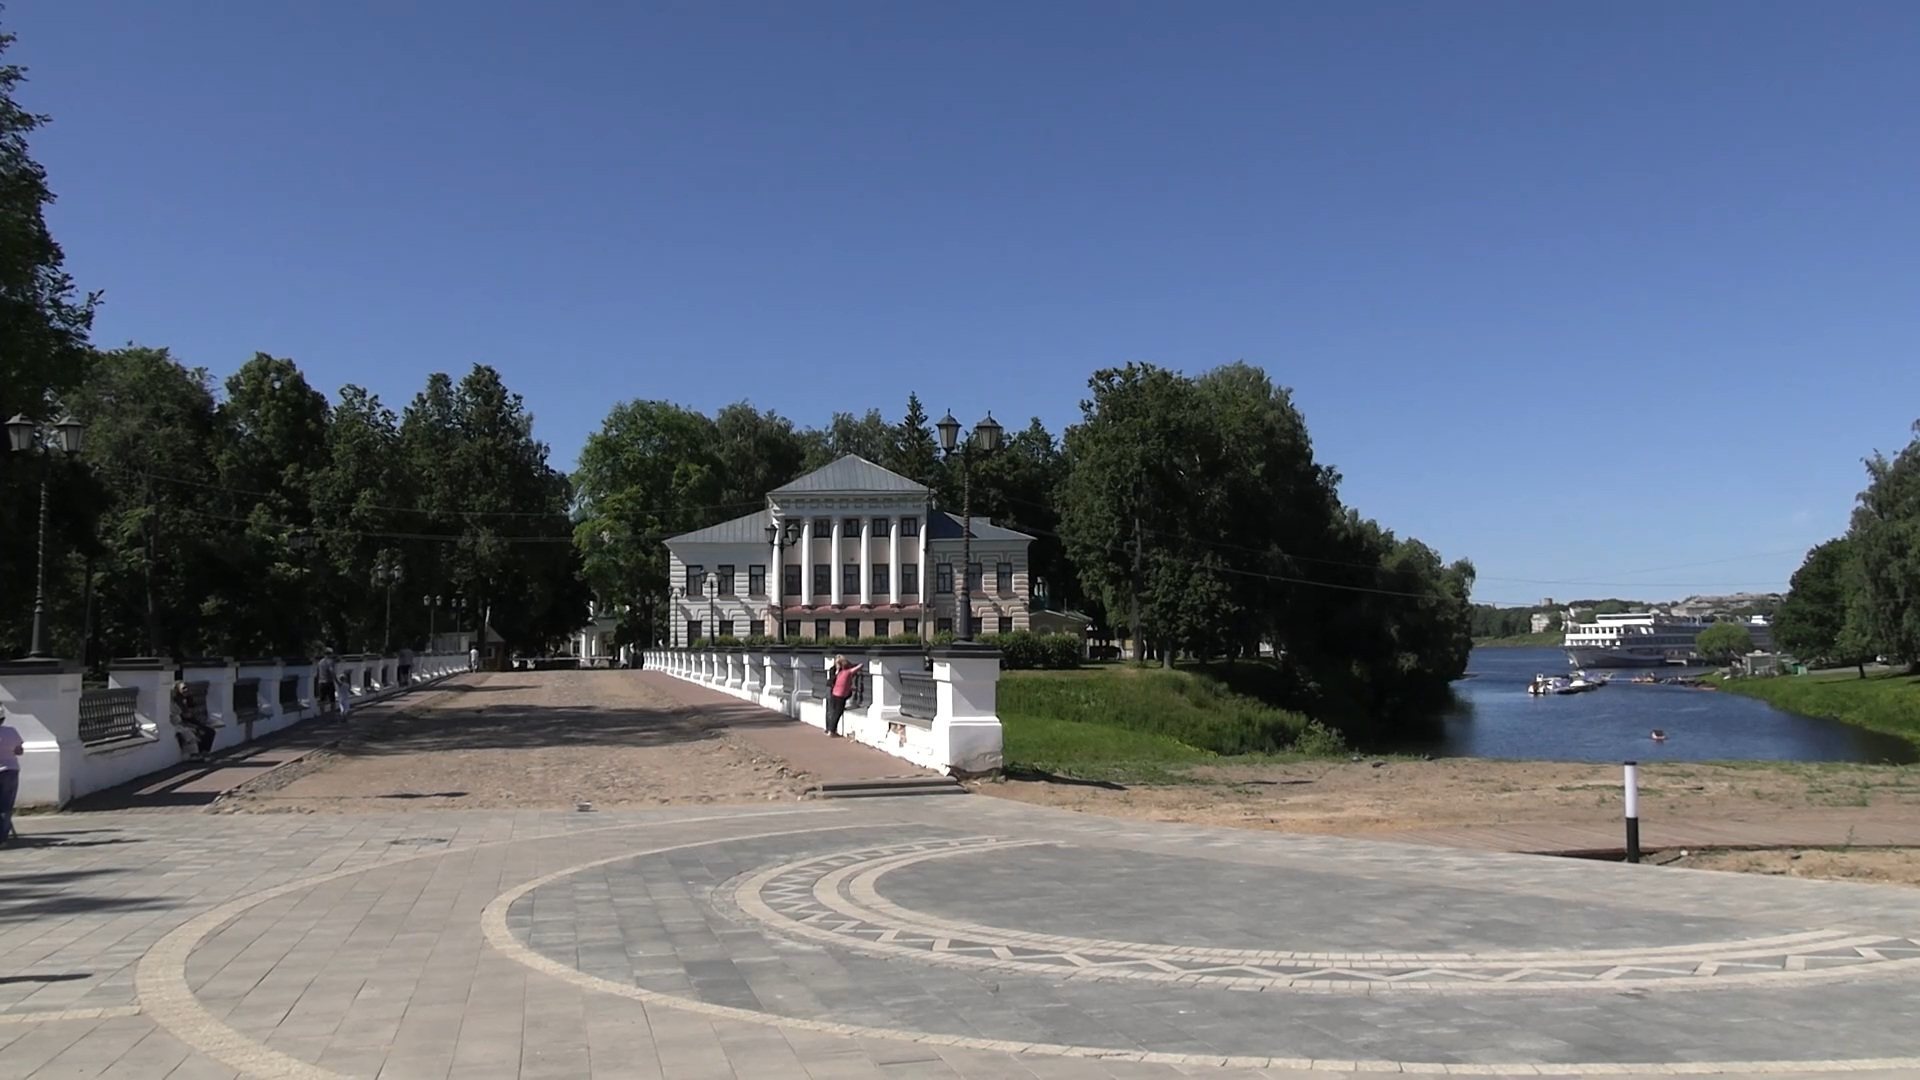
The City Duma building stands in the southern part of the Kremlin beside the moat. Built in 1815, it is a public building in the Russian Classical style and forms part of the surviving civic ensemble alongside the princely and religious structures.