Bogoyavlensky Monastery in Uglich: An Orthodox Convent and Architectural Ensemble
Site at a Glance
- Rating
- 4.7
- Popularity
- Low
- Country
- Russia
- Primary era
- Modern
- External website
- Open
- Eras represented
- Classical, Modern
- Civilizations
- Russian
- Site type
- Religious
- Remains
- Monastery
On this page10 sections
History
Bogoyavlensky Monastery in Uglich, Russia, is an Orthodox women’s monastery associated with the Pereslavl and Uglich diocese. Founded as a convent at the end of the fourteenth century, it was traditionally established by Princess Evdokia of Suzdal, the wife of Dmitry Donskoy, a major fourteenth-century grand prince of Moscow and Vladimir. Another tradition attributes its foundation to Tsarina Maria Feodorovna, who lived in Uglich with her son from 1584 to 1590.
From the Kremlin to a New Site
The monastery originally stood in the northwestern part of the Uglich Kremlin, near the Cathedral of the Transfiguration. Polish forces burned and devastated it in 1609 during the period of conflict known as the Time of Troubles, a crisis of succession, foreign intervention, and civil war in the Russian state. Reconstruction took place between 1620 and 1629, with the participation of nun Martha, the mother of Tsar Michael Feodorovich Romanov, the first ruler of the Romanov dynasty. She is also associated with the monastery’s most venerated Feodorovskaya Icon of the Mother of God.
In 1661, the monastery was moved from the Kremlin to land belonging to the Metropolitan of Rostov. The relocation followed the construction of new Kremlin fortifications and the limited space available at the original site. The new position lay near the earthen ditch and the road to Rostov.
Administration and Expansion
After the introduction of the ecclesiastical staffing system, Bogoyavlensky Monastery received third-class status, a lower category within the historical state system used to classify and staff monasteries. Its community included an abbess, a treasurer, and 15 sisters. The state provided 339 rubles for its maintenance, and before the reforms the monastery was associated with 255 peasants.
The monastery expanded substantially during the nineteenth century. Between 1815 and 1868, new quarters for the abbess, a refectory, a school, a prosphora bakery, cells for 31 nuns, and service buildings were constructed. These included a cellar, granary, and carriage house. The community also possessed a mill on the Ulmen River, two uncultivated landholdings, a vegetable garden, and fishing rights on the Vorzhekhot River.
Religious gifts and financial donations supported the monastery. In 1846, G. P. Golovin presented a reliquary containing a fragment of the relics of Saint John the Merciful. An Athonite hieromonk, an Orthodox monk ordained as a priest, named Joseph donated two reliquaries in 1886 and 1887. In 1881, Bishop Jonathan of Yaroslavl and Rostov gave another reliquary that had belonged to Hieromonk Dimitry, the builder of the Rostov Belogostitsky Monastery. Innokenty Sibiryakov financed repairs and supported construction of a church dedicated to Saint Innocent of Irkutsk at the monastery’s dependency in Petrovskoye village between 1895 and 1898. Countess Anna Alexeevna Orlova-Chesmenskaya contributed 5,000 rubles.
The monastery library contained copies of charters associated with Martha Romanova and several tsars, including Michael Feodorovich, Alexei Mikhailovich, John and Peter Alexeevich, and Feodor Alexeevich. It also held charters issued by Metropolitan Jonah and Bishop Athanasius, along with an Apostle, Gospels, a Lenten Triodion, a book of rites, and religious and moral works.
Closure and Revival
The monastery operated until 1930, when it was closed and its buildings were converted into warehouses. It was returned to the Russian Orthodox Church in 2000, and monastic life resumed in 2010. The Smolensk Church and the Feodorovskaya Church were returned to the Orthodox community in 2003. The monastery is protected as a cultural-heritage site of regional significance. Since 2010, its abbess has been Antonina Zolotnikova.
Remains
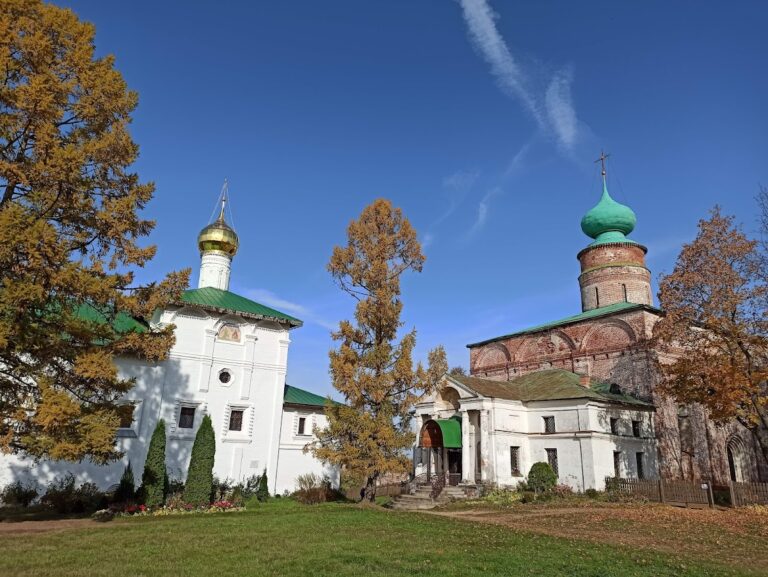
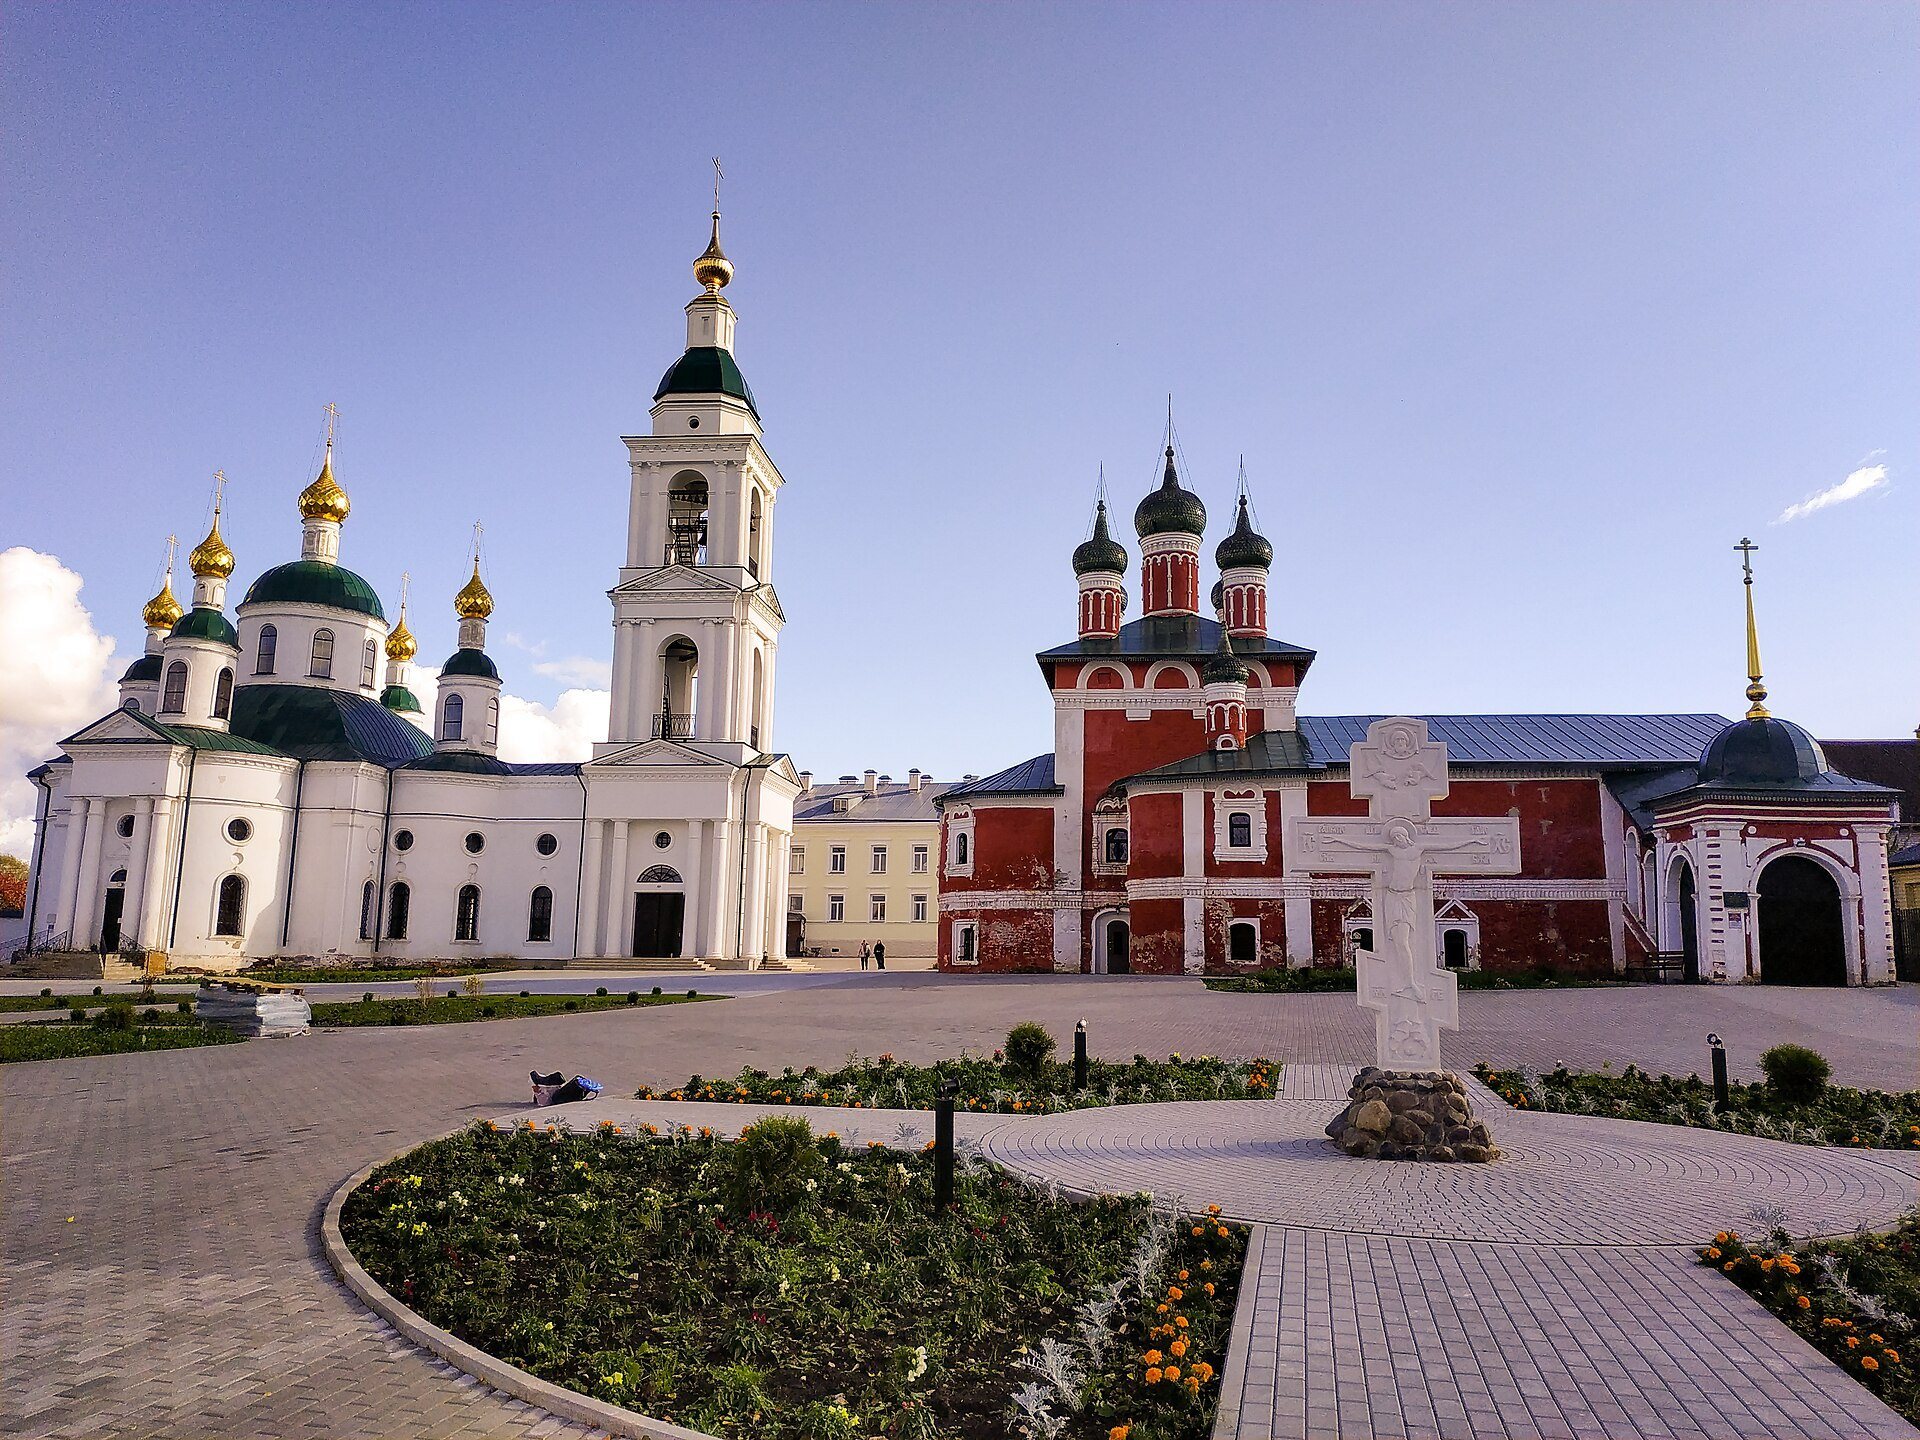
The surviving complex includes the Smolensk Church, the Feodorovskaya Church, the Epiphany Cathedral, enclosure walls, sisterhood buildings, and service structures. The churches represent successive stages of the monastery’s rebuilding and expansion from the late seventeenth century through the nineteenth century.
Churches
Smolensk Church
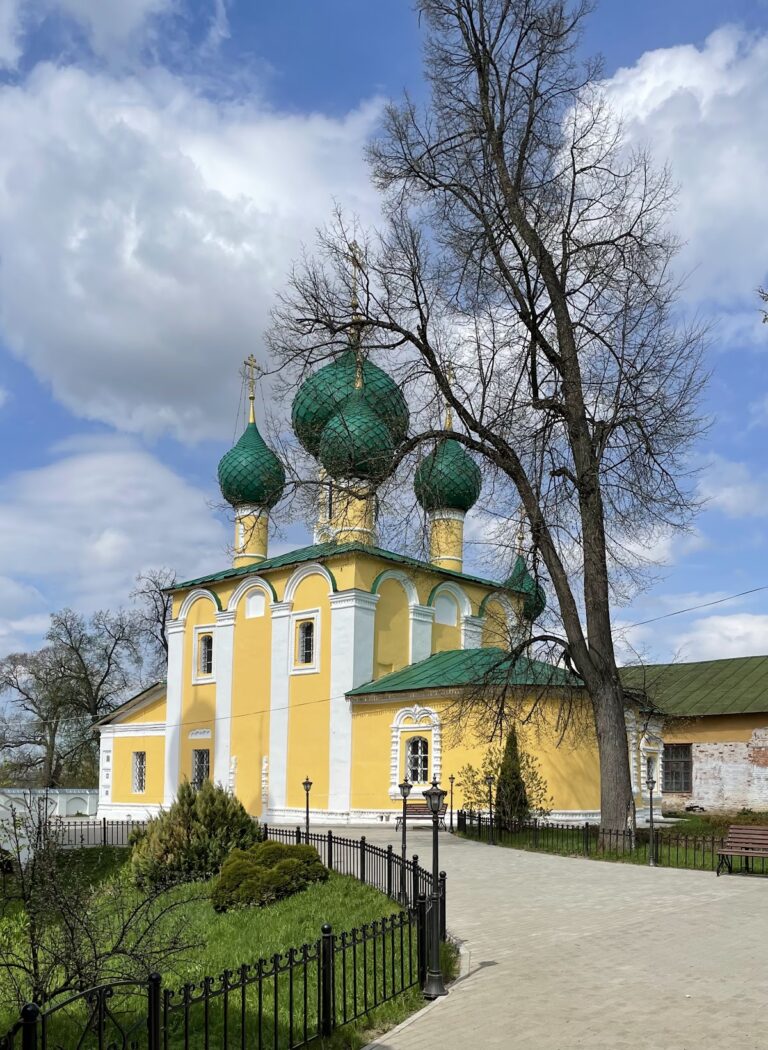
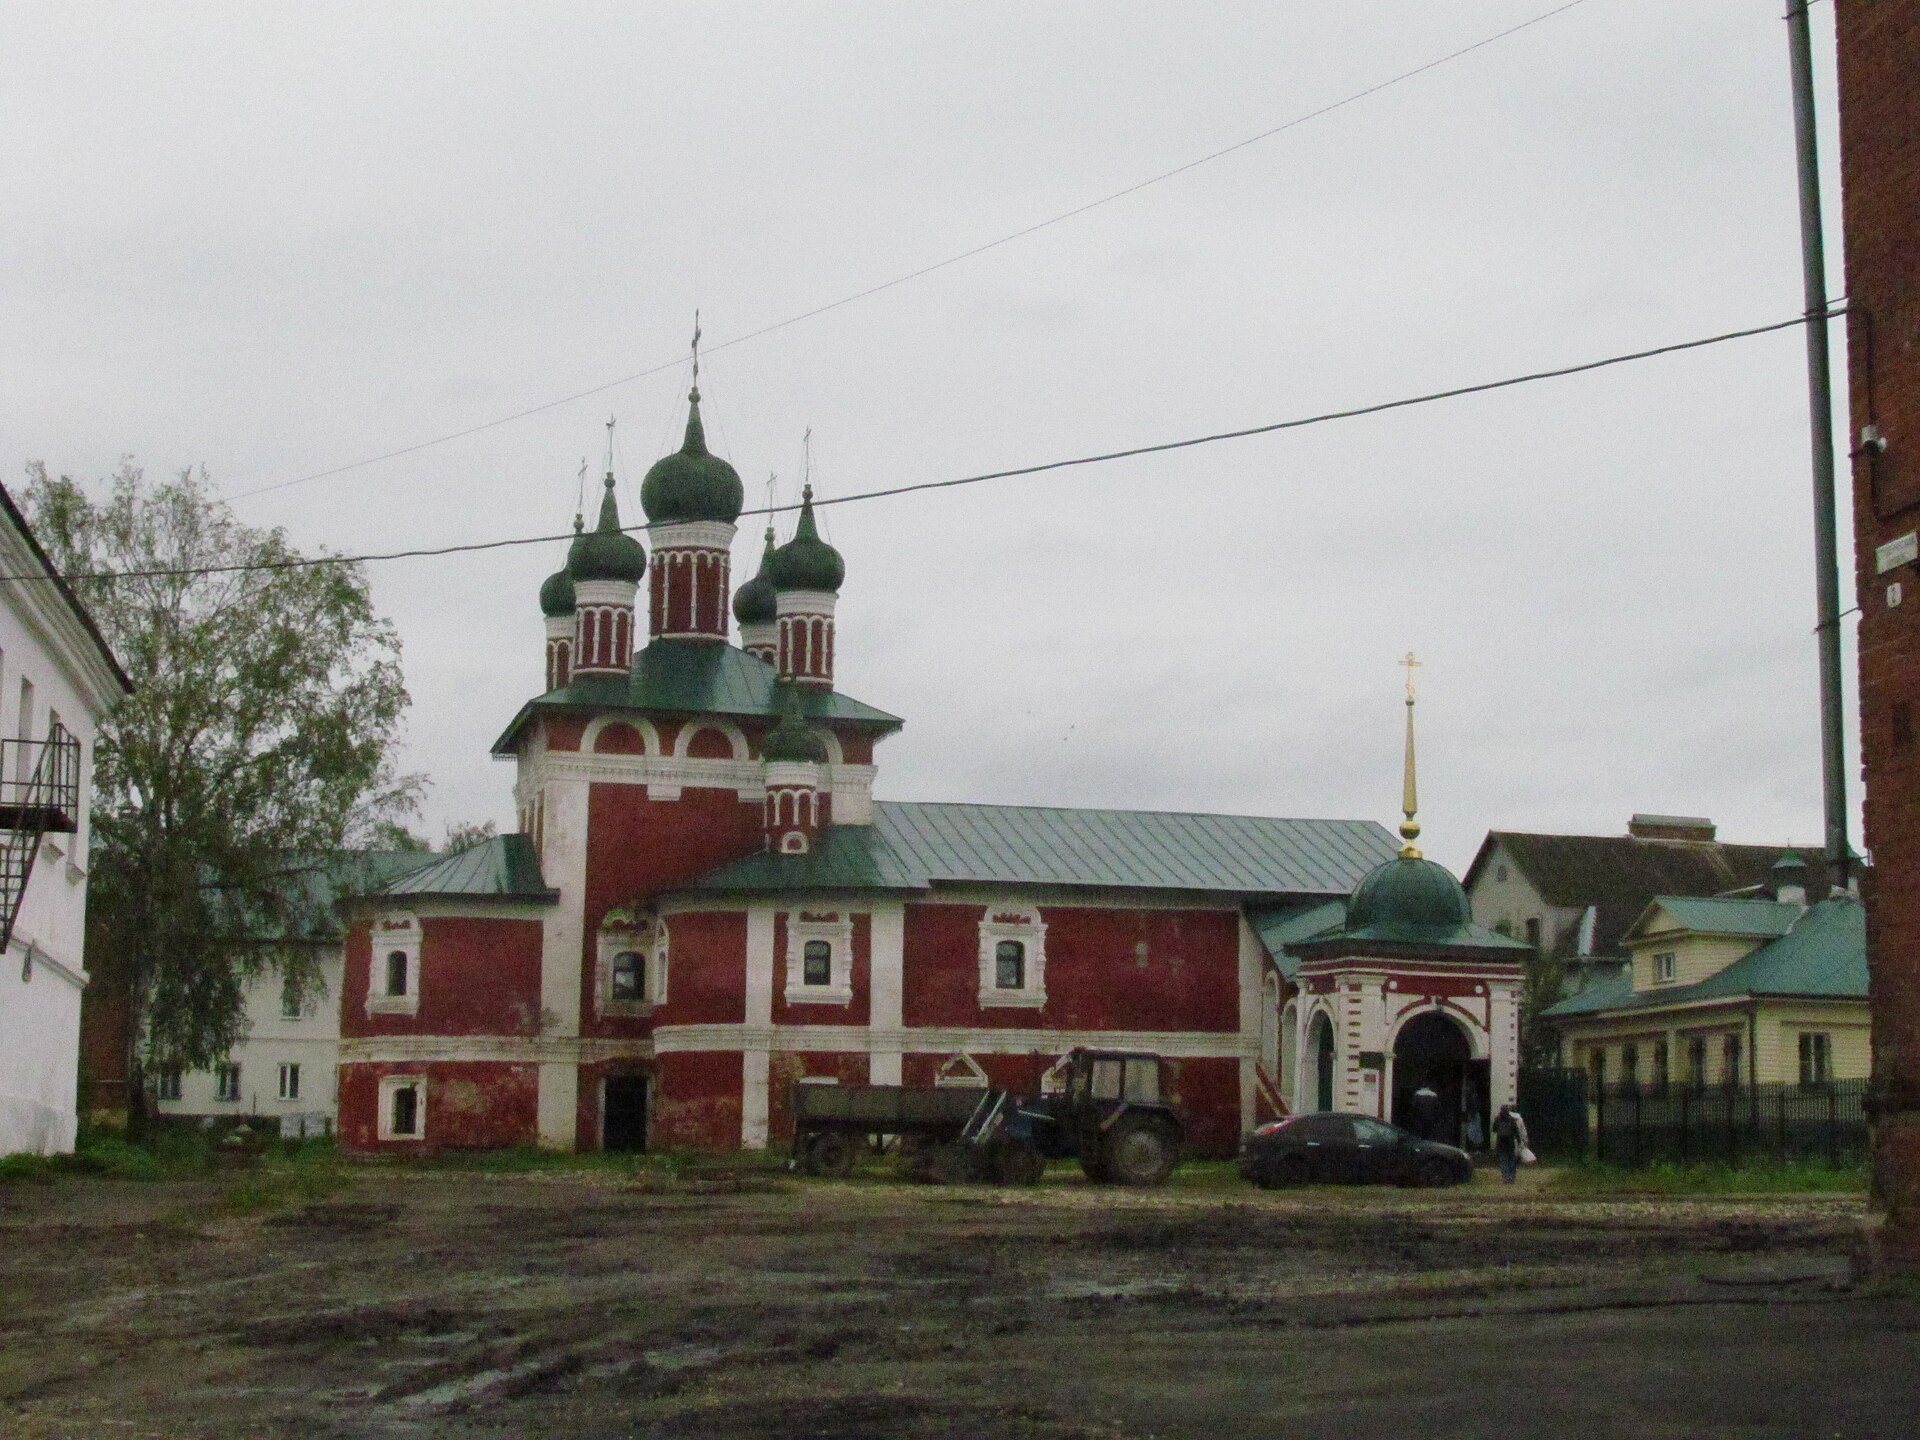
The small five-domed Smolensk Church is a stone building completed in 1700. Construction began in 1689 by decision of Metropolitan Jonah Sysoevich, a senior Orthodox hierarch and patron of church construction in the Rostov region. The church was originally dedicated to the Epiphany and had a principal altar with three additional chapels. After the new cathedral was built, it was rededicated in 1854 to the Smolensk Icon of the Mother of God.
A chapel, refectory, and gallery were added along the northern and western sides. The former tent-roofed bell tower did not survive and was later reconstructed. On the southern facade, the surviving window surrounds accompany three undecorated arches at basement level. Above the interstory band, the upper level has an arcade and a decorative cornice with a pediment. The three chapels were abolished in 1846, when the basement rooms became a hospital. Restoration between 1972 and 1975 removed the southwestern addition, repaired the window surrounds and other decoration, and renewed the green glazed roof tiles.
Feodorovskaya Church
The Feodorovskaya Church was laid out on 2 June 1805 and completed in 1818. Its central volume is surrounded on all four sides by semicircular annexes, producing an unusual plan. The proportions of the building and the design of its portico columns were criticized in architectural descriptions of the church.
Epifan Medvedev painted the interior between 1822 and 1824. The Yaroslavl painter Egor Dyakonov added new frescoes in 1862, and these paintings survive. Architect S. E. Novikov directed restoration from 1970 to 1980.
A three-story bell tower was attached to the western side between 1836 and 1839. It was demolished after the church closed in 1930, then reconstructed during restoration work in the 1980s and 2010s. The rebuilt tower has stood in its present form since 2016.
Epiphany Cathedral
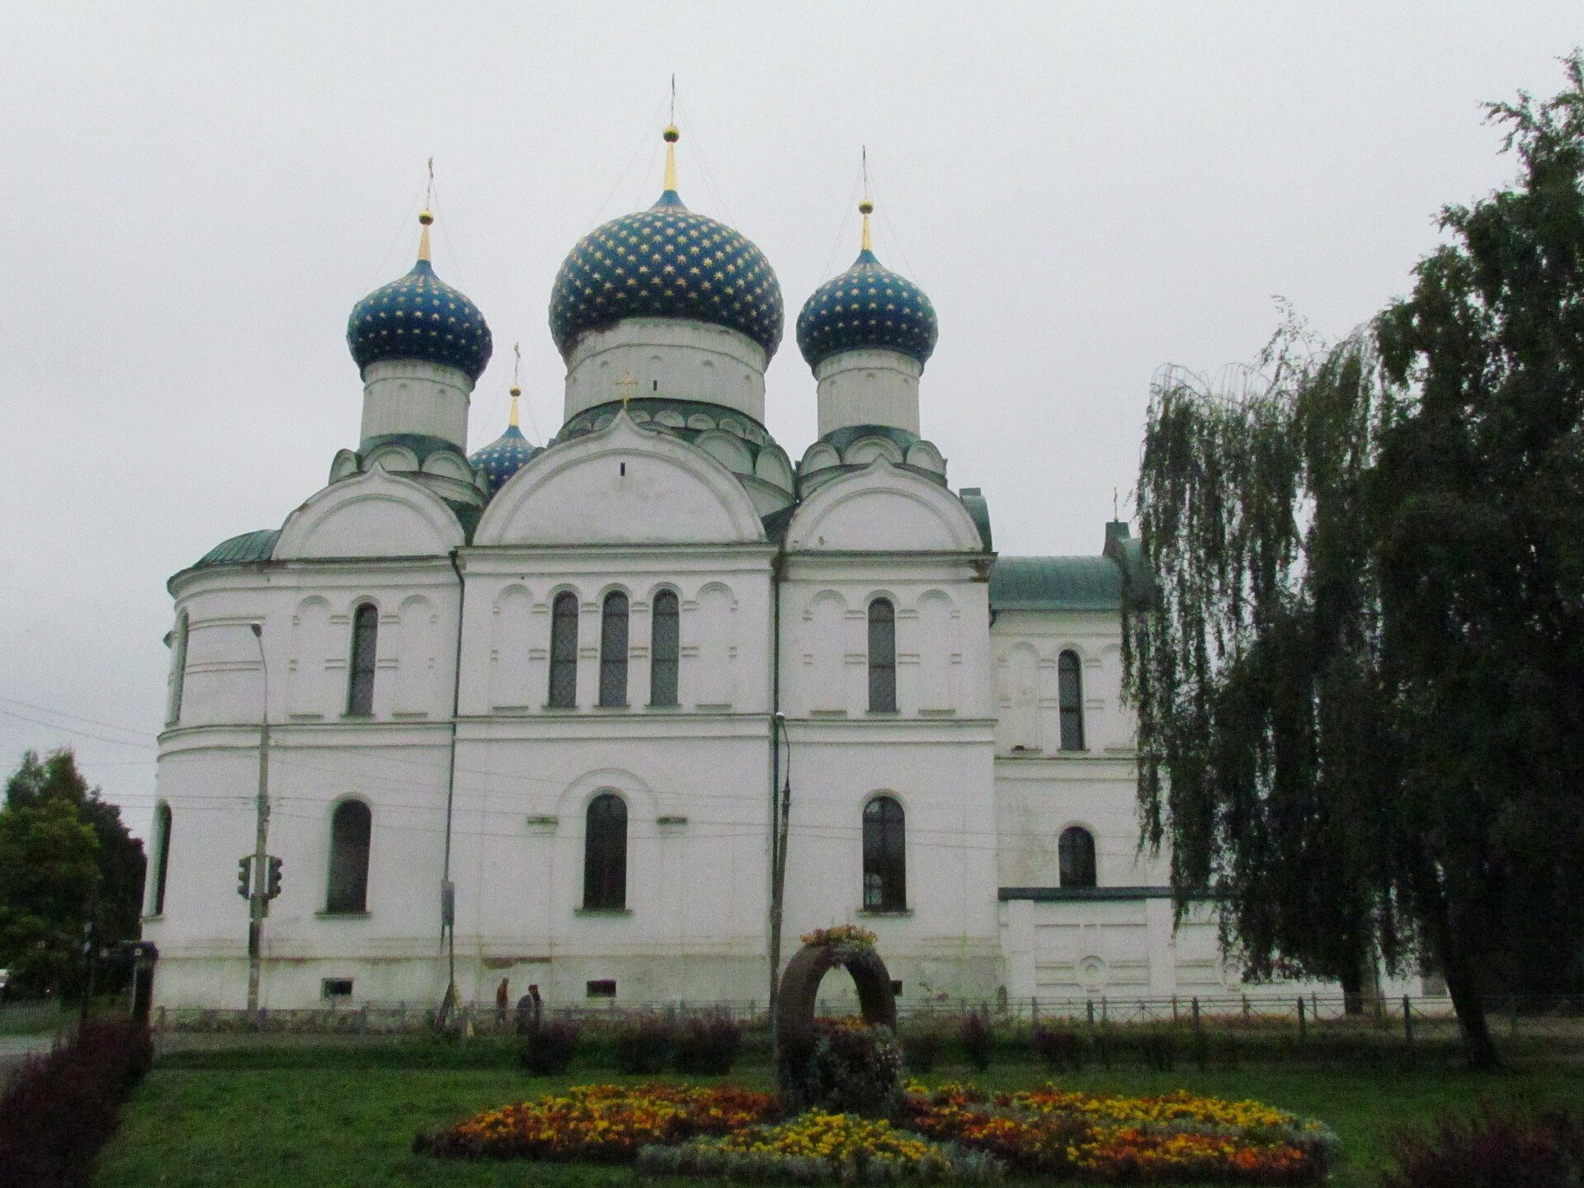
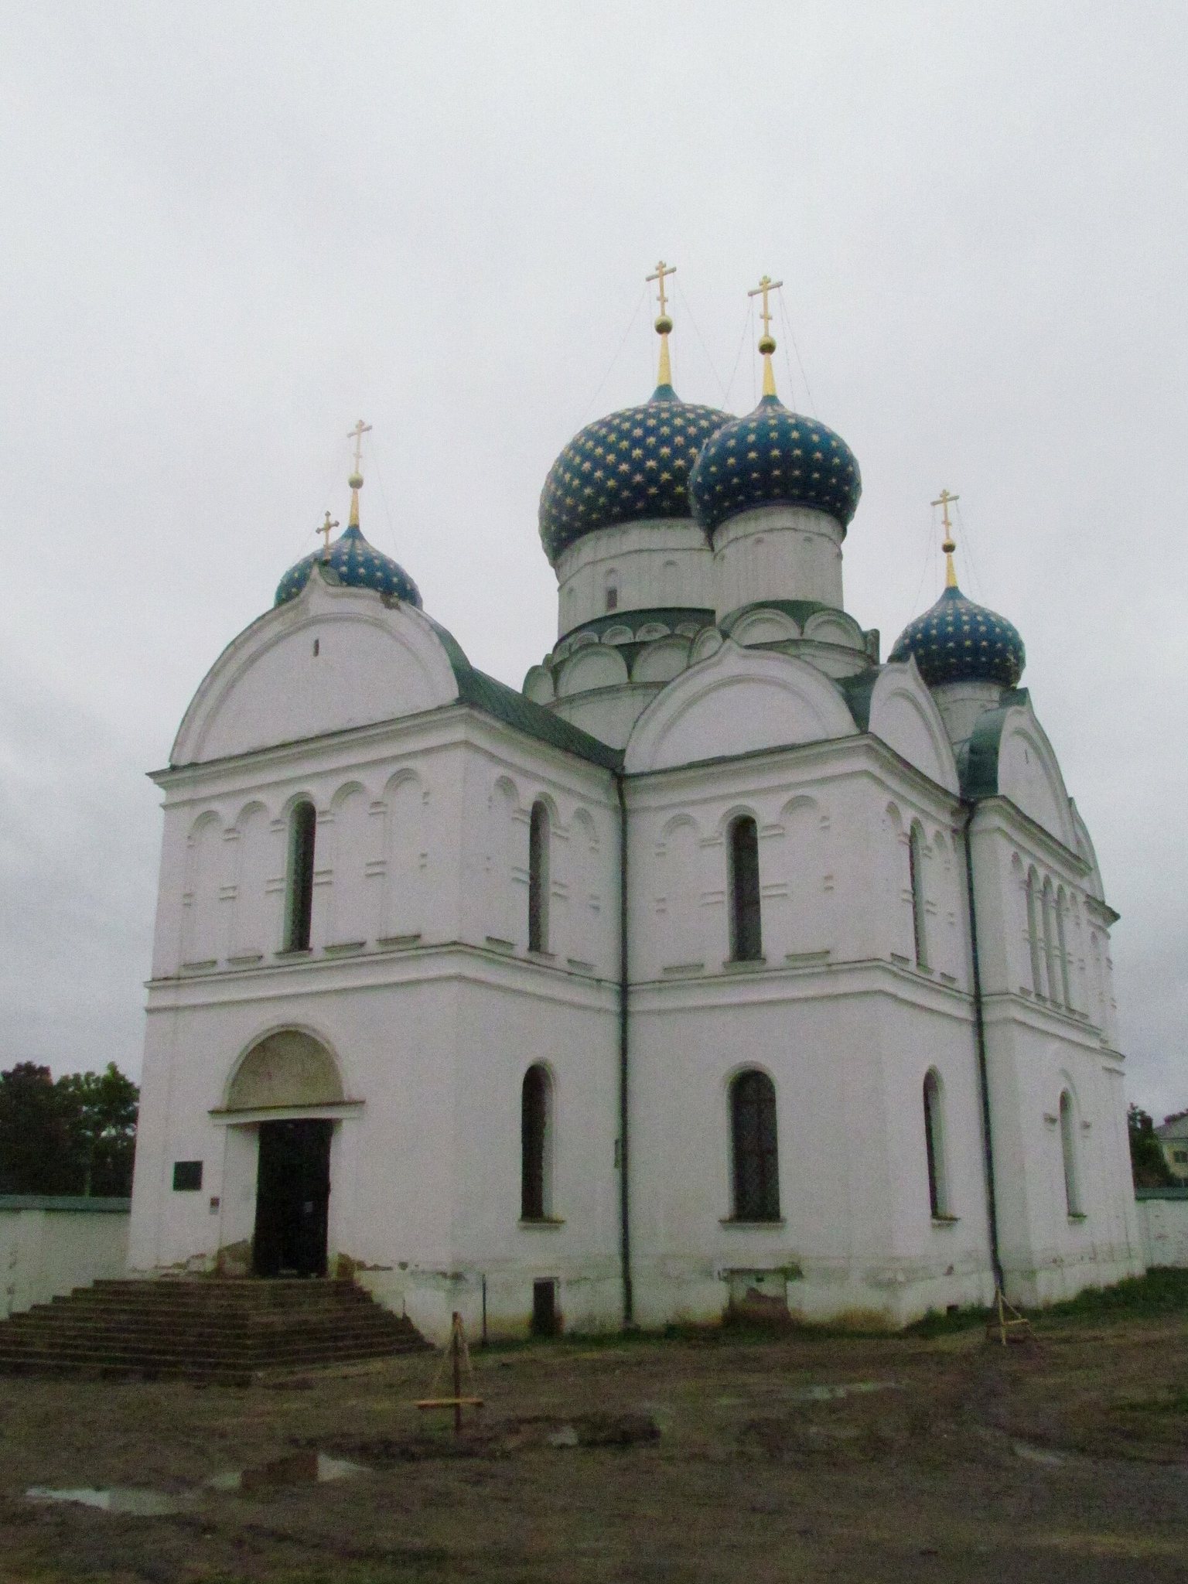
The Epiphany Cathedral was built between 1843 and 1853 to a design by Konstantin Thon, a prominent nineteenth-century Russian architect associated with the Russian-Byzantine style. This style combined Byzantine-derived forms with features used in Russian church architecture. The cathedral is a large four-pillared, five-domed, three-apsed building standing on a basement level. Its massive main volume has large arched and slit windows, while the tall apses contain the altar spaces.
The central apse held the main altar. The two side chapels were dedicated to the Tolga Icon of the Mother of God and to Saint Nicholas the Wonderworker and Saint John the Merciful. Beneath the northern apse, the lower level contained a chapel dedicated to the “Unblinking Eye” Icon of the Mother of God. A western porch housed the monastery sacristy, where liturgical vestments and vessels were stored, in its upper level.
The cathedral’s terminating drums are blind, meaning that they do not connect with the interior space. Its interior was largely destroyed after the monastery closed. The facades were renovated between 1980 and 2007, and the completed cathedral was reconsecrated in 2009.
Enclosure and Monastic Buildings
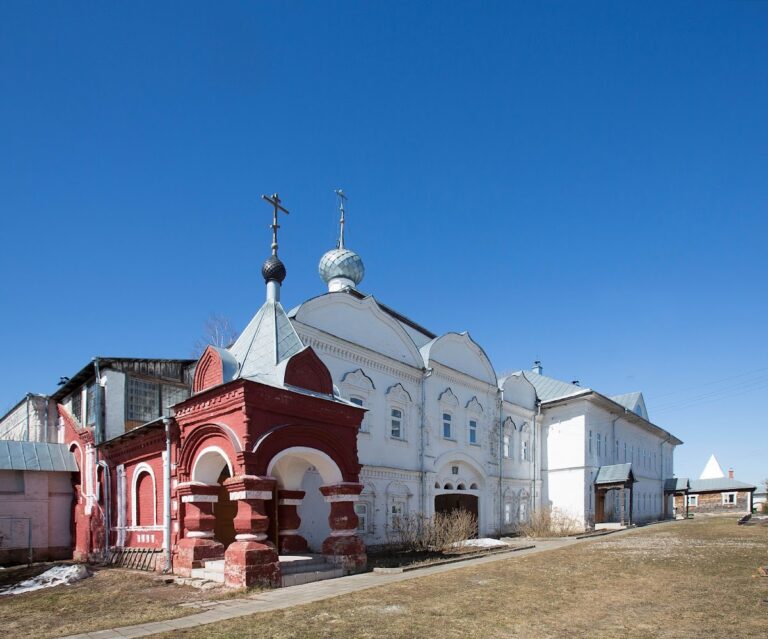
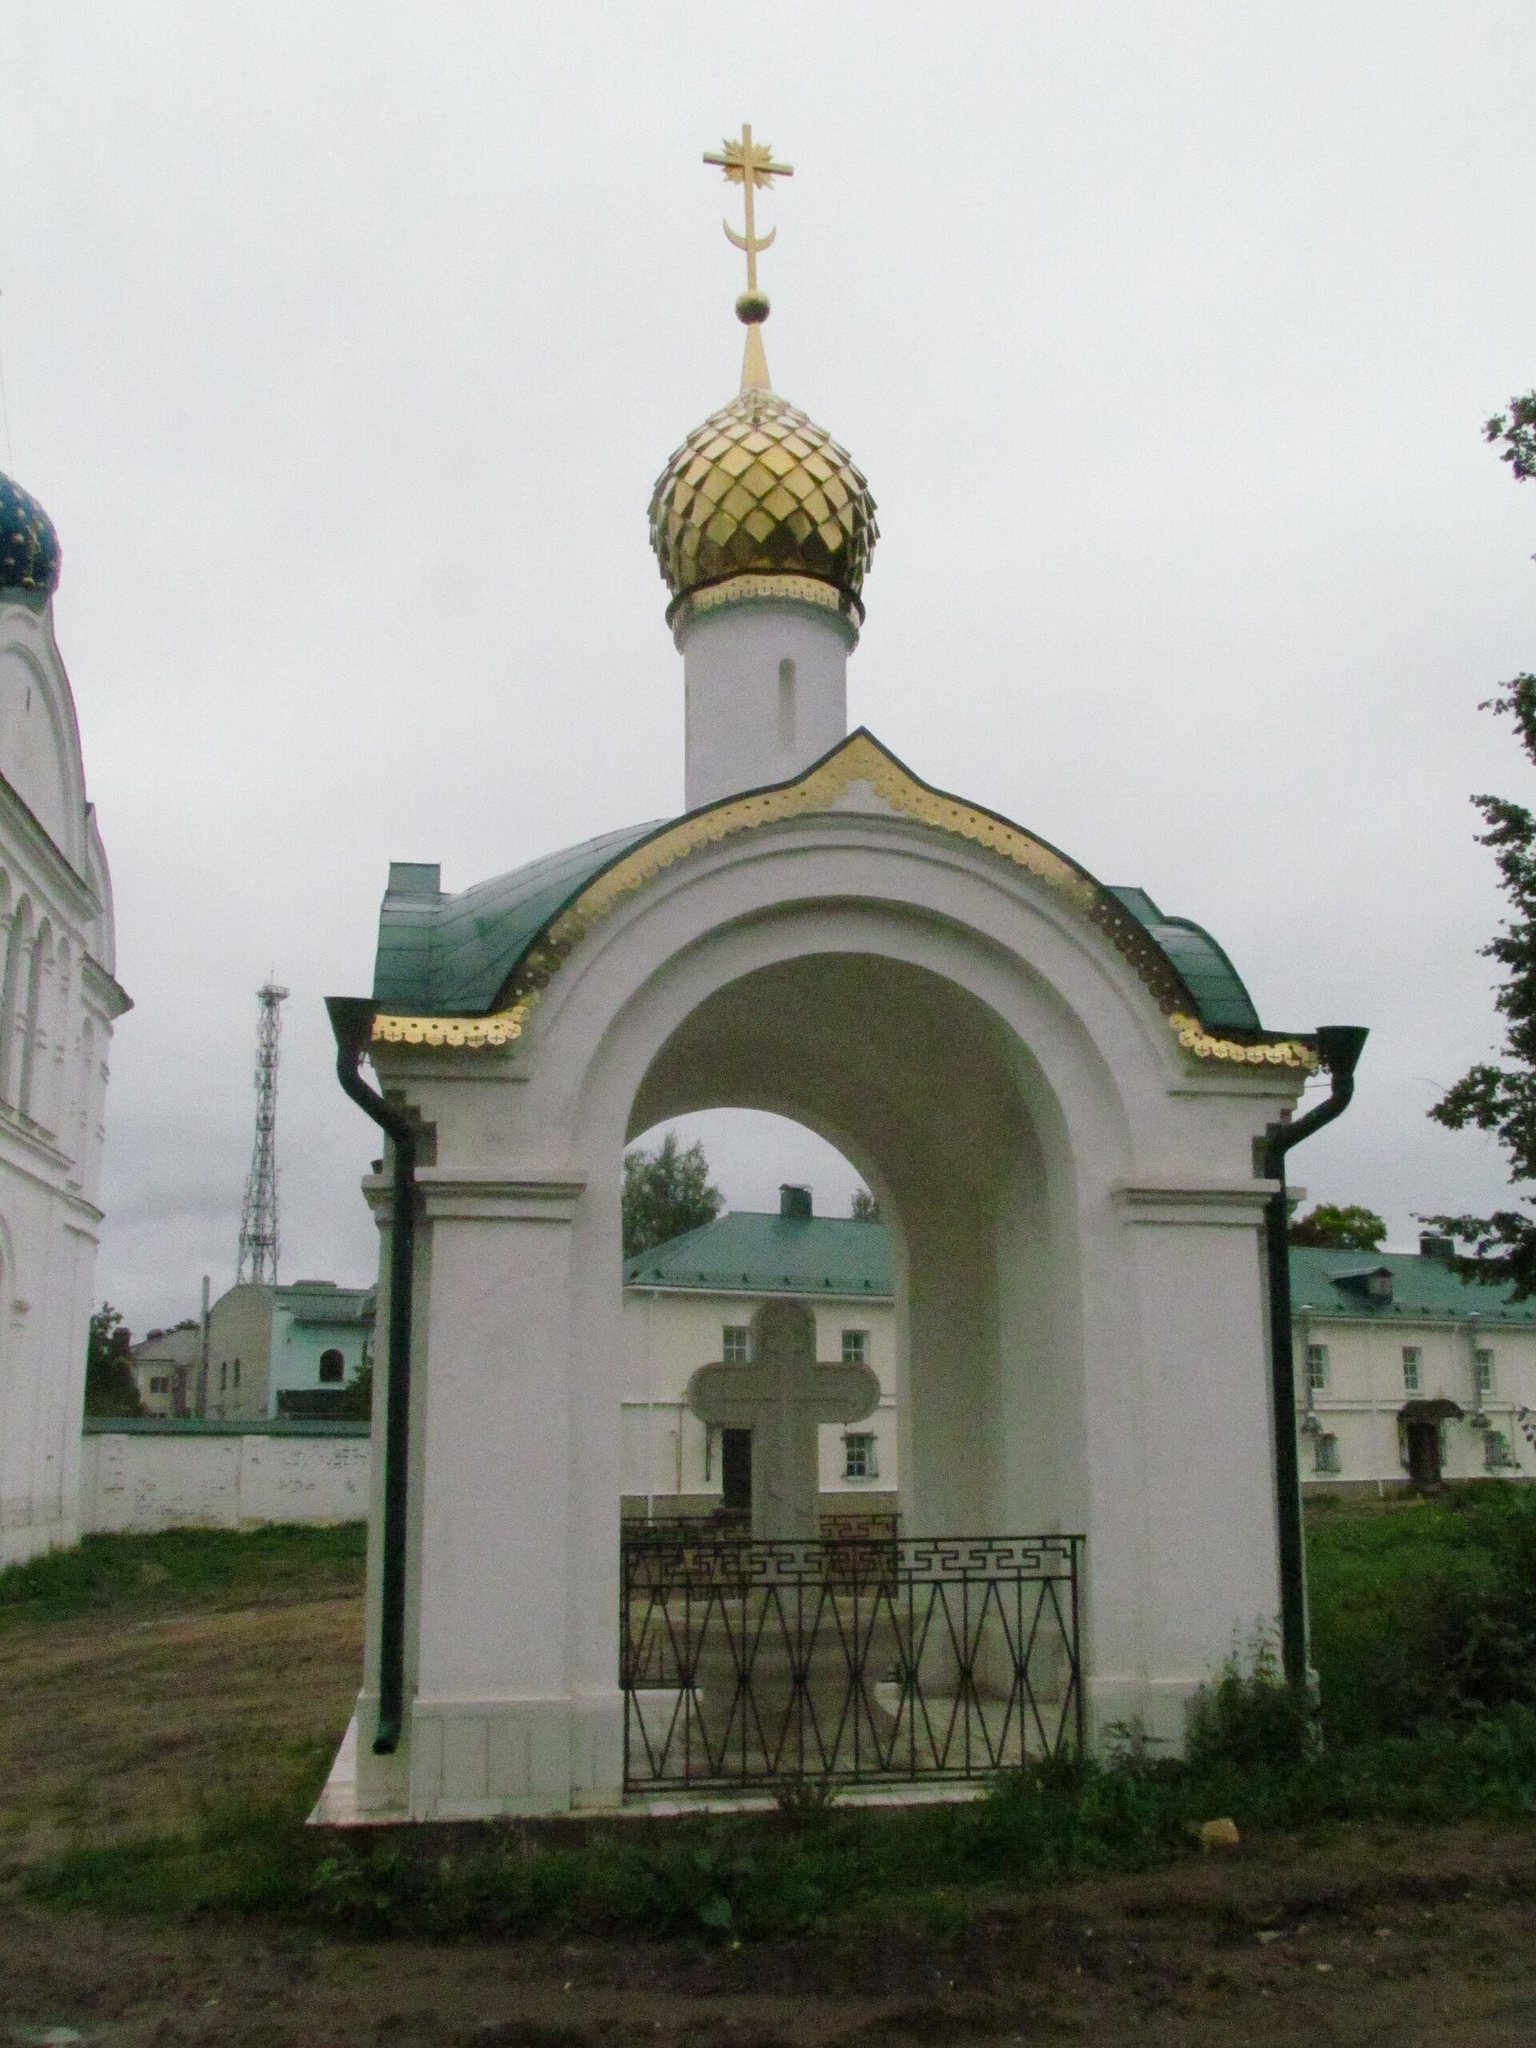
The monastery’s stone enclosure had entrances on the eastern, western, and northern sides. Its walls measured 5.5 arshins in height and extended for a total length of 378 sazhen. Within the enclosure stood the sisterhood buildings and service structures built during the nineteenth-century expansion, including the abbess’s quarters, refectory, school, prosphora bakery, nun’s cells, cellar, granary, and carriage house.