Church of Saint Michael in Liptovský Michal: A Medieval Parish Church
Site at a Glance
- Popularity
- Very Low
- Country
- Slovakia
- Primary era
- Medieval
- Eras represented
- Medieval, Early Modern, Modern
- Civilizations
- Austria-Hungary, Austrian Empire, Habsburg, Hungarian
- Site type
- Religious
- Remains
- Fortified Church
On this page12 sections
History
The Church of Saint Michael in Liptovský Michal is a 13th-century Gothic Roman Catholic parish church in Slovakia. Gothic architecture is a medieval tradition associated with pointed arches and rib vaults. The church served a parish, a local unit of church administration, and became the centre of the Liptov vice-archdeaconry, an ecclesiastical administrative district.
Medieval origins and rebuilding
A possible first written reference dates to 1270, but its identification is uncertain. It may relate to a property dispute in which Partizánska Ľupča temporarily took land belonging to the church. A document from 1288, issued by Mikus, then the Liptov vice-archdeacon and parish priest at Liptovská Mara, identifies the church as belonging to the vice-archdeaconry and serving as its administrative centre.
The church also served several Liptov villages, including the settlement now known as Partizánska Ľupča, before privileged German forces arrived in the area. A major rebuilding took place in 1330, marking an important phase in the church’s medieval development.
Religious changes and later additions
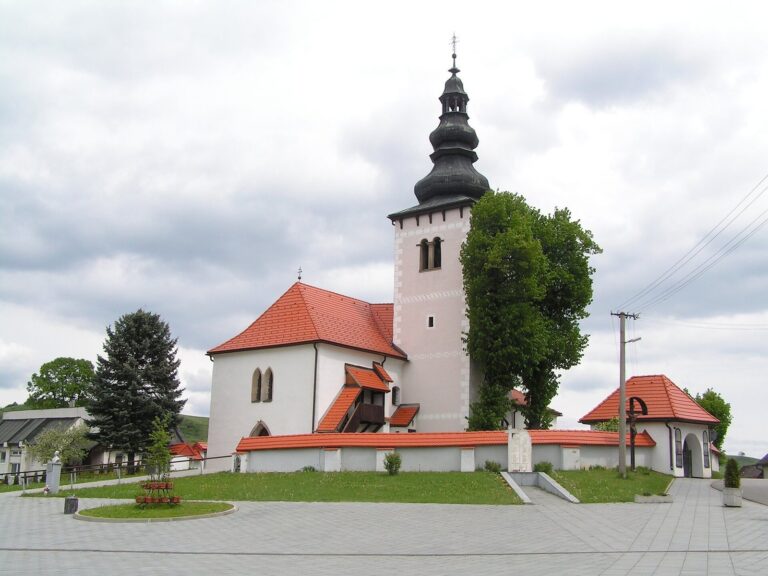
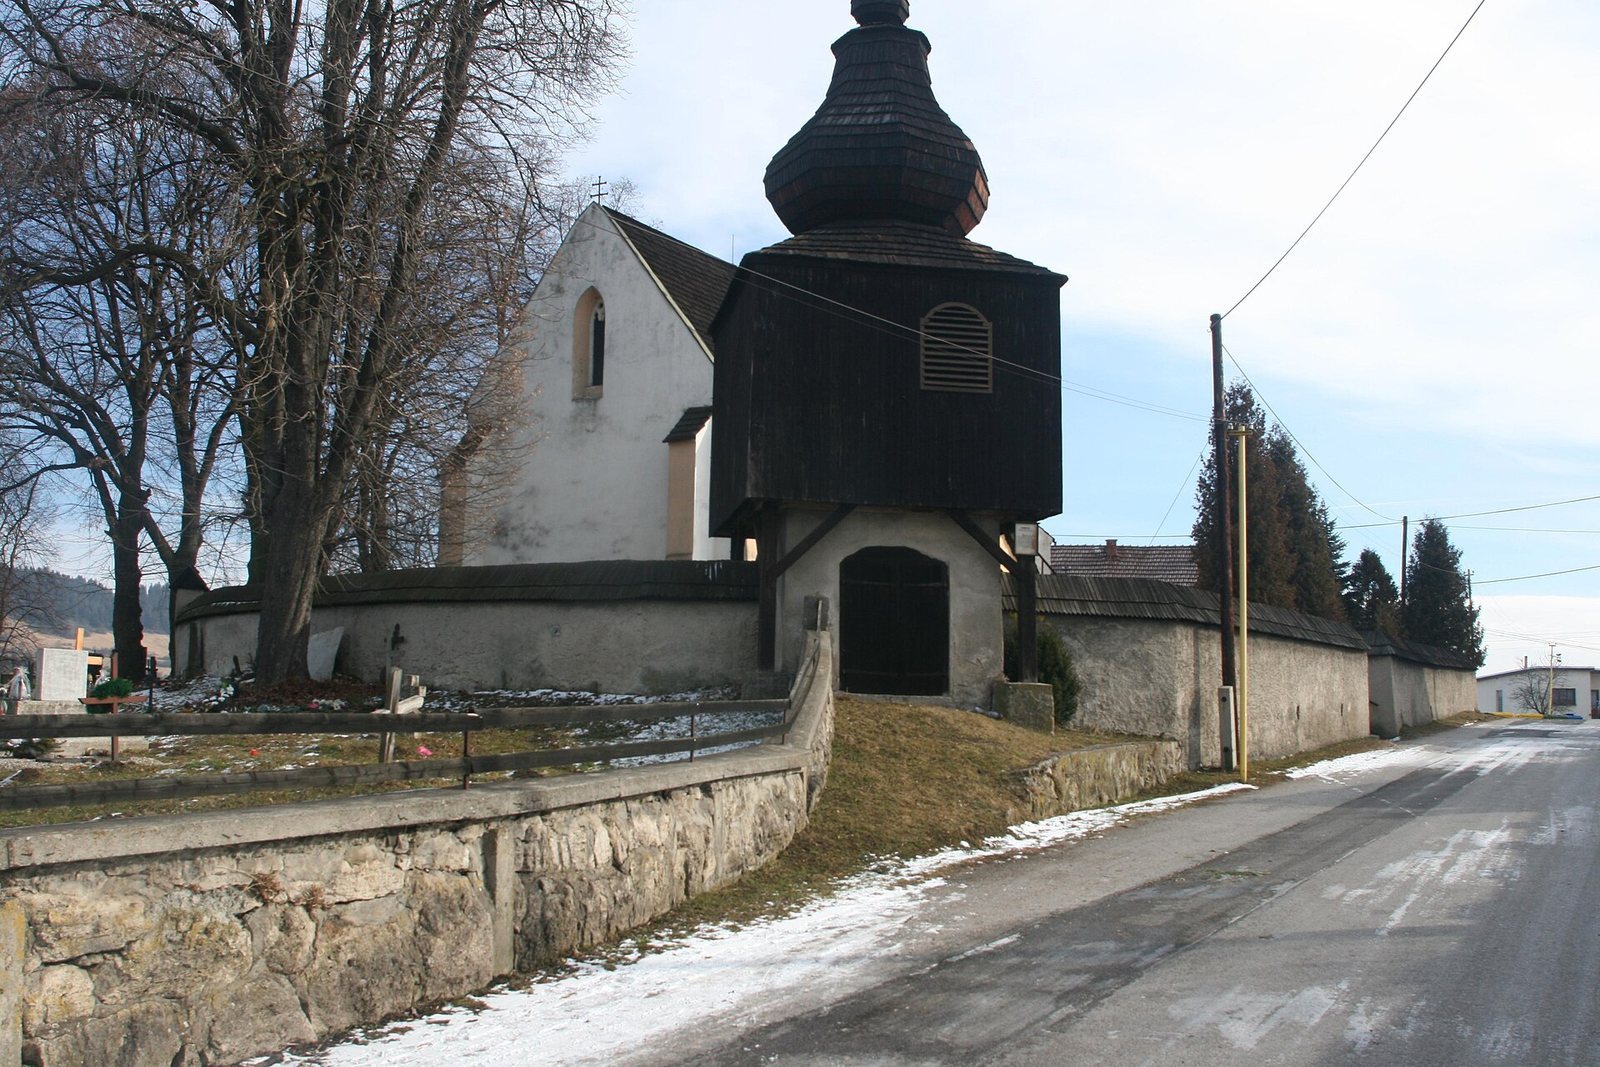
Protestants took control of the church in 1575 and continued to use it until 1686. This change occurred during the Reformation, the 16th-century movement that divided Western Christianity and established Protestant churches. Catholics held principal ownership for a short period beginning in 1648. In 1694, a bell tower with an onion-shaped roof was built to serve also as an entrance to the church’s fortified precinct. A tower from the church was later dismantled and transferred to the Liptov Village Museum at Pribylina.
Parish life and modern alterations
Štefan Nikolaj Hýroš was parish priest from 1859 to 1888. A historian as well as a priest, he took part in the 19th-century Slovak national revival, a movement promoting Slovak language and identity. Albín Kontrík, born in Pittsburgh to parents from Černová, served as the parish’s last priest after Hýroš.
Renovations and changes to the building continued from the 19th into the 20th century. Work in 1824–1831 introduced a flat ceiling in the nave. In 1941–1942, builders added a masonry porch at the south entrance, while M. Štalmach painted the interior walls. Research into the church and its surroundings took place from 1965 to 1974. In 1972, three years before a comprehensive renovation, artistic and architectural elements began to be removed; the 1975–1976 work also removed the wall paintings. Restoration of a Gothic chancel window in 2018 uncovered parts of an original wall painting. The church and its wooden bell tower are Slovak National Cultural Monuments.
Remains
Precinct and building plan
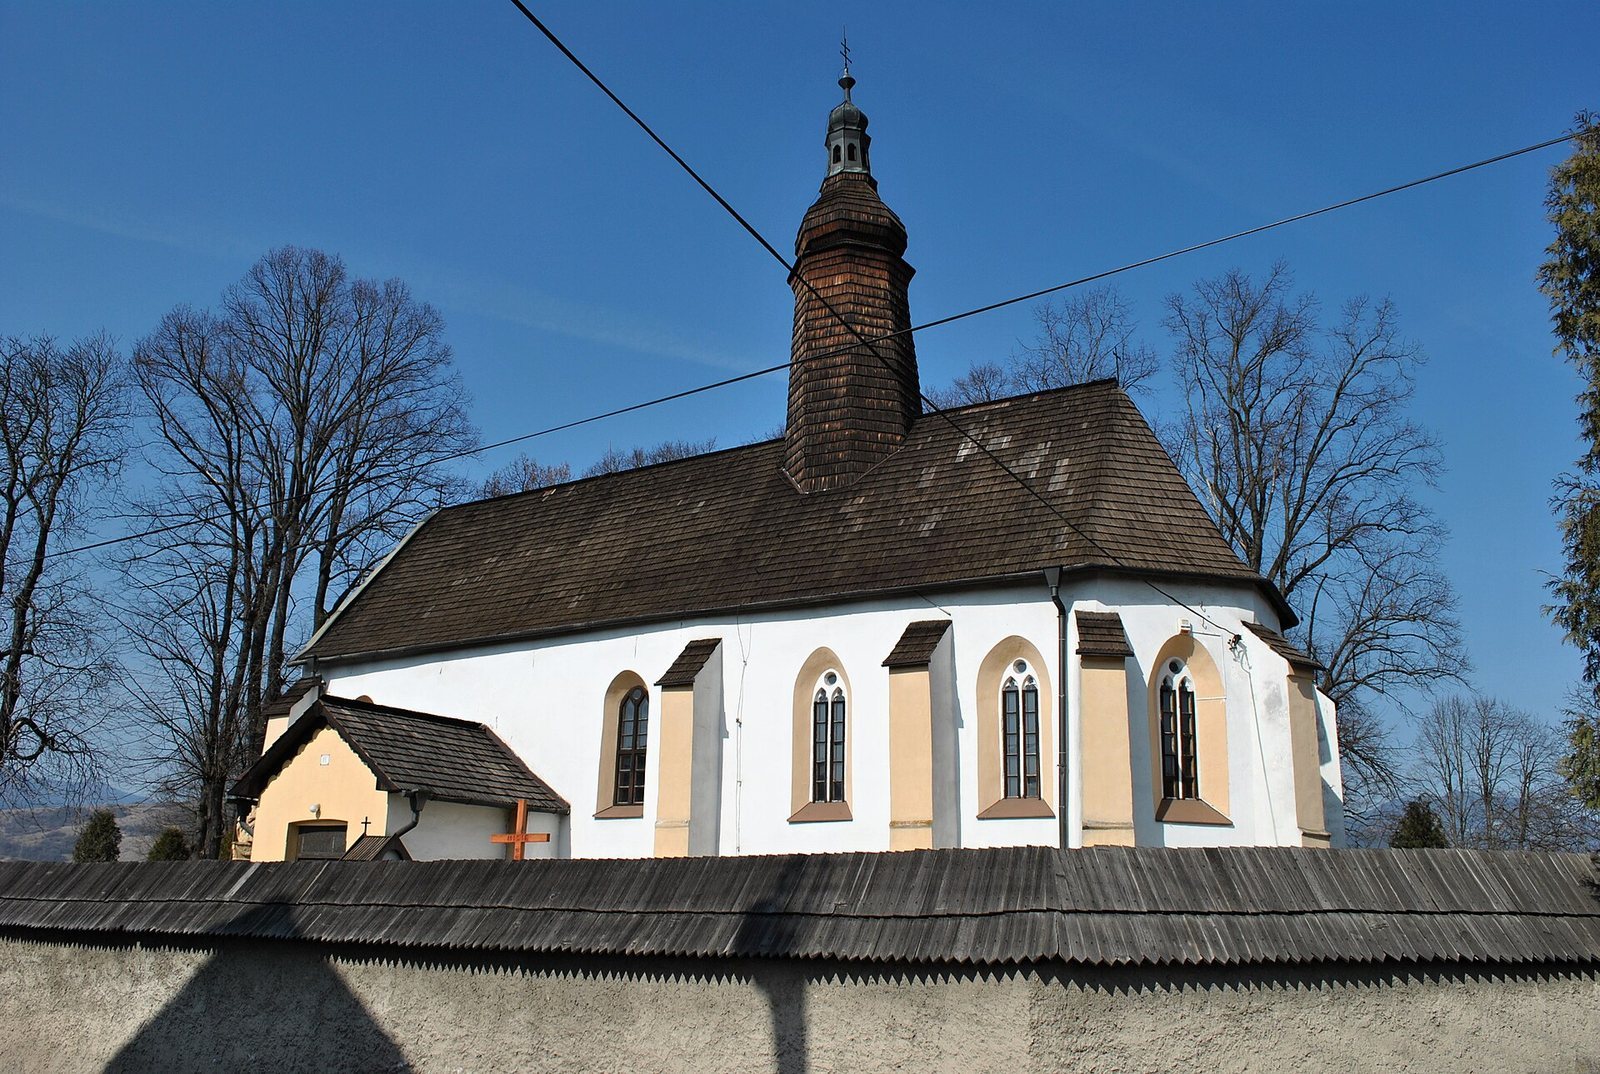
The church stands near the centre of its precinct, which is bounded by a low masonry wall topped with wooden shingles. A cemetery occupies the western side and has an entrance through the enclosure. A small chapel dedicated to the Virgin Mary stands before the church entrance, with a 19th-century column bearing a sculpted group of the Holy Trinity nearby. The church is a free-standing, east-oriented masonry building with a single nave, a rectangular plan and a polygonal eastern end. A rectangular sacristy, a room for preparing worship and storing liturgical objects, projects from the north. The nave and sacristy are built of tuff, while the eastern end uses sandstone.
Exterior and roofs
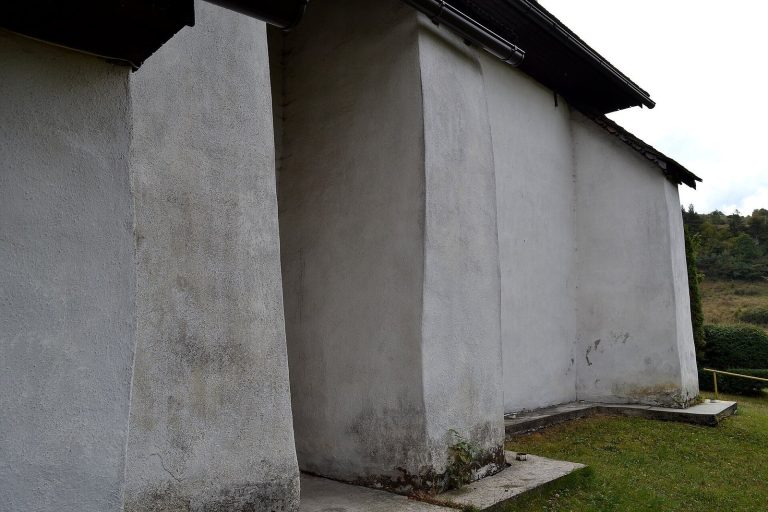
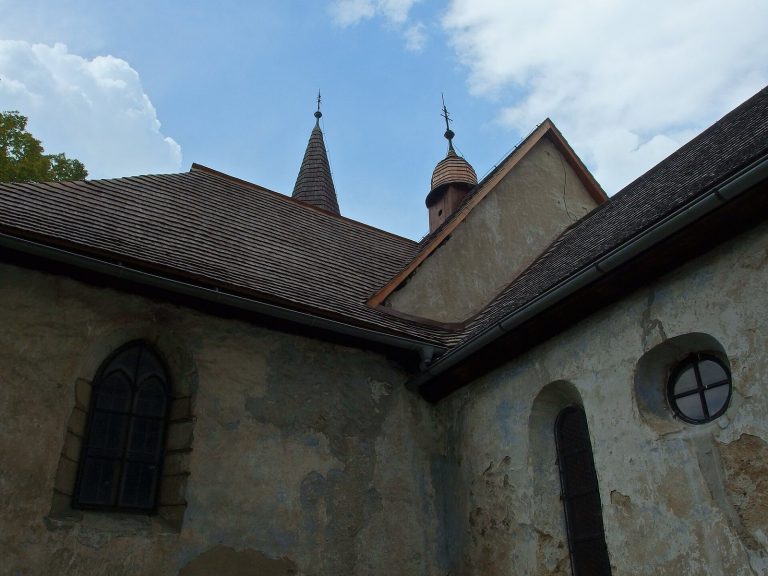
A shingle-covered gable roof covers the nave, and a hipped roof shelters the polygonal eastern end. At their junction rises a small octagonal roof turret traditionally associated with the bell rung during Mass; it has a wooden cornice and a two-tiered dome. The nave roof is carried by a collar-beam frame braced along its length, while the chancel roof has a single level of collar beams and an additional central frame beneath the ridge. Smooth exterior walls are strengthened by large, two-stage buttresses with small roof coverings. Between them, slender pointed windows have stone dividers and ornamental stonework in their upper sections.
Enclosure tower
At the western end of the precinct wall stands a bell tower that also served as the entrance to the fortified enclosure. Its lower storey is masonry, while the upper section is timber and carries a small shingled tower. The structure is described as dating from the 17th century, and one bell in it bears the date 1794.
Chancel and sacristy
The polygonal chancel, the area around the main altar, dates in its present form to the 1330 rebuilding. It is elongated and divided into two bays with rib vaults, ceilings supported by stone ribs; bosses mark the ribs’ meeting points, and the vaulting ends in curved, lunette-shaped sections. The windows have stone surrounds, dividers and tracery, ornamental stonework in their upper parts. A semicircular arch opens into the nave. The sacristy has its own ribbed vault, with ribs resting on pyramidal supports decorated with small shield motifs. A pointed Gothic doorway with a saddle-shaped top connects it to the chancel. Two narrow slit windows in the sacristy date to the second half of the 13th century. A small wall cabinet contains a painting of the Baptism of Christ dated 1763.
Nave and interior fittings
The nave has a flat ceiling bordered by a continuous coved cornice. Its south entrance is a Gothic portal with moulded sides and a saddle-shaped lintel beneath a pointed arch. A wooden gallery with an organ occupies the western end; painted apostles on its front were repainted in the 19th century. The masonry pulpit is a late Renaissance work from the second half of the 17th century. A crypt, an underground chamber, lies beneath the church.
Altar, font and banners
The main altar, dated 1765, is a Rococo work, using elaborate sculpted ornament and rustic-style figures. It extends along the side walls and carries an image of the Archangel Michael painted by Jozef Hanula in 1898. A granite baptismal font from the second half of the 18th century has a gilded shell in relief on its stem and a polished black-marble basin. Four banners show religious scenes on both sides. Their subjects include Saint Ladislaus opening a spring, the Immaculate Heart of Mary, Cyril and Methodius with the Immaculata, their farewell accompanied by the Archangel Michael, and King Saint Stephen with the Virgin Mary as Queen of Heaven. The Immaculata represents Mary as conceived without original sin.
Organ and bells
Samuel Wagner built the gallery organ in 1873 as a one-manual instrument without a pedal. After the First World War, Josef Melzer of Kutná Hora rebuilt it, adding pipes, changing its stops and installing a pedal. An unprofessional repair followed in 2003. The organ now has mechanical action and slider windchests, a 49-key manual ranging from C to c³, and a 25-key pedal ranging from C to c¹. Its inscription names Josef Melzer and Kutná Hora and includes the words ‘Founded 1859’ and the number 3840.
The church tower formerly held three bells. One, recast in 1725 from an older bell, appears in an 1825 church inspection as the ‘Third Bell’; another, called the ‘Fourth Bell’, was recast in 1798. The third was originally cast by Ján Kristián Bienstock and recast in 1732; it survives. The first two bells were taken for military use during the First World War. Two further bells, Izidor and Jozef, were recast in 1929 at the Rudolf Manoušek foundry.