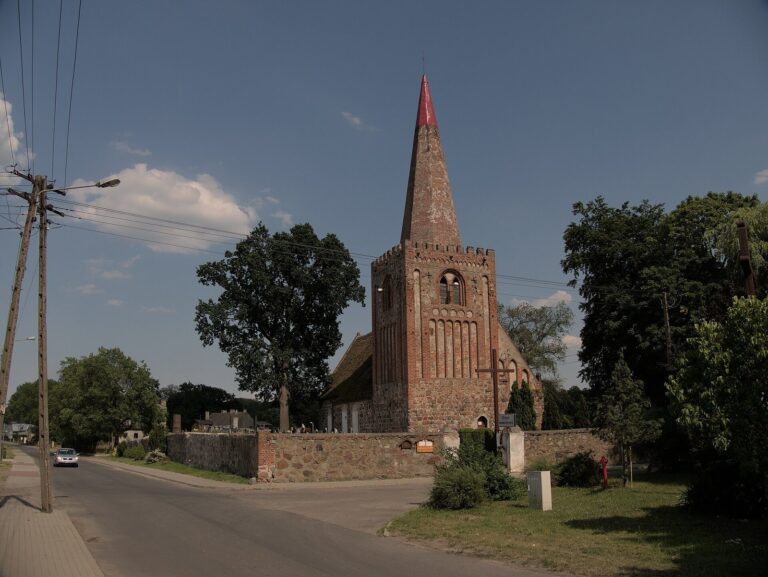
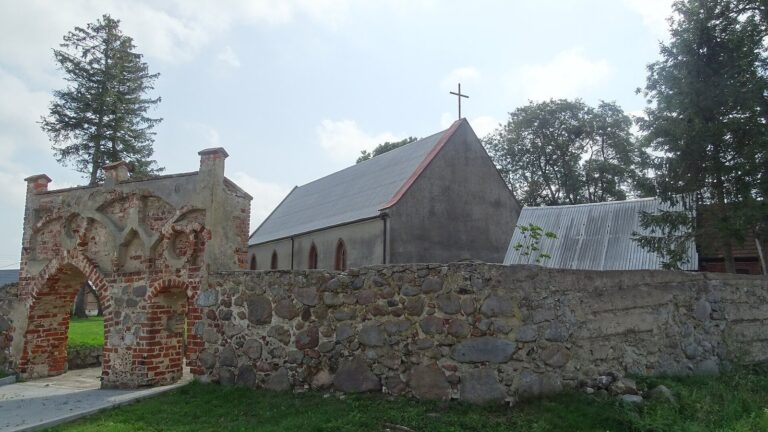
Church of Our Lady Queen of Poland in Tetyń: A Medieval Parish Church
Site at a Glance
- Popularity
- Low
- Country
- Poland
- Primary era
- Medieval
- Eras represented
- Medieval, Early Modern
- Civilizations
- Duchy of Pomerania, Holy Roman Empire, Kingdom of Prussia
- Site type
- Religious
- Remains
- Church
On this page10 sections
History
The Church of Our Lady Queen of Poland in Tetyń is a Roman Catholic parish church in Tetyń, Poland, built in the second half of the 13th century. Its dedication uses the Catholic title Our Lady Queen of Poland for the Virgin Mary, and the church serves the parish of the same name.
Alterations and Catholic worship
The church underwent major alterations around 1600 and again in the 18th century. The later work included rebuilding and raising the tower. After the Second World War, Wacław Perz, a priest of the Society of Christ, a Roman Catholic religious congregation, consecrated the church for Catholic worship on 3 May 1946.
Remains
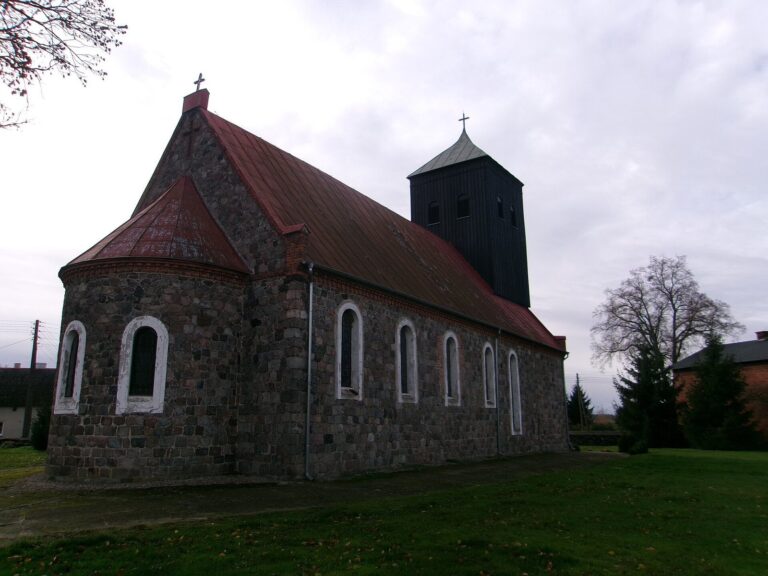
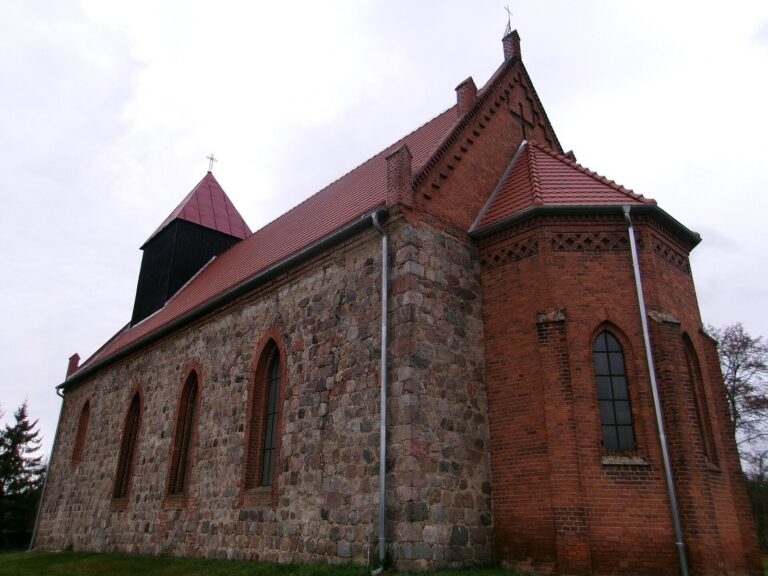
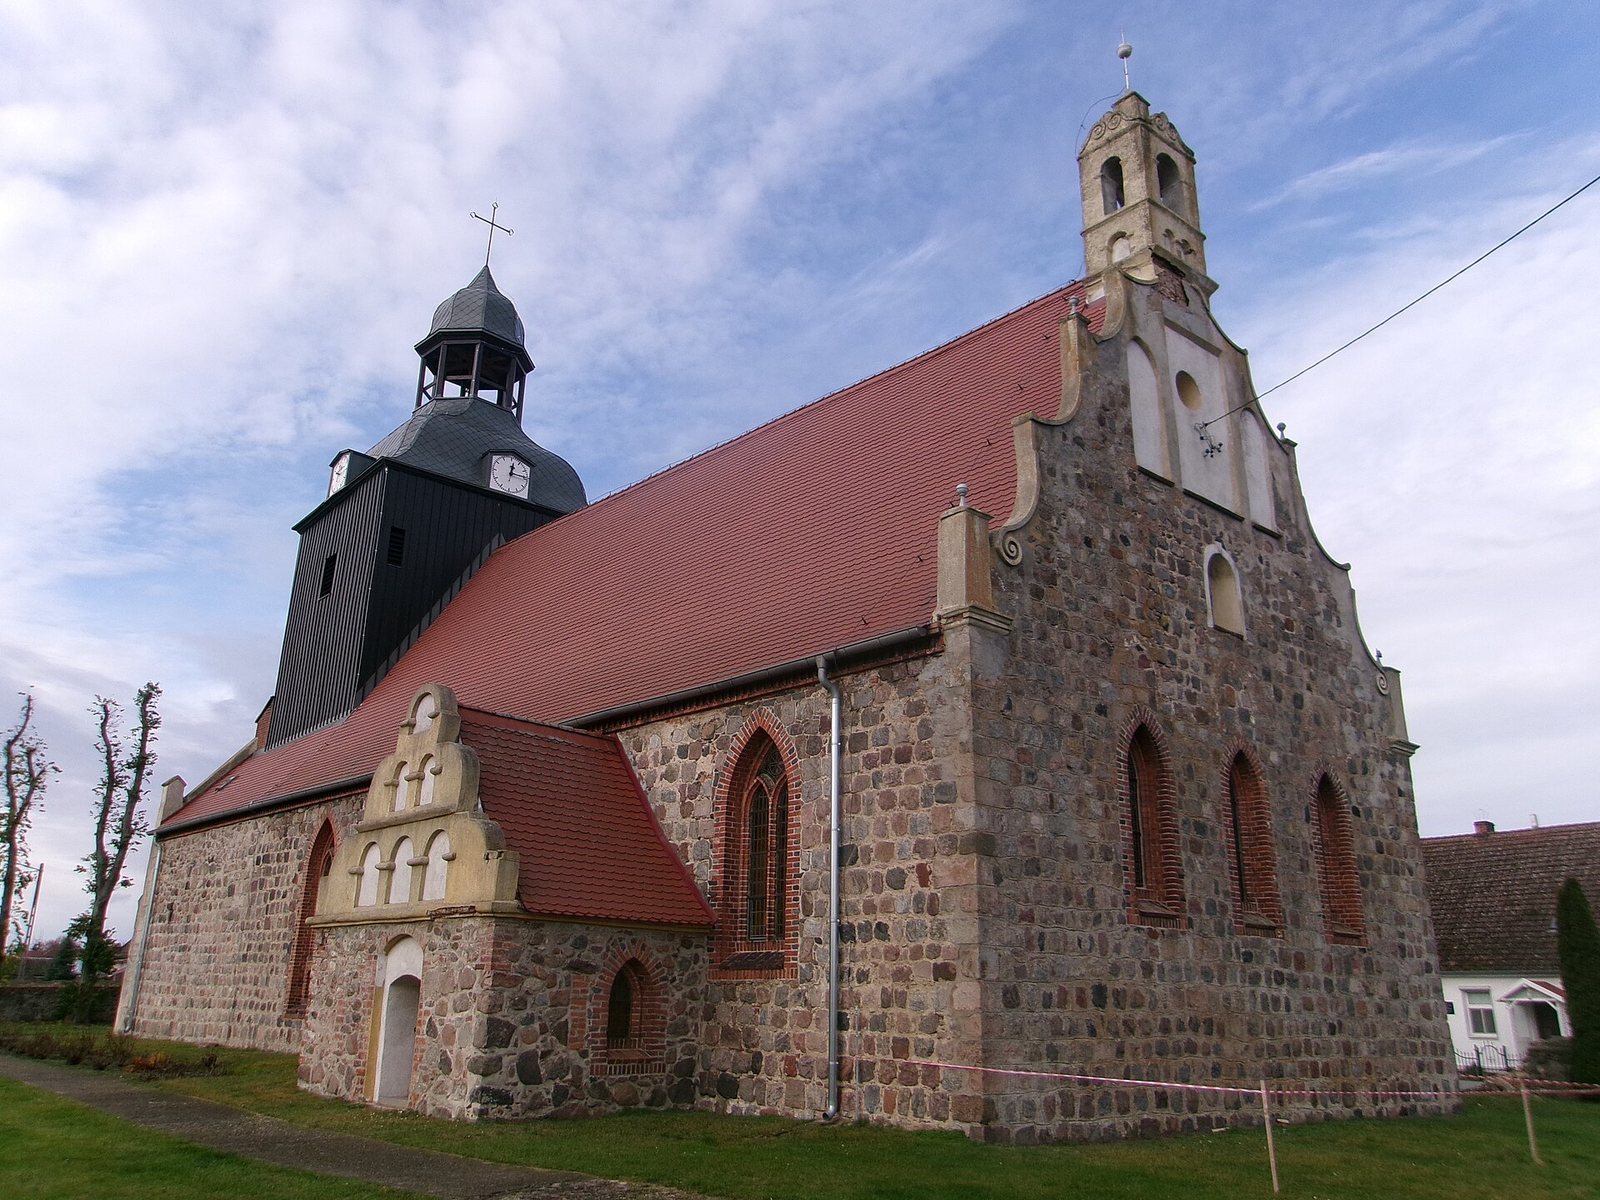
The church has a rectangular granite-block plan, with a tower at its western end and a sacristy on the south side. Its surviving features combine medieval masonry with later forms and furnishings.
Exterior
Plan and tower
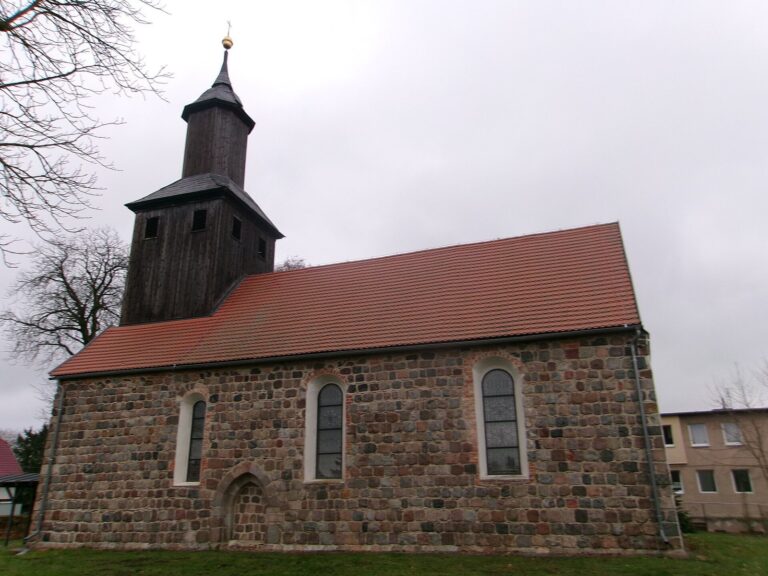
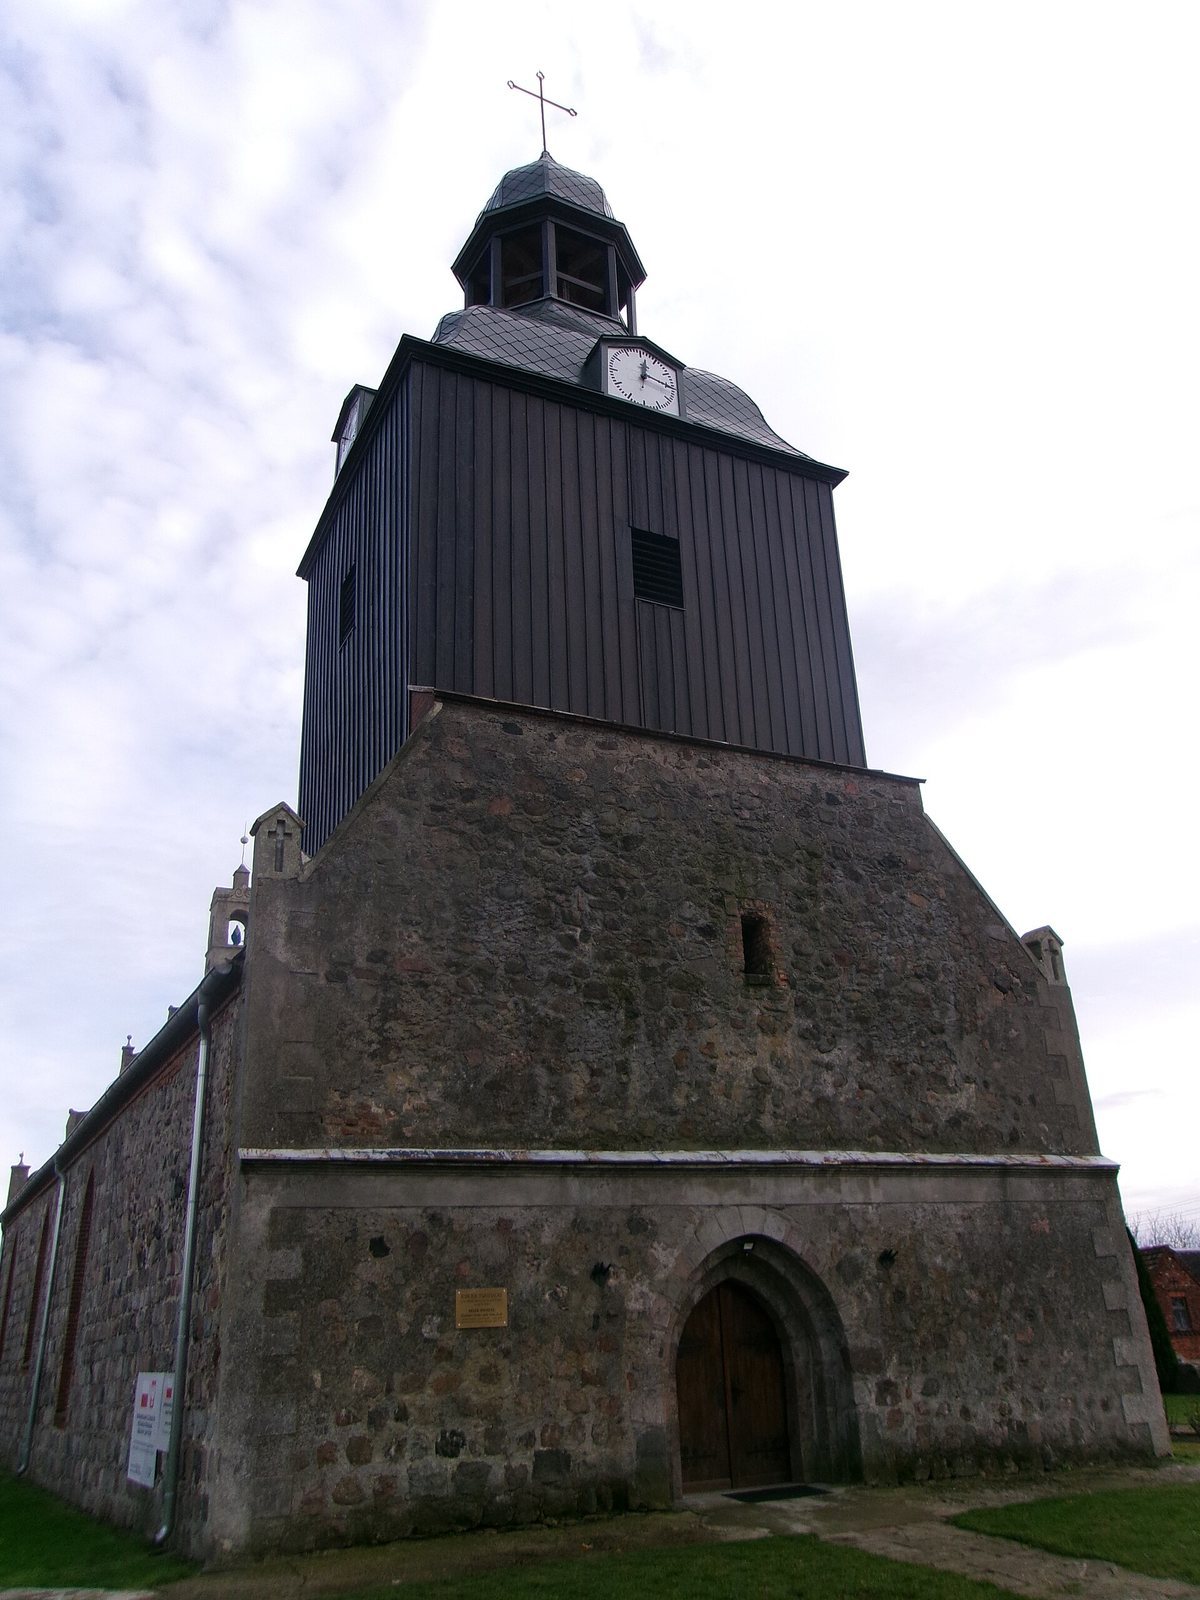
The church measures 20.8 by 9.75 metres. The west-end tower is the same width as the nave and measures 7 by 9.75 metres. Its original form survives to a height of about 3 to 4 metres, while undressed stone forms the raised portion. Above this is a four-sided, timber-clad upper storey, topped by an openwork lantern, a structure at the top of a tower, and a Baroque dome. Baroque is a European art and architecture style.
Gables, entrances, and windows
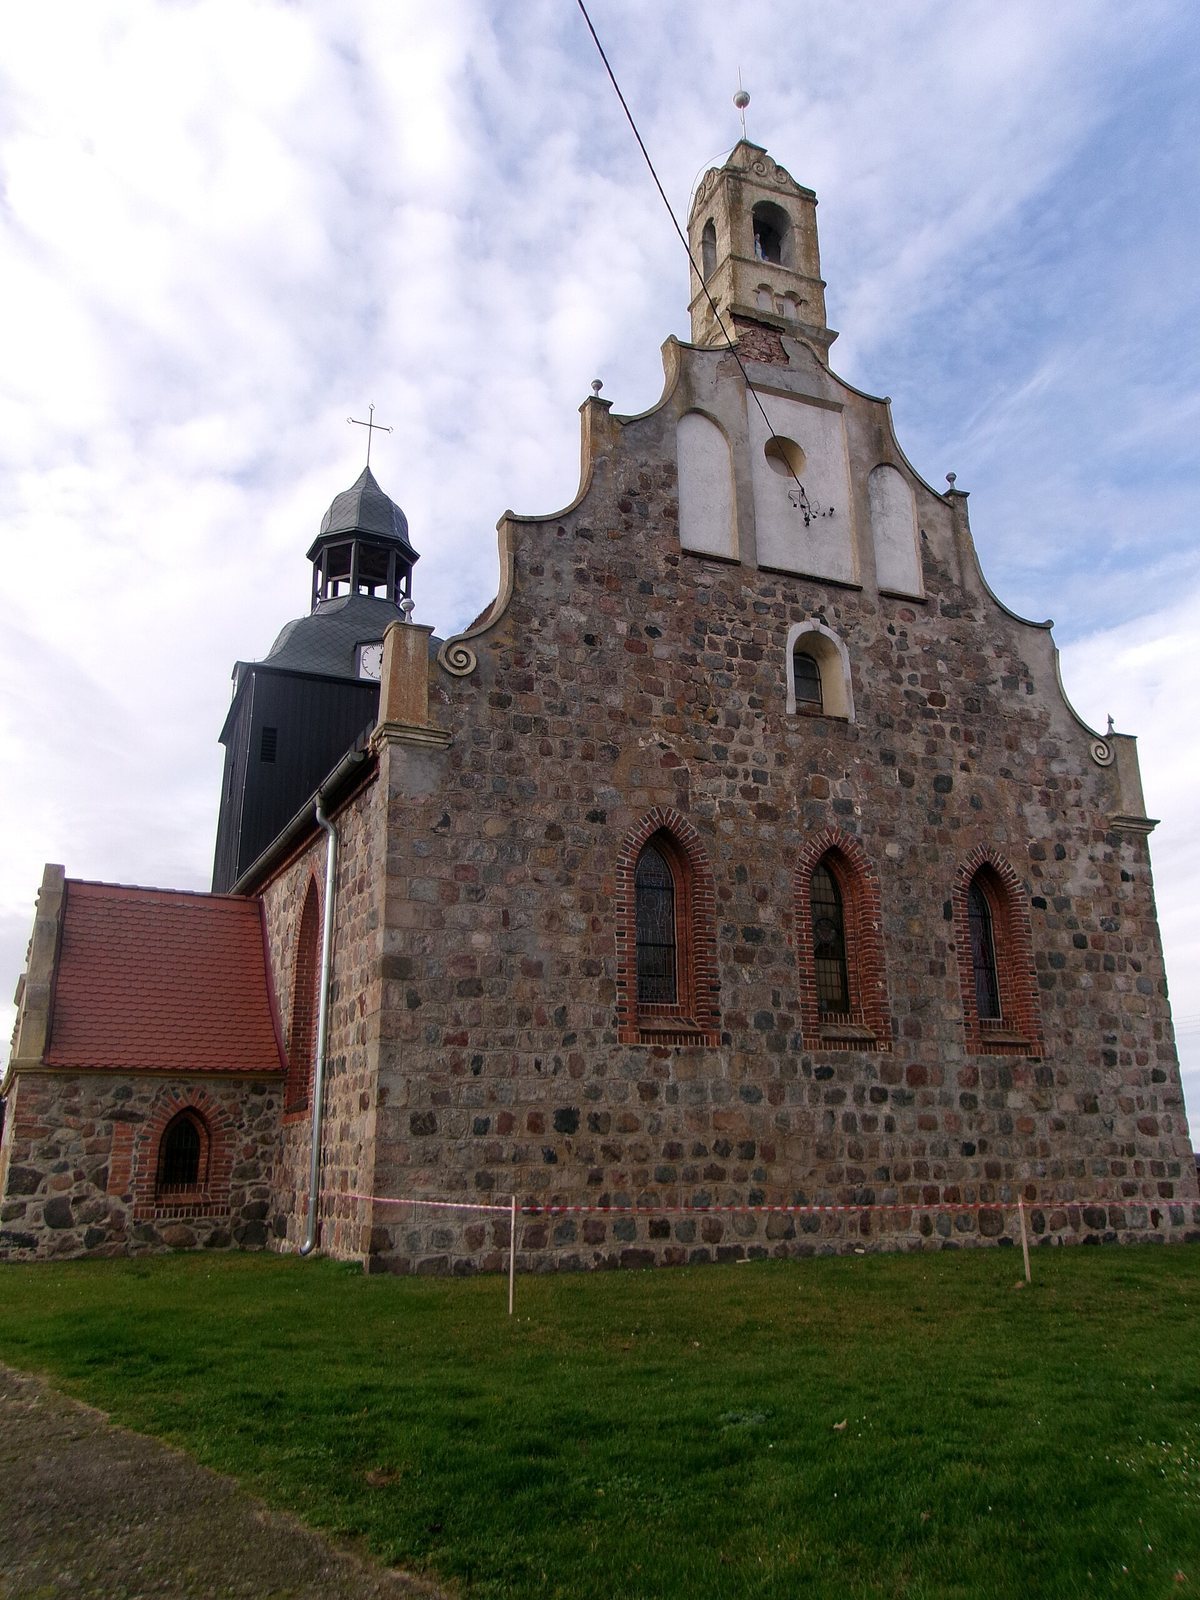
The east gable is decorated with volutes, or spiral scroll ornaments, pinnacles, or small pointed ornaments, and a small bell turret. The sacristy, a room for preparing services and keeping liturgical items, has a decorative gable in the Renaissance style, a period in European art and architecture. The west wall has a pointed entrance framed by three recessed layers. Two doorways pierce the south wall: one is blocked, and the other leads between the nave and sacristy. Traces of three original pointed windows remain in the east wall; they were blocked and replaced with newer Neo-Gothic windows, a revival style inspired by medieval Gothic architecture. Each side wall has three Neo-Gothic windows, probably positioned where earlier openings had been.
Interior
Ceiling and music gallery
A wooden beamed ceiling covers the interior. Above the entrance, an elevated music gallery for musicians holds an organ.
Baptismal fonts
The vestibule contains a 13th-century limestone baptismal font, a basin used for baptism, decorated with 16 semicircular arches. The church also has a wooden Neo-Gothic font.
Chancel and furnishings
The chancel, the area around the altar, contains a carved wooden Renaissance altar with an image of the Virgin Mary added in modern times. Two pewter candlesticks date from 1644 to 1663, and two rows of pews date from the 19th century.