Knechtsteden Abbey: A Romanesque Premonstratensian Monastery in Germany


Site at a Glance
- Rating
- 4.6
- Popularity
- Medium
- Country
- Germany
- Primary era
- Medieval
- External website
- Open
- Eras represented
- Medieval, Early Modern
- Civilizations
- Holy Roman Empire
- Site type
- Religious
- Remains
- Monastery
On this page19 sections
History
Knechtsteden Abbey is a former Catholic Premonstratensian abbey in Dormagen, Germany, founded in 1130 during the Romanesque period. Cologne Cathedral dean Hugo of Sponheim transferred the Knechtsteden estate to the Premonstratensian Order, a Catholic religious order founded by Norbert of Xanten, on the initiative and with the approval of Archbishop Frederick I of Schwarzenburg. The site developed as a religious community and pilgrimage center, a role it continues to hold under the Spiritan missionary congregation.
Foundation and medieval development
Construction of the abbey church began in 1138. Materials were transported by river from the Eifel, the Siebengebirge, and Dormagen. The basilica was built in two phases between 1138 and 1181. The second phase received substantial financial support from Albert of Aachen, a cleric who was buried behind the altar around 1164. His grave was rediscovered in 1962.
As the number of pilgrims increased, the abbey established a hospice. Forty successive abbots governed Knechtsteden, whose medieval history also included a plague epidemic and severe wartime damage. The Battle of Worringen in 1288 and the conflict surrounding Charles the Bold of Burgundy’s siege of Neuss in 1474 both brought major destruction to the complex.
Late medieval rebuilding and Baroque renewal
The eastern apse suffered such severe damage in the late medieval conflicts that Abbot Ludger had it rebuilt in Gothic style in 1477. The surviving church therefore preserves evidence of both its earlier Romanesque construction and this later rebuilding phase.
During the financially prosperous early eighteenth century, most of the abbey buildings were rebuilt or renewed in the Baroque style. The gatehouse was constructed in 1723, and associated cloister buildings were also altered during this period.
Secularization and destruction
In 1795, French forces occupied the left bank of the Rhine, and in 1797 France incorporated the region into its territory. The Premonstratensian monks fled, while local inhabitants plundered the abbey. Napoleon’s government then secularized the institution, after which the complex passed through several owners. The Cologne poor-relief administration eventually acquired it to establish a hospital for people with nervous illnesses.
A catastrophic fire in 1869 reduced the complex to ruins. In 1895, with permission from the Prussian government and assistance from Cologne Archbishop Philipp Krementz, the ruins were acquired for the Spiritan Order. Financial support from the Africa Association was secured through Father Amandus Acker. The basilica and the surviving abbey buildings were reconstructed by 1908.
Spiritan missionary center
Father Amandus Acker established a missionary school at Knechtsteden in 1896, a novitiate for brothers in 1898, and a permanent seminary for priests in 1905. A novitiate was an institution where candidates received initial religious formation before taking final vows. Cardinal Krementz consecrated the church on 3 May 1896. The institution later accommodated as many as 450 people preparing for missions in East Africa.
Nazi authorities confiscated and expropriated the abbey in 1941. A Gestapo-appointed administrator took control. Some Spiritans were forced into compulsory service, while others were expelled or drafted into the military. The missionaries had assembled an ethnological collection since the late nineteenth century; Nazi authorities transported it to Berlin, but it was lost in transit.
After the Second World War, Knechtsteden again became a center of the Spiritans in western Germany. The Spiritan scolasticate, a training institution providing theological and philosophical education for novices preparing for clerical or missionary service, closed in 1967 during the vocational crisis of the 1960s. The Spiritan provincial house moved to Knechtsteden in 1996.
Pilgrimage and present uses
The Catholic Church designated the church a minor basilica in 1974. This honorific title recognizes particular historical, devotional, or pastoral importance. At Knechtsteden, the designation reflects the church’s long-standing role as a pilgrimage destination associated with the veneration of a miraculous image of the Virgin Mary.
A local legend links the foundation of the site to a servant from Diplinghofen who found a small stone image of the Virgin in the forest. When the image repeatedly returned to the place where it had been found, the servant’s master built a chapel there. The legend connects the name Knechtsteden with a term interpreted as “stone,” although the legendary stone image itself has not survived.
The Spiritan community continues pastoral work in the surrounding region. About twenty-six Spiritans live in the main complex, where the former large-scale agricultural operation has been abandoned. The site remains a pilgrimage center and hosts cultural events, including the Festival of Early Music, founded by Hermann Max in 1992. Since 2003, the former brothers’ house has been used by the ZVA Educational Center for professional and degree-level training in ophthalmic optics and optometry. Some other abbey buildings are used by the Catholic Norbert-Gymnasium.
The former brothers’ house was known until 2003 as the Libermann House, named after Franz Maria Paul Libermann, one of the founders of the missionary society of the Holy Spirit and the Immaculate Heart of Mary, which later merged with the Spiritans. It subsequently served the ZVA center as the Pension Augenblick Knechtsteden, while its remaining religious retreat and educational function ended on 31 December 2007.
From 1939 to 1945, the abbey housed a military hospital. The cemetery contains the graves of more than 250 Spiritan missionary members, including 54 who died during the First World War and 97 who died during the Second World War. It also contains the graves of 157 soldiers who died of their wounds in the hospital.
Remains
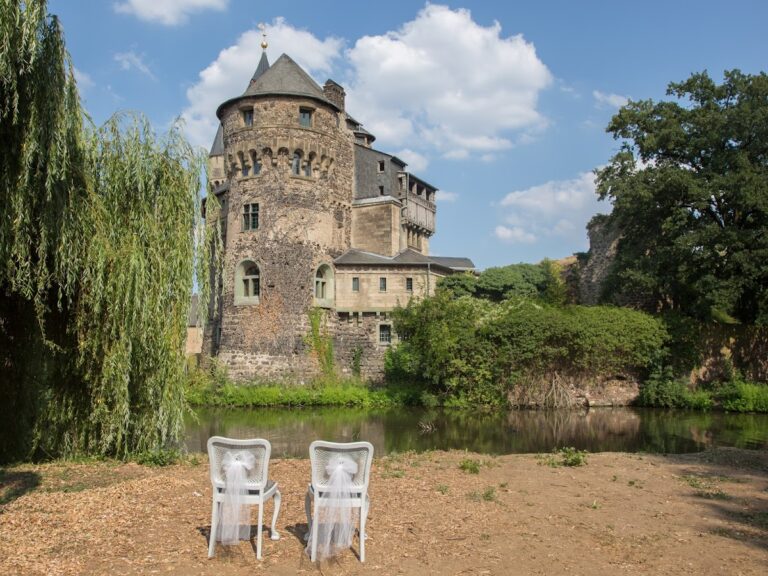
Knechtsteden stands on a low elevation beside the depression of a former arm of the Rhine. The surviving complex is organized around the Basilica of St. Andrew, the gatehouse, and the cloister north of the church. The grounds also contain the monastery cemetery, a Catholic school, and a restaurant. The basilica is a three-aisled Romanesque building with cross-ribbed vaults, while later Gothic and Baroque elements reveal successive changes to the medieval foundation.
Basilica structure and medieval fabric
Church layout
The basilica has columns and piers arranged in the Rhenish alternation of supports, a patterned sequence of these two support types along the nave. Its eastern half contains a transept and an octagonal crossing tower. The church is double-choired, with apses at both the eastern and western ends. The eastern choir served the monks, while the western choir served the parish community. The principal historic entrance is on the south side.
Romanesque and Gothic choirs
The western part of the church, including the west choir and apse, retains its form from approximately 1150 to 1160. The eastern choir has comparatively tall pointed windows and belongs to the Gothic rebuilding undertaken after the late medieval damage. The south portal dates from the second half of the twelfth century and contains richly carved stonework, allowing the building’s Romanesque character to be read alongside its later alterations.
West-apse paintings
Paintings in the west apse date from the middle of the twelfth century. They were covered with whitewash for centuries and uncovered in 1869. The vault shows Christ Pantocrator, a representation of Christ as universal ruler, seated within a mandorla, an almond-shaped sacred halo, on a rainbow. The symbols of the four Evangelists surround him, with Peter and Paul beside him and the other apostles arranged in the zone below. Albert of Aachen appears at Christ’s feet.
The west-apse fresco was restored in 1951 and 1952. A painted curtain was added to the lower zone in 1975, recalling curtains historically hung in comparable positions. Further restoration campaigns took place between 1987 and 1996.
Interior decoration and devotional objects
Color and carved capitals
The non-figural capitals date from around 1150 and use forms associated with the Ottonian and Salian artistic traditions, the major artistic cultures linked to medieval German dynasties. Their original polychromy, including the colored treatment of the column bases, was restored under heritage-conservation supervision.
The basilica originally had a complete Romanesque interior color scheme, with red architectural members and blue, gold-yellow, red, and dark-blue details on capitals, imposts, cornices, and transverse arches. An impost is the horizontal member from which an arch begins. Gray paint later covered this scheme, which was reconstructed from surviving traces for the abbey’s 800th-anniversary celebrations in 1938.
Pietà sculptures
At the southern choir pier stands a Pietà popularly known as Not Gottes. A Pietà is a devotional image of the Virgin Mary holding the dead Jesus after the Crucifixion. The figure is approximately 70 centimeters high and dates from the fourteenth century; its colored finish was renewed at the end of the nineteenth century.
The miraculous image now venerated in the basilica is another Pietà, a late-medieval limewood sculpture painted in gold, red, and green. Radiocarbon analysis dates it to approximately 1450 to 1475 and places its production in Westphalia. It depicts the Sorrowful Mother holding the dead Christ.
Baptismal font and altar furnishings
The basilica contains a basalt baptismal font from the twelfth century with a bronze cover made by Sepp Hürten in the 1970s. Hürten also made the tabernacle in the sacrament chapel during that decade. Father H. Sand made the altar in 1995.
Later fittings and surrounding buildings
Windows and bells
The church windows were renewed between 1889 and 1910 by the Cologne stained-glass workshop Schneiders & Schmolz. The nineteenth-century compositions include figures of saints designed by Willy Weyres in the 1950s.
The basilica’s five bells were cast in 1931 by the Otto foundry in Hemelingen near Bremen and carry reliefs by the Cologne artist Toni Stockheim. During the Second World War, authorities earmarked them for melting down. Four smaller bells were removed, while the largest remained because it could not pass through the tower’s hoisting opening. All five were later found undamaged in the bell cemetery at Hamburg-Veddel and rehung in the tower.
Cemetery and cloister buildings
The monastery cemetery lies south of the basilica on a slope and is separated from the church by a high stone wall. It includes a memorial plaque made by Father Heinz Sand. North of the basilica, the cloister forms part of the complex, while the Baroque gatehouse of 1723 remains its principal architectural landmark.
English-romantic organ
Since 2009, the basilica has housed an English-romantic organ built around 1850 by William Holt in Leeds, Yorkshire. It originally stood in a Methodist church at Tockwith. After that church closed, the Dutch firm Feenstra restored the instrument and installed it at Knechtsteden in place of an electronic instrument. The organ has eighteen speaking stops across two manuals and a pedal, with a white-painted case adapted for the basilica.