Kliment Church: A Russian Orthodox Church in Veliky Novgorod
Site at a Glance
- Popularity
- Medium
- Country
- Russia
- Primary era
- Medieval
- Eras represented
- Medieval
- Civilizations
- Novgorod Republic
- Site type
- Religious
- Remains
- Church
On this page7 sections
History
Foundation and rebuilding
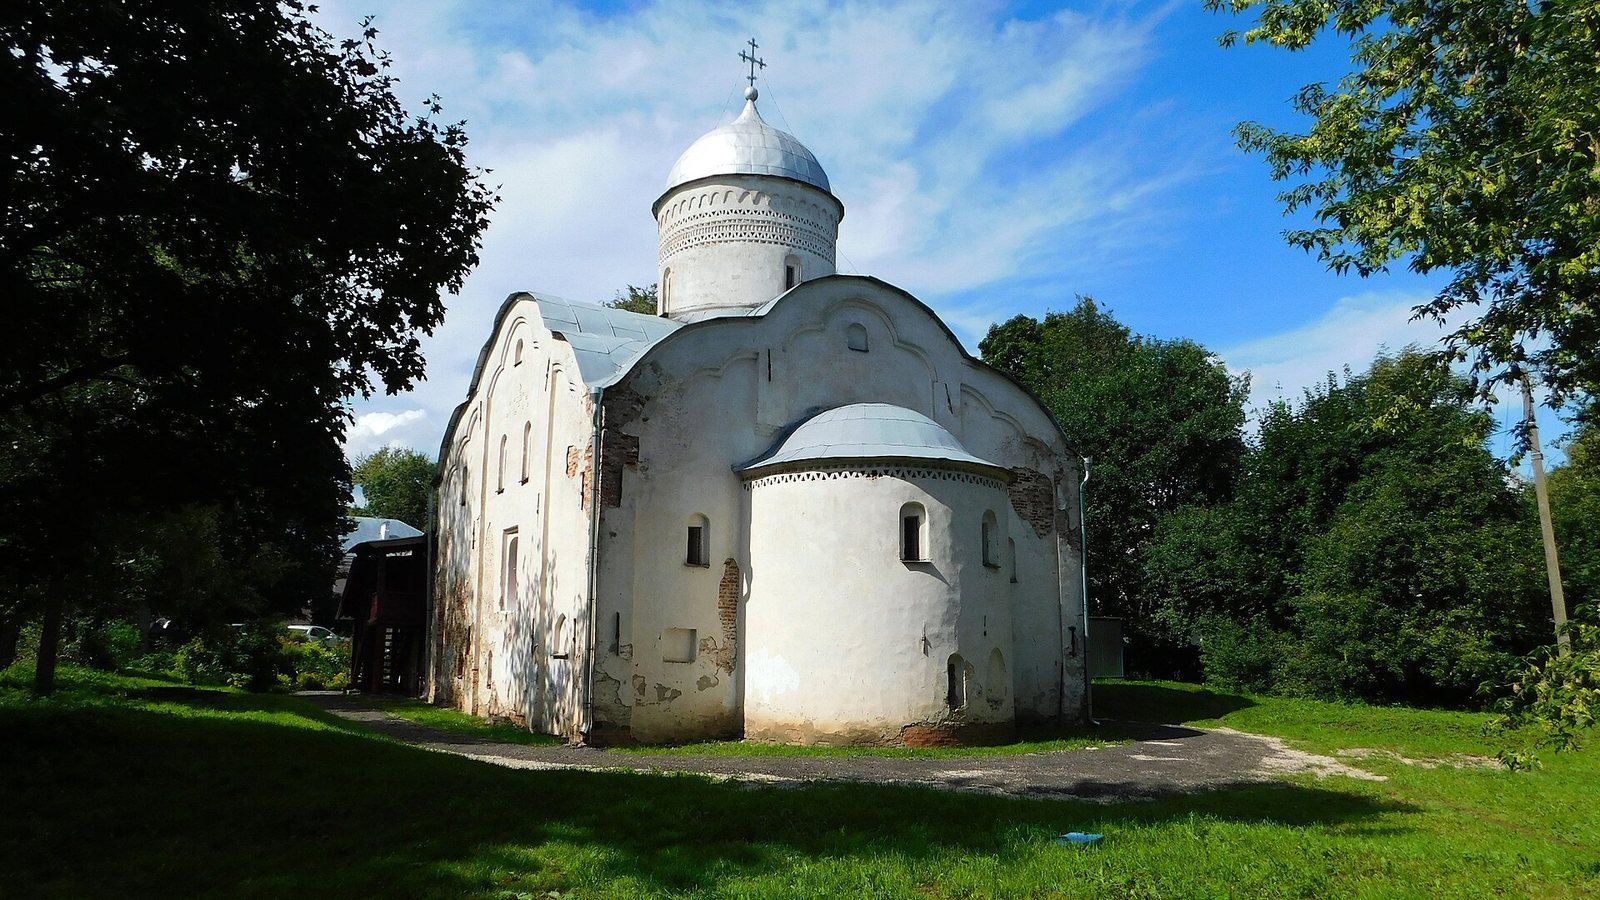
Kliment Church is a Russian Orthodox church in Veliky Novgorod, Russia, founded as a stone church dedicated to Saint Clement in 1153. The Third Novgorod Chronicle records that Bishop Nifont established it on Ivorov Street, on the city’s Trade Side.
Fires damaged the church in 1326, 1385, and 1596. After it collapsed in 1517, Moscow merchant Vasily Tarakanov rebuilt it in 1519–1520. The rebuilt church followed the forms of Novgorodian churches from the 14th and 15th centuries, suggesting that local building crews carried out the work for a Moscow patron.
Closure and later history
The church ceased functioning in 1937, the year its 80-year-old archpriest and rector, Mikhail Tverdynsky, died. After its closure, the building served as storage space and workshops. It sustained limited damage during the Second World War.
Kliment Church is a federal-level cultural heritage property in Russia and forms part of a UNESCO World Heritage designation established in 1992.
Remains
Plan and brickwork
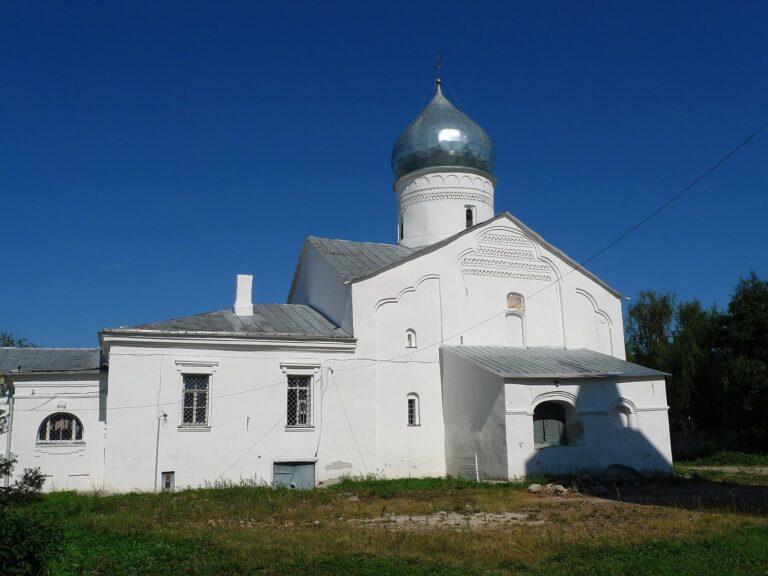
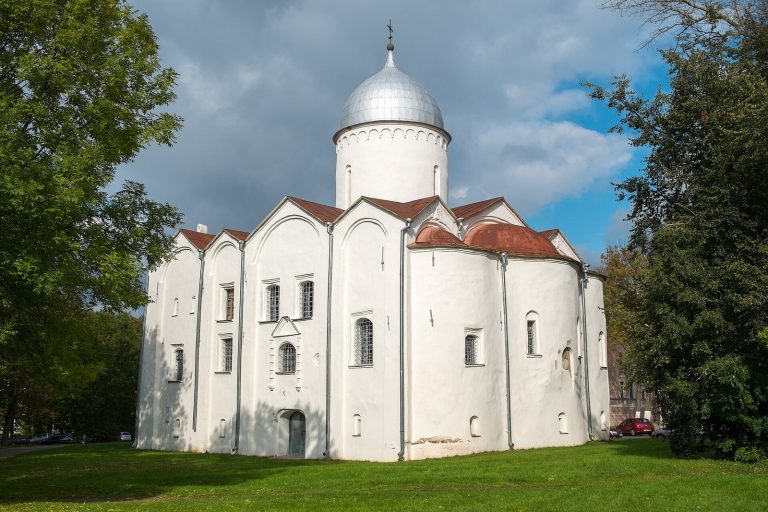
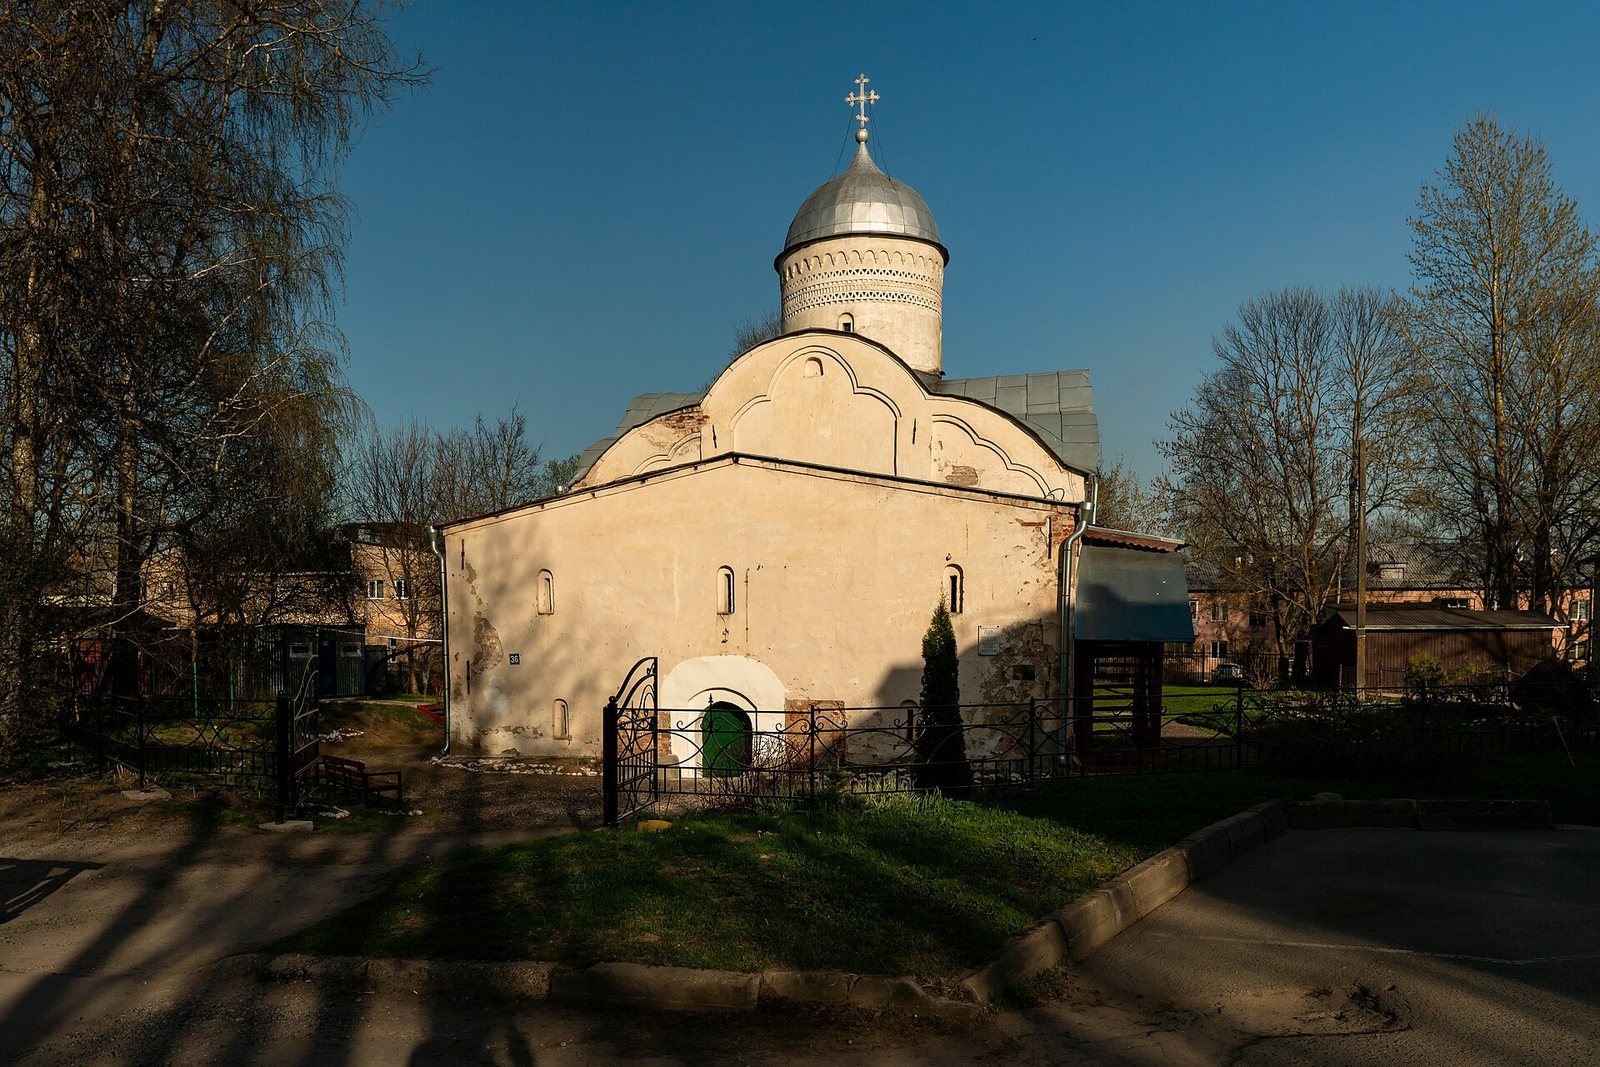
The church is built entirely of brick and follows a cross-domed plan, with a central dome over a cross-shaped interior. Four pillars support the structure, which has one apse, a projecting section at the end of the church, and a three-lobed roofline. The dome and the vault beneath it were lost during the Second World War.
Façade details
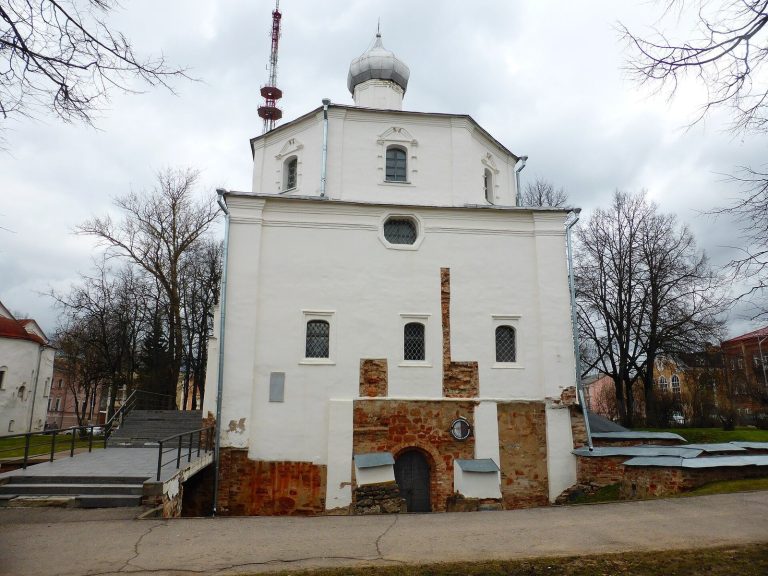
Shallow vertical pilaster strips divide the façades into three sections. The apse cornice has repeated brick patterns, including bricks laid at an angle, while the cornice around the dome drum, the structure that supports the dome, also has running-brick ornament. Rectangular windows sit within niches with semicircular tops. Masonry crosses from the 14th and 15th centuries are set into the walls beside the west portal and near the top of the north façade. The principal entrance was on the south side.
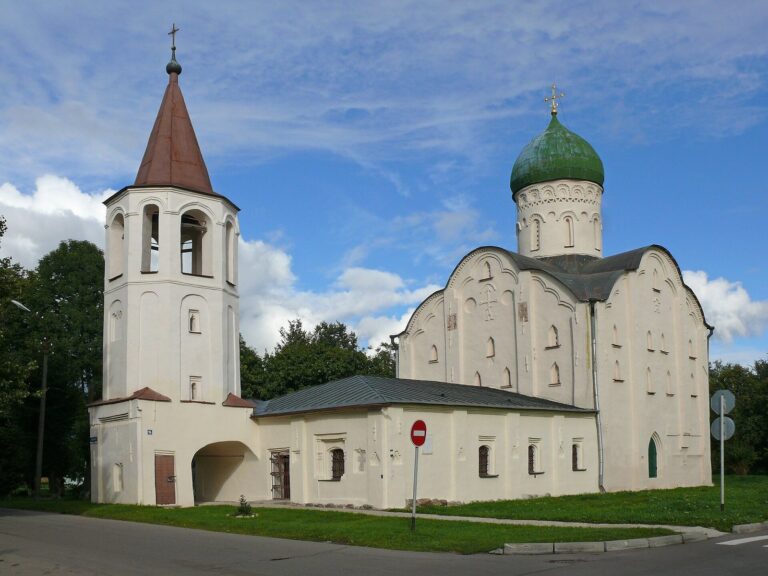
Western porch and bell tower
A two-column porch and a low, two-tier bell tower stood against the church’s west side. The tower survived the Second World War but was dismantled in the 1950s for its bricks. One bell bore inscriptions identifying it as a casting of 1697.