Kinkell Castle: A Mackenzie Tower House in the Scottish Highlands
Site at a Glance
- Popularity
- Medium
- Country
- United Kingdom
- Primary era
- Early Modern
- Eras represented
- Early Modern, Modern
- Civilizations
- British, Kingdom of Scotland
- Site type
- Domestic
- Remains
- Castle
On this page7 sections
History
Acquisition and construction
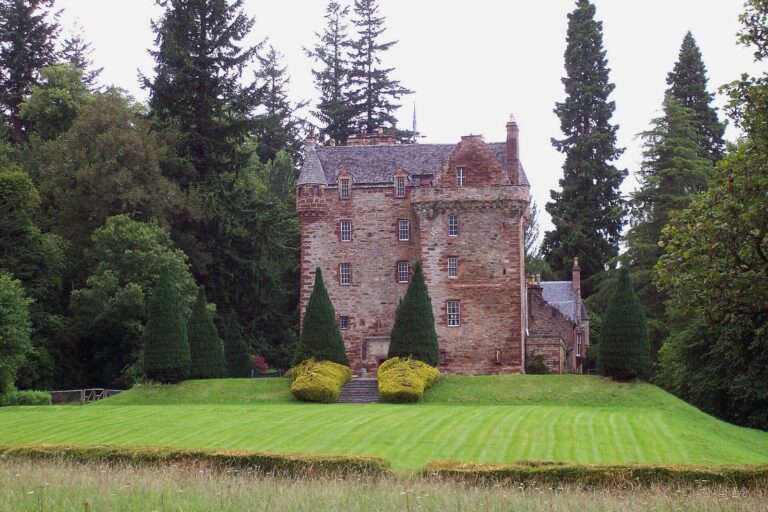
Kinkell Castle is a tower house, a fortified residence built around a compact tower-like structure, on the Black Isle in Scotland, United Kingdom. The Mackenzies of Gairloch built it in 1594 for John Roy Mackenzie, 4th of Gairloch. It became the seat of the Mackenzies of Gairloch, a branch of Clan Mackenzie, a historically important Highland kinship group.
John Roy Mackenzie acquired the Kinkell estate from Hugh Fraser of Guisachan in 1582. King James VI of Scotland, later known in England as James I, confirmed the agreement in 1583.
Baronial status and later use
A charter issued under Scotland’s Great Seal in 1619 incorporated Kinkell into Mackenzie’s barony of Gairloch, a territorial estate and jurisdiction, and designated the castle as its principal residence. After a period of vacancy, the tower house was used as a farmhouse.
Restoration and protection
Scottish artist Gerald Laing restored the castle in the late 1960s, removing a later addition. From 1968, the building housed the Back Isle Bronze Age foundry, where bronze was cast. Historic Scotland listed Kinkell Castle in category A on 25 March 1971, the highest category in Scotland’s listed-building system. Laing died in 2011, after which his son maintained the castle.
Remains
Plan and exterior
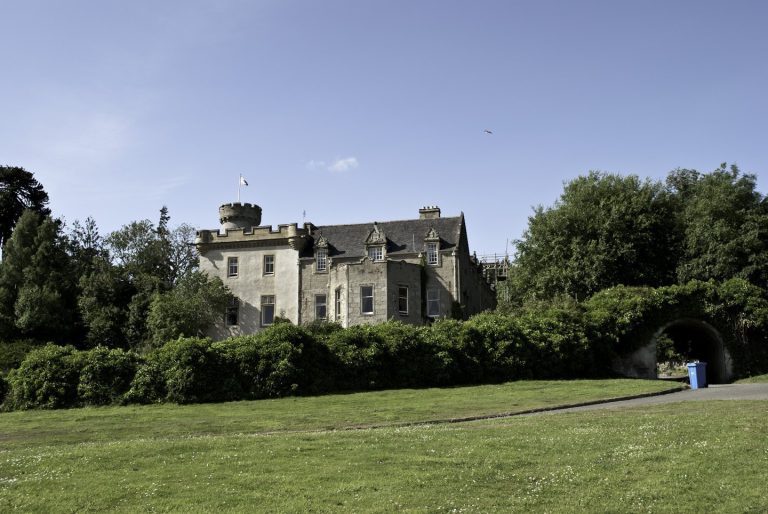
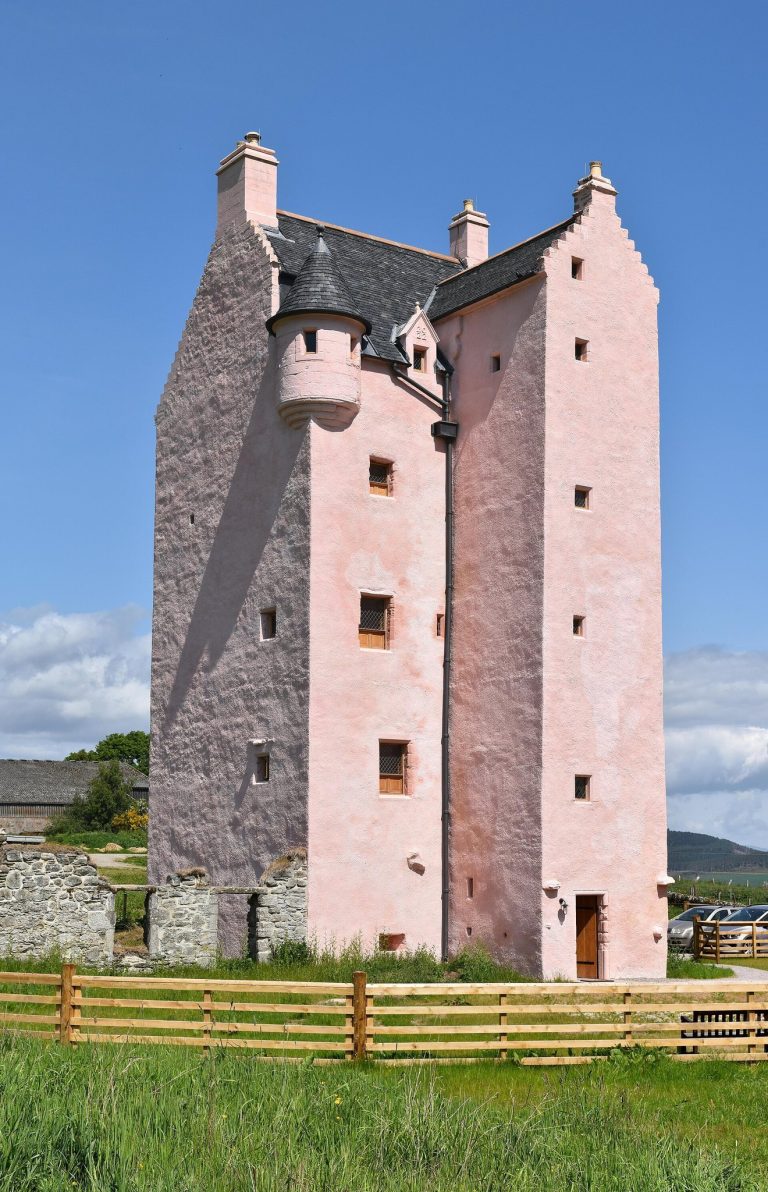
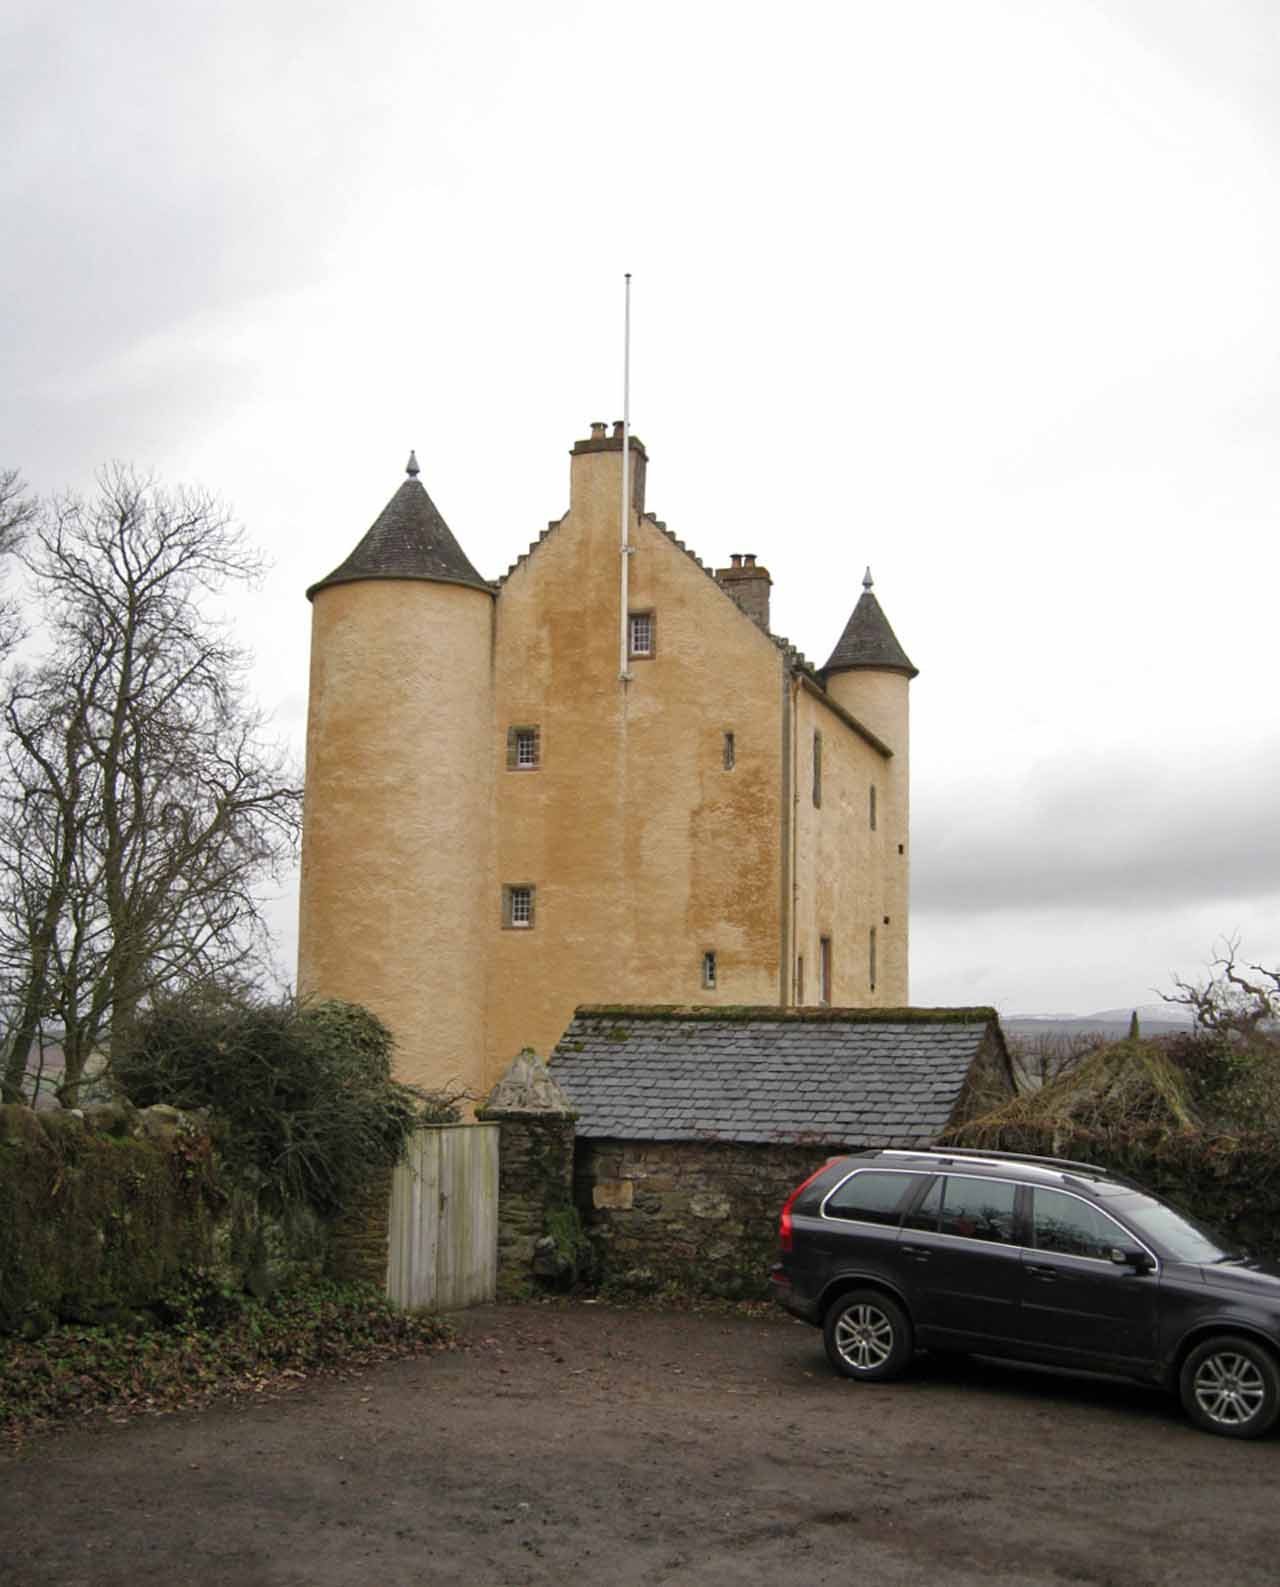
The castle is a three-storey tower house with an attic and a Z-shaped plan, meaning that projecting features occupy diagonally opposite corners. Its exterior has a rough plaster finish called harling, with natural-stone surrounds around openings. A round stair tower rises from the southwest corner and is topped by a watch room, an observation room. At the opposite corner, another tower projects from the first floor. The southwest-facing main façade has three bays, or vertical sections, with no window in the central section at ground level. The northeast façade is asymmetrical, with two gun loops, narrow openings for firearms, on the first floor and further loops at ground level. The entrance lies in the inner angle at the base of the stair tower and is guarded by gun loops.
Interior and roof
The basement, formerly the kitchen, has an arched ceiling, while the great hall occupied the floor above. A keystone above the hall fireplace bears the date 1594, and the coats of arms of John Roy Mackenzie and his first wife appear above the mantelpiece. The slate-covered roof has crow-stepped gables, whose edges rise in steps, and three modern dormers, or windows projecting from the roof.