Kilse-tubyu Church: A Rock-Cut Orthodox Church near Mangup
Site at a Glance
- Popularity
- Very Low
- Country
- Ukraine
- Primary era
- Medieval
- Eras represented
- Medieval
- Civilizations
- Byzantine
- Site type
- Religious
- Remains
- Church
On this page11 sections
History
Kilse-tubyu Church is a rock-cut Orthodox church near Mangup in Crimea, Ukraine. It was associated with the Diocese of Gothia, an Orthodox ecclesiastical district in Crimea, and ceased functioning in the fifteenth century. Its construction date remains disputed.
Dating and use
N. I. Repnikov tentatively dated the church to the late fourteenth or early fifteenth century. Archaeologists who measured its interior in 1996 assigned it to the fourteenth or fifteenth century. Another assessment, based on the building’s form, places it between the eighth and twelfth centuries, citing the proposed position of a place for preparing communion bread and wine and the presence of wall paintings. A small settlement below the church has been dated to the thirteenth through fifteenth centuries from pottery finds.
Name and modern study
The church has been known since the 1870s. Repnikov described it during a survey in 1939–1940, and archaeologists measured its interior in 1996 without fully clearing the monument. Repnikov proposed that the place-name meant cave temple; place-name dictionaries interpret its second element as bottom or base.
The church is recognized as a cultural heritage monument of federal significance in Russia and of national significance in Ukraine.
Remains
Rock-cut church
Interior layout and entrance
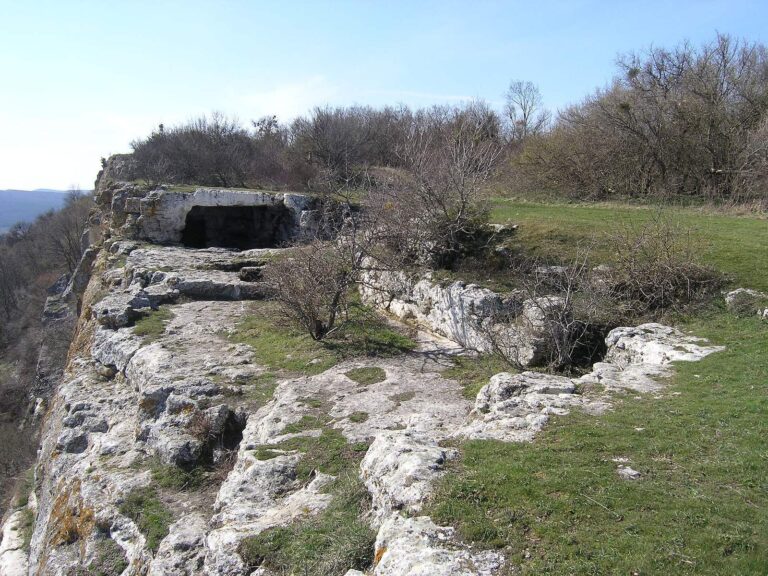
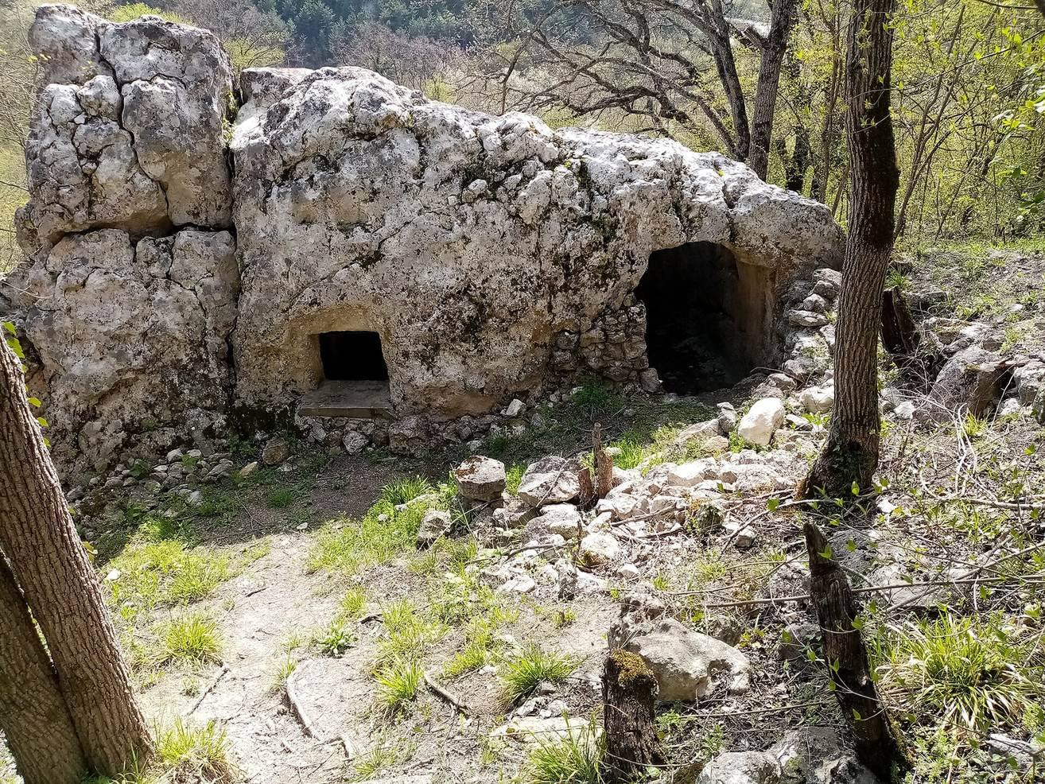
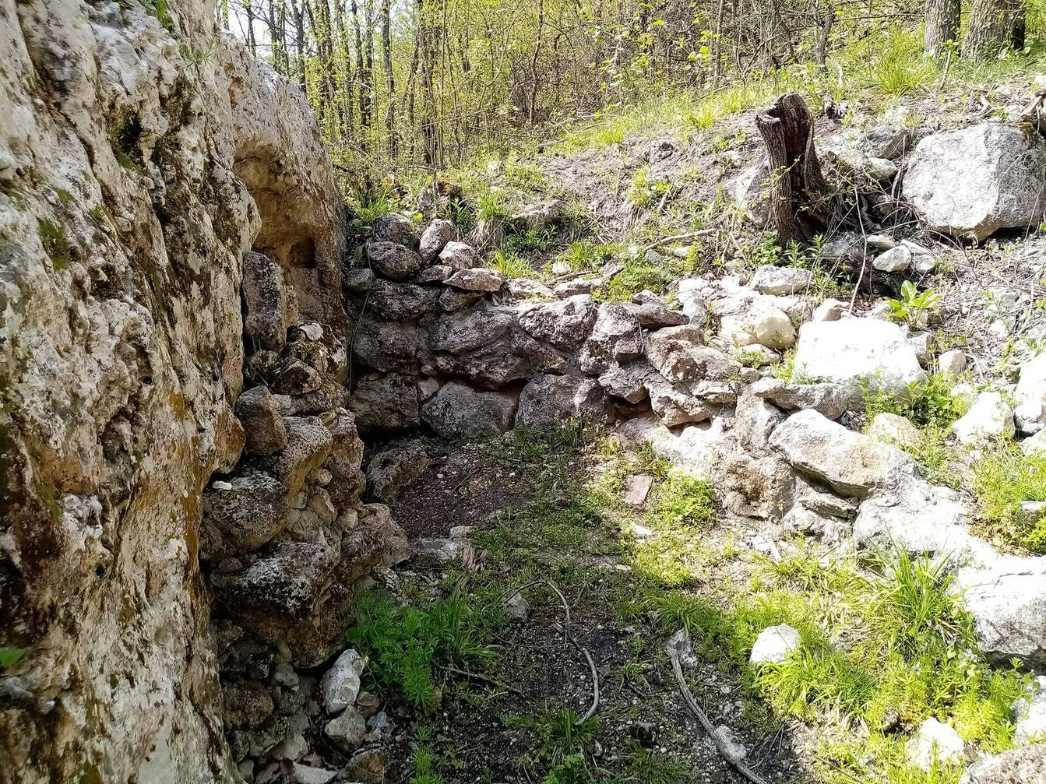
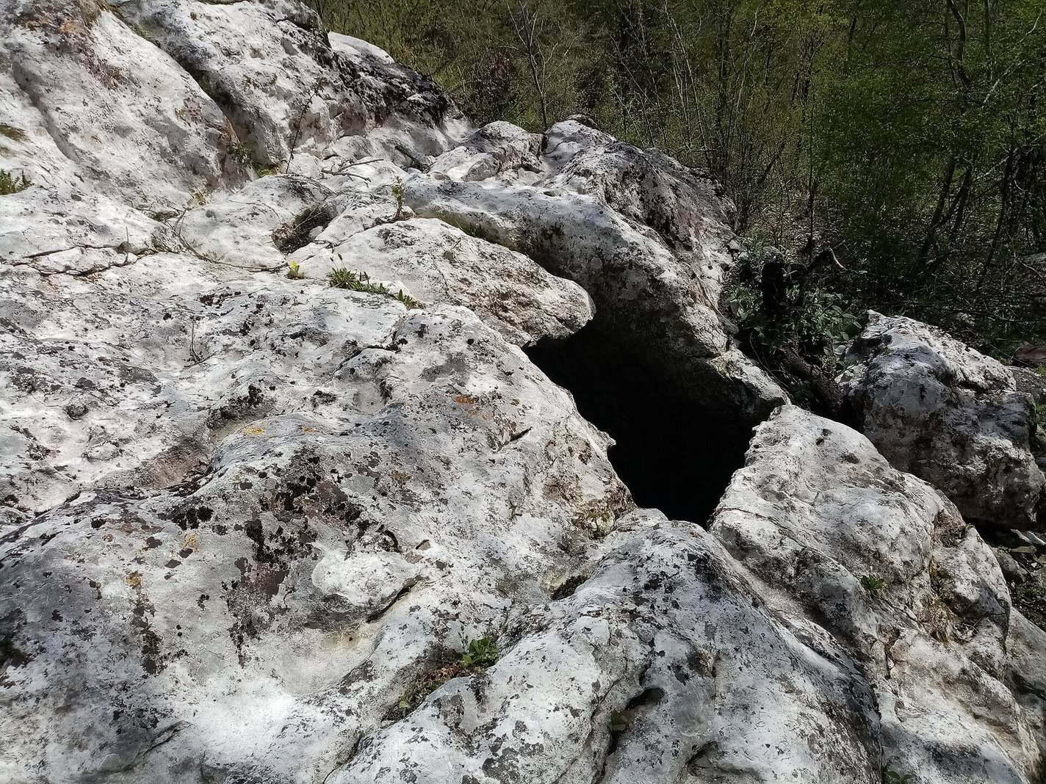
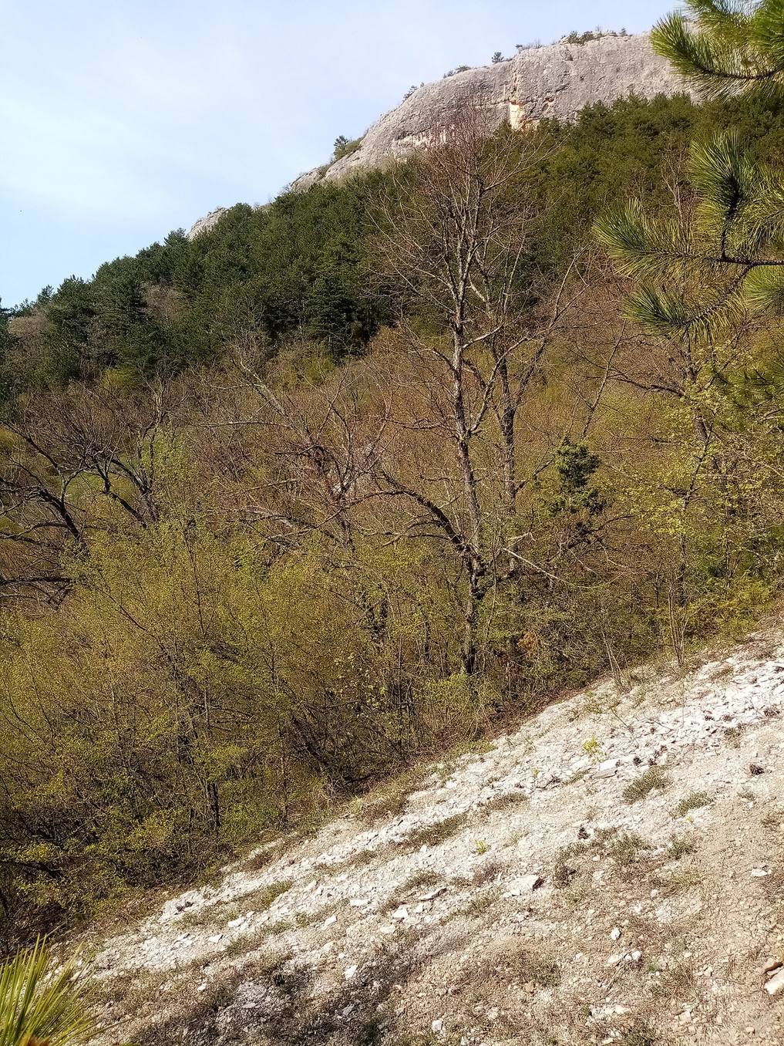
The church is cut into a detached rock outcrop up to 5 metres high. It stands on a ravine slope in the upper Karalez Valley, on the south side of a massif and opposite a promontory. The interior measures 5.34 by 2.8 metres and reaches 2.4 metres in height. Its single nave, the main worship area, leads to one apse, a rounded recess at a church’s end; the altar and nave formed the two principal areas. The floor and ceiling are uneven and pitted. The floor is thought to have been wooden when the church was in use.
The entrance is described as being in the north wall. It is badly damaged and partly blocked by rough stonework, though grooves for a wooden doorframe remain. Repnikov’s earlier description also noted a large square opening in the north wall and a severely damaged doorway at the western end.
Apse and altar
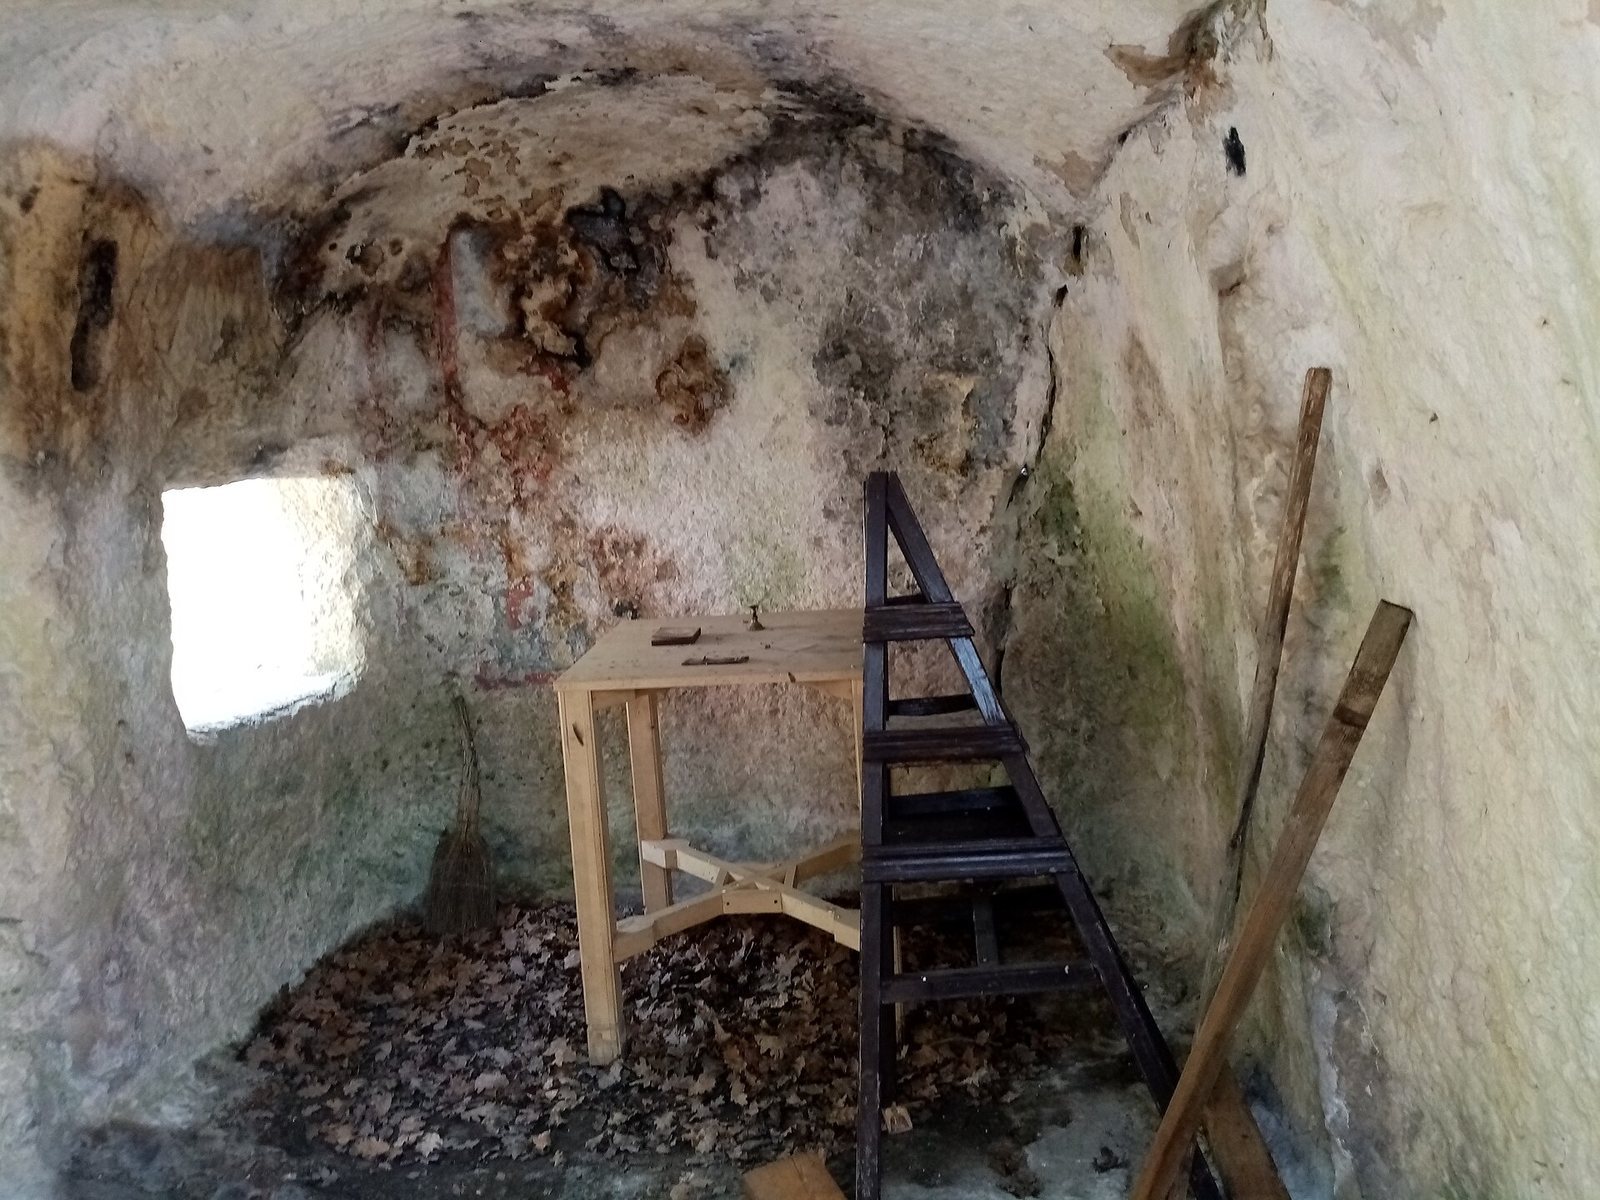
The slightly rounded apse faces southeast and measures 2.0 by 2.5 metres, with a height of 2.0 metres. About 40 centimetres from its southeast wall, four small square recesses surround a central recess for a rectangular altar base measuring 60 by 40 centimetres. A window in the apse’s north wall has been proposed as the possible location of the prothesis, the place where bread and wine were prepared for communion.
Altar paintings
A Deesis, a devotional image centered on Christ with the Virgin Mary and John the Baptist beside him, decorated the altar area. Repnikov described the figures as full-length against a blue background, framed by a broad border of cinnabar, a red mineral pigment. Mary held a scroll with traces of Greek lettering. Repnikov dated the painting to the late fourteenth or very early fifteenth century. Traces of Mary and the scroll remain discernible across an area of about 3 square metres.
By 2018, an attempt to remove soot with water and a sponge had caused the plaster to separate from the rock and dulled the paint. The surviving paint was chiefly underpainting, and some areas had been destroyed.
Other remains and condition
Water conduit
A yellow, well-fired clay water conduit ran from higher up the ravine along its floor toward the church.
Rock damage
Deep cracks affect the interior walls, and part of the ceiling has collapsed in the southwest section. The damage indicates a risk of further, potentially imminent destruction.