Great Basilica in Mangup: An Orthodox Church of the Byzantine and Theodoro Periods
Site at a Glance
- Popularity
- Low
- Country
- Ukraine
- Primary era
- Medieval
- Eras represented
- Medieval
- Civilizations
- Byzantine
- Site type
- Religious
- Remains
- Basilica
On this page20 sections
History
The Great Basilica in Mangup was an Orthodox church in Ukraine whose origins are usually placed in the sixth century, during the early Byzantine period. Historians have interpreted it as the principal church of Dori, a historical region in southwestern Crimea, and later of the Principality of Theodoro, a medieval state in the region. From the eighth century it served as the main church of the Diocese of Gothia, a bishop-led church district. That diocese became a metropolitanate, a higher-ranking church province, either in the late thirteenth century or, more specifically, in 1333. The associated episcopal complex also had a baptistery, a bishop’s residence, and baths.
Origins and early phases
The church may have begun as the leading church of Dori in the sixth century, within missionary activity in the region by the Diocese of Chersonesus. Its earliest date and form remain disputed. N. I. Barmina considered a fourth-century foundation possible, but also proposed that a single-nave church and baptistery were built no earlier than the beginning of the seventh century. Another reconstruction places the conversion of an earlier church into a single-nave basilica in the early seventh or eighth century.
The building’s development is often divided into an early Byzantine phase in the sixth century, a middle Byzantine phase in the ninth and tenth centuries, and a later Palaiologan phase, associated with the dynasty that ruled the Byzantine Empire in its later centuries. M. A. Tikhonova instead proposed two principal episodes, an initial sixth-century church and restoration in the mid-1360s. Barmina argued that a smaller church, richly decorated with marble, was damaged by fire and destroyed during the Khazar capture of Mangup in the eighth century. The Khazars were a medieval power north of the Black Sea. Barmina dated the construction of the large three-aisled church to the ninth through thirteenth centuries. The early church’s fire damage is accepted in some interpretations, though its extent is disputed.
Rebuilding under Theodoro
Fires and rebuilding altered the basilica over time. Barmina held that the large church was destroyed in the late fourteenth century and that Prince Alexei, a ruler of Theodoro, restored only its south aisle as a chapel decorated with frescoes, resembling a palace chapel. A. G. Herzen instead argued that Alexei restored the entire basilica in the 1420s and 1430s, while A. L. Yakobson placed the restoration more broadly in the fourteenth and fifteenth centuries. The work accompanied construction of Alexei’s nearby palace. The church retained its religious purpose while also taking on a representational role.
A second defensive wall, built in the early fifteenth century, ran close to and across the basilica’s western entrance area. This change led to the opening of an entrance on the south side.
Decline and investigation
After the Turkish capture of Mangup in 1475, the church underwent further alteration and had fallen into final decline by the beginning of the sixteenth century. A Christian cemetery occupied the site by the mid-seventeenth century. Martin Bronevsky’s 1579 mention of a Greek church of St Constantine may refer to the basilica, but the identification is uncertain. A dedication to Constantine and Helen once assigned to the basilica is now associated with another church.
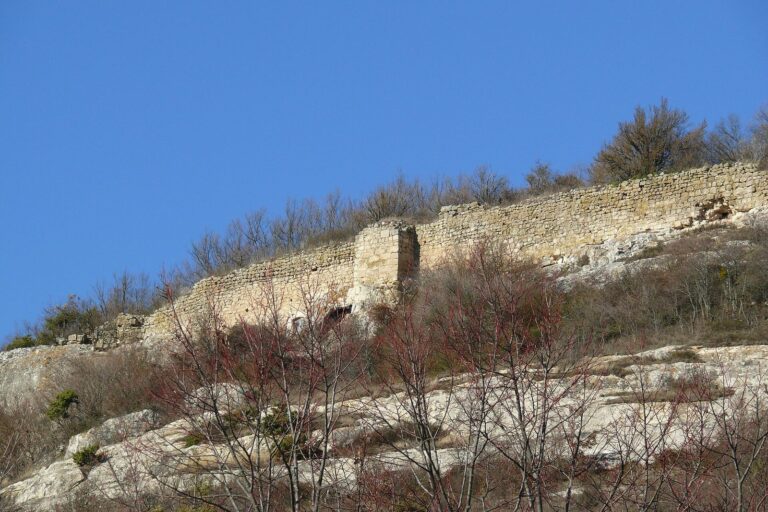
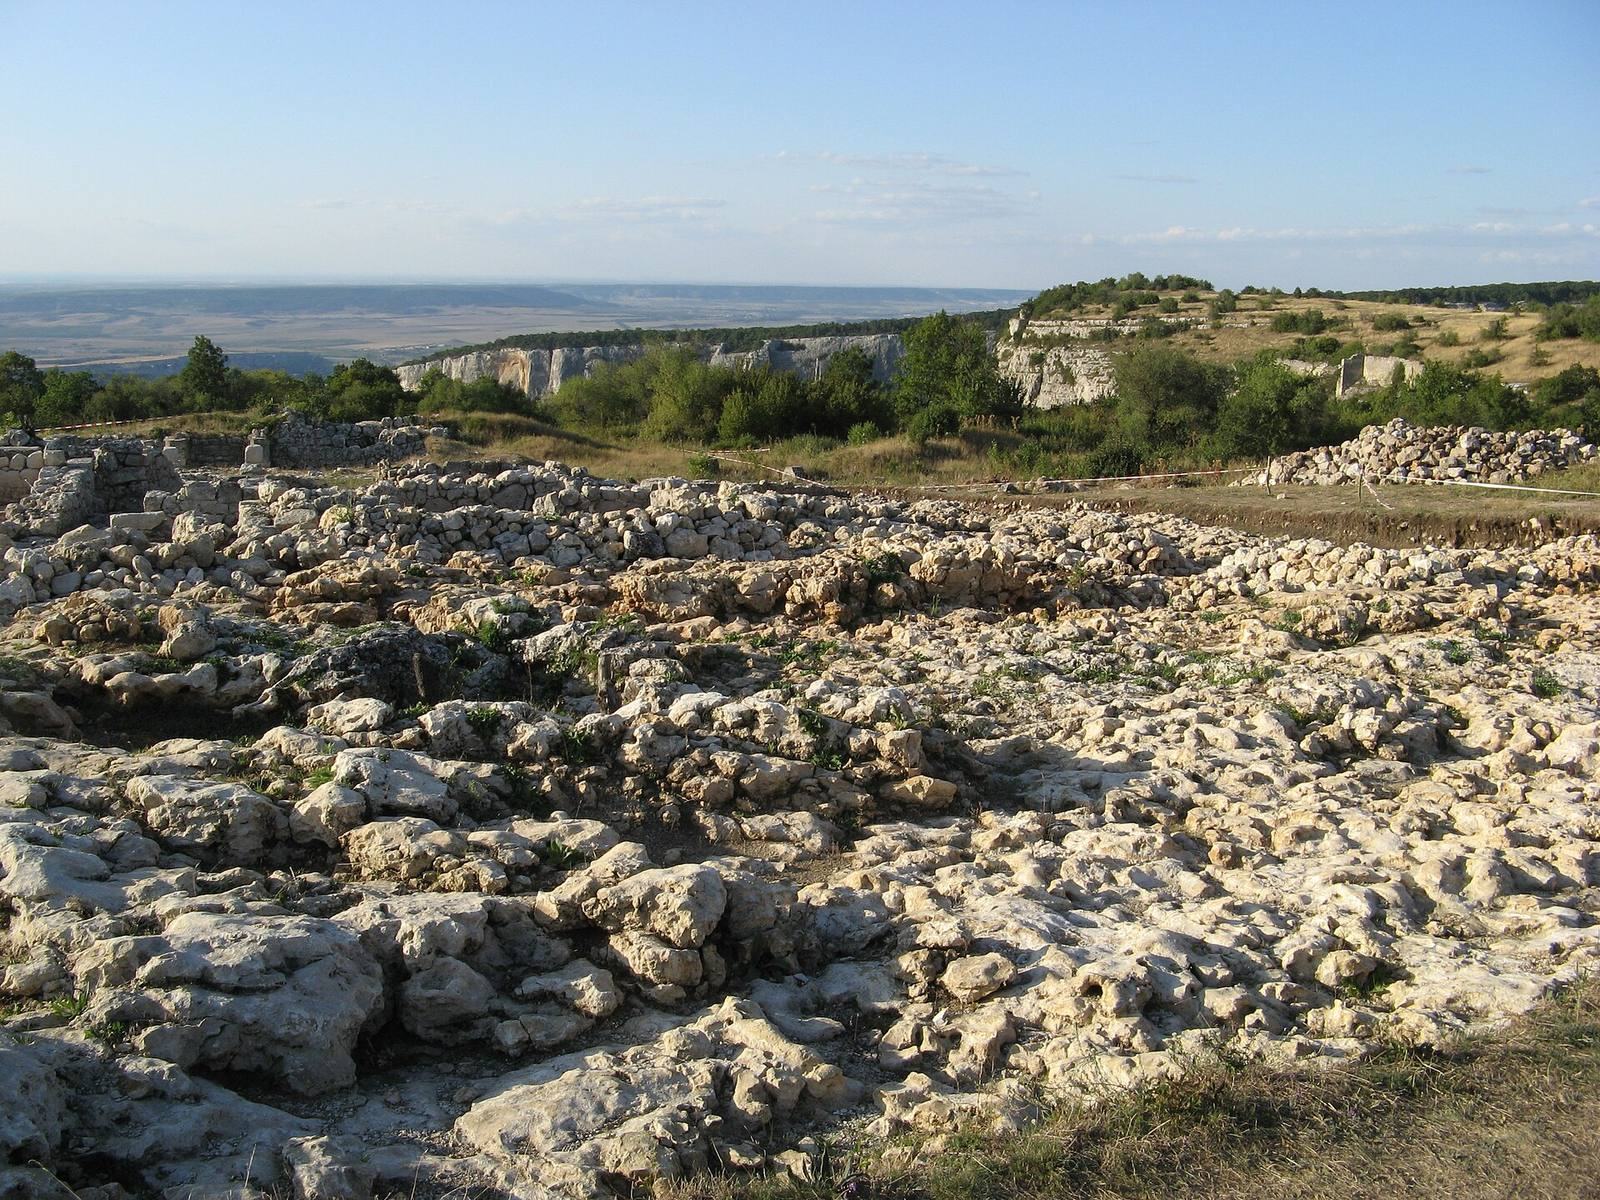
Excavation began in the nineteenth century and continued in the twentieth, with work in 1912–1914, 1938, 1976, 1977, and 1993. Investigation of the monument remains unfinished. Mosaic fragments were removed and conserved before being transferred to an archaeological museum at Simferopol University; a later fire destroyed both the museum and the restored pieces. The basilica forms part of the Mangup-Kale fortress and cave-city complex, recognized as a cultural heritage property of federal significance in Russia and a national cultural heritage monument in Ukraine.
Remains
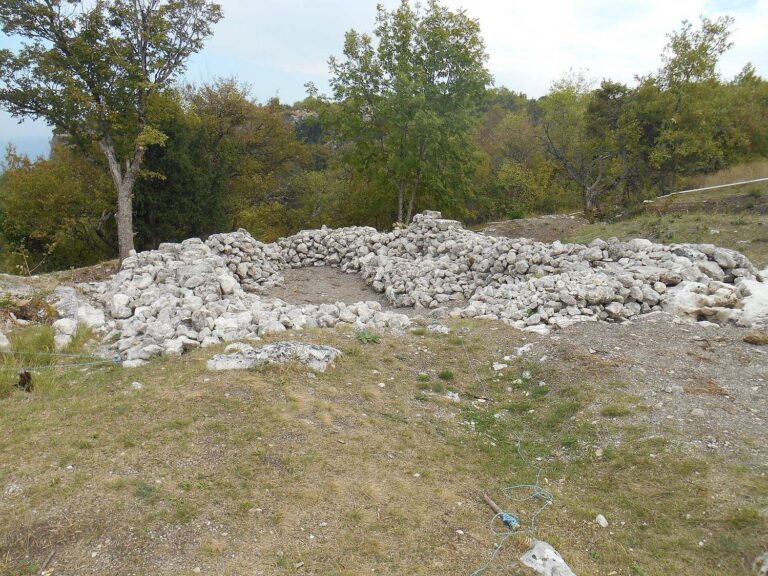
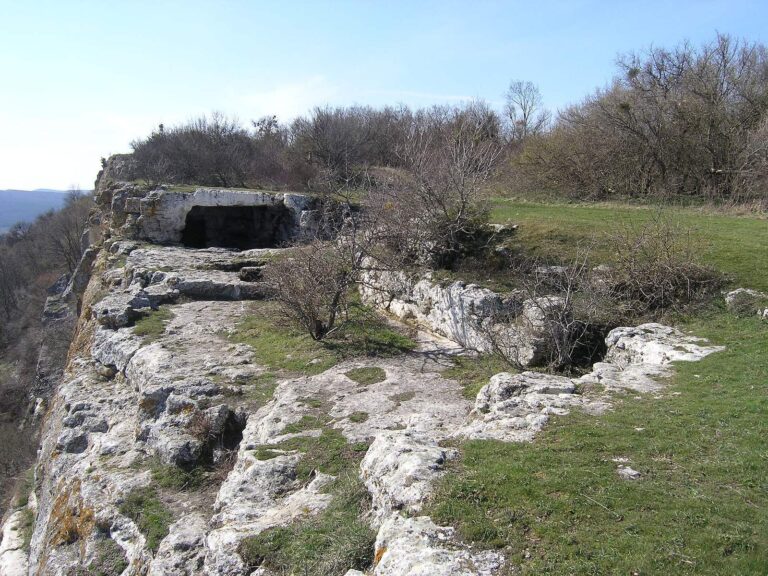
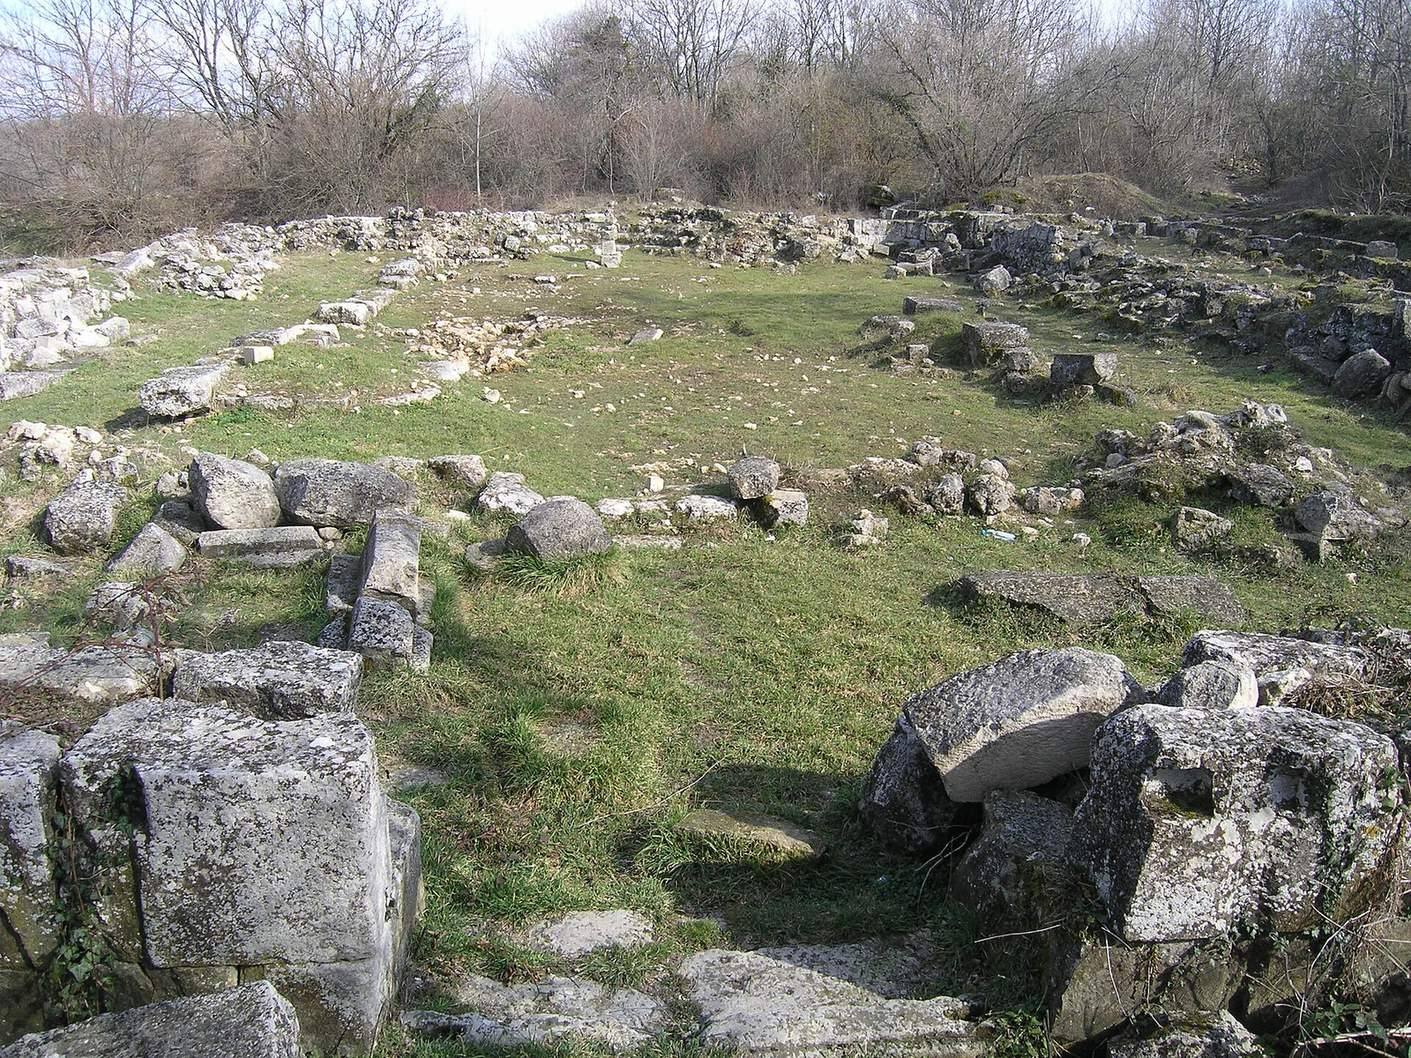
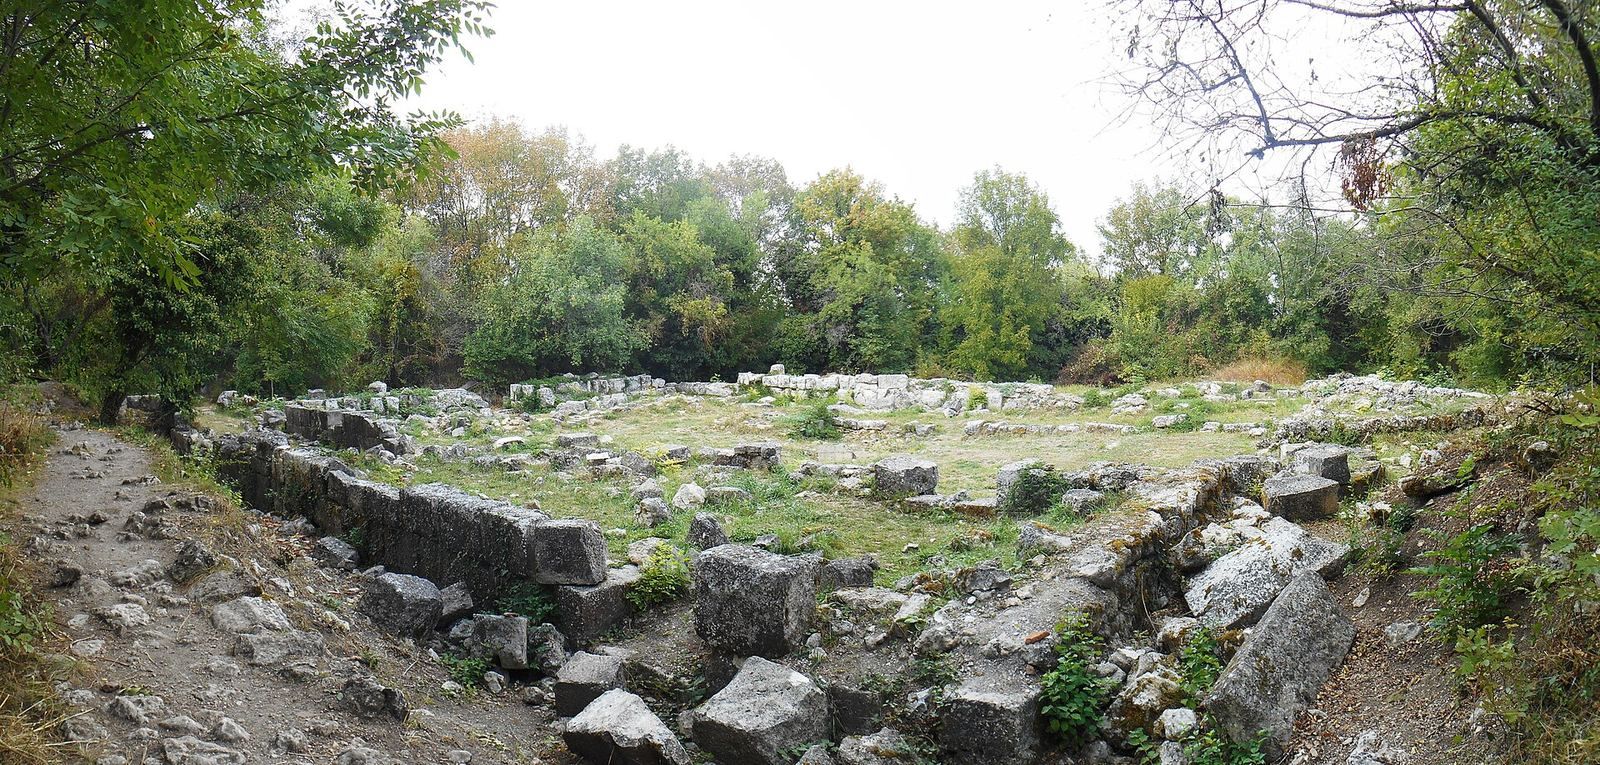
The church stands in the central part of the plateau, at the base of a cape, about 150 metres northwest of the Palace of Prince Alexei. Its rectangular plan formed a three-aisled basilica, a church with a central nave and side aisles, with galleries along the north and south sides. Two rows of six columns separated the aisles. Published measurements vary: Barmina gave 32.5 by 28 metres, Yakobson 31.5 by 26.2 metres, and V. P. Kirilko 30.6 by 19 metres when the side galleries are excluded. The central and southern aisles ended in three-sided apses, projecting sanctuary ends. One reconstruction proposes that the earliest church had a single apse, with the southern one added no earlier than the tenth century.
Construction and entrances
Walls and roof
The walls were about 0.95 to 0.97 metres thick, built from two bonded rows of large dressed ashlar blocks, carefully cut stone. Blocks averaged 1.14 metres long, 0.42 to 0.46 metres wide, and 0.17 to 0.30 metres high. Their thickness corresponded roughly to three Byzantine feet, a common early Byzantine building measure. In later repairs, builders reused and sometimes reshaped earlier stones. Rubble and crushed stone, held in lime mortar mixed with crushed brick and roof tile, filled the space between the wall faces.
Marble columns are thought to have stood in the original church; local limestone columns may have replaced them after fires and rebuilding. Excavations recovered marble Corinthian capitals, decorated column tops, and established the use of Proconnesian marble, quarried on an island in the Sea of Marmara, in the architectural ornament. The roof was probably timber, supported by beams and rafters fastened with large nails with nearly square heads. The building also had numerous windows.
West and south entrances
The original doorway was on the west, with a later entrance on the south. Blocks beside the western doorway bear crosses carved inside circles. Stone steps set on bedrock led to the west entrance, and sockets for the wooden doors remain. The southern doorway has carved ornament of interlacing double bands and elaborate plant forms. Both entrances opened into the narthex, the church’s entrance hall, which had a mosaic floor. A step connected it with the central aisle.
Interior and decoration
Floor and altar
The original floors included mosaics built from small coloured pieces, or tesserae, arranged as intersecting circles. One description identifies white marble, dark red or pink brick, yellow local limestone, and black Balaklava sandstone: red pieces formed the circles, black outlined them, white filled their inner sections, and yellow filled the diamond shapes where the circles met. Tikhonova identified the materials instead as white Proconnesian marble, black basalt, and red slate, and noted circular rosettes framed by ovals. The pieces were about one square centimetre. Some areas used opus sectile, a costly technique that forms designs from fitted pieces of stone or other material.
Profiled marble slabs made up the altar barrier, and marble also featured in the altar’s decoration. Stone slabs on a lime base paved the solea, the raised area in front of the barrier. A mosaic fragment found near the altar’s north wall led R. H. Leper to suggest that the area around the solea and the ambo, a raised reading platform, also had mosaic flooring.
Later finishes
During the period of Theodoro, surviving mosaic floors were covered with limestone slabs and brick tiles, while frescoes were painted on the walls. These changes added later finishes to the church’s earlier decorative scheme.
Baptistery
Building and baptismal font
The baptistery stood immediately beside the church. Two doors through the north gallery connected the buildings: those approaching for baptism used the western door, while the eastern one led newly baptized people toward the altar for their first communion. The font was circular on the outside, 0.92 metres across, and cross-shaped inside, with a depth of up to 0.42 metres. Steps descended on its east side, and waterproof mortar containing crushed brick coated the interior. Mosaic covered the font, and the walls were painted with frescoes. The building may date to the sixth century, or possibly the late fifth.
Memorial chapel phase
The original rectangular baptistery was later converted into a medieval memorial chapel. An apse was added to hold a memorial table used for prayers for the dead. Small-piece mosaics on the floors were covered with stone slabs, and the new apse received a brick floor. Tikhonova suggested that the conversion may have taken place in the tenth century. After the chapel’s destruction, burials occupied the area around the font.
Burials
Christian burials at the basilica span the fifth and sixth centuries through the period after the church’s destruction. Excavations identified 87 tombs and 482 earth burials arranged in three levels. They lay beside the central aisle and within the side aisles and narthex. The graves include crypts, mausoleums, stone-box graves, sarcophagi, and graves cut into bedrock. Some graves were used again while the church was still active.
Inscriptions and finds
Early medieval architectural fragments
Three prayer inscriptions dated by their lettering to the ninth through eleventh centuries were found in 1938 on a fragment of an early Byzantine limestone frieze, a decorated horizontal band bearing two rows of acanthus leaves. The stone had been reused in the baptistery paving above a tomb. A second limestone cornice fragment, considered part of the same architectural feature, carries numerous graffiti and drawings assigned to the same centuries.
Inscriptions associated with the palace and church
A limestone slab measuring 30 centimetres high, 36 centimetres wide, and 17 centimetres thick bears a prayer inscription dated to the tenth or eleventh century. Found during palace excavations in 1913–1914, it had apparently been built into a palace wall and is now held at the Chersonesos Museum. The surviving text has been interpreted as an appeal or thanksgiving to God by Theodorite nobles, including one with the title comes, an official title often translated as count. It may have asked for the healing of an infant girl.
Two fragments of a small limestone arch, found in 1913 in the palace and basilica area, carry a fifteenth-century inscription that includes the words “Mother of God.” The arch may have framed an object with a rounded top, probably an icon of the Virgin Mary, and could have belonged to either building. A four-sided capital from an octagonal column of the altar barrier in the southern apse bore a red inscription dated to the fourteenth or fifteenth century. Found in 1912, it reads that John died and may have commemorated a church patron buried nearby.
Grave slab and bread stamp
A circular limestone grave slab, 8 centimetres thick and broken at its top and bottom, has a carved cross and a framed inscription. Found in 1938, it may have been intended for a wall. Its lettering is dated broadly between the tenth and fifteenth centuries, and the text has been tentatively read as referring to a child’s burial and June 9. The slab is held at the Bakhchisarai Historical and Cultural Preserve. A circular limestone bread stamp, 11.2 centimetres across and 3.5 centimetres thick, was found in the north gallery in 1976. Dated to the tenth through twelfth centuries, it bears verse 28 of Psalm 9. It resembles stamps used on special bread associated with detecting a thief, a practice followed until the twelfth century.
Southwestern liturgical fragment
A small limestone tile found in the southwestern part of the basilica in 1993 bears a fragment of a liturgical inscription, dated to the tenth through thirteenth centuries. The text runs along the tile’s upper edge. The piece measures 6 centimetres high, 12.5 centimetres wide, and 2.5 centimetres thick, and is held at the Chersonesos Museum.