Mainhardt Hunting Lodge: A Hohenlohe Castle Complex in Germany
Site at a Glance
- Popularity
- Very Low
- Country
- Germany
- Primary era
- Early Modern
- Eras represented
- Early Modern
- Civilizations
- Holy Roman Empire
- Site type
- Domestic
- Remains
- Castle
On this page10 sections
History
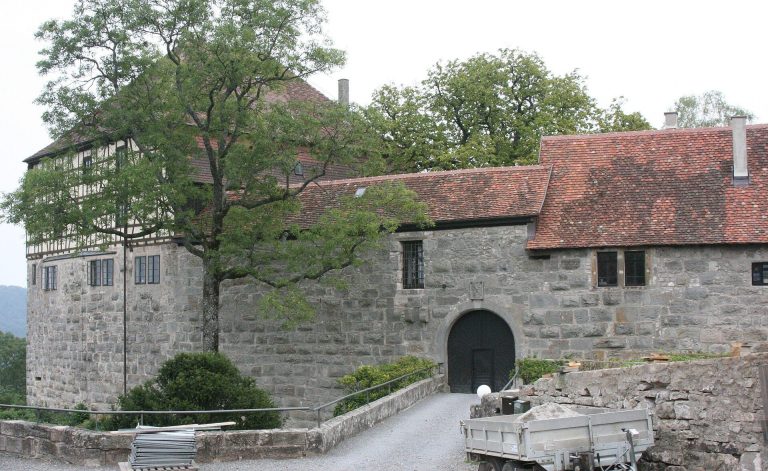
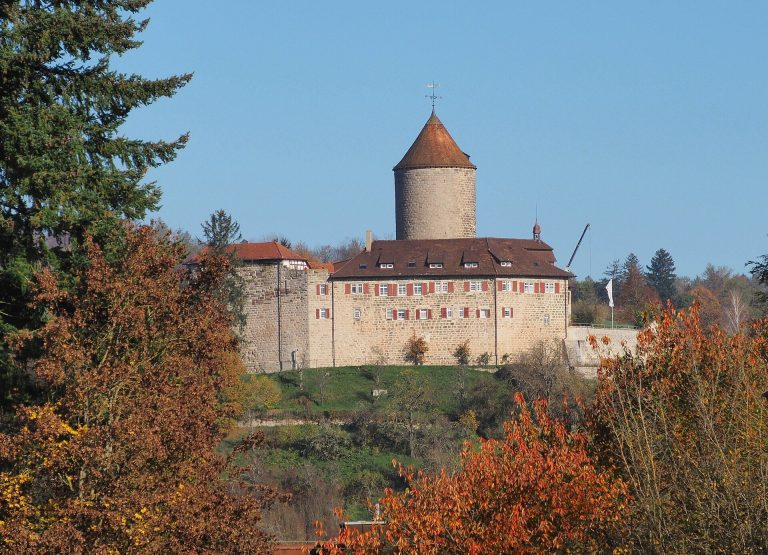
The Mainhardt Hunting Lodge is a small castle complex in Germany, built by the Hohenlohe counts around the turn of the sixteenth and seventeenth centuries. Its principal building served administrative purposes and later provided a base for hunts in the game-rich forests around Mainhardt.
Hohenlohe acquisition and use
The Hohenlohe family, a German noble dynasty, acquired the village of Mainhardt in 1416. By 1603, the principal building served as an administrative house with stables for horses and cattle. The estate was called a castle in 1644; in 1652, it was referred to as a little castle.
Hohenlohe rulers also used the administrative house as a hunting lodge. A gatehouse and further buildings were added to accommodate guests. Together, these uses made the estate both a local administrative base and a residence for the family’s hunting visits.
Religious change and princely rule
After the Reformation, the sixteenth-century movement that led to the formation of Protestant churches, Mainhardt’s residents, like nearly all Hohenlohe subjects, became Protestant. Inheritance later transferred the town to Hohenlohe-Bartenstein, a Catholic branch of the family. Since Mainhardt had only one church, and it was Protestant, a count installed a prayer room in the administrative house in 1730 for his family and Catholic servants.
The Hohenlohe counts gained princely rank in 1744. In 1781, Prince Ludwig Karl Leopold of Hohenlohe-Bartenstein had a chapel built within the castle’s walled grounds.
Changes in ownership and use
Mediatization, the absorption of smaller territories into larger states, ended the independent status of princely houses. In 1870, the castle estate passed to non-noble owners. Its ownership and uses then changed frequently; it housed a tannery and later a spice mill and shop.
The municipality acquired the estate in 1977 and carried out extensive renovation. The former chapel now houses Mainhardt’s Roman Museum.
Remains
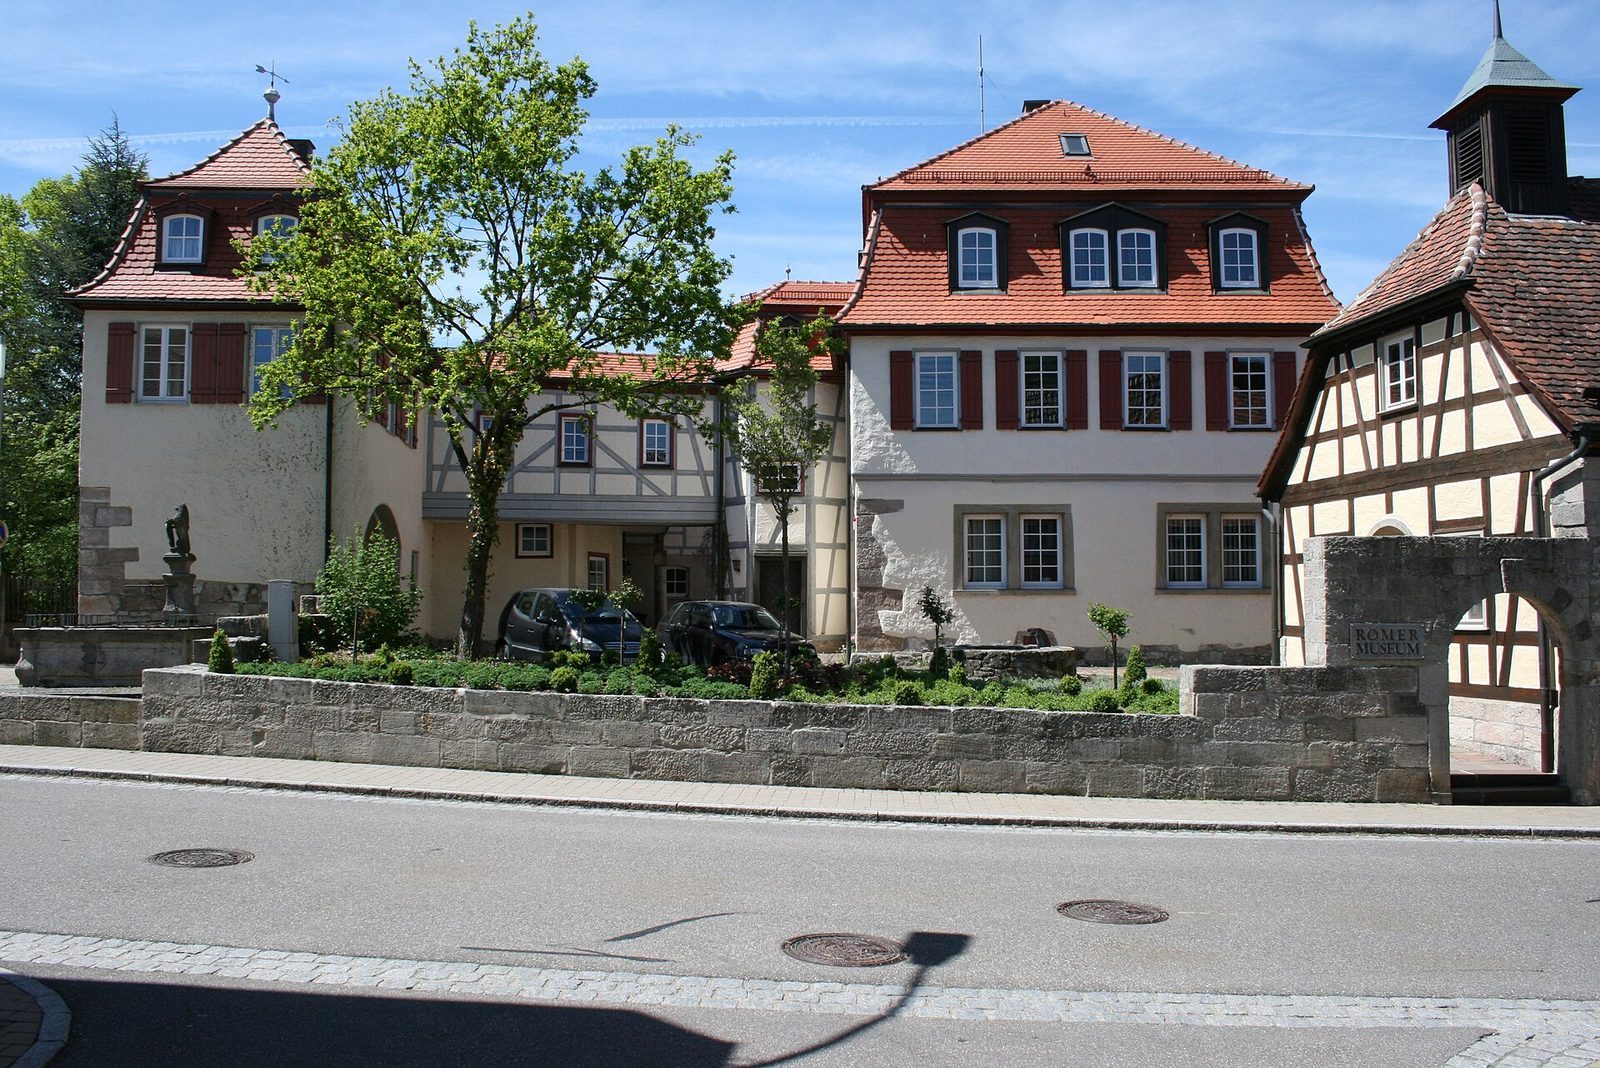
The complex is arranged around a walled courtyard in the north, with a castle garden to the south of roughly equal size. The principal building stands within the courtyard, among the gatehouse and ancillary buildings. On the northern edge, a wall and two adjoining private buildings give the enclosure the appearance of a fully enclosed court.
Gatehouse and ancillary buildings
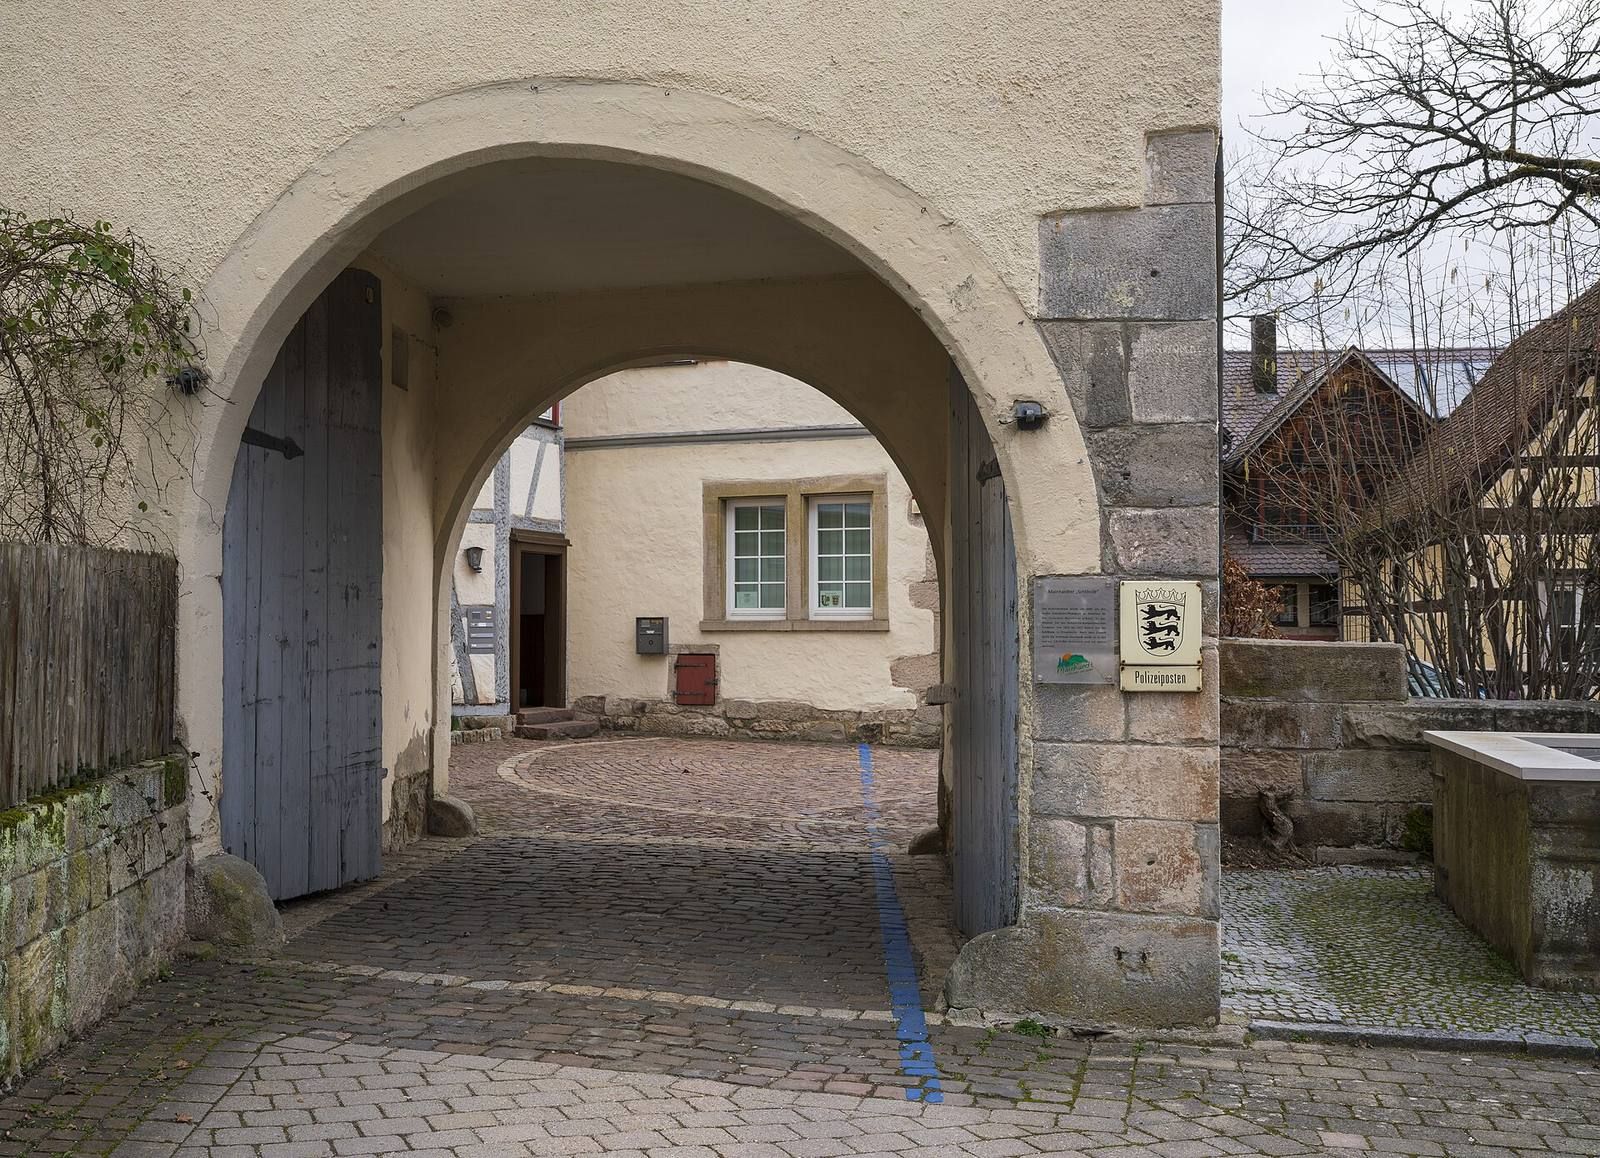
The gatehouse stands at the southern entrance to the enclosed area and runs east to west. Its architectural style follows that of the principal building, and it has a mansard roof, with two slopes on each side and a steeper lower slope. A simpler, more secular-style building continues along the gatehouse’s north wall and closes the courtyard to the south. Another ancillary building, set at a right angle, closes the western side for its full length.
Buildings and features within the courtyard
Principal building
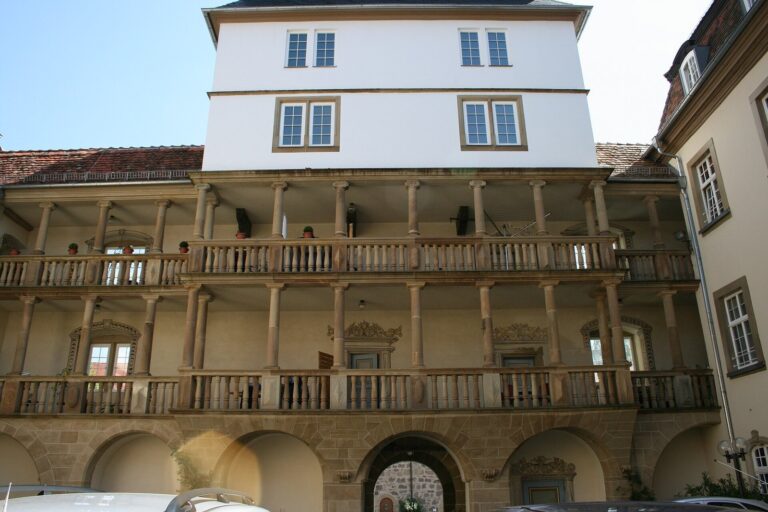
The old administrative house stands freely near the middle of the courtyard, slightly angled in relation to the other buildings. Its roof ridge runs approximately from east-southeast to west-northwest. A gallery passage links it to the gatehouse.
Chapel
Beside the main street on the eastern side, the chapel forms part of the courtyard boundary and occupies almost half of the northern section of that wall.
Well
The historic well stands in an open area at the courtyard’s southeastern corner, to the right of the gatehouse. The space between the well and the chapel is unbuilt and separated from the street only by the courtyard wall.