Jabłonna Palace: An Eighteenth-Century Palace-and-Park Residence in Poland
Site at a Glance
- Popularity
- Medium
- Country
- Poland
- Primary era
- Early Modern
- Eras represented
- Early Modern, Modern
- Civilizations
- Kingdom of Poland, Polish–Lithuanian Commonwealth, Russian
- Site type
- Religious
- Remains
- Palace
On this page14 sections
History
From episcopal estate to palace residence
Jabłonna Palace is an eighteenth-century palace-and-park residence on the right bank of the Vistula in Poland, about 20 kilometres from Warsaw. Its design combines a slightly Baroque character with early Neoclassical decoration drawing on ancient Greek and Roman architecture. The Bishops of Płock, senior Catholic officials responsible for the diocese, held the estate from the medieval period and had established a summer residence there by the fifteenth century. In 1646, Bishop Charles Ferdinand Vasa commissioned a chapel associated with the residence.
In 1773, Michał Jerzy Poniatowski, Bishop of Płock and later Primate of Poland, acquired the estate from the cathedral chapter, a body of clergy involved in cathedral administration. He planned a modern residence with a palace and park, and in 1774 commissioned an architect serving the royal court. Construction was completed in 1779. The palace was intended for Poniatowski, while adjoining buildings housed the royal court and guests. His brother, King Stanisław August Poniatowski, stayed in the left pavilion during visits; it became known as the Royal Pavilion.
The Poniatowski and Dunin-Wąsowicz families
Józef Antoni Poniatowski inherited Jabłonna in 1794. The Third Partition of Poland in 1795 divided Polish territory among Russia, Prussia, and Austria, forcing him to move to Vienna. After returning to Warsaw in 1798, he divided his time between Jabłonna and a palace in the city’s Old Town. At the estate he occupied the ground floor of the right pavilion and assembled an extensive archive, now held at Warsaw’s Central Archives of Historical Records. His friend and confidante Henriette de Vauban represented him at both residences.
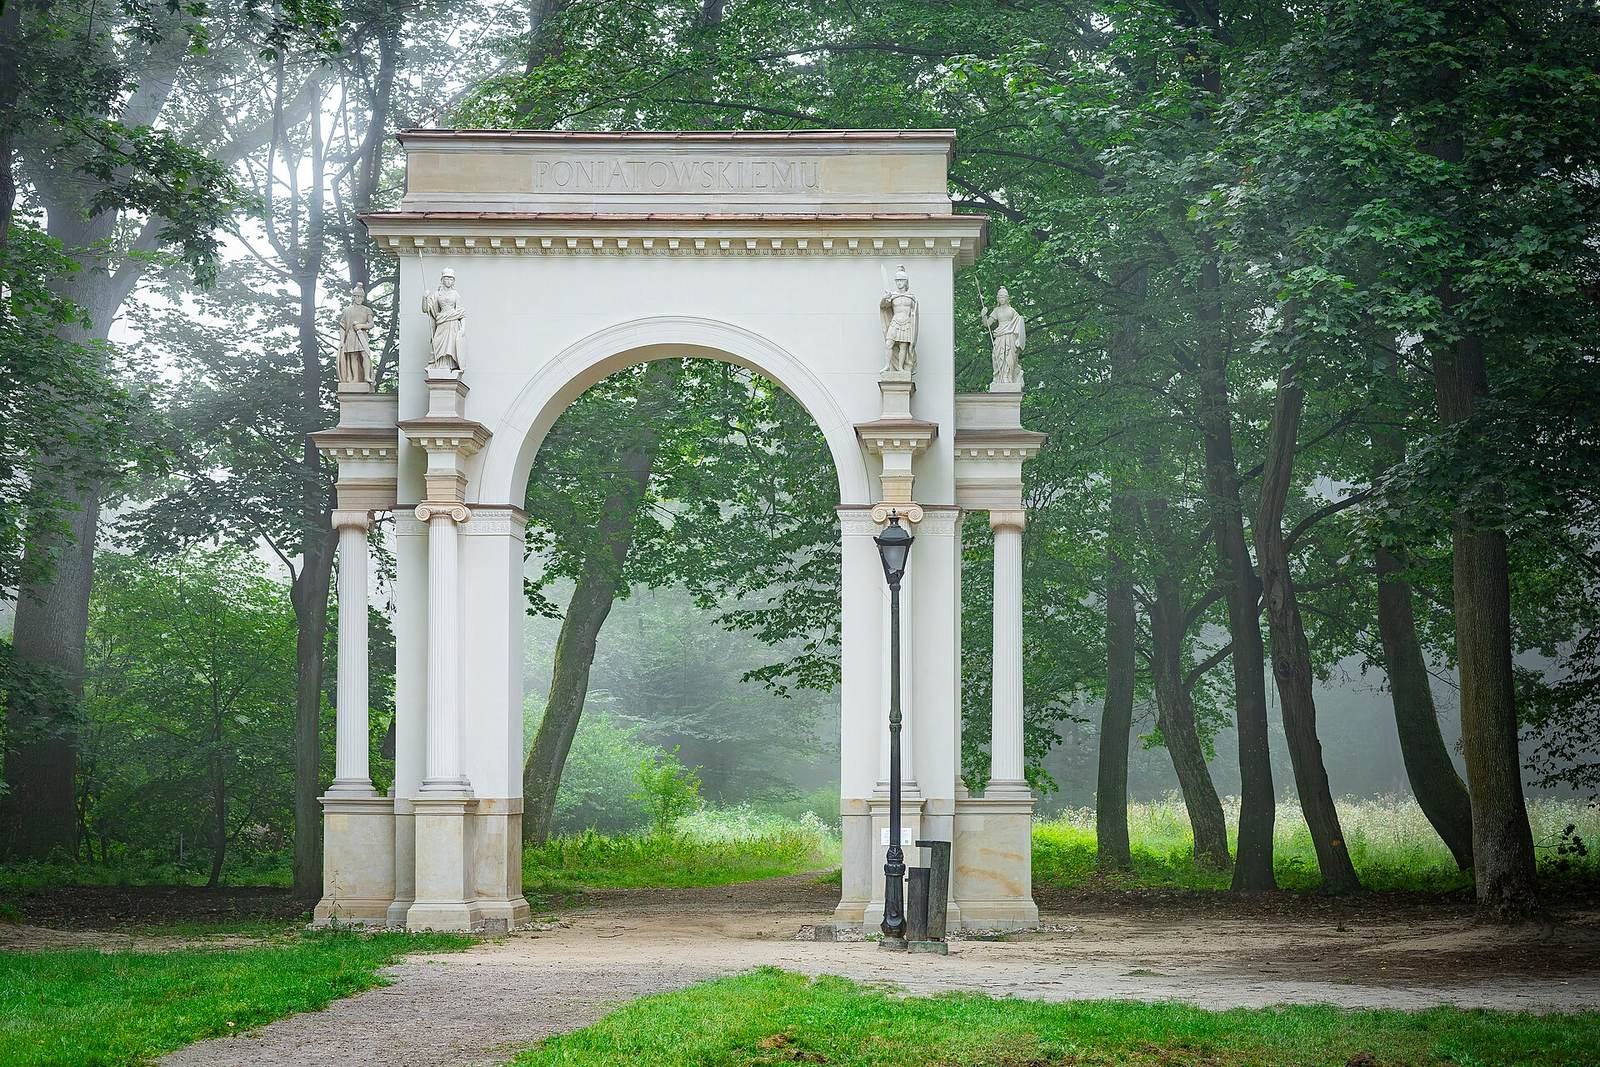
After Józef died at the Battle of Leipzig in 1813, a major Napoleonic Wars battle, the estate passed first to his sister Teresa Tyszkiewicz and then, under his will, to Anna Potocka, née Tyszkiewicz. Anna married General Stanisław Dunin-Wąsowicz in 1821 and took over Jabłonna the following year. She began repairing its buildings and made the estate a place of commemoration for Józef, gathering his mementos and commissioning a triumphal arch in his honour. From 1834 to 1843, the palace was substantially remodelled for the family. The round ceremonial room was retained, while other interiors were altered and a further suite of rooms added. New service buildings and stables with coach houses were also constructed.
Potocki ownership, wartime destruction, and rebuilding
The Potocki family owned the estate from 1867 until its expropriation in 1945. Maurycy Potocki was followed by his son August, who inherited in 1879; August’s son Maurycy took ownership in 1905. The estate changed little under the family, although a flood embankment built toward the Vistula restricted the western view.
From 5 to 7 September 1939, during the German invasion of Poland, the palace served as headquarters for the Modlin Army, a Polish formation whose units defended positions around Warsaw. Later in the war, German troops established fortified machine-gun positions near a bend in the Vistula to secure a river crossing. During the Warsaw Uprising, the 1944 Polish resistance rising against German occupation, soldiers of the 6th SS Panzergrenadier Regiment Theodor Eicke, a German mechanized infantry unit, were deployed in the area. In August 1944, the German armed forces burned the palace complex. The Potocki family had rescued its art collection shortly beforehand; the collection was later dispersed, and works were sold abroad.
The Polish Academy of Sciences took over the ruins in 1953 and rebuilt the palace for recreation and conferences. The reconstruction also accommodated the Academy’s creative-work centre and Institute of Animal Physiology and Nutrition. The rebuilt complex brought together features from different periods rather than recreating a single earlier version. The Academy remains associated with Jabłonna.
Remains
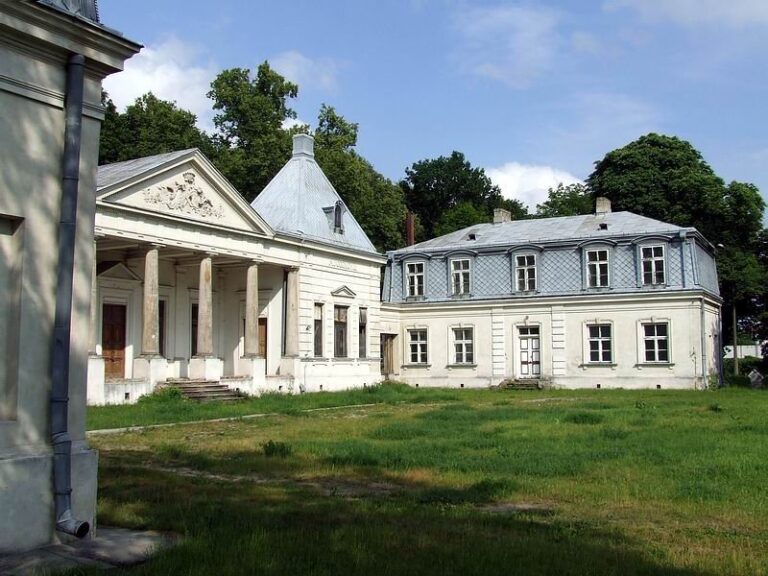
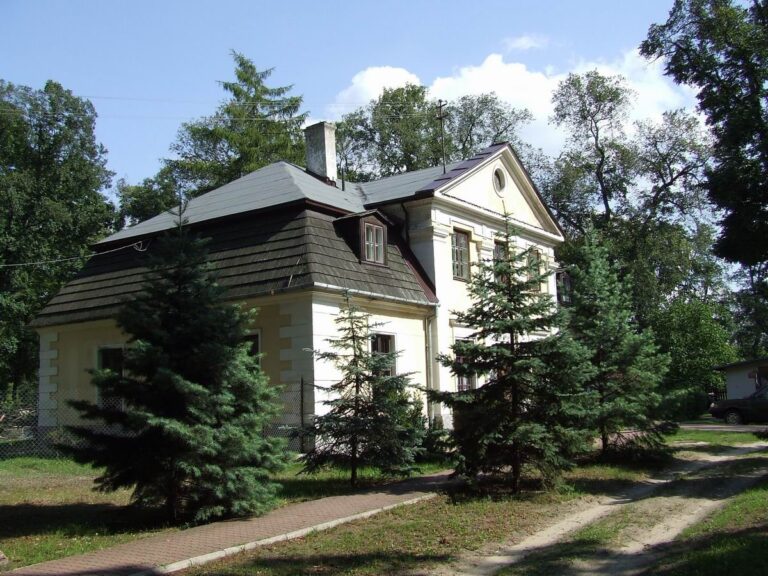
The palace complex occupies a landscaped riverside park and centres on a single-storey palace flanked by square pavilions, with an attached wing beside the right pavilion. Detached garden buildings and commemorative features form part of the wider grounds. The surviving buildings combine Baroque character with early Neoclassical decoration.
The palace and its adjoining buildings
Main building
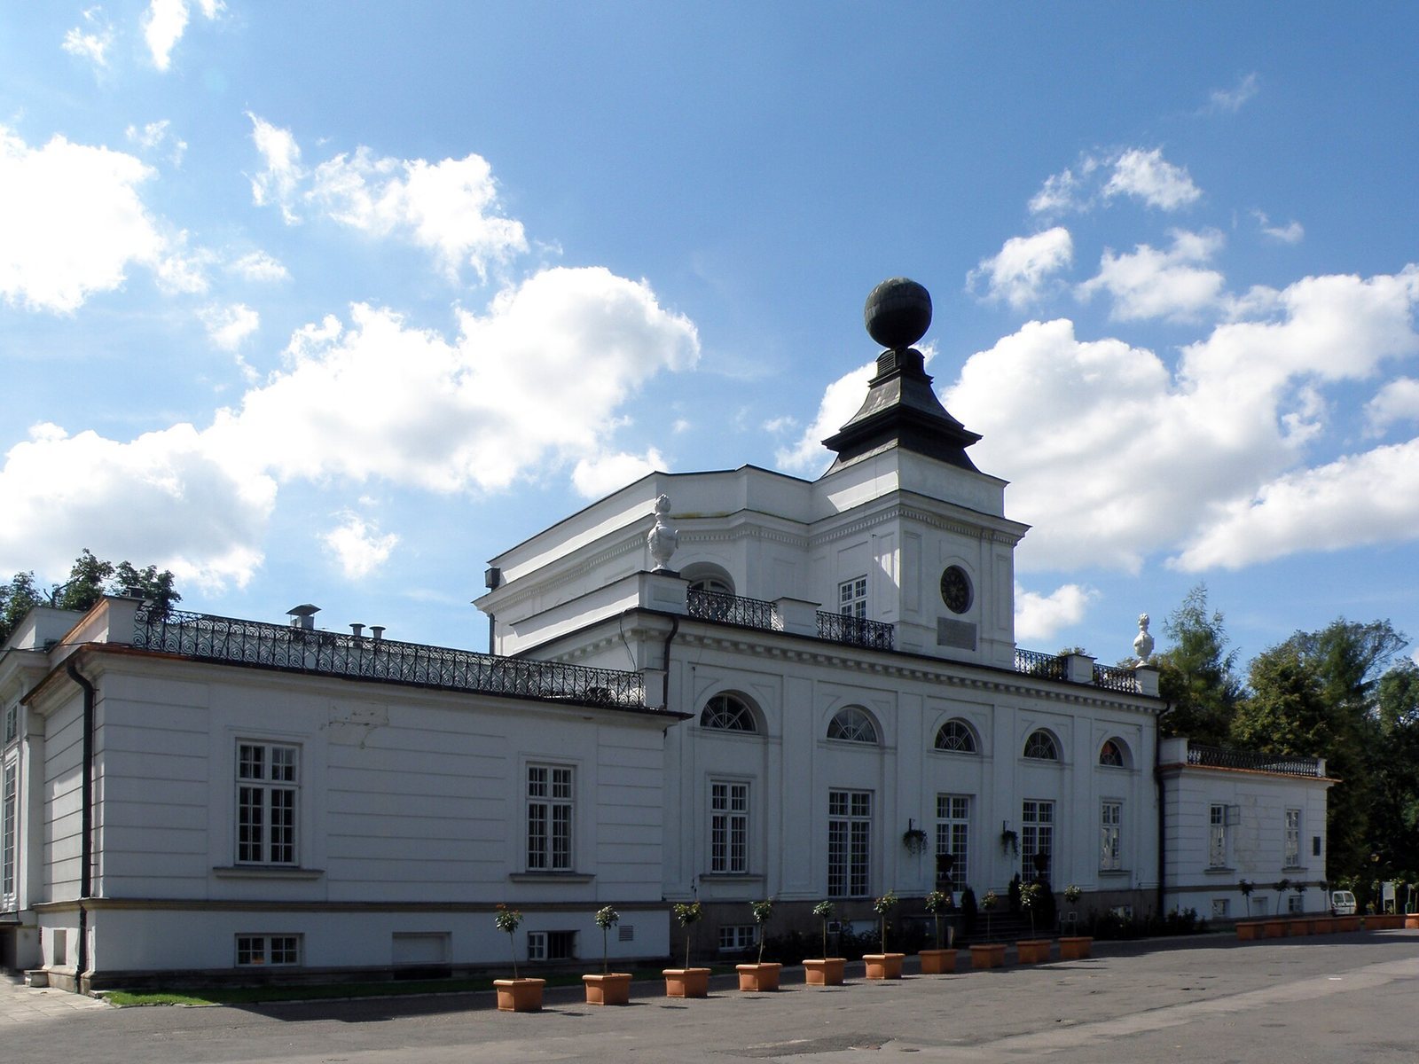
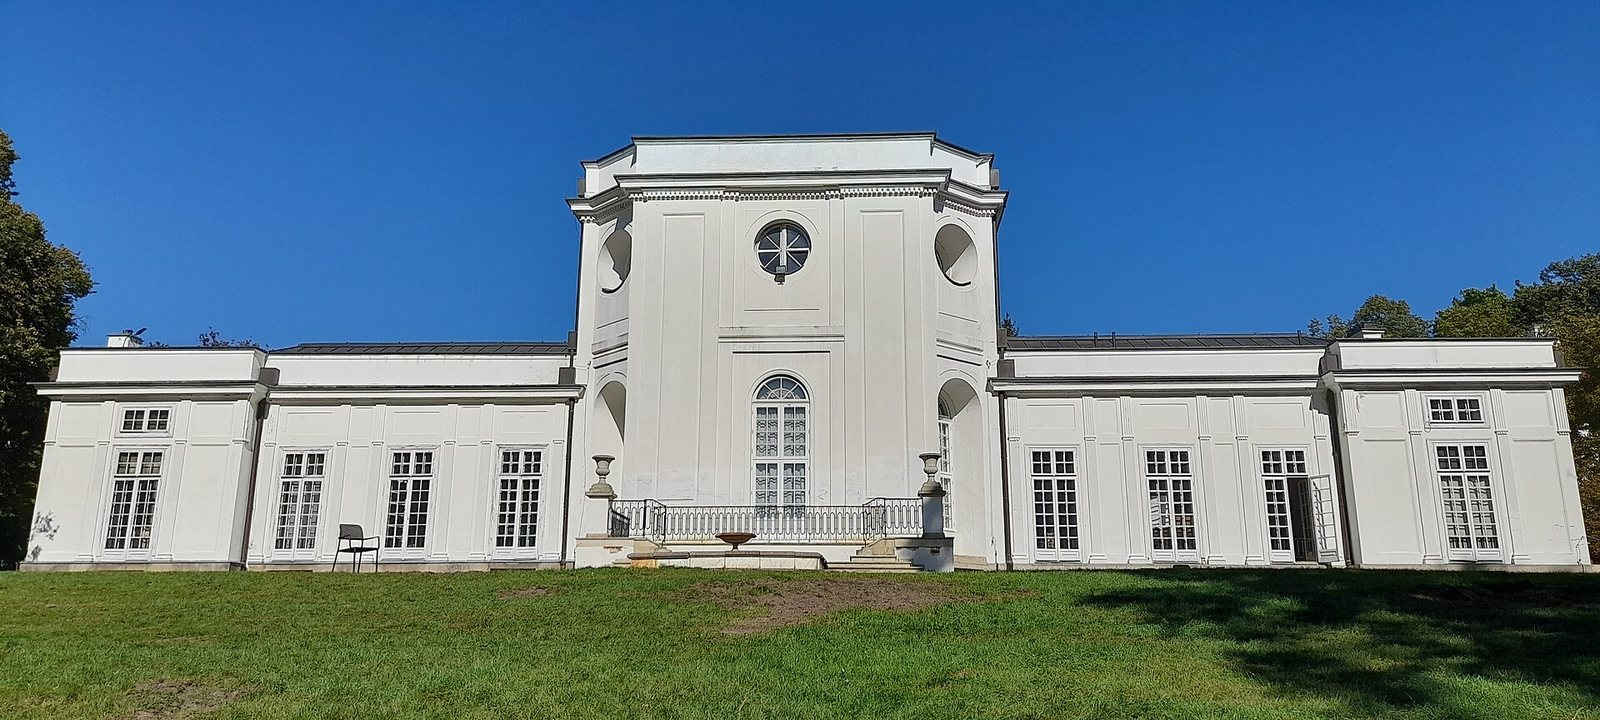
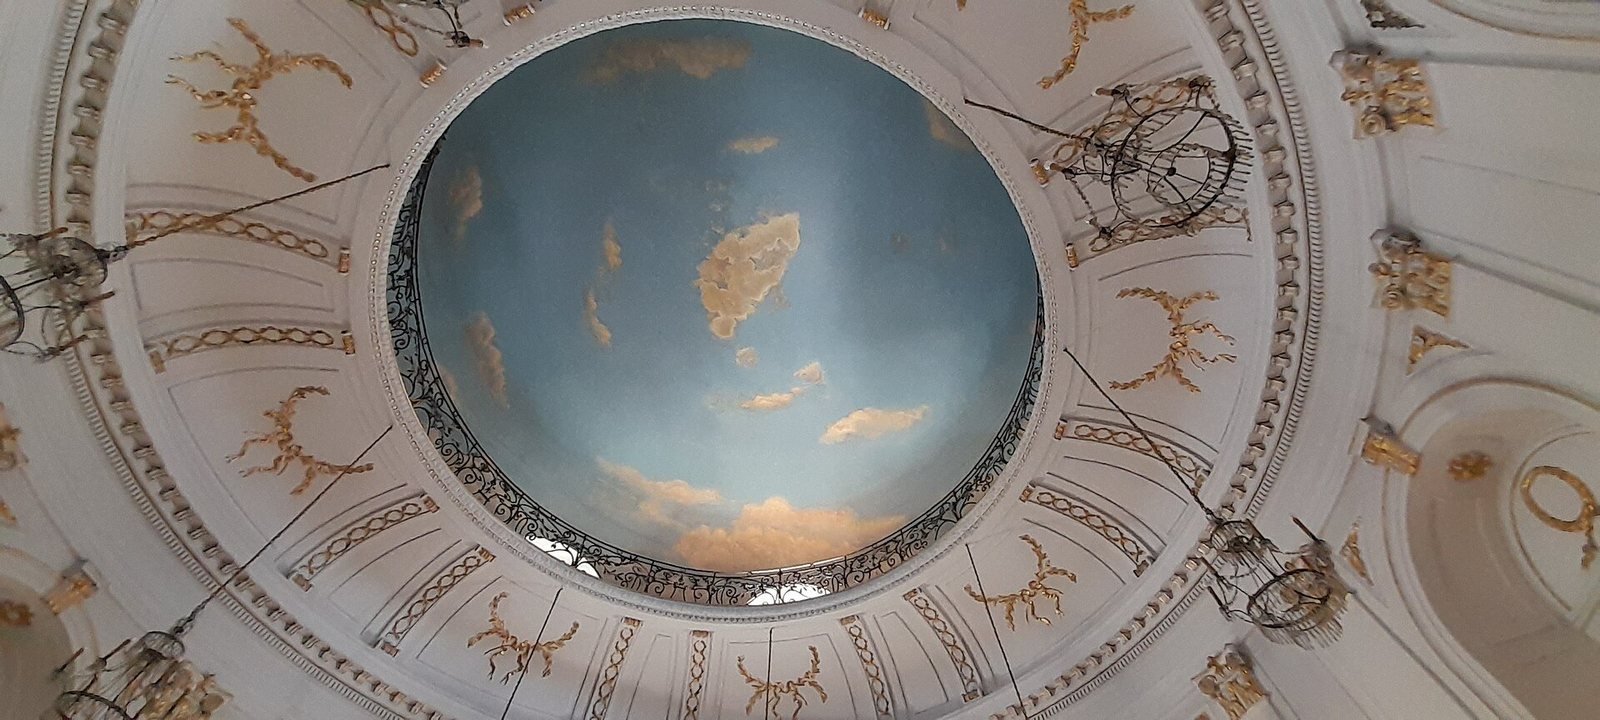
The palace has a rectangular plan, a basement, one storey above ground, and a low roof. A substantial projection on the garden side rises above the rest of the building; its three-sided form and bevelled corners enclose the round ceremonial room. On the front, a roof terrace carries a square turret with a roof capped by a large globe, and a sundial is set into the façade. The central section was restored to an eighteenth-century appearance, while the side sections retain the form of nineteenth-century additions with decoration altered during reconstruction.
Ceremonial room and painted interiors
The round ceremonial room rises higher than its adjoining rooms. Shallow wall projections with capitals blending Ionic and Corinthian forms divide its walls and support a balcony. Its original stucco decoration dates to 1775. The room and other interiors now have Neoclassical decoration, and some paintings in wall niches have been restored. Paintings made by Antonio Tavello in 1776 for halls in the vaulted cellar survive and have also been restored.
Pavilions and attached wing
The left pavilion, known as the Royal Pavilion, received fanciful ornament combining figures and plant forms, painted by Szymon Mańkowski in 1778. Landscape scenes and allegorical images of the four continents represented as women remain on its first floor. The wing attached to the right pavilion, originally two storeys high, was raised to three during reconstruction. The palace’s present furniture was brought from elsewhere after the postwar rebuilding; representative halls and chambers contain older furniture and paintings dating from the late eighteenth and the first half of the nineteenth century.
Park and garden structures
Grounds and entrance
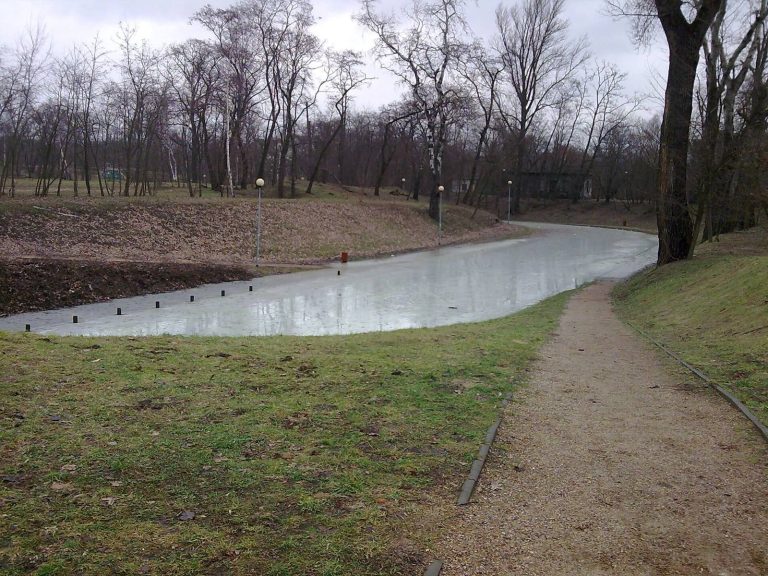
The grounds were developed in the 1770s and 1780s over an earlier Baroque garden that extended toward the river. Their landscaped design follows the English garden approach, which evokes natural scenery rather than formal symmetry. At the park entrance, two granite columns taken from Malbork Castle are incorporated into a gate. Two guardhouses were built there in 1827.
Chapel plaque
A plaque on the palace’s northwest wall commemorates the chapel commissioned in 1646. Installed by Anna Potocka, it bears an inscription dated 1837 that describes her care for the hero’s retreat, its mementos, and their preservation for posterity.
Triumphal arch
The park’s memorial to Józef Poniatowski was erected before 1842. It takes the form of a semicircular arcade, an open row of arches supported by piers.
Garden buildings
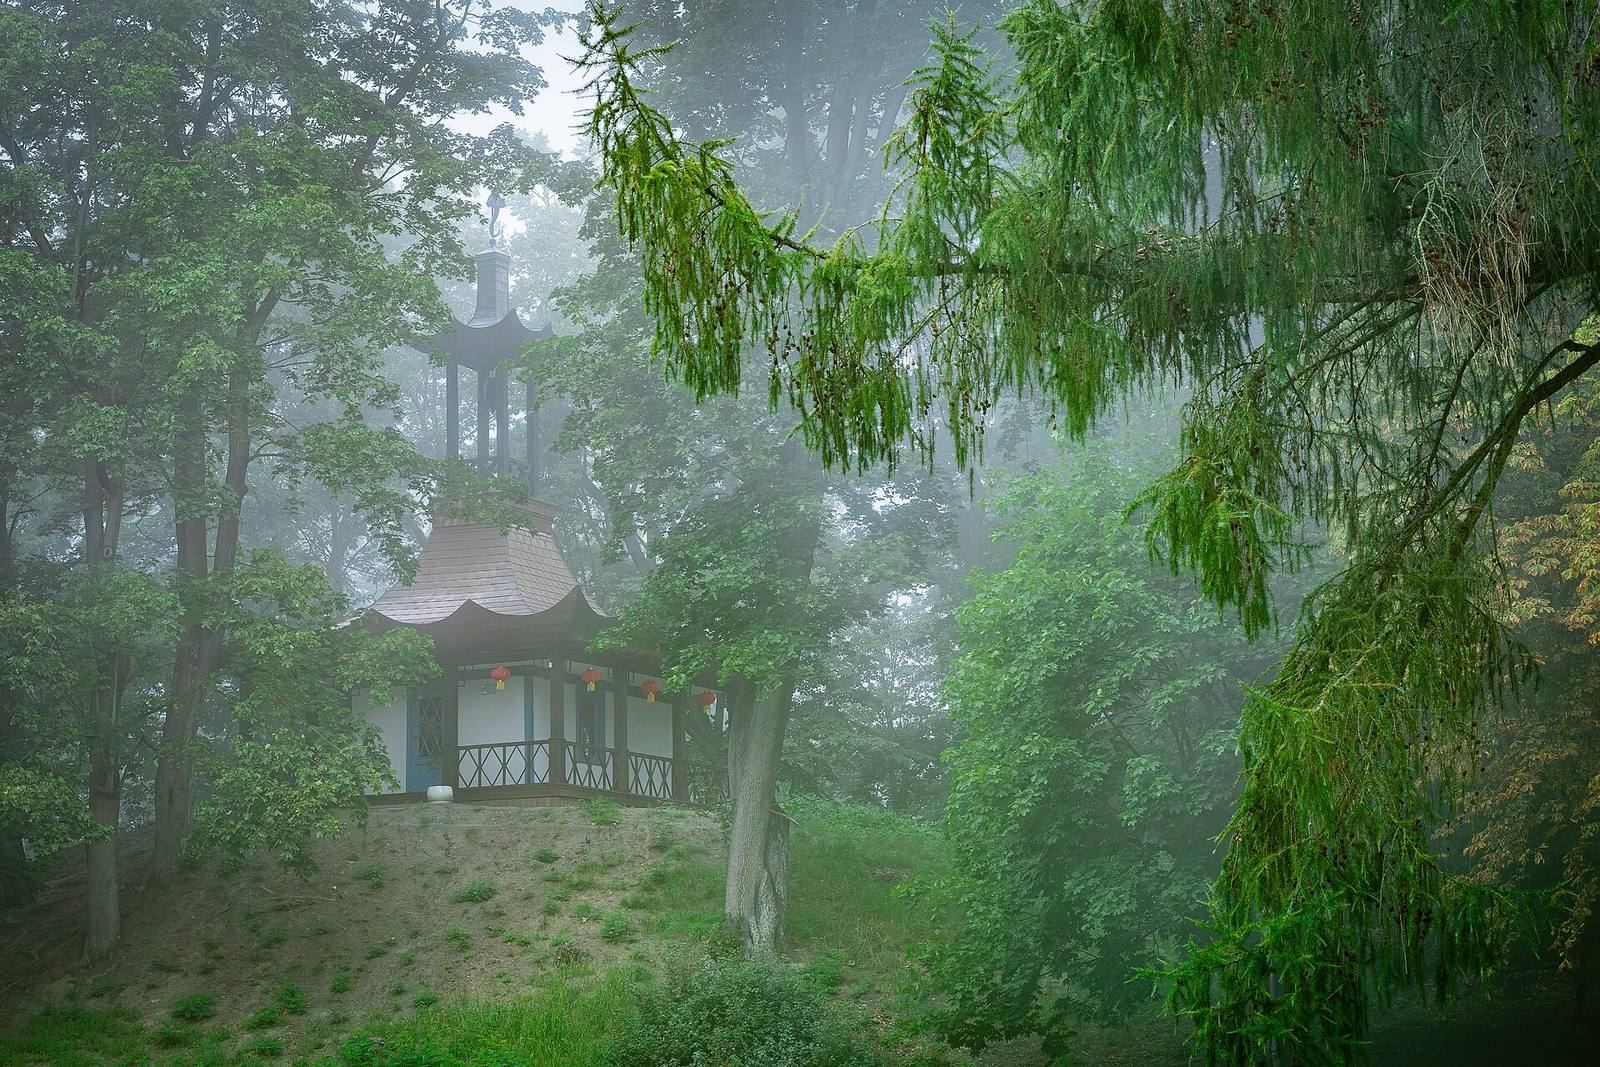
Three garden buildings date from the late eighteenth century: the Grotto, dated 1778; the Orangery, built around 1780; and the Chinese Pavilion, constructed in the early 1780s. A legend links the Grotto to the beginning of an underground tunnel said to have passed beneath the Vistula toward Warsaw’s Bielany district. The former Orangery now houses an art gallery.